
6769 Highway 38
Frontenac (Frontenac South), ON K0H 2W0
- 3Bedrooms
- 2Bathrooms
- 2Garage
- 1500–2000Sq Ft
- $1,910Tax
- 87×266 ftLot Size
 Estimated Value:$480,316See Free Estimate Report

Property not available for sale or for rent.
HOMEH One: full-service selling for a 1% listing fee. The buyer's agent commission is separate.
Free Home EvaluationHow Much Is My Home Worth?Homes for Sale NearbySale & Price History for 6769 Highway 38, Frontenac, Frontenac South
| Start Date | End Date | Price | Event | MLS# |
|---|---|---|---|---|
| 2025-04-22 | 2025-05-29 | Login to See Prices | Sold | x12096127 |
Real estate boards require you to or to see the full details of this property.
*Sold prices and complete sale & price history are regulated data. Under the Trust in Real Estate Services Act, 2002 (TRESA) and the rules of the Real Estate Council of Ontario (RECO), and pursuant to the Multiple Listing Service® rules of the Canadian Real Estate Association (CREA) and the Toronto Regional Real Estate Board (TRREB), this information may be shown only to registered users who have agreed to the applicable terms of use (a Virtual Office Website, or "VOW," arrangement). HOMEH Inc., Brokerage therefore provides it to signed-in members only. Creating an account is free and takes under a minute.
About 6769 Highway 38, Frontenac, Frontenac South
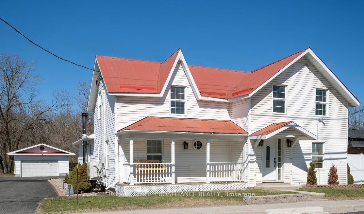
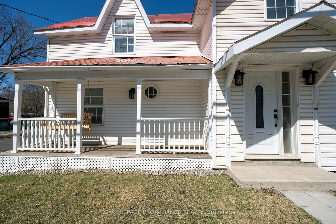
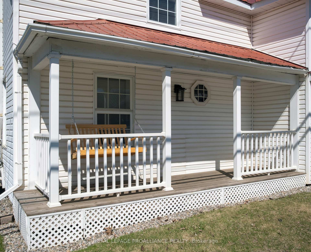
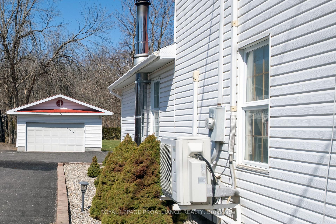
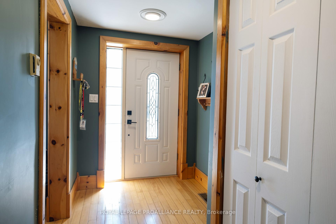
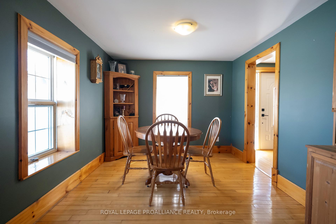
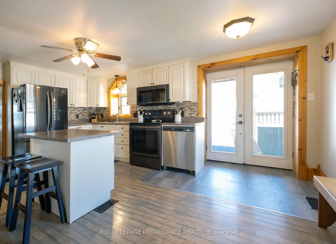
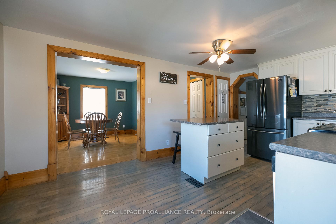
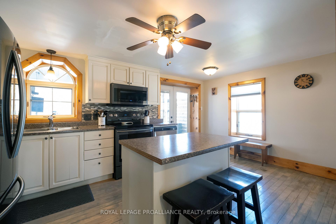
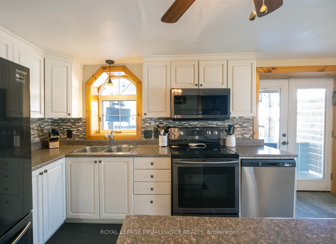
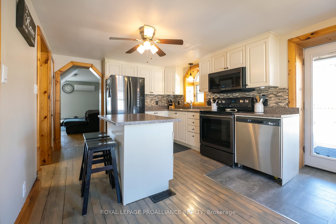
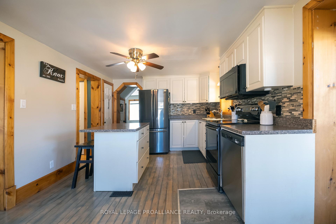
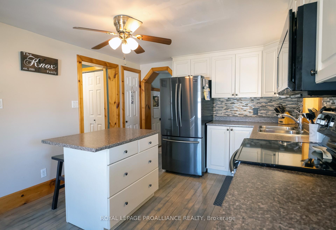
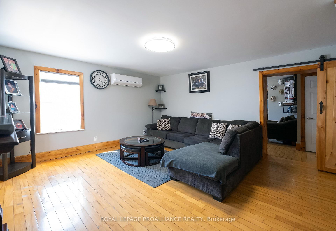
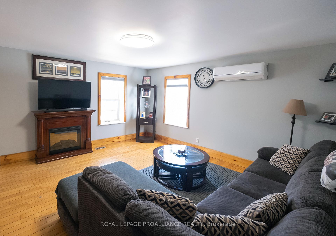
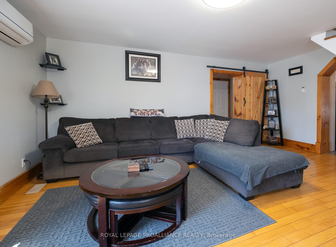
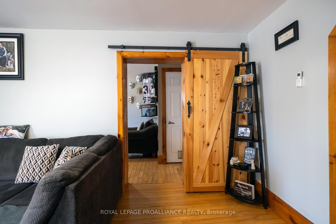
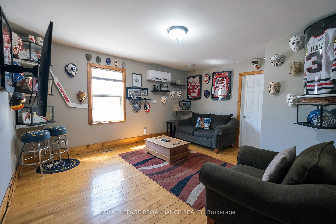
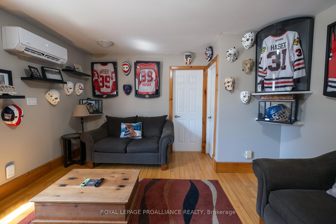
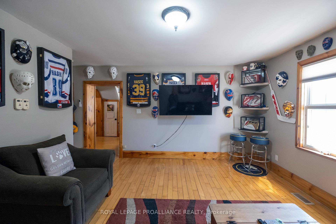
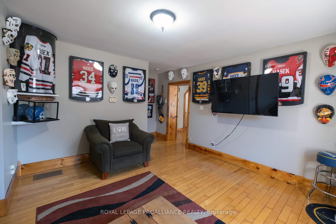
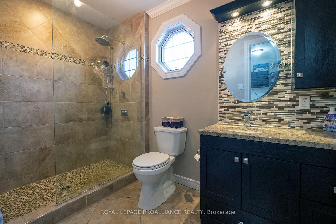
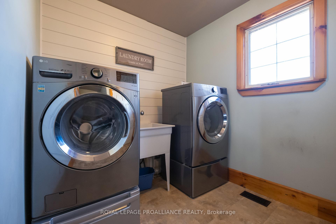
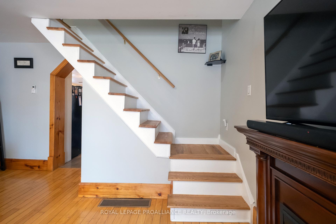
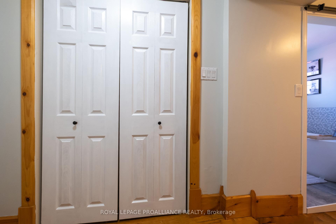
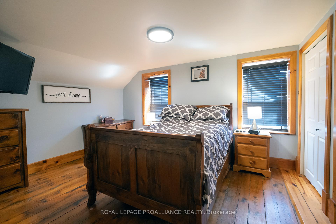
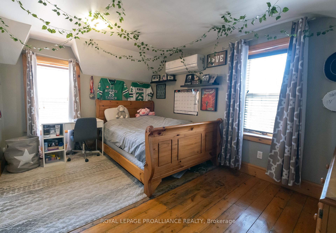
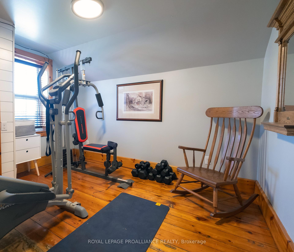
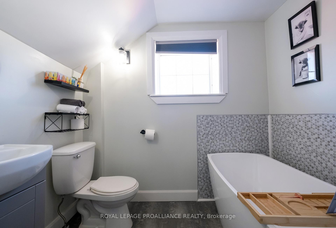
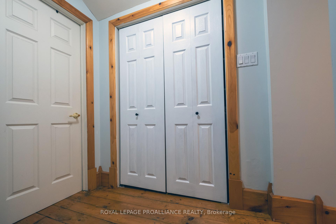
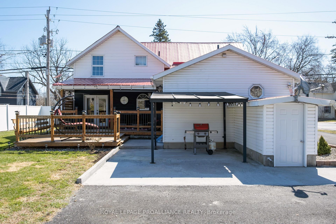
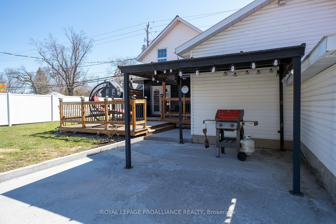
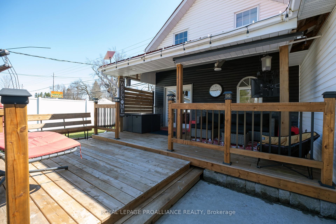
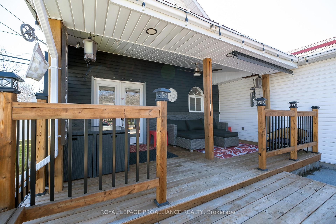
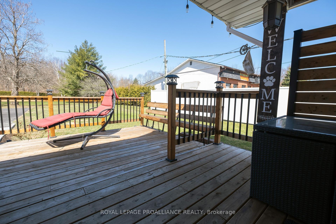
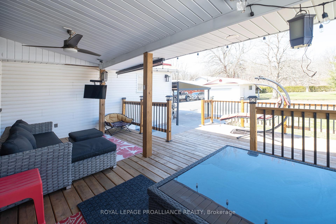
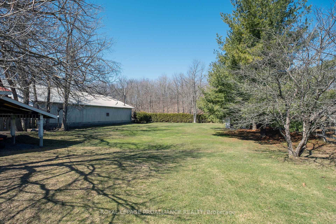
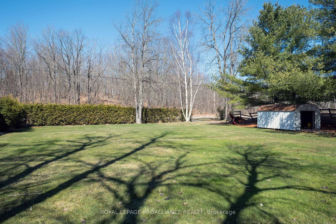
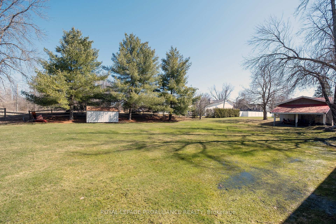
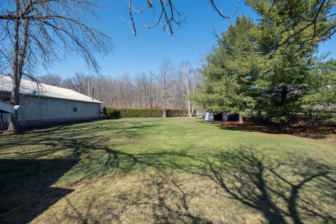
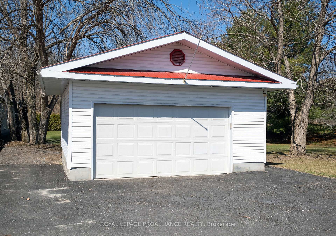
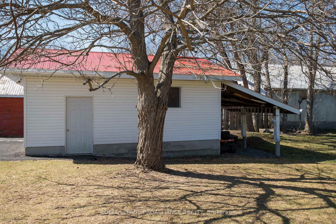
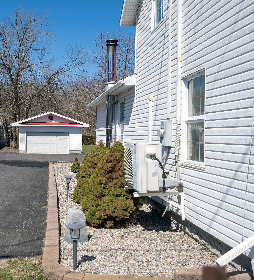
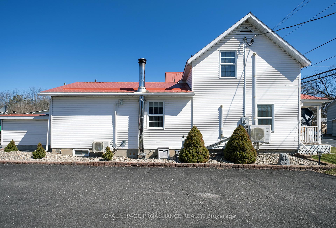
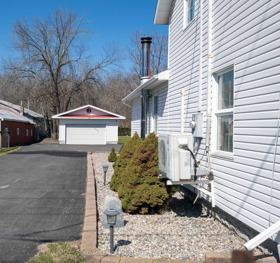
Just north of Kingston, sits this lovely 1 3/4 storey home on half an acre of privacy...not too big, not too small, just right! Pull into the paved driveway and note the double car garage and large back up spot which allows for at least three cars. The front verandah is very inviting however, lets step inside. The spacious front foyer will lead you right into either the formal dining room or the large kitchen which features solid oak cabinets, a pantry and an island for two. What a great prep area! From there, take your pick of either the living room or family room, separated by a rustic barn door. Great to have these rooms side by side, especially for growing families. One might even consider an in-law space since this main floor also offers a gorgeous 3 piece bathroom with tiled shower and, a laundry room boasting a shiplap focal wall. The second level provides three bedrooms, each with closets (one being a walk-in); and another 3 piece bathroom but this one with a relaxing soaker tub and handheld shower. Although modern upgrades have been added, the character of this home has been carried throughout, providing wide baseboard, pine trim, hardwood and pine floors. I would like to take you back outside, through the kitchen garden doors, to the covered deck which really is a fun and relaxing spot to be! It overlooks the backyard so you can enjoy the beautiful view including your own apple tree. A concrete pad for barbequing and/or play with gazebo. Although the yard is partially fenced, there is also underground fencing should you choose to use it with a proper animal collar. The K&P Trail and McMullen Park & Beach are just steps away. What a great place to be! (some measurements less jogs).
Key Facts & Features
Property Costs
- Annual Property Tax Amount
- $1,910
- Land Transfer Tax Fee
- $6,673
Rental Items
- Rental Equipment
- n/a
- Under Contract
- None
- Basement Type
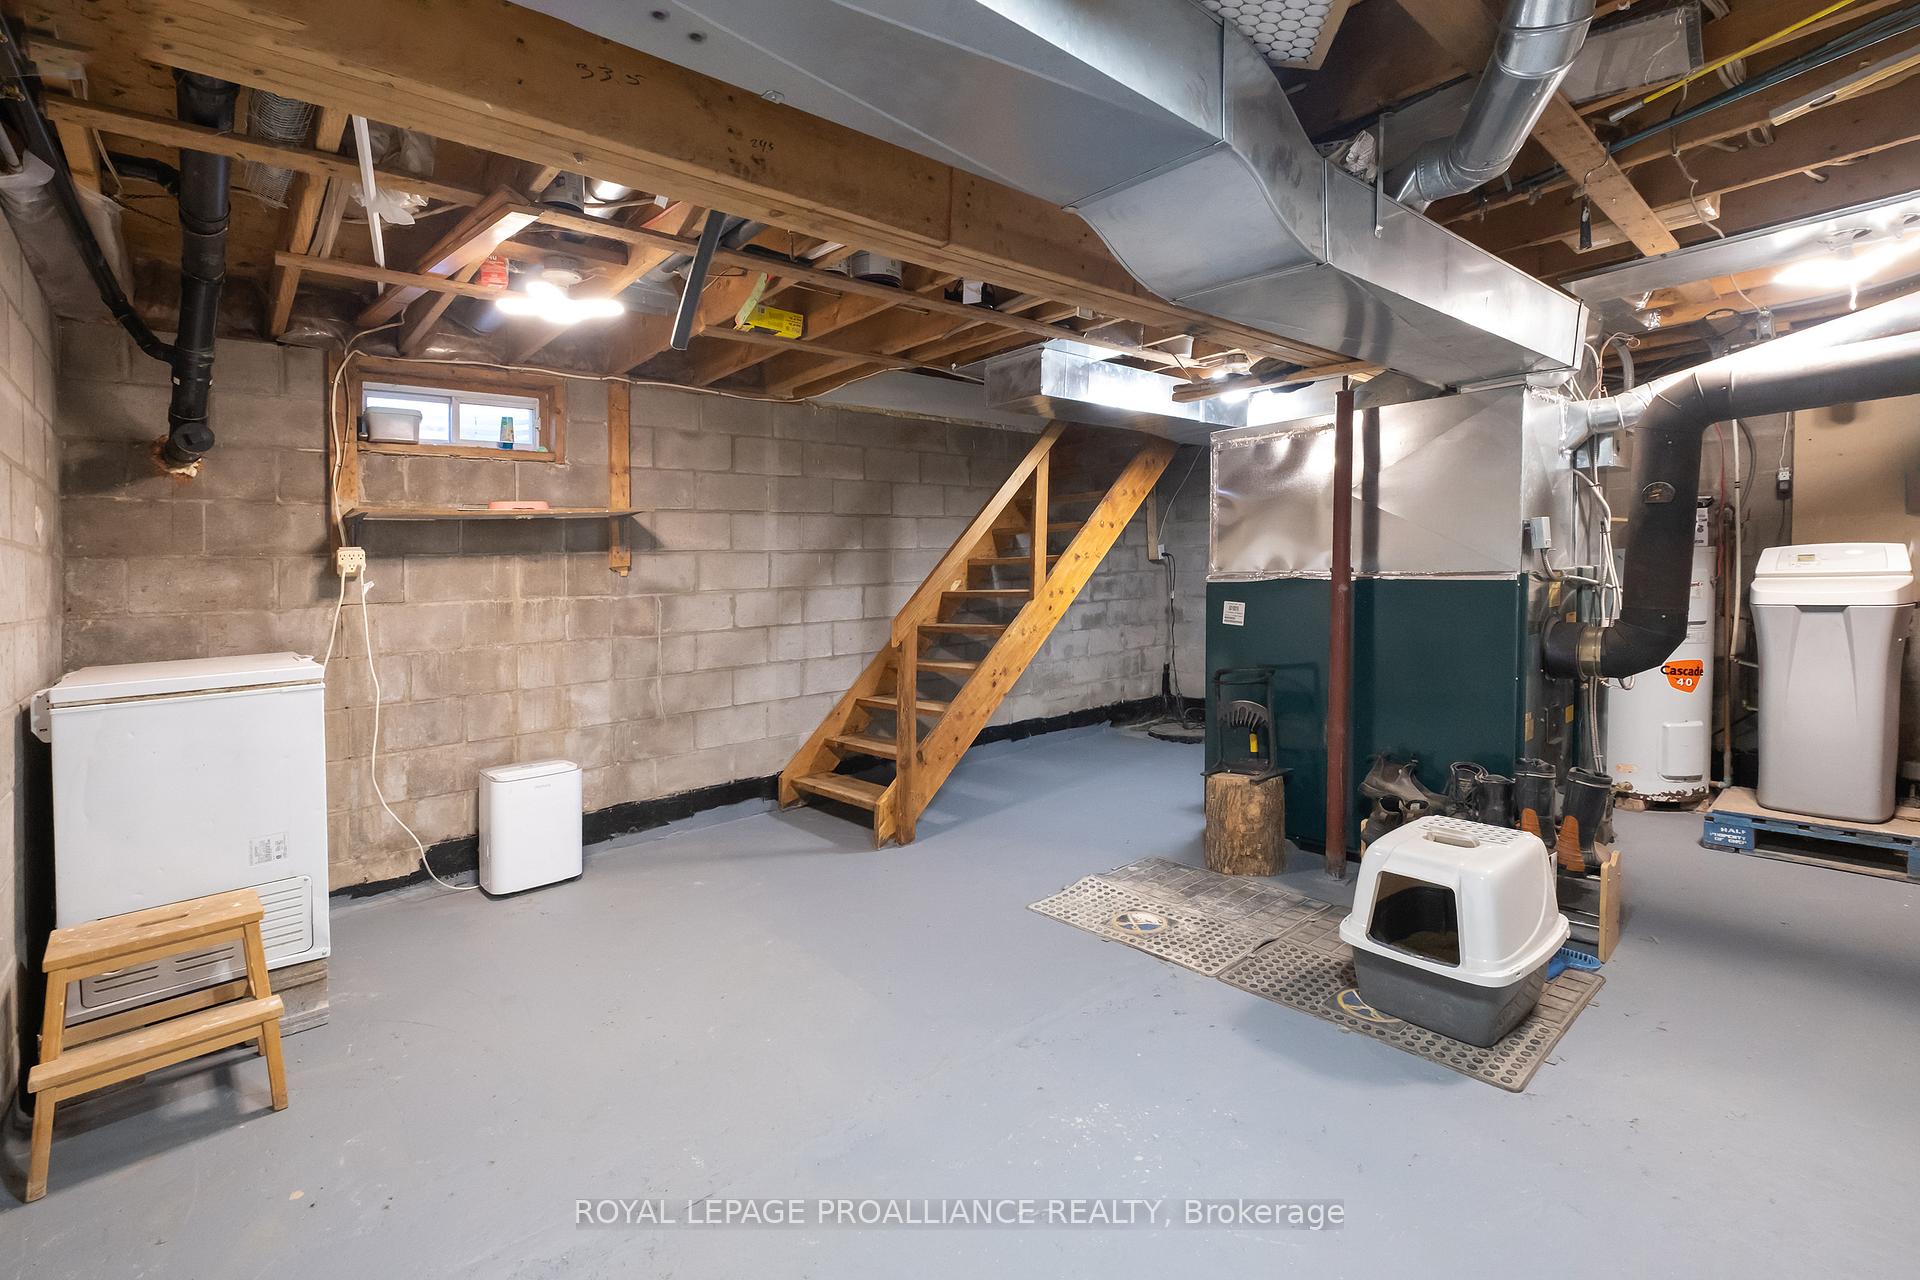
- Partial Basement, Walk-Up
Interior Features
- Laundry Level
- Main Level
- Interior Extras
- Auto Garage Door Remote, In-Law Capability, Sump Pump, Water Heater Owned, Water Softener
- Fireplace/Stove
- Yes
- Fireplace Features
- Electric
- Elevator
- No
Exterior Features
- Exterior Extras
- Deck, Landscape Lighting, Privacy, Porch, Year Round Living
- Pool
- None
- Property Features
- Beach, Golf, Park, Rec./Commun.Centre, School
- Other Structures
- Fence - Partial, Garden Shed
Building
- Building Type
- Detached
- Building Style
- Other
- Approx Age
- 100+
Construction
- Exterior Finish
- Vinyl Siding
- Roof
- Metal
- Foundation Details
- Concrete Block, Stone
- Special Designation
- Unknown
Lot
- Lot Front
- 87.00 ft
- Lot Depth
- 266.00 ft
- Lot Size
- 0.53
Inclusions
- Inclusions
- Working but "As Is" Refrigerator, stove, micro-range, dishwasher, gazebo, deck blind, washer, dryer, (couple years old), TV mounts, bathroom mirrors, window coverings, hot water tank, water softener, shed
Exclusions
- Exclusions
- Tv's are negotiable
Parking & Garages
- Garage Type
- Detached
- Garage Spaces
- 2
- Parking Spaces
- 8
- Total Garage And Parking Spaces
- 10
Heating & Cooling
- Heat Source
- Other
- Heat Type
- Forced Air
- Air Conditioning
- Wall Unit(s)
- Water
- Well
- Sewers
- Septic
- Hydro
- Yes
- Telephone
- Available
- Bedrooms
- 3
- Washrooms
- 2
- Kitchens
- 1
- Family / bonus room
- Yes
Room sizes
- Foyer—Main level
- Kitchen—Main level
- Dining Room—Main level
- Living Room—Main level
- Family Room—Main level
- Laundry—Main level
- Primary Bedroom—Second level
- Bedroom 2—Second level
- Bedroom 3—Second level
- Utility Room—Basement level
- Room—
Washrooms
- 3-piece, Main
- 3-piece, Second
- Municipality
- Frontenac
- Neighbourhood
- Frontenac South
- Main cross streets
- Hwy 38 Verona
- Zoning
- UR1
- Directions
- Hwy 38 Verona on west side
- Waterfront
- None
- MLS® number
- X12096127
- Data source
- Toronto Regional Real Estate Board
- Status change
- 2025-05-29
- Listed on
- 2025-04-22
- Days on market
- 37 days
- Possession type
- Flexible
- Co-op commission
- 2.5%+HST
- Seller
- Listed by
- ROYAL LEPAGE PROALLIANCE REALTY
Home Market Value
Current home valuation for 6769 Highway 38, Frontenac, Frontenac South, Frontenac, ON. Listed for $509,900
HOMEH Estimate
$480,316
Estimated Sales Range
$336,221 - $624,411
HOMEH Estimate for 6769 Highway 38, Frontenac, Frontenac South
Calculated with a real agent's CMA method — 45+ years of experience, codified. Not an AI guess.
For the owner
Is this your home? Track its value.
Get this home's HOMEH Estimate by email once a month, with how many homes are for sale around you.
Mortgage Payment Calculator
Compare up to 4 down payment scenarios
5% on first $500K + 10% on $9,900 over $500K
$25,990
| Scenario 1 | Scenario 2 | Scenario 3 | Scenario 4 | |
|---|---|---|---|---|
−Down payment | % $ | % $ | % $ | % $ |
+CMHC insurance | $19,356 | $14,226 | $12,136 | $0 |
=Total mortgage | $503,251 | $473,136 | $445,551 | $407,920 |
Amortization | ||||
Mortgage rate | % | % | % | % |
| Payment frequency | ||||
=Mortgage payment | $2,457monthly | $2,310monthly | $2,175monthly | $1,992monthly |
Land Transfer Tax
$6,673
$6,673
Around this home
No schools found nearby
Data provided by OpenStreetMap & Fraser Institute School Rankings
Ask HOMEH
New!Hi there!
👋Text or call (416) 301-9001
Recommended for you
Based on homes you've looked at.
No recommended properties found.
Nearby similar homes
No nearby properties found.
More real estate resources
Other homes nearby
Explore this area
Nearby neighbourhoods
No nearby listings available.