
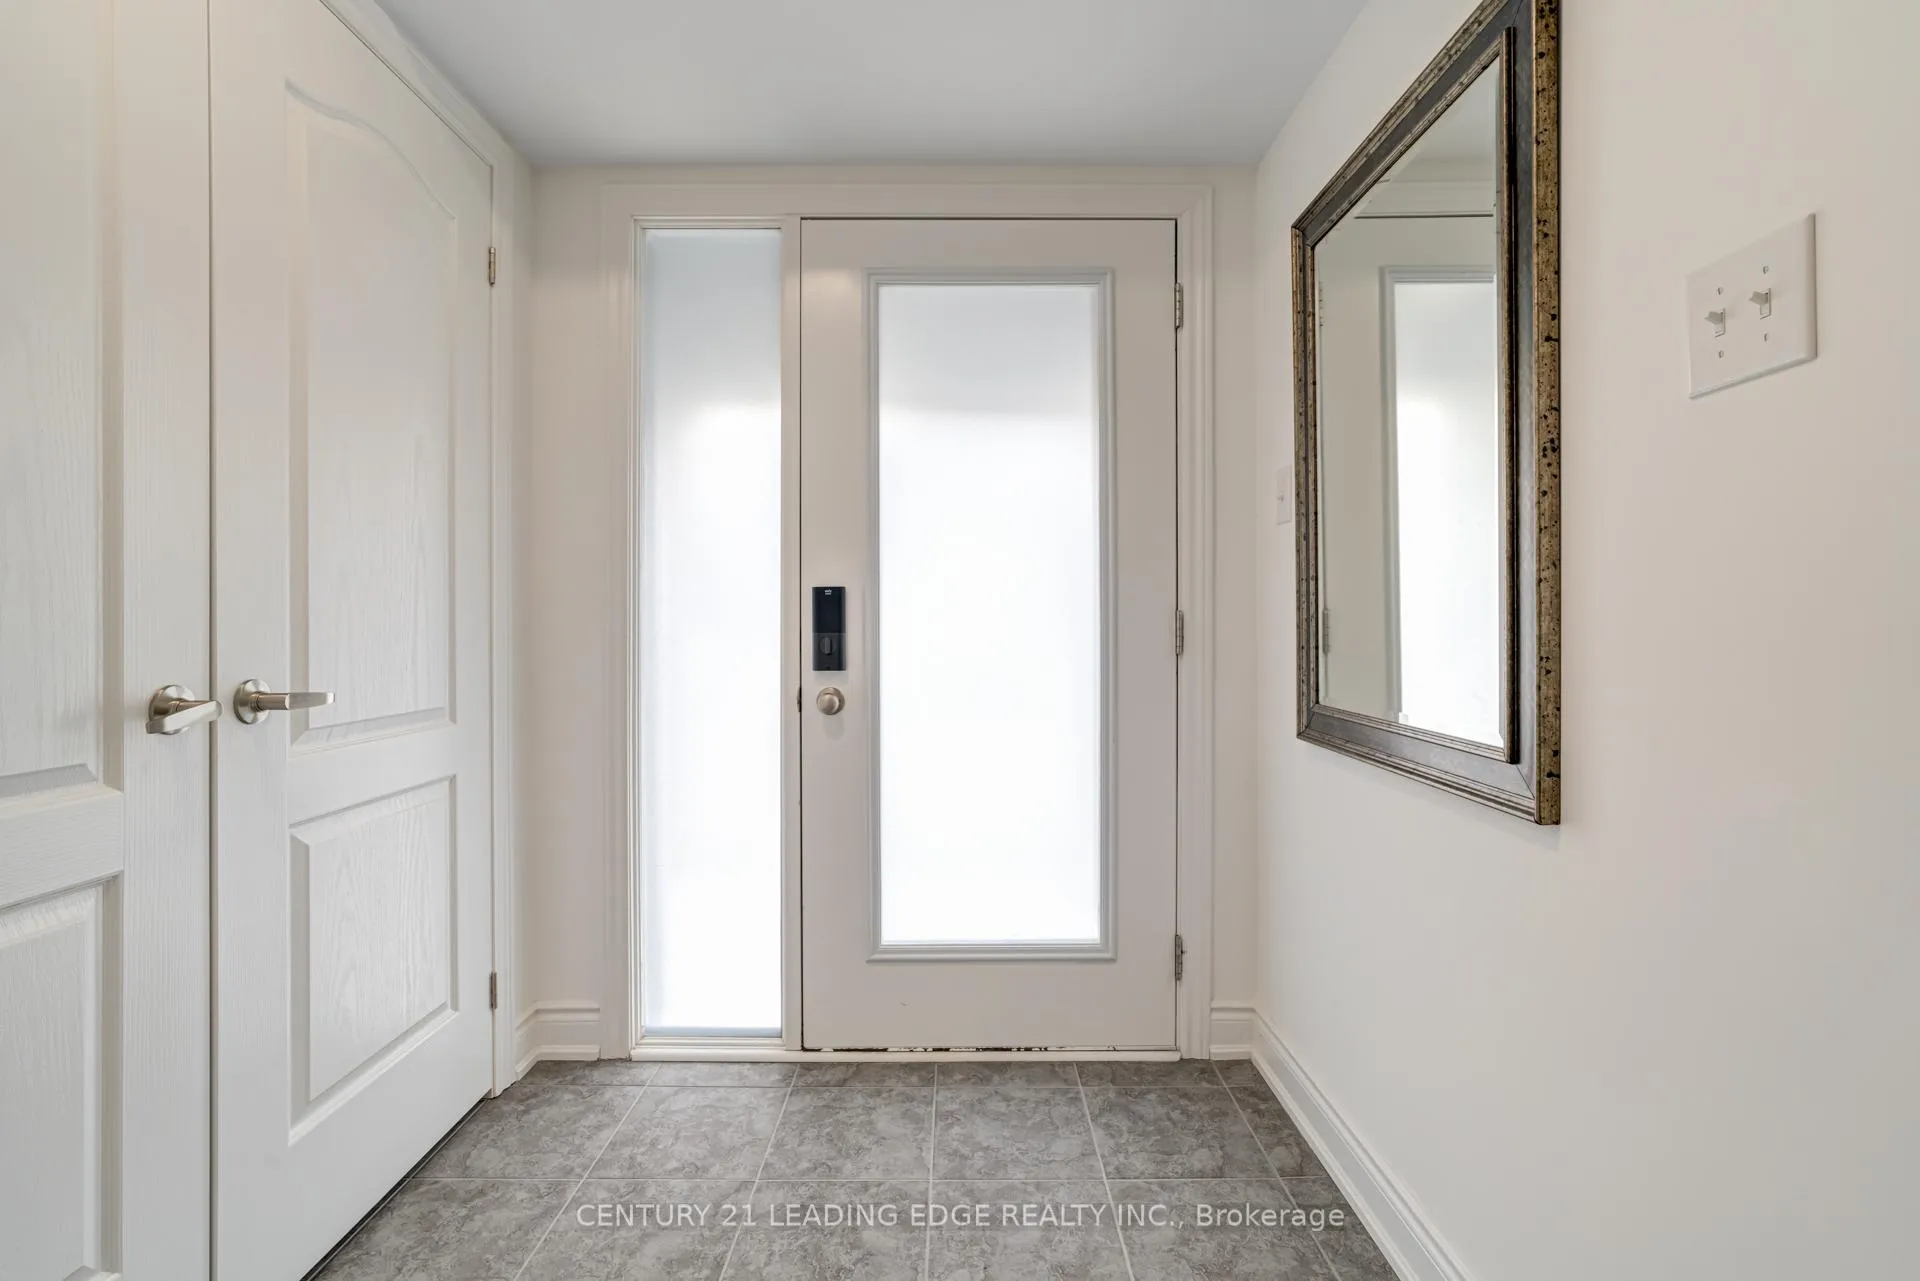
 See all 42 photos
Property history

This home has been leased. It is no longer available.
Property not available for sale or for rent.
Ask about this home
A HOMEH agent will answer your questions about this home.Ask HOMEH
About this home
105 Marina Village Drive, Georgian Bay
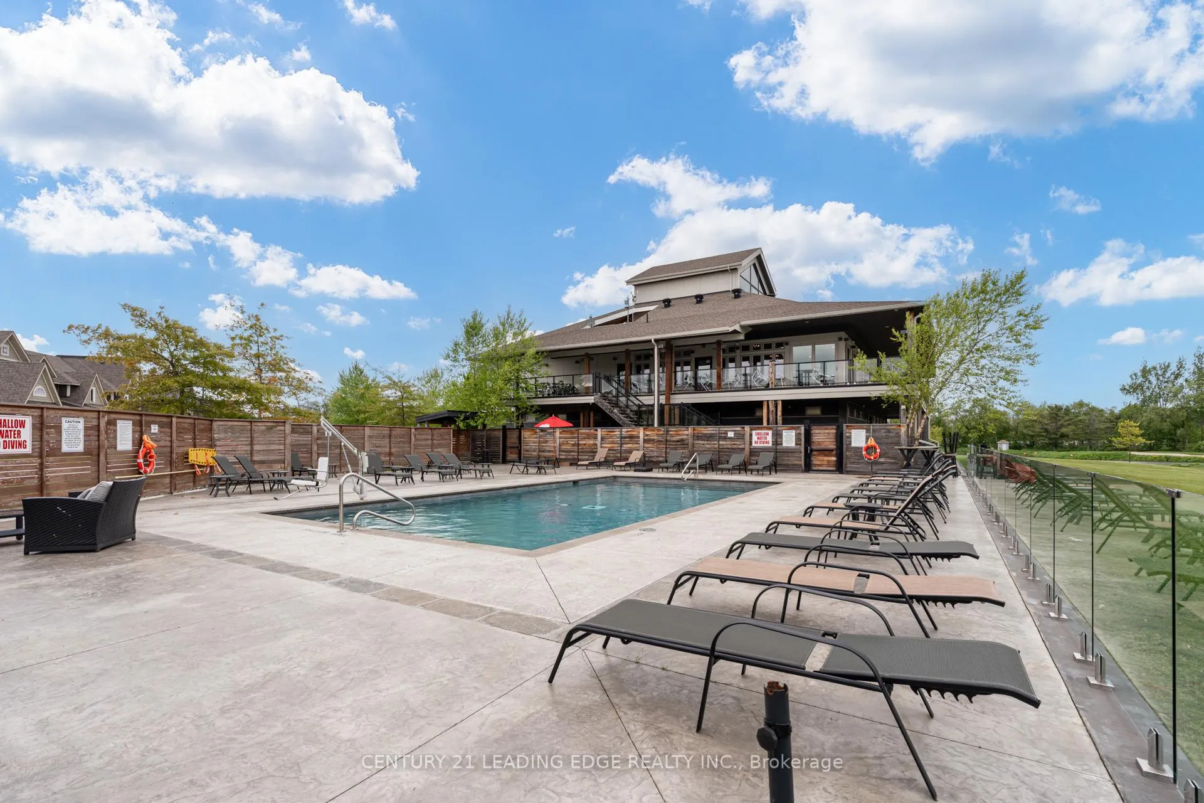
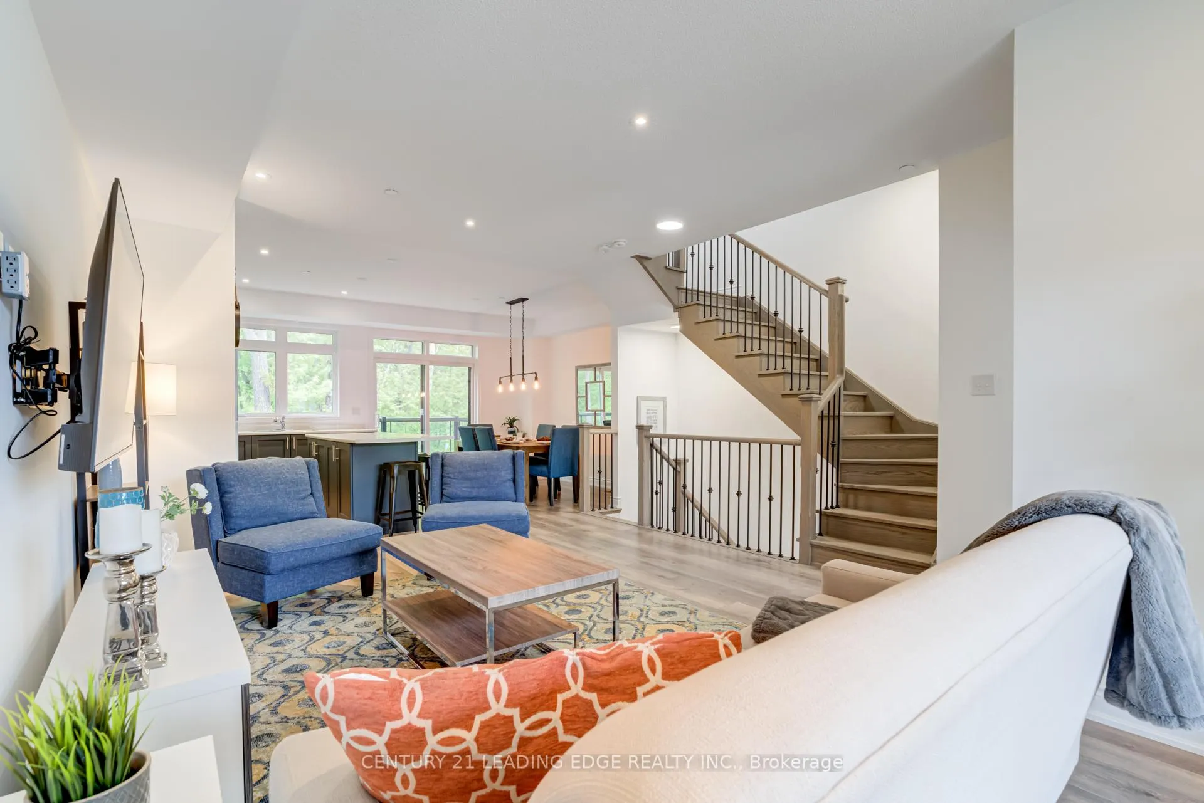
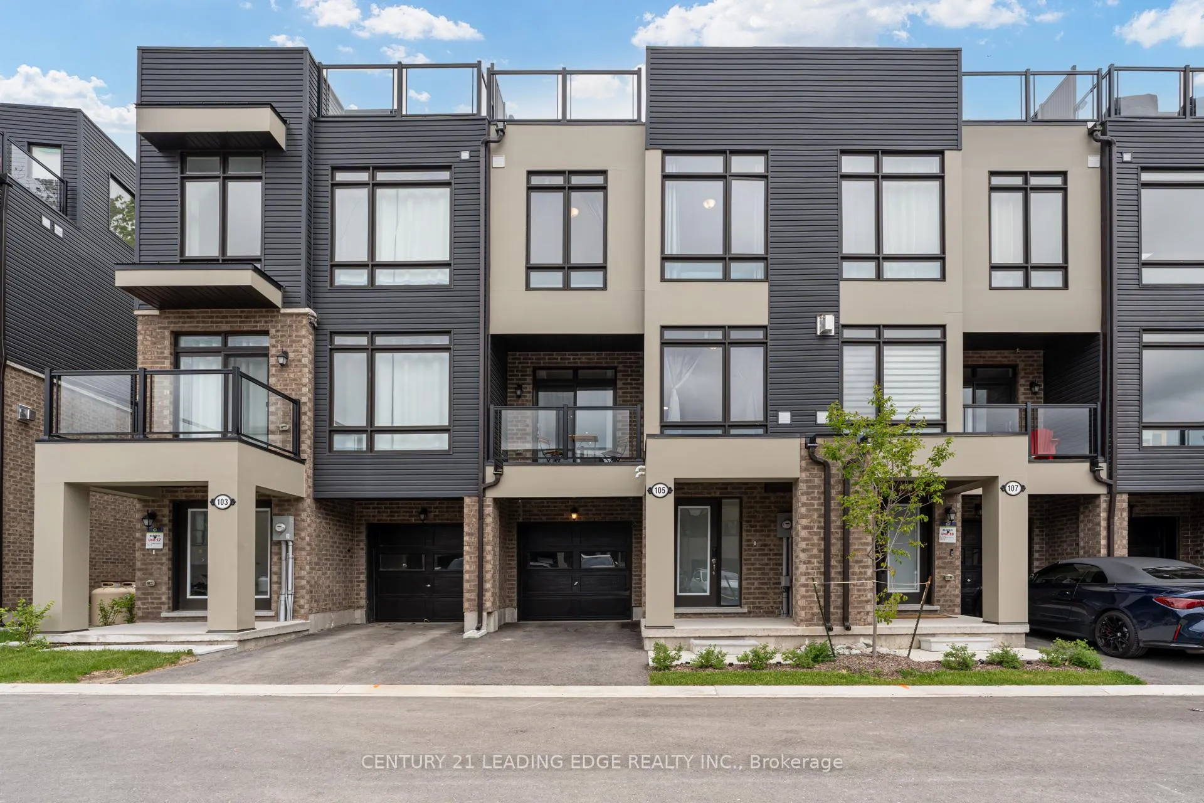
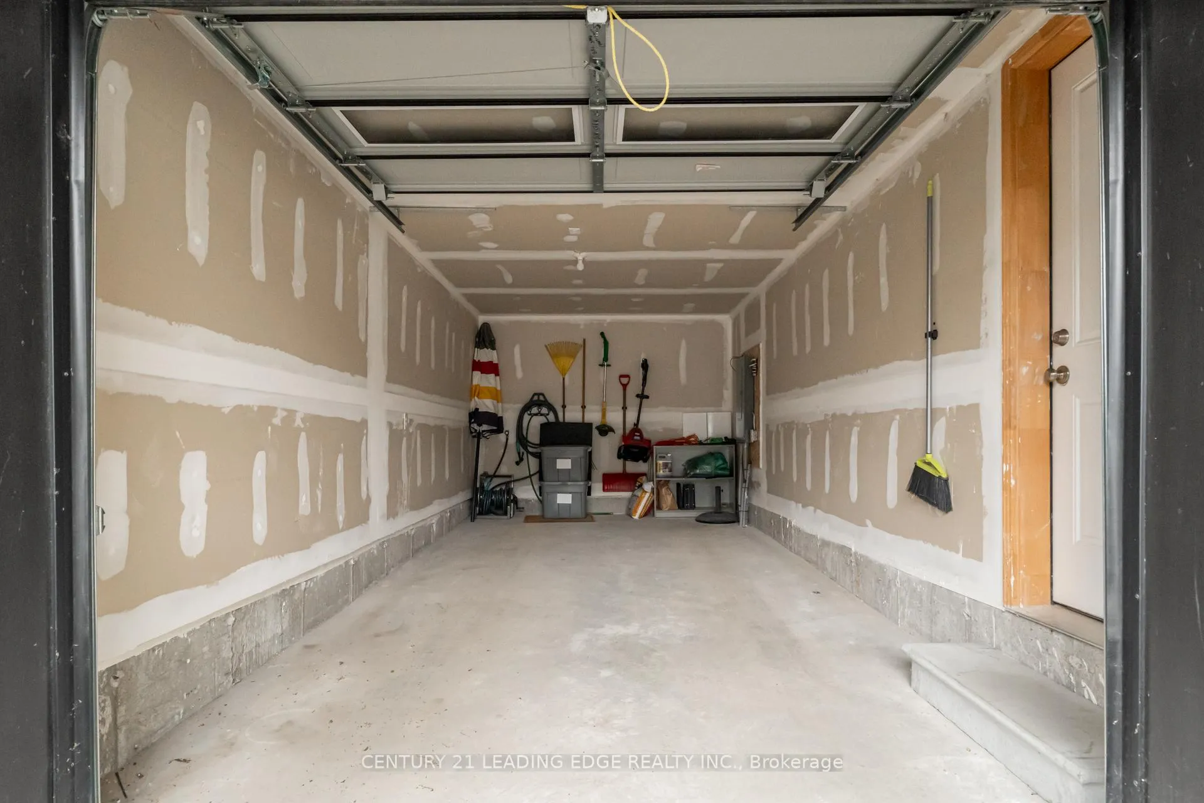
Wake up to marina views, steps from the golf course, and practically a new home. Georgian Bay's most coveted marina lifestyle. This is the only 4 bedroom townhouse in the community. A pristine 4-bedroom, 2.5-bath bungalow townhouse in the exclusive Oak Bay Golf Course community, barely lived in (under 6 months occupancy) and in near-mint condition. Waterfront lifestyle benefits at a fraction of typical waterfront pricing. Sunlight floods the open-concept main floor, where your expansive rooftop patio (propane-ready for BBQ) becomes your personal sunset lounge. Mature trees frame your private lot-cleared just enough for space, wild enough for peace. Morning coffee on the porch, evening walks to the marina shoreline-this is the rhythm you've been missing. The spacious layout maximizes natural light and flows seamlessly, giving you the perfect foundation to design your way and bring your own style. The Oak Bay Golf Course community delivers resort-style amenities including outdoor swimming pool, indoor sauna, and marina access (additional) for boating enthusiasts. Hiking, biking, and nature trails are at your doorstep. You're less than 5 minutes to Highway 400 for effortless commuting, with municipal services and high-speed internet availability ensuring you stay connected. Smart details include an attached garage with generous additional parking, year-round winterized and climate-controlled systems with mature landscaping. Upgraded Kitchen cabinetry, with upgraded laminate flooring, stairs and tiles. Please open the additional media to watch the video tour of the property and its surroundings. The rent is $2,700.00 unfurnished or $2,950.00 fully furnished, with utilities payable by the tenant. Fully furnished includes all furniture, 4 new beds, outdoor rooftop furniture along with 2 televisions and the list goes on.
Facts & features
Ask about this home
A HOMEH agent will answer your questions about this home.
Rooms
8 rooms · 3 bathrooms
- Family room11′3″ × 14′8″165 sq.ft.
- Living room18′6″ × 13′6″250 sq.ft.
- Kitchen13′5″ × 18′10″252 sq.ft.
- Dining room13′5″ × 18′10″252 sq.ft.
- Bedroom 313′9″ × 8′4″115 sq.ft.
- Primary bedroom16′6″ × 12′3″202 sq.ft.
- Bedroom11′3″ × 9′2″103 sq.ft.
- Bedroom 211′7″ × 9′1″106 sq.ft.
Around this home
Listing details
Helpful tools
Your HOMEH agent
"I would see it this week."
Ask HOMEH about this home
Price, neighbourhood, monthly cost. Ask anything.
HOMEH Intelligent Agent is an AI, not a licensed representative. Check anything important with your agent.