
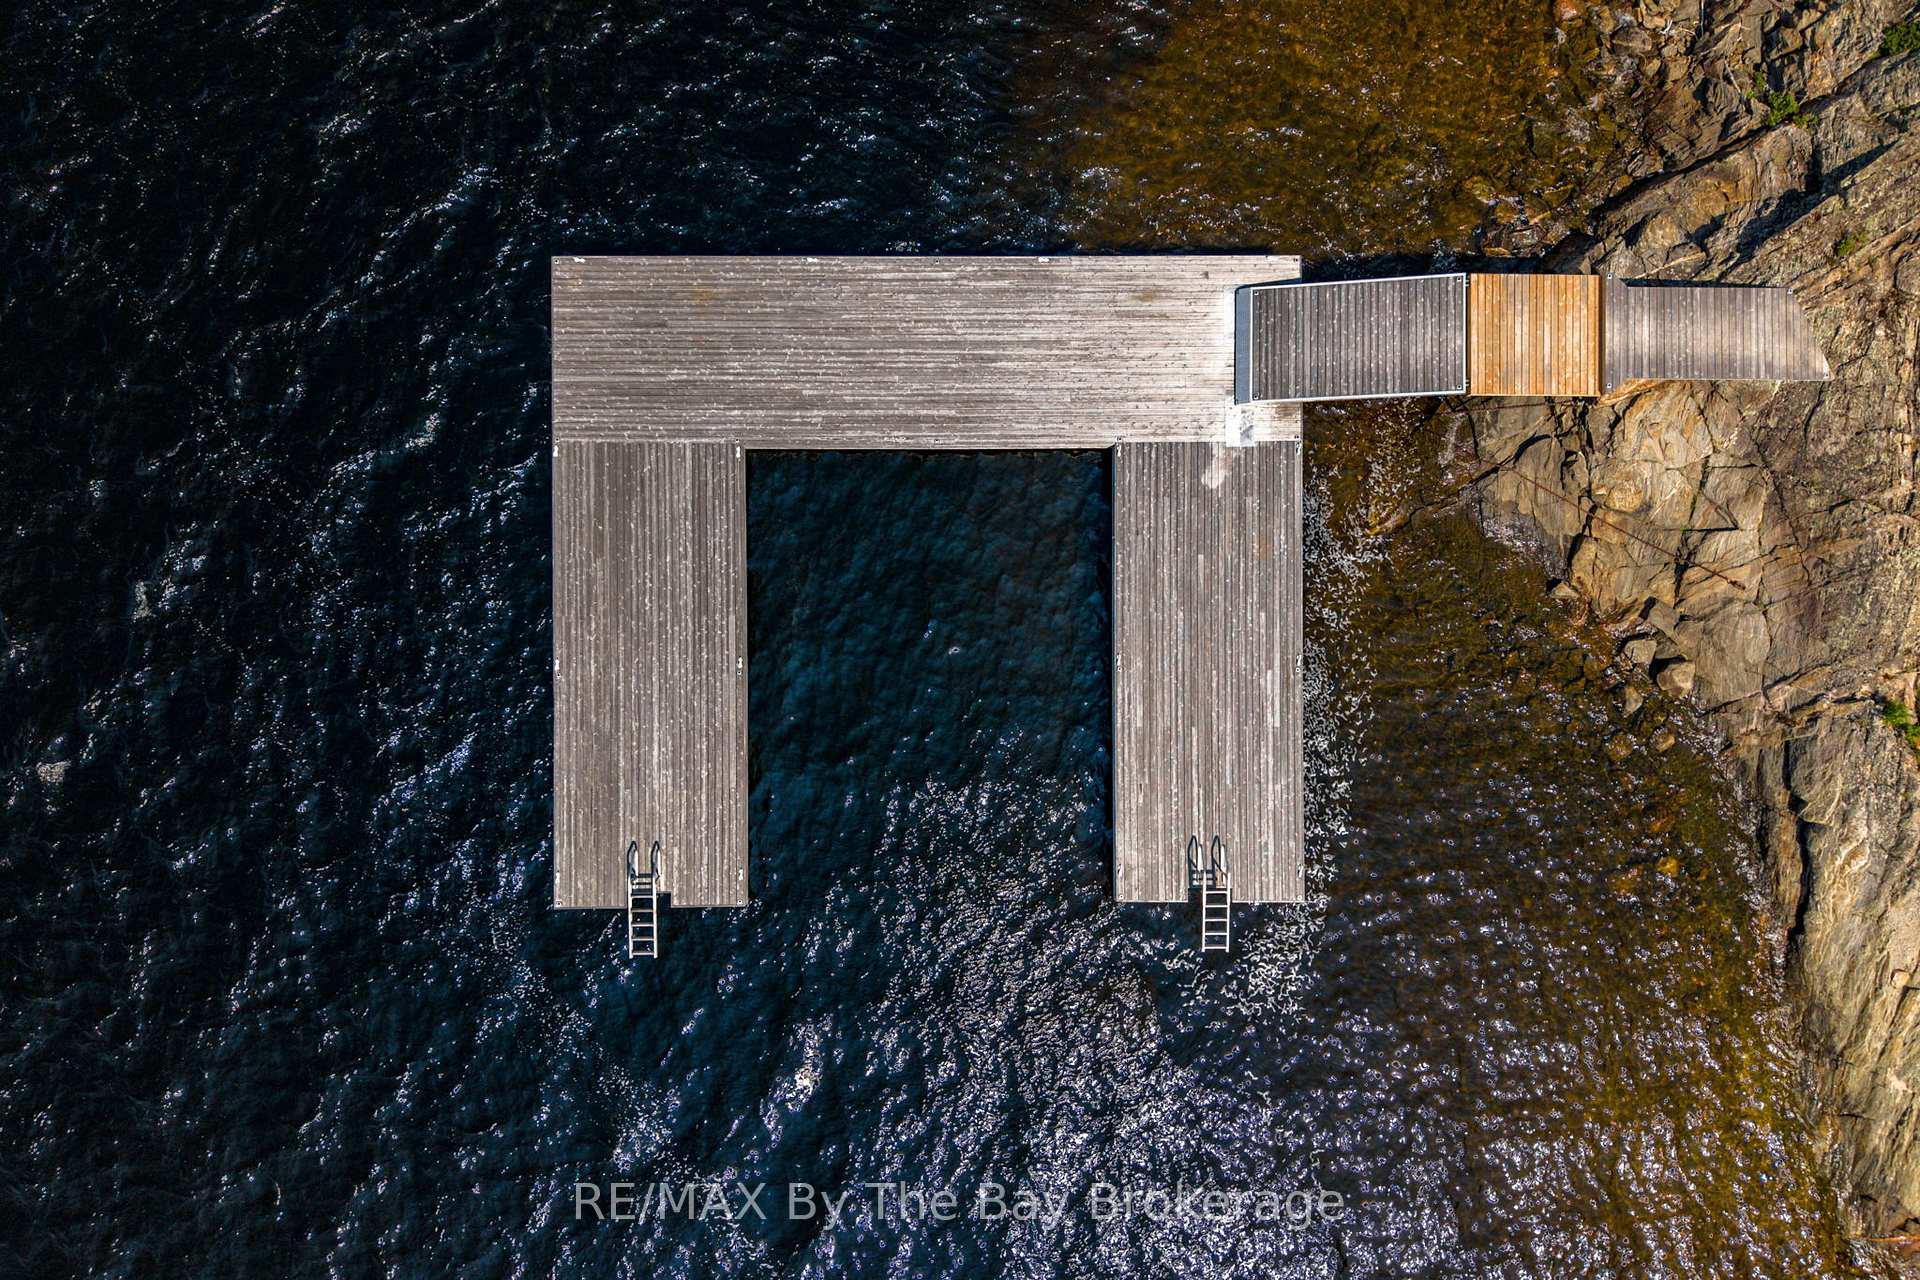
Front of 11324 Island 1810/Bone
11324 Island 1810/BoneGeorgian Bay (Gibson)
Terminated
1/41
Ontario Real Estate › Georgian Bay › Gibson
Front of 11324 Island 1810/Bone
11324 Island 1810/BoneGeorgian Bay (Gibson)
Terminated
See all 41 photos
DetachedMLS X12229600
Last asked:Terminated Aug 14, 2026
$2,188,888
3 Bedrooms
3 Bathrooms
1.5K~2K Sq.Ft.
940.35 x 700.77 ft Lot
$3,210 Tax/yr

Property history

$2,188,888first asked
$2,188,888last asked
JunNovMarAug
TerminatedAug 14, 2026
$2,188,888MLS® X12229600
Listed for saleJun 18, 2025
$2,188,888MLS® X12229600

This listing has ended. It is no longer available.

Property not available for sale or for rent.

See similar homes for saleFree Home EvaluationHow Much Is My Home Worth?Sell with HOMEHHOMEH One: full-service selling for a 1% listing fee. The buyer's agent commission is separate.

Contact agent

Leave your name and number. A HOMEH agent calls you back.

Ask about this home

A HOMEH agent will answer your questions about this home.
Ask a question

Ask HOMEH

Ask about this home

About this home

11324 Island 1810/Bone, Georgian Bay

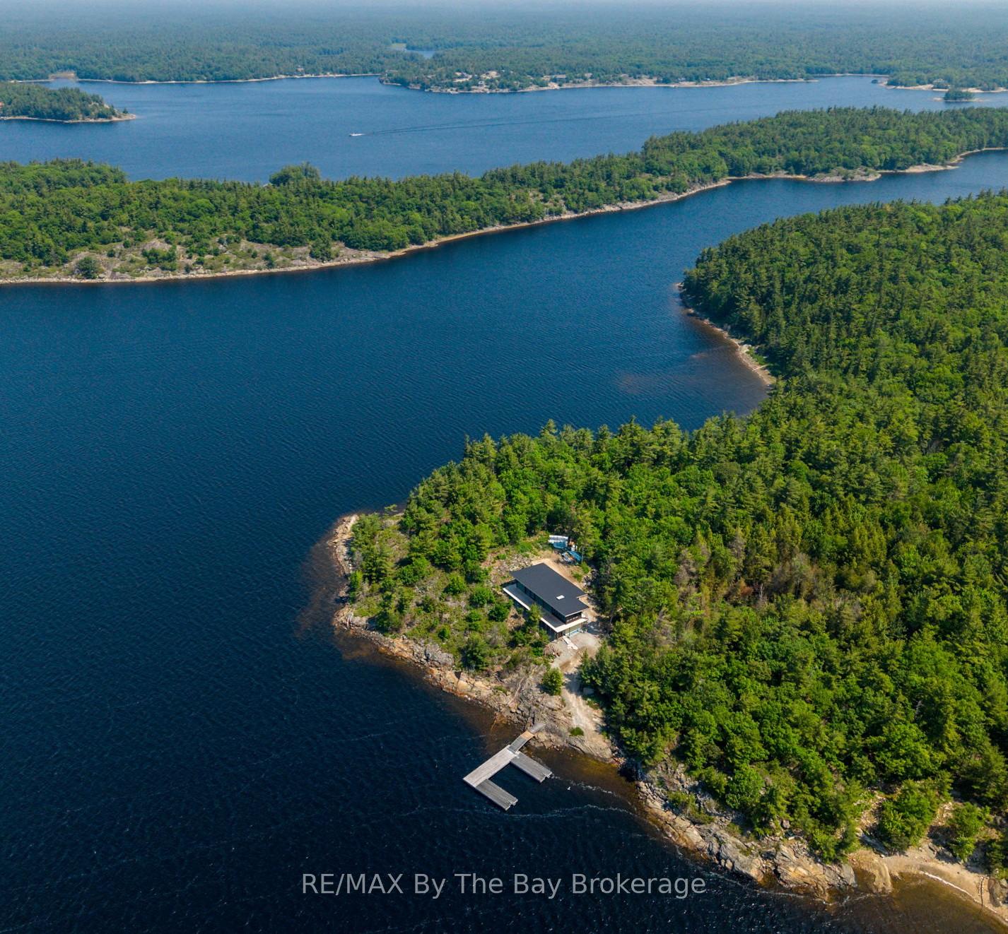
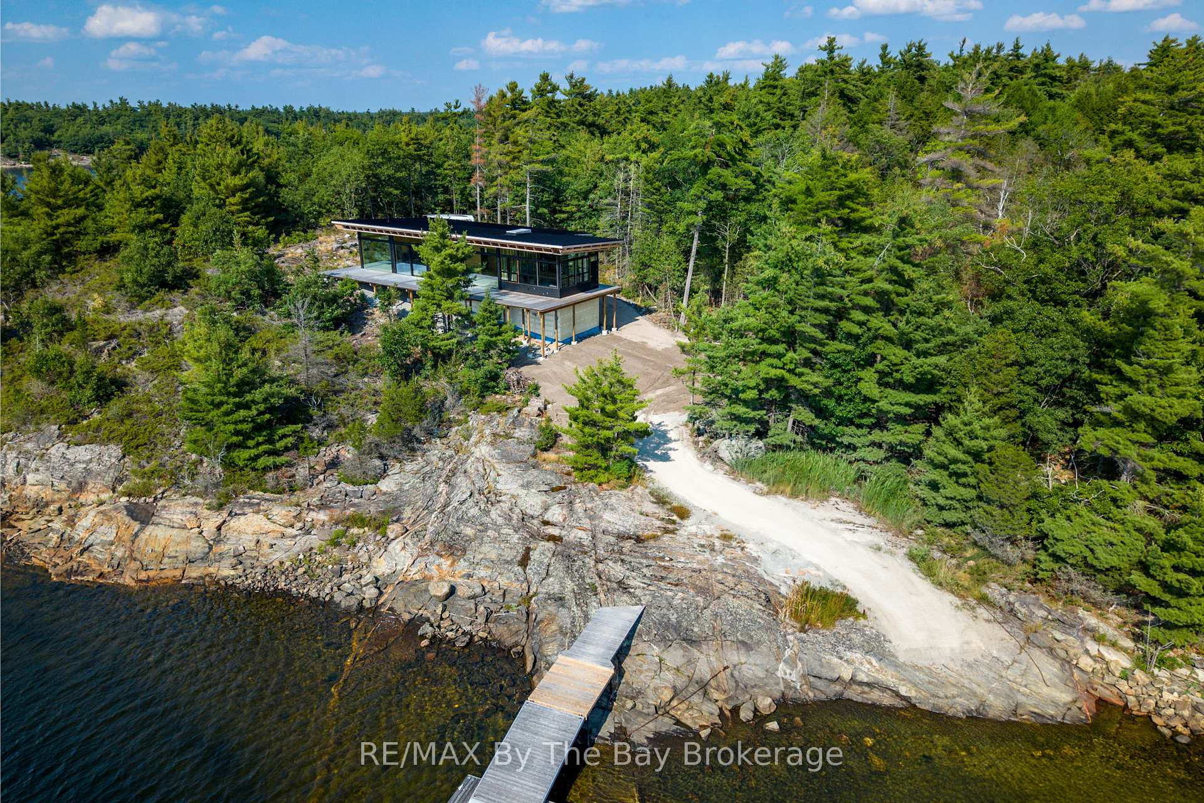
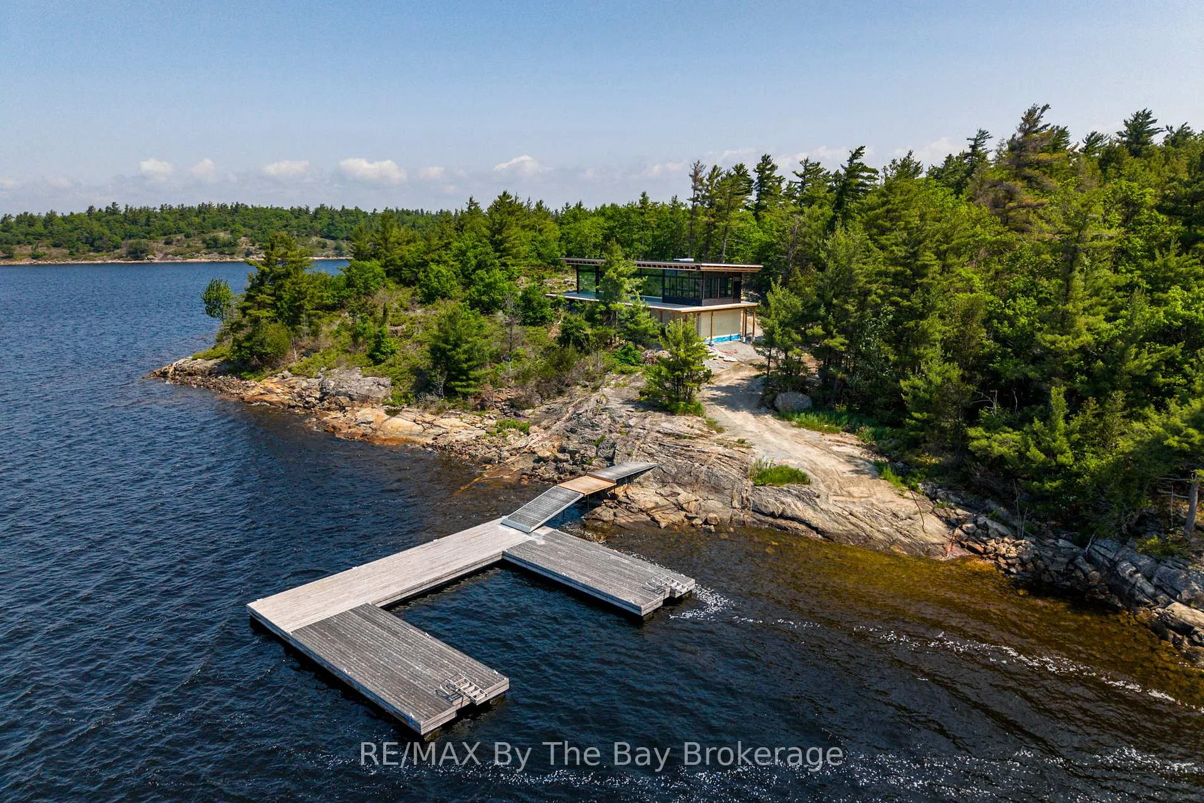
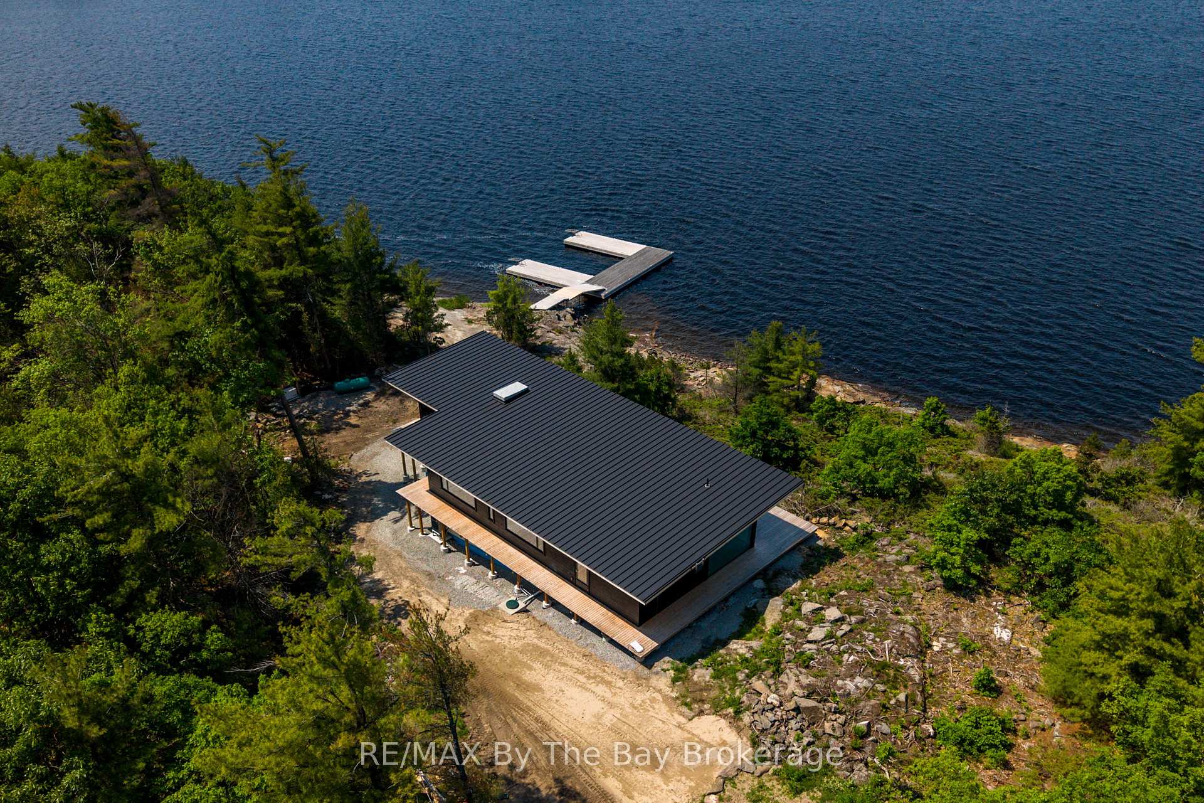
An architectural standout in one of Georgian Bays most coveted enclaves, this brand-new Scandinavian-style cottage presents a rare opportunity to complete a high-end build without the pressures of starting from scratch. Built using precision European log construction, the home blends minimalist form with enduring natural materials. Clean lines, warm textures, and expansive volumes create a seamless connection to the surrounding wilderness.An expansive deck wraps around the entire building, while floor-to-ceiling triple-pane European windows frame approximately 940 feet of private, deepwater shoreline across 8.48 acres. With sunset-facing western exposure on a secluded point of land, the property offers panoramic views and complete privacy from all vantage points.Inside, the layout reflects modern luxury living. Natural materials, including stone, marble, Caesarstone, and wood, enhance the aesthetic throughout.The custom kitchen and walk-in pantry are designed for functionality and beauty, while century-grade Canadian white oak flooring provides warmth and durability. In-floor heating in the Muskoka room and main floor bathrooms supports year-round comfort, and two luxurious Valcourt Frontenac fireplaces offer character and ambiance.The ICF-insulated lower level was designed to accommodate a future spa-like bathroom, media room with walkout potential, and gym, office, or additional bedroom.This fully winterized, four-season home features a standing seam steel roof, automated backup generator, spray foam insulation, heat pump with propane furnace backup, & central air conditioning.It is also pre-wired for smart home automation, electric blinds, security, and networking.A robust engineered dock anchored on a 30-inch steel pipe foundation completes the offering.This property is for a buyer who understands the legacy and who shares a love of Georgian Bay, who values thoughtful design, and who is ready to carry this special place forward. Some photos virtually staged.

Generator - FullLakeTrees/WoodsIslandLake AccessWaterfront

Facts & features

TypeDetached
StyleContemporary
Size1.5K~2K Sq.Ft.
Lot940.35 x 700.77 ft
Tax$3,210 (2024)
HeatingHeat pump, electric
CoolingCentral air
BasementUnfinished
WaterOther
FireplaceYes, wood

Ask about this home

A HOMEH agent will answer your questions about this home.

Ask a question

Rooms

10 rooms · 3 bathrooms
Main floor10 rooms
  • Primary bedroom13′4″ × 23′3″310 sq.ft.
  • Bedroom 310′4″ × 12′8″131 sq.ft.
  • Dining room14′ × 16′6″231 sq.ft.
  • Mud room7′2″ × 12′8″91 sq.ft.
  • Bathroom7′10″ × 7′9″61 sq.ft.
  • Bedroom 210′4″ × 12′7″131 sq.ft.
  • Living room33′8″ × 16′6″555 sq.ft.
  • Kitchen14′9″ × 16′6″243 sq.ft.
  • Bathroom8′9″ × 5′9″50 sq.ft.
  • Bathroom4′6″ × 5′3″24 sq.ft.
Bathrooms3
4-pc3-pc2-pc
Thinking of selling your home?See what your home is worth today.

Around this home

Georgian Bay

Listing details

MLS® numberX12229600
Listed onJun 18, 2025
Days on market422
UpdatedAug 14, 2026
Listing brokerageRE/MAX By The Bay Brokerage
PossessionImmediate

Helpful tools

Mortgage calculator
Closing costs
Land transfer tax
Buyer guide

Your HOMEH agent

NimaHOMEH agent · Georgian Bay

"Priced 3% over our estimate. I would see it this week."

Ask Nima

Ask HOMEH about this home

Price, neighbourhood, monthly cost. Ask anything.

HOMEH Intelligent Agent is an AI, not a licensed representative. Check anything important with your agent.

© 2026 HOMEH Inc., Brokerage · RECO Registration #6000380 · 505 Highway 7 East, Units 308 & 309, Thornhill, ON L3T 7T1 · Listing data courtesy of the MLS® System of the listing brokerage, deemed reliable but not guaranteed.

Disclaimers and terms

HOMEH is operated by HOMEH Inc., a licensed Ontario real estate brokerage regulated by the Real Estate Council of Ontario (RECO) under the Trust in Real Estate Services Act, 2002 (TRESA). Under TRESA, consumers are entitled to the RECO Information Guide before entering into a representation agreement. Broker of Record Licence #5034208. Toronto Regional Real Estate Board Member #20004000.

Cashback Rebate. Paid by HOMEH Inc., Brokerage from the commission it receives, on closing, to eligible buyers who came to HOMEH as HOMEH leads. Subject to the buyer representation agreement, lender approval and legal limits; amounts vary with price, commission received and transaction type. Not a government incentive, tax credit or refund. Full terms and conditions apply.

Mortgage. Payment figures are estimates for illustration only, not an offer to lend; all financing is on approved credit (OAC). HOMEH Inc., Brokerage is not a mortgage broker, agent or lender; mortgage products and advice come from independent professionals licensed by the Financial Services Regulatory Authority of Ontario (FSRA).

HOMEH Estimate. Worked out with automated tools from recent nearby sales of similar homes. For information only, not an appraisal.

Accuracy. Listings, market data, photos, school, transit and neighbourhood information come from sources believed reliable, including the MLS® System and the Toronto Regional Real Estate Board (TRREB), but are not warranted accurate, current or complete. MLS® listing data is copyright TRREB. It must only be used by consumers with a bona fide interest in the purchase, sale or lease of real estate, and not for any commercial purpose.

Programs. Programs, incentives and benefits on this website are privately administered, may change or end without notice, and imply no government authority, endorsement or affiliation.

Not intended to solicit clients currently under contract with another brokerage.

The trademarks REALTOR®, REALTORS® and the REALTOR® logo are controlled by The Canadian Real Estate Association (CREA) and identify real estate professionals who are members of CREA. The trademarks MLS®, Multiple Listing Service® and the associated logos are owned by CREA and identify the quality of services provided by real estate professionals who are members of CREA. Used under licence.
