

261 Kim T Lane
261 Kim T Lane
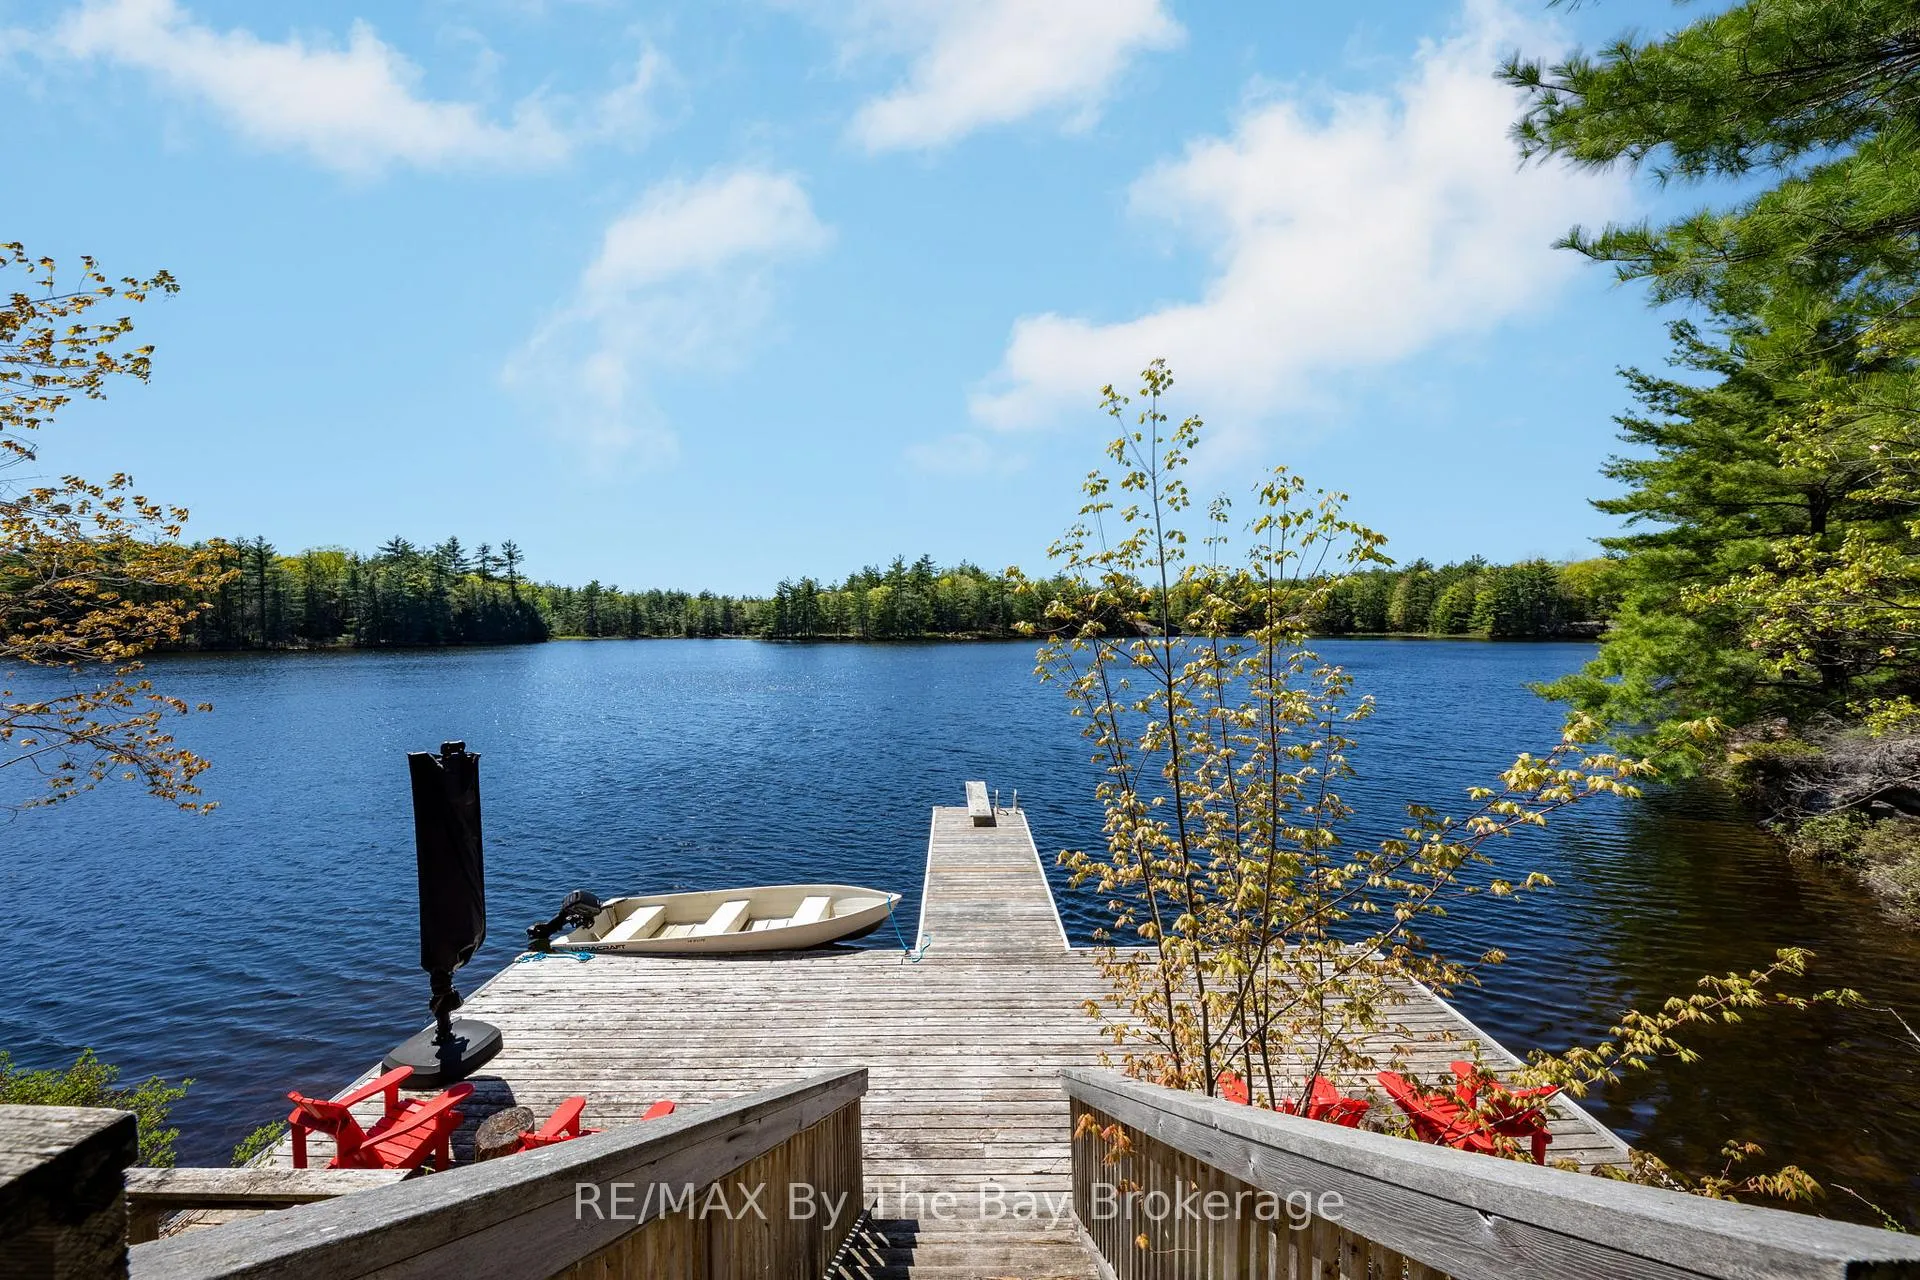 See all 50 photos
Property history
Facts and features
- BasementCrawl space
- Water, sewerWell, septic
- Lot shapeIrregular
- HeatingForced air
- Fireplace
- Central air
- Waterfront
The homeDetached, Bungalow, 2,000–2,500 sq ft
- Type: Detached
- Style: Bungalow
- Living space: 2,000–2,500 sq ft
- Basement: Crawl space
- View: Water, trees/woods
- Waterfront: Direct
InsideFireplace Yes, propane, Primary bedroom - main floor, water softener, water treatment, Alarm system
- Fireplace: Yes, propane
- Features: Primary bedroom - main floor, water softener, water treatment
- Security: Alarm system
- Rooms above ground: 10
- Bedrooms: 3
- Bathrooms: 2
- Kitchens: 1
- Family room: Yes
Outside and lotBoard & batten , vinyl siding, Asphalt shingle, Concrete block
- Exterior: Board & batten , vinyl siding
- Roof: Asphalt shingle
- Foundation: Concrete block
- Features: Deck, privacy
- Other structures: Other
- Size: 482 × 2,164.25 ft
- Shape: Irregular
- Zoning: SR2
Parking2 Garage, Attached, Private
- Spaces: 2 Garage
- Garage: Attached
- Driveway: Private
Heating, water and powerForced air, propane, Central air, Well
- Heating: Forced air, propane
- Cooling: Central air
- Water: Well
- Sewer: Septic
- Hydro: Yes
Costs and taxesTaxes $5,797 a year, HST included in the price
- Taxes, 2024: $5,797 a year
- HST: HST included in the price
Included in the saleGenerac generator-wired in, most furniture, starcraft boat (sold in 'as is' condition), All personal items, sunroom rugs/carpets, pine furniture in primary bedroom, family photos, all artwork, oval table in livingroom, one (1) antique pine bench at side of entry door.
- Included: Generac generator-wired in, most furniture, starcraft boat (sold in 'as is' condition)
- Not included: All personal items, sunroom rugs/carpets, pine furniture in primary bedroom, family photos, all artwork, oval table in livingroom, one (1) antique pine bench at side of entry door.
NearbyWaterfront, wooded/treed
- Close to: Waterfront, wooded/treed
Listing detailsX12482070, Sold, Oct 25, 2025
- MLS® number: X12482070
- Status: Sold
- Listed on: Oct 25, 2025
- Days on market: 140
- Updated: Mar 14, 2026
- Possession: Flexible
- Occupied by: Owner
- Listing brokerage: RE/MAX By The Bay Brokerage
About this home
261 Kim T Lane, Georgian Bay (Baxter), ON L0K 1S0
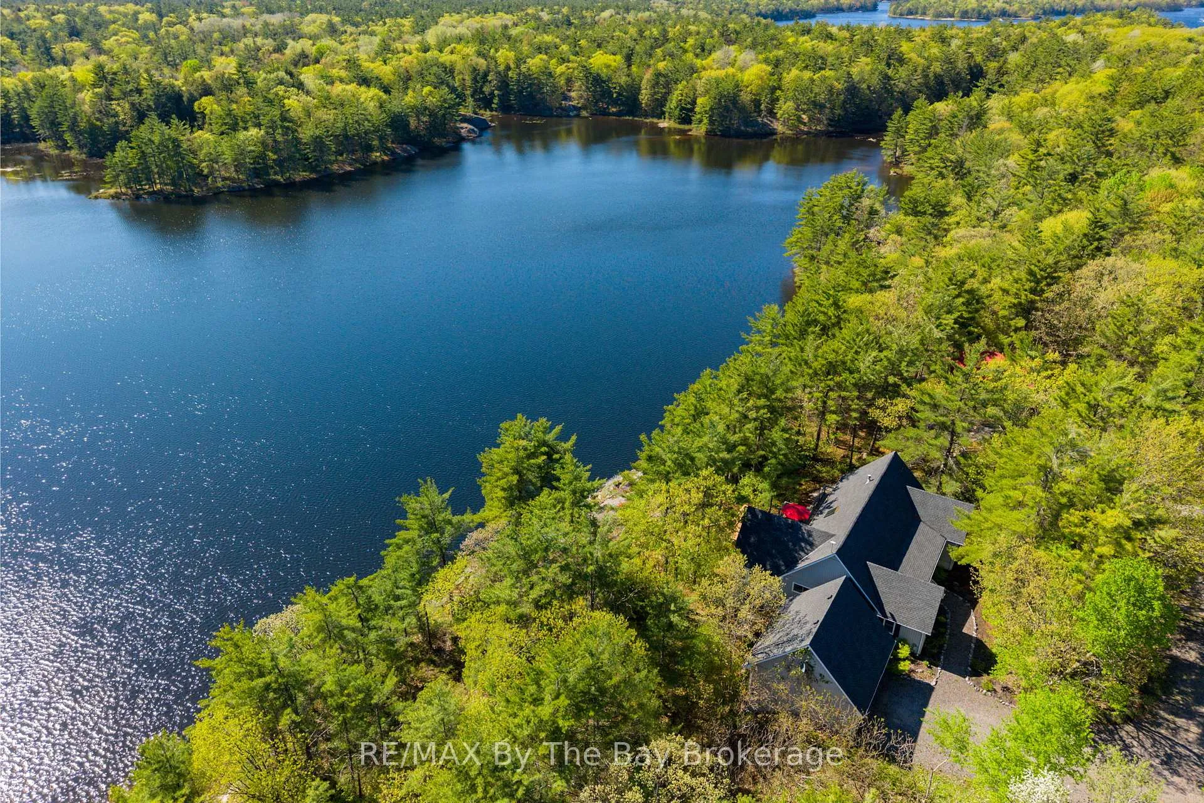
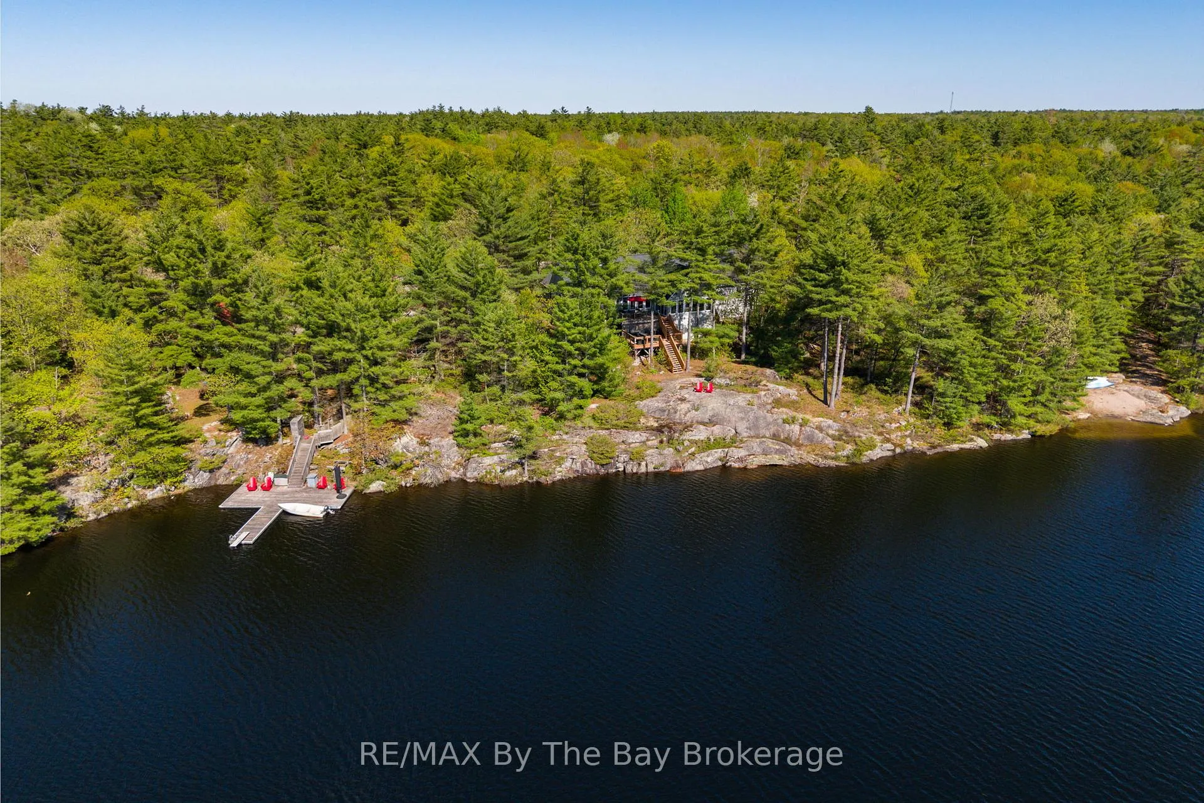
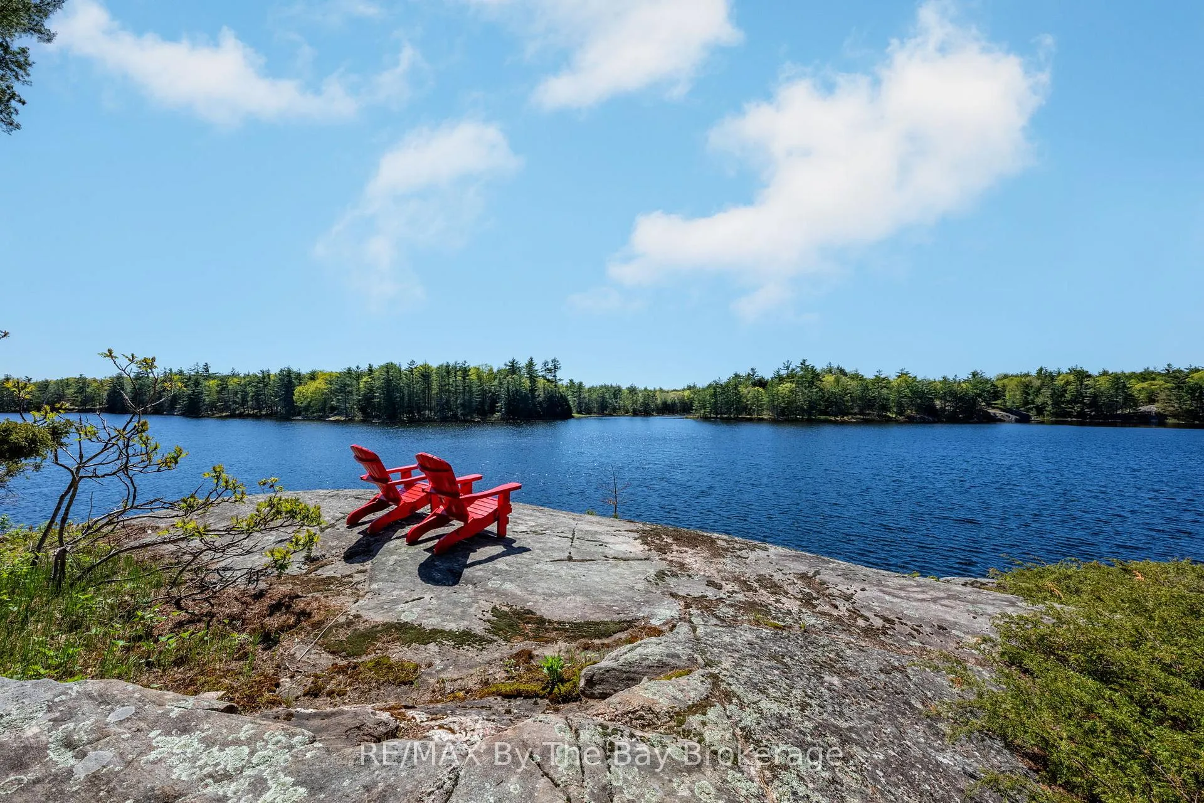
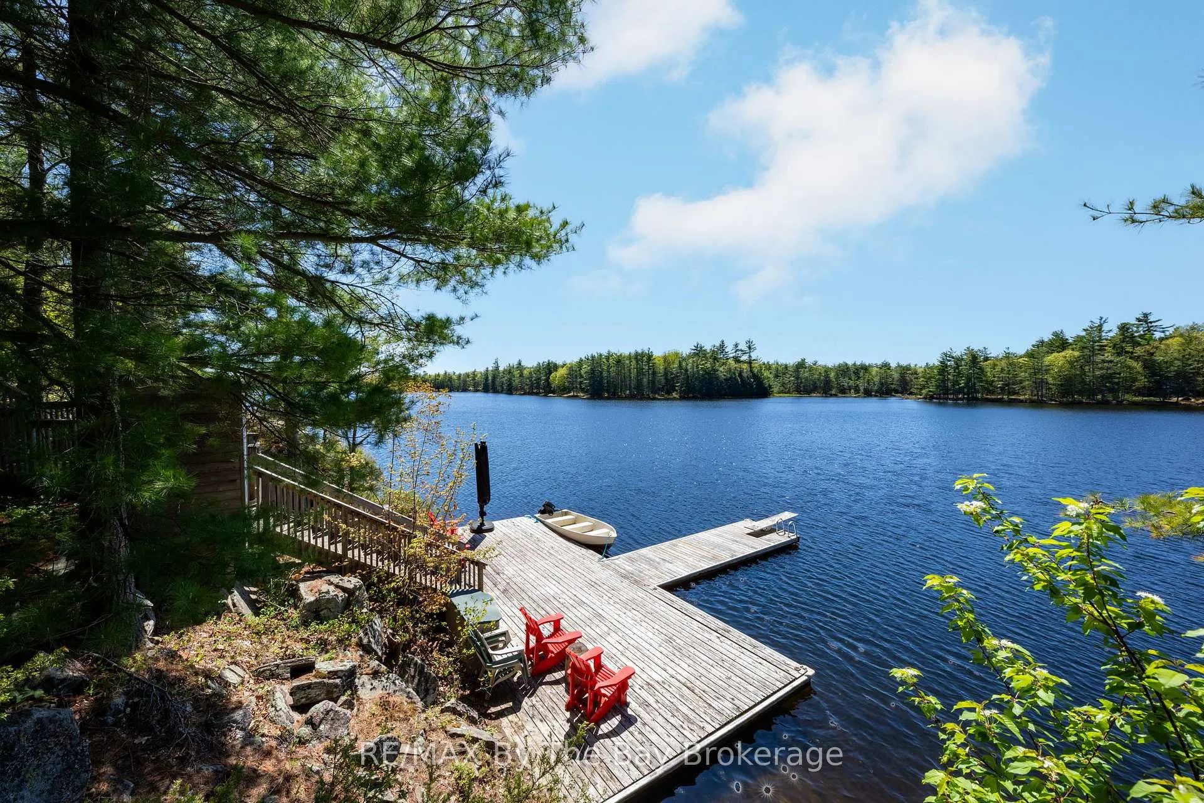
Only ten minutes west of Hwy 400 (Exit 168), this extraordinary 46-acre property offers the ultimate in privacy, natural beauty, and refined lakeside living. With 482 feet of west-facing rocky shoreline on Buck Lake and thousands of acres of pristine Crown land as your neighbour, this is a rare opportunity to own a true sanctuary. The 2,200 sq. ft. ranch-style, four-season home is beautifully finished, fully furnished, and move-in ready. Step inside to an open-concept living space featuring vaulted ceilings with exposed beams, antique wide-plank pine floors, and a chef's kitchen overlooking a breathtaking stone fireplace and sweeping lake views. The roof and decks have recently been replaced, while the attached two-car garage provides secure, weather-protected entry. Guests will fall in love with the spacious cedar guest cabin, complete with a main-floor bedroom, loft bedroom with lake views, and a large sun deck. A short path leads to the deep-water dock, where crystal-clear swimming and unforgettable sunsets await. This property is equipped with a wired-in generator, 400-amp electrical service, and all the comforts for year-round enjoyment. Buck Lake is a spring-fed, 50-foot-deep lake, with exceptional swimming, fishing, and tranquility - with only five cottages along its eastern shore. The lake is surrounded by Crown land, offering endless trails for hiking, snowmobiling, and exploration in every season. Whether you're seeking a private retreat, family cottage compound, or nature lover's paradise, this property delivers a lifestyle few will ever experience.
Ask about this home
A HOMEH agent will answer your questions about this home.
Around this home
Helpful calculators
Your HOMEH agent

"Priced 25% over the Hestimate. I would see it this week."