

36 Yellowhead Island
36 Yellowhead Island
 See all 47 photos
Property history
Facts and features
- BasementNone
- Age of home51–99 years
- Water, sewerSeptic
- HeatingForced air
- Fireplace
- Waterfront
The homeDetached, Bungalow, Age 51–99 years
- Type: Detached
- Style: Bungalow
- Age: 51–99 years
- Living space: 700–1,100 sq ft
- Basement: None
- Waterfront: Direct
InsideFireplace Yes, wood stove, Main level, Solar owned, on demand water heater, generator - full
- Fireplace: Yes, wood stove
- Laundry: Main level
- Features: Solar owned, on demand water heater, generator - full
- Rooms above ground: 9
- Bedrooms: 3
- Bathrooms: 2
- Kitchens: 1
- Family room: Yes
Outside and lotHardboard, Asphalt shingle, metal, Piers
- Exterior: Hardboard
- Roof: Asphalt shingle, metal
- Foundation: Piers
- Features: Deck, recreational area, fishing, privacy
- Size: 98 × 100 ft
- Zoning: SR
Heating, water and powerForced air, propane, Wall unit(s), Other
- Heating: Forced air, propane
- Cooling: Wall unit(s)
- Water: Other
- Sewer: Septic
Costs and taxesTaxes $2,500 a year, HST No HST, Rental items None
- Taxes, 2024: $2,500 a year
- HST: No HST
- Rental items: None
Included in the saleTin boat + 9.9 motor, central vacuum, dryer, rangehood, refrigerator, stove, washer, hot water tank owned, window coverings, some furnishings, Trylon communication tower(tv tower outside), window a/c, personal belongings, all wall mount tv's
- Included: Tin boat + 9.9 motor, central vacuum, dryer, rangehood, refrigerator, stove, washer, hot water tank owned, window coverings, some furnishings
- Not included: Trylon communication tower(tv tower outside), window a/c, personal belongings, all wall mount tv's
NearbyGolf, marina, place of worship, rec./commun.centre, park, waterfront
- Close to: Golf, marina, place of worship, rec./commun.centre, park, waterfront
Listing detailsX12016553, Sold, Mar 13, 2025
- MLS® number: X12016553
- Status: Sold
- Listed on: Mar 13, 2025
- Days on market: 111
- Updated: Jul 2, 2025
- Possession: 2025-04-30 / 1-29 days
- Occupied by: Owner
- Listing brokerage: Royal LePage In Touch Realty
About this home
36 Yellowhead Island, Georgian Bay (Baxter), ON L0K 1S0
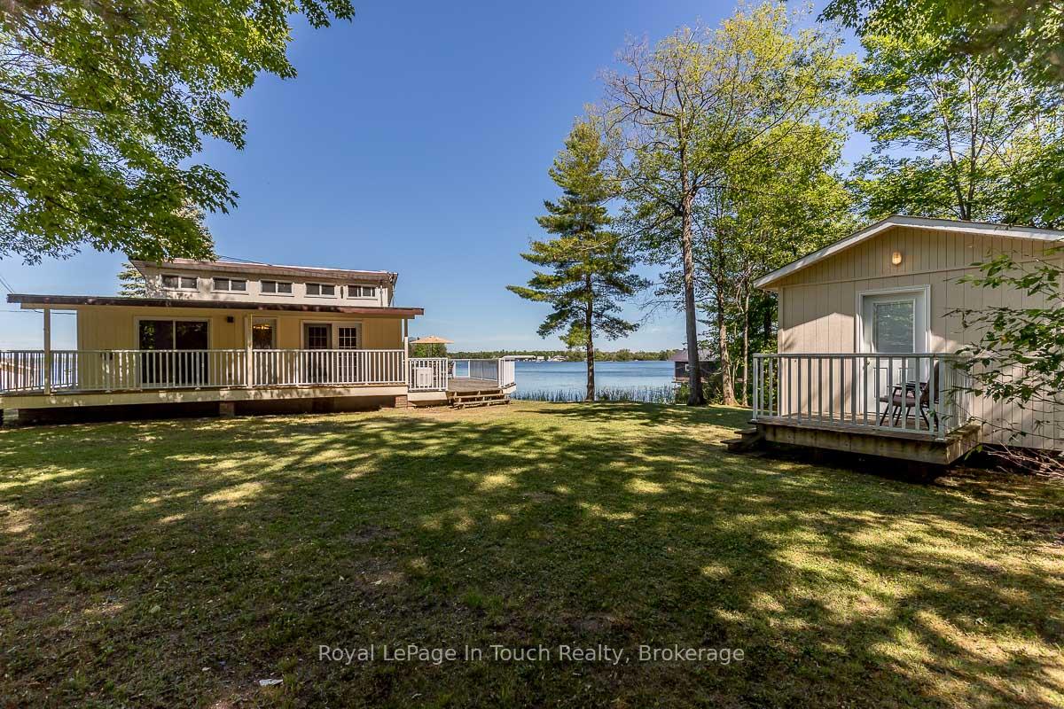
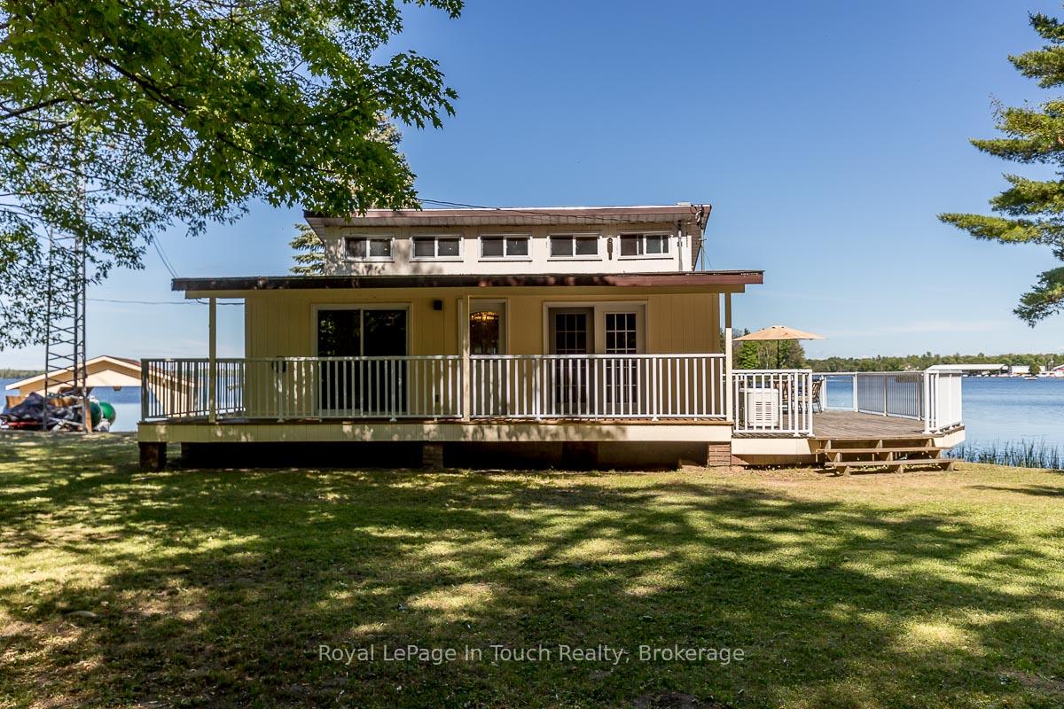
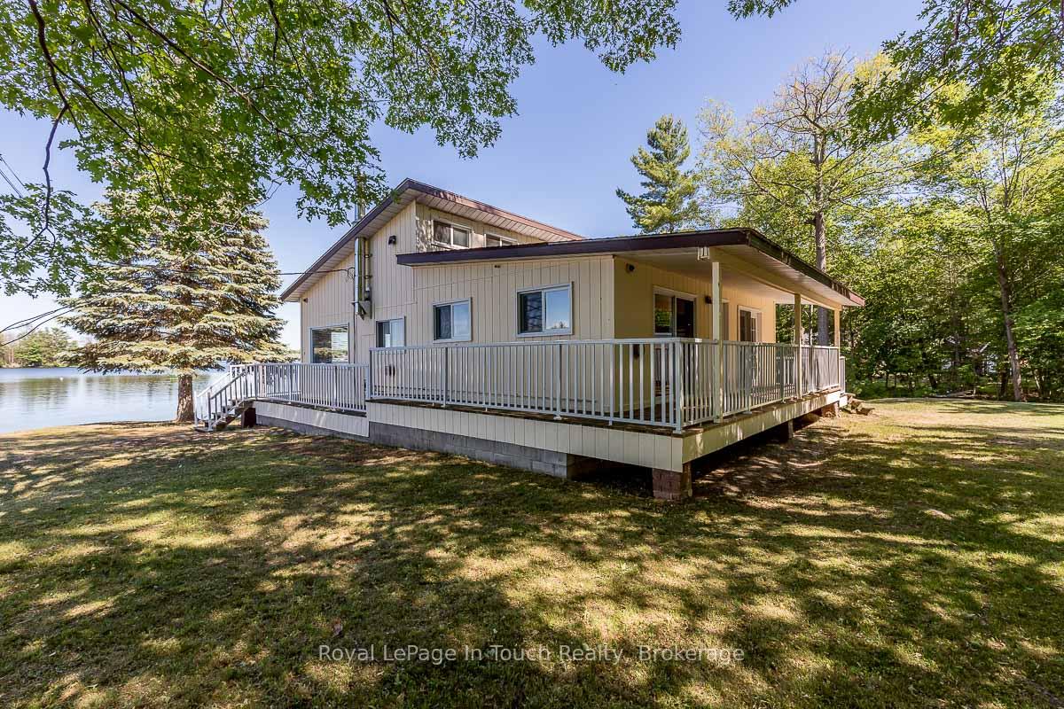
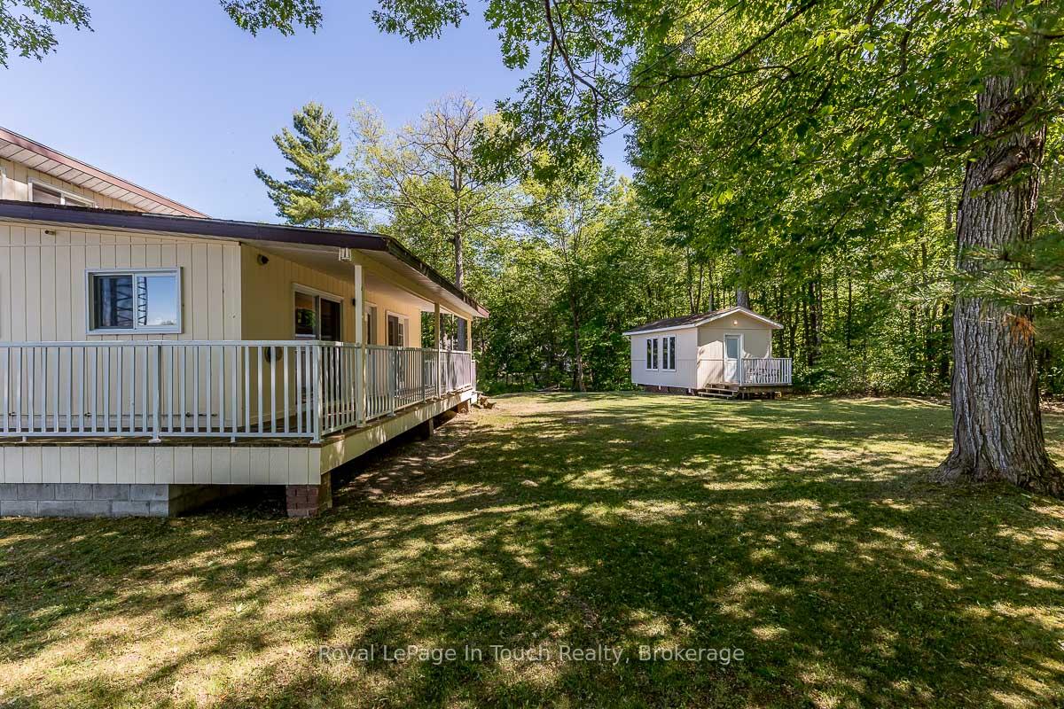
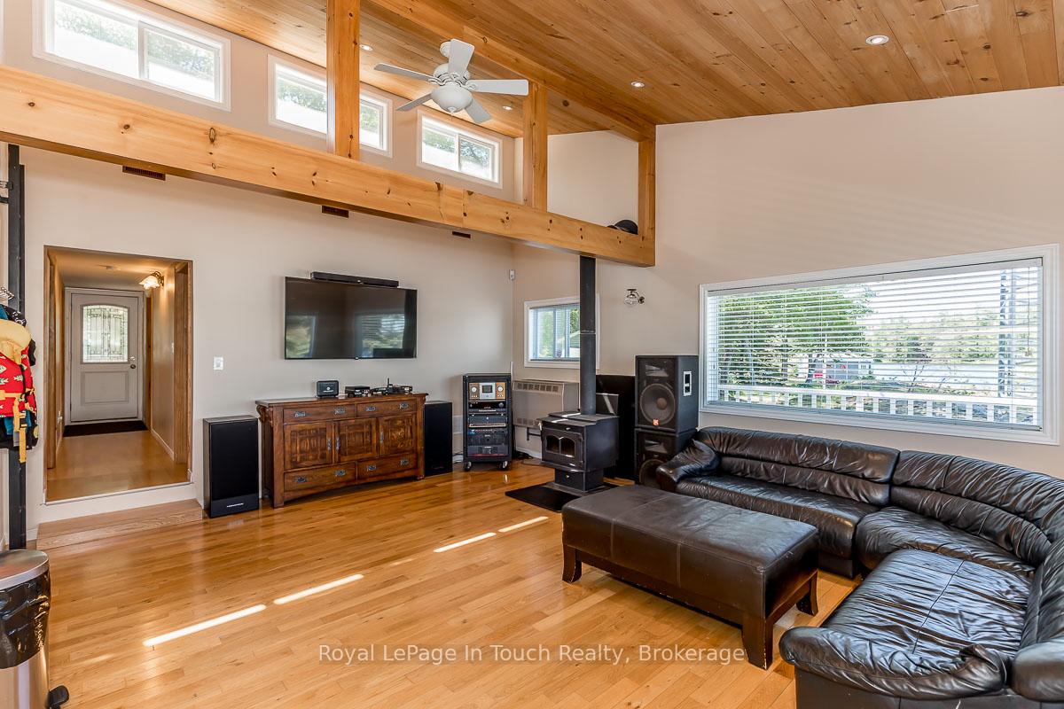
BOAT ACCESS - Little Lake, Gloucester Pool. Situated commandingly on the Northeastern edge of Yellowhead Island, boasting panoramic water vistas, lies this fully winterized haven on 0.37 acres w/ 98ft of waterfront. Presently operating Off-The-Grid, fortified with 7,300 watts of roof-mounted Solar Panels & NO monthly bills (Hydro hookup readily available as wire is still attached to cottage, cottage was connected to Hydro pre-2012. Seller willing to re-connect to Hydro for Buyers prior to closing date). The Cottage: Unveiling an open-concept living expanse w/ soaring vaulted ceilings, woodstove, & equipped w/ a kitchen adorned w/ Viking Professional Series Appliances. The space is further enhanced by its impeccable views & access to the wrap-around deck. Housing 3 bedrooms, a spacious 4pc bath w/ jacuzzi tub/shower combination, stackable laundry facilities, wired Generac Generator, Central Vac, meticulously Winterized w/ updated Roxul Insulation, an Alarm System, 60,000BTU Furnace & Central Air Conditioning, 3 Empire Wall Furnaces (propane), on-demand Hot Water Heater & Heated Water Line. The Guest Cabin: Enjoy seclusion in the exclusive confines of a private 19ft X 12ft Guest Cabin, complete w/ its own 3pc bathroom & bedroom w/ commanding lake vistas. Indulge in aquatic pleasures swimming off the Double Slip Boat Port or gentle descent to the sandy shoreline, making it ideal for family recreation. Embark on days of nautical adventure, from boating & swimming to fishing & water skiing, on this highly coveted, fully serviced lake, complete w/ boat launches, marinas, restaurants, spas & resorts. Positioned just one lock from Georgian Bay, the Trent Severn Waterway presents boundless possibilities, acclaimed as the premier destination for freshwater boating globally, boasting controlled water levels!! Merely 90 minutes from the GTA, & a simple one minute by boat from the closest marinas, seize the opportunity today to bask in the splendor of this remarkable cottage!
Ask about this home
A HOMEH agent will answer your questions about this home.
Around this home
Helpful calculators
Your HOMEH agent

"I would see it this week."