

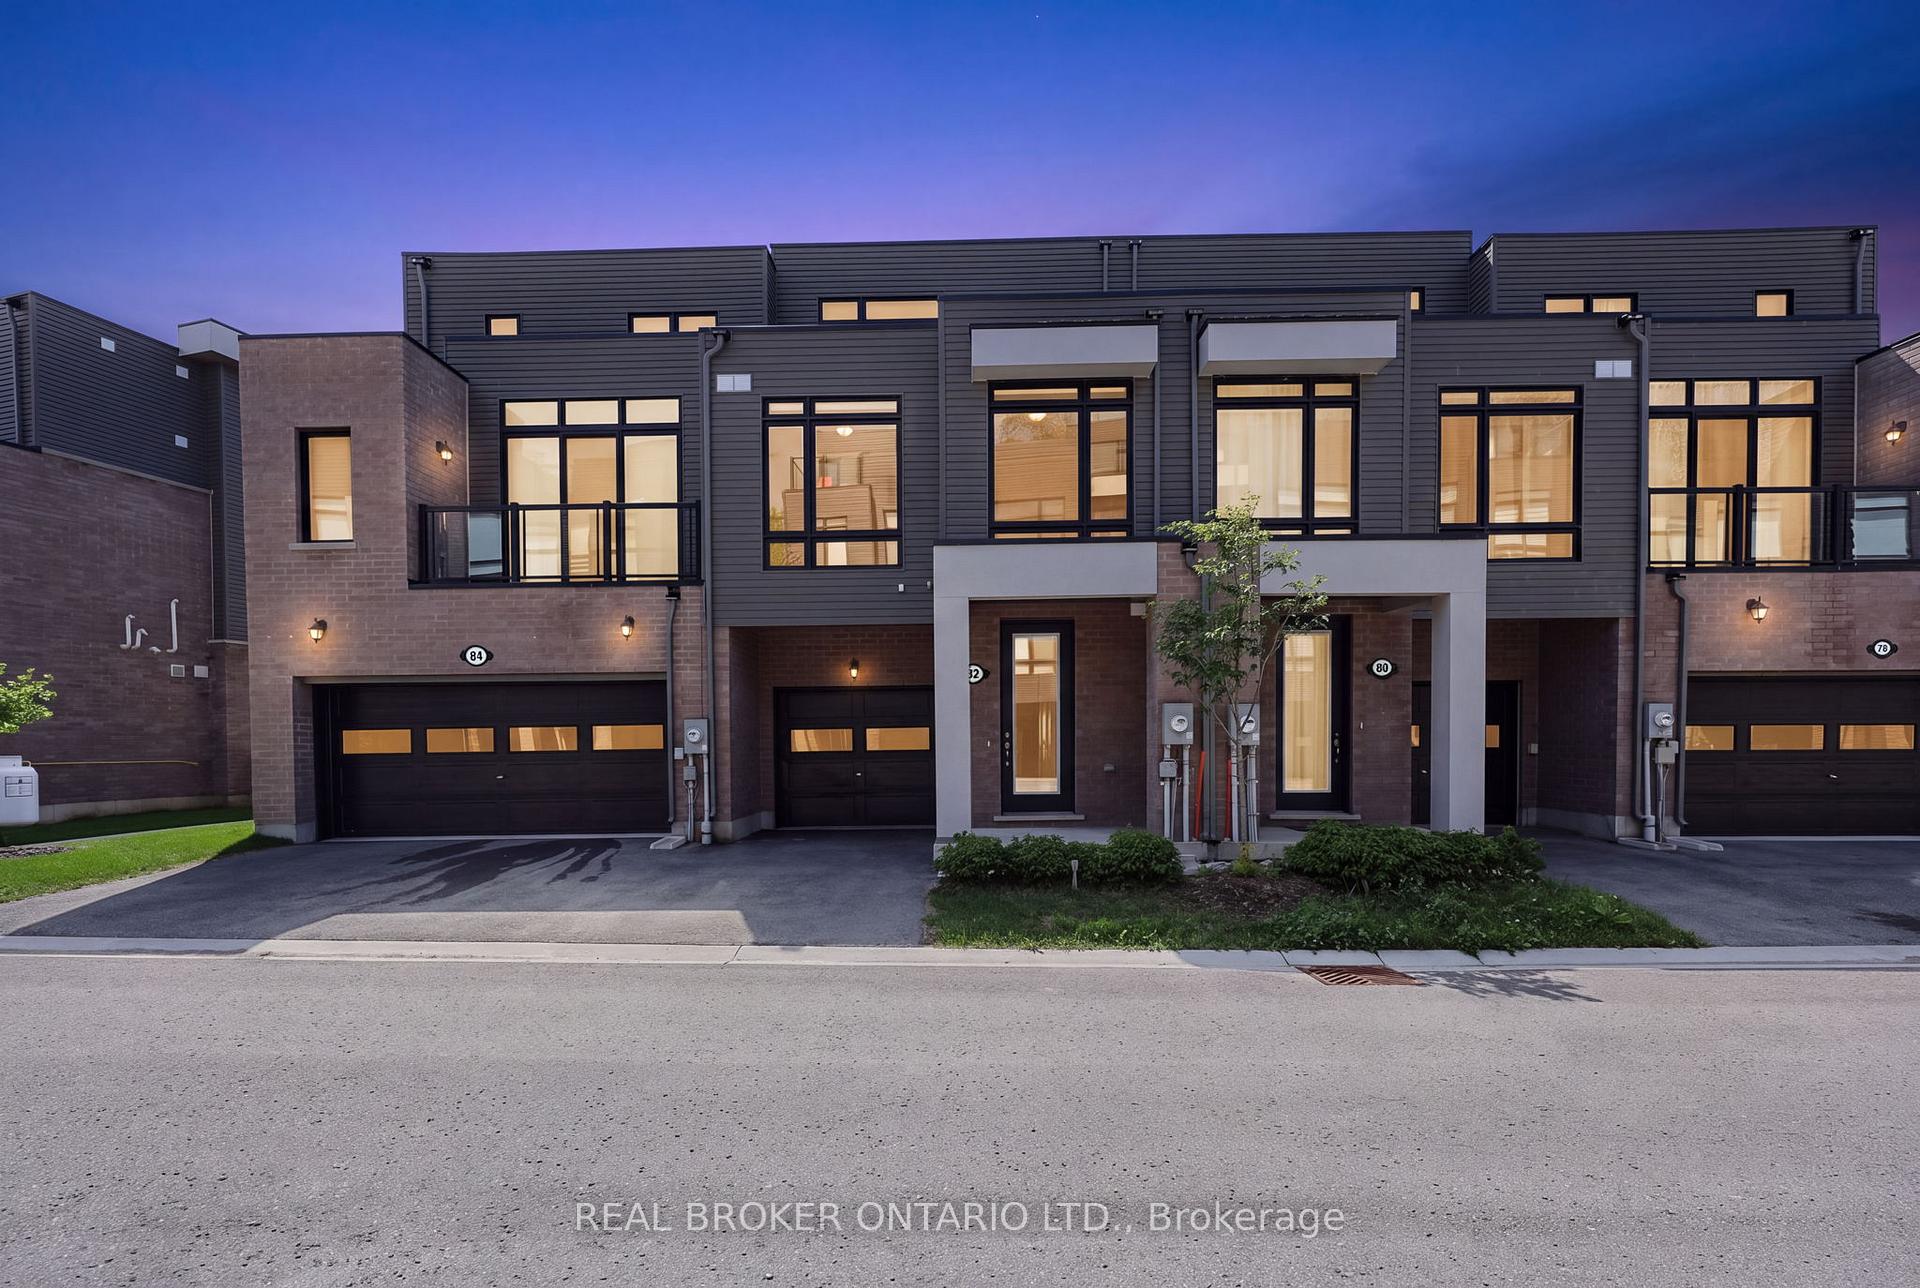
82 Marina Village Drive
82 Marina Village Drive
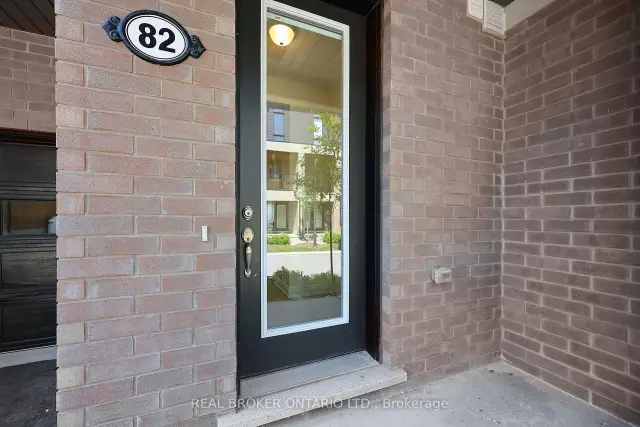
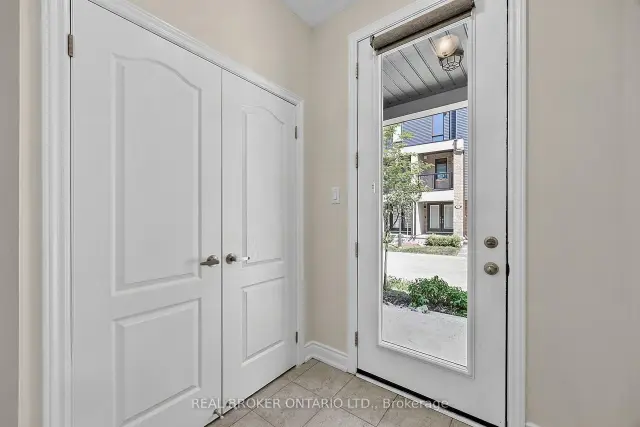
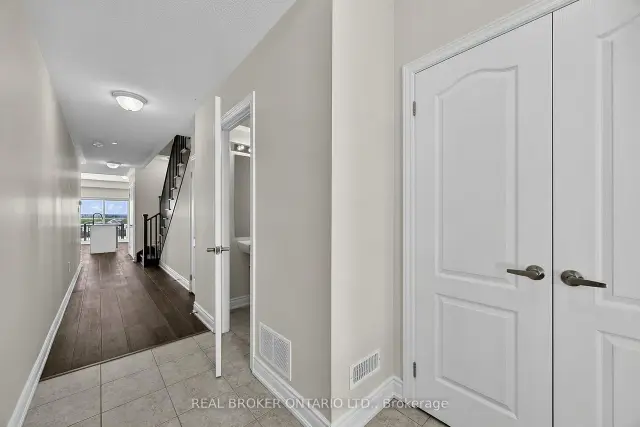
 See all 38 photos
Facts and features
- BasementNone
- Age of home0–5 years
- ExposureNorth west
- LaundryIn-suite
- Fireplace
- Central air
- Waterfront
The homeCondo Townhouse, 3-storey, Age 0–5 years
- Type: Condo Townhouse
- Style: 3-storey
- Age: 0–5 years
- Living space: 1,800–1,999 sq ft
- Basement: None
- Exposure: North West
- View: Water
- Waterfront: Waterfrontcommunity
InsideFireplace Yes, propane, In-suite laundry, Carpet free, on demand water heater
- Fireplace: Yes, propane
- Laundry: In-suite laundry
- Features: Carpet free, on demand water heater
- Rooms above ground: 6
- Rooms in the basement: 0
- Bedrooms: 3
- Bathrooms: 3
- Kitchens: 1
- Family room: Yes
OutsideVinyl siding, brick veneer, Asphalt rolled, Poured concrete
- Exterior: Vinyl siding, brick veneer
- Roof: Asphalt rolled
- Foundation: Poured concrete
- Balcony: Open
- Features: Deck, porch, year round living
Parking and locker2 Parking (1 garage + 1 drive), Built-in, Exclusive
- Spaces: 2 Parking (1 garage + 1 drive)
- Garage: Built-in
- Parking type: Exclusive
- Driveway: Private
- Locker: None
Building82 Marina Village Drive, Condo corporation 105, Pets Allowed
- Name: 82 Marina Village Drive
- Condo corporation: 105
- Pets: Allowed
Heating, water and powerForced air, propane, Central air
- Heating: Forced air, propane
- Cooling: Central air
Costs and taxesTaxes $5,377 a year, Condo fee $278 a month, HST included in the price
- Taxes, 2026: $5,377 a year
- Condo fee: $278 a month
- HST: HST included in the price
- Rental items: Hot water heater, propane tank
- Under contract: Hot water tank-propane, propane tank
Included in the saleWindow coverings, fridge, stove, dishwasher, Not included None
- Included: Window coverings, fridge, stove, dishwasher
- Not included: None
NearbyGolf, marina, rec./commun.centre
- Close to: Golf, marina, rec./commun.centre
Listing detailsX13703342, For Sale, Aug 22, 2026
- MLS® number: X13703342
- Status: For Sale
- Listed on: Aug 22, 2026
- Days on market: 92
- Updated: Nov 10, 2026
- Possession: 2026-08-31 / Immediate
- Occupied by: Vacant
- Listing brokerage: REAL BROKER ONTARIO LTD.
About this home
82 Marina Village Drive, Georgian Bay (Baxter), ON L0K 1S0
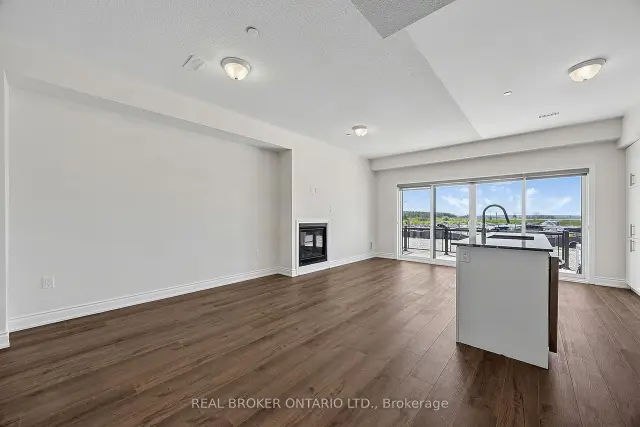
Welcome to effortless living in the Oak Bay Golf & Marina Community, where stunning, unobstructed water views and sunsets over the bay provide the backdrop to this beautifully updated three-bedroom, 3-storey townhome. Offering just under 2,000 sq. ft. of living space, this desirable floor plan features brand-new flooring throughout and multiple outdoor spaces designed to take full advantage of the exceptional setting.The main level offers an inviting open-concept kitchen, dining, and family room, creating an ideal space for everyday living and entertaining. The kitchen is beautifully finished with granite countertops and a striking granite backsplash, while a walkout extends the living space outdoors to the main-level patio balcony. The 1st of 2 fireplaces is in this space. All three bedrooms are thoughtfully located on the second level, with the primary suite serving as a true highlight of the home. Large windows frame incredible views directly over the Oak Bay Marina and out to Georgian Bay, while another fireplace, two closets, and a walkout to its own balcony create a relaxing retreat.The third level offers a generous family room with a walkout to an expansive deck! This is an exceptional space for entertaining, enjoying quiet time outdoors, or simply taking in the spectacular surroundings. From the back of the home, enjoy stunning, unobstructed sunsets over the bay, with the marina and Georgian Bay stretching out before you. Complete with a single-car garage and private driveway parking, this home offers an exceptional combination of space, lifestyle, and scenery. Whether you're looking for a full-time residence or a part-time Georgian Bay getaway, this is a beautiful place to call home.
Book a viewing
Know more about 82 Marina Village Drive
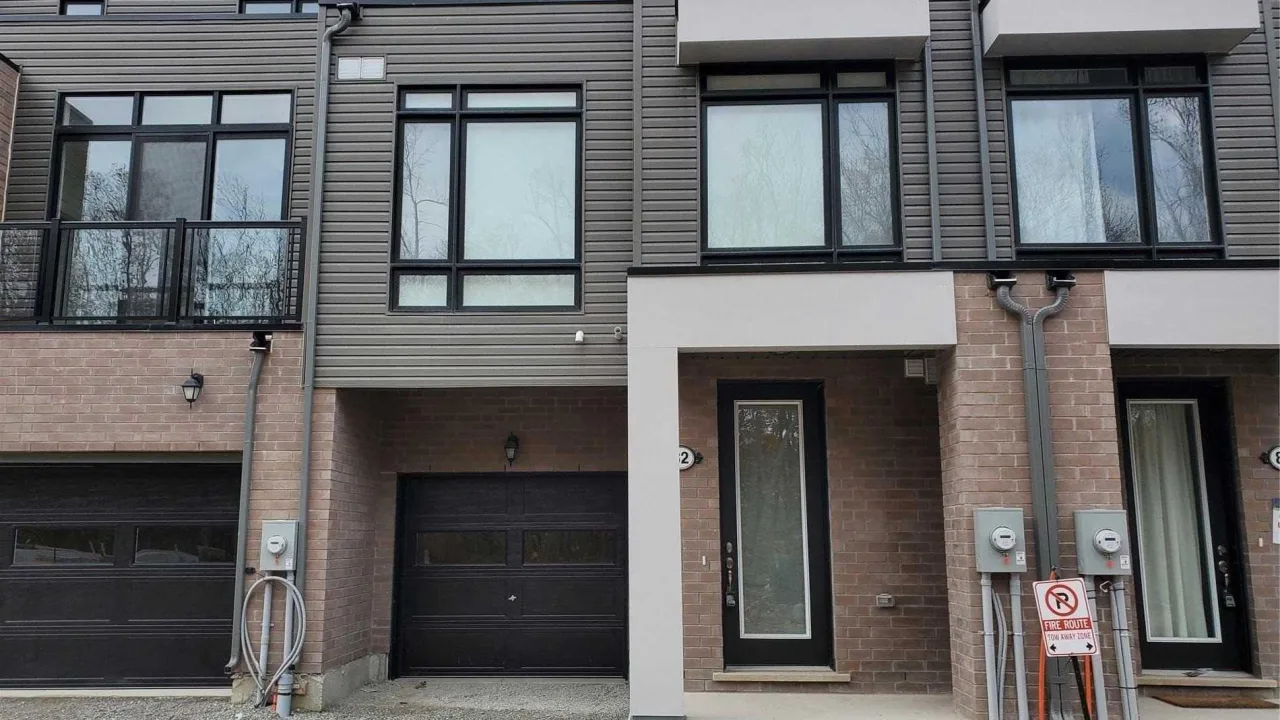
Condo building · 82 Marina Village Drive
82 Marina Village Drive is a condo. Right now 1 for sale and 1 for rent are on the market here.
No similar units for sale in 82 Marina Village Drive right now.
Around this home
Helpful calculators
Your HOMEH agent

"I would see it this week."