

103 Ivy Drive
103 Ivy Drive
 See all 50 photos
Property history
Facts and features
- BasementPart finished
- Water, sewerSeptic
- HeatingBaseboard
- Type of homeDetached
- Fireplace
- Waterfront
The homeDetached, Bungalow, 700–1,100 sq ft
- Type: Detached
- Style: Bungalow
- Living space: 700–1,100 sq ft
- Basement: Partially finished
- View: Water
- Waterfront: Indirect
InsideFireplace Yes, propane, wood stove, Primary bedroom - main floor, storage, Rooms above ground 10
- Fireplace: Yes, propane, wood stove
- Features: Primary bedroom - main floor, storage
- Rooms above ground: 10
- Bedrooms: 3
- Bathrooms: 2
- Kitchens: 1
Outside and lotLog, Asphalt shingle, Wood
- Exterior: Log
- Roof: Asphalt shingle
- Foundation: Wood
- Other structures: Garden shed, other
- Size: 69.7 × 220.1 ft
- Zoning: SR
Parking6 Parking
- Spaces: 6 Parking
Heating, water and powerBaseboard, electric, Other, Septic
- Heating: Baseboard, electric
- Water: Other
- Sewer: Septic
Costs and taxesTaxes $4,039 a year, HST included in the price, Propane tank
- Taxes, 2025: $4,039 a year
- HST: HST included in the price
- Rental items: Propane tank
- Under contract: Propane tank
Included in the saleFurnishings, appliances, and items in the house, shed and bunkie, excluding the noted in exclusions, can be included., White dresser in primary bedroom, 3 drawer dresser in living room area, all patio furniture on upper deck.
- Included: Furnishings, appliances, and items in the house, shed and bunkie, excluding the noted in exclusions, can be included.
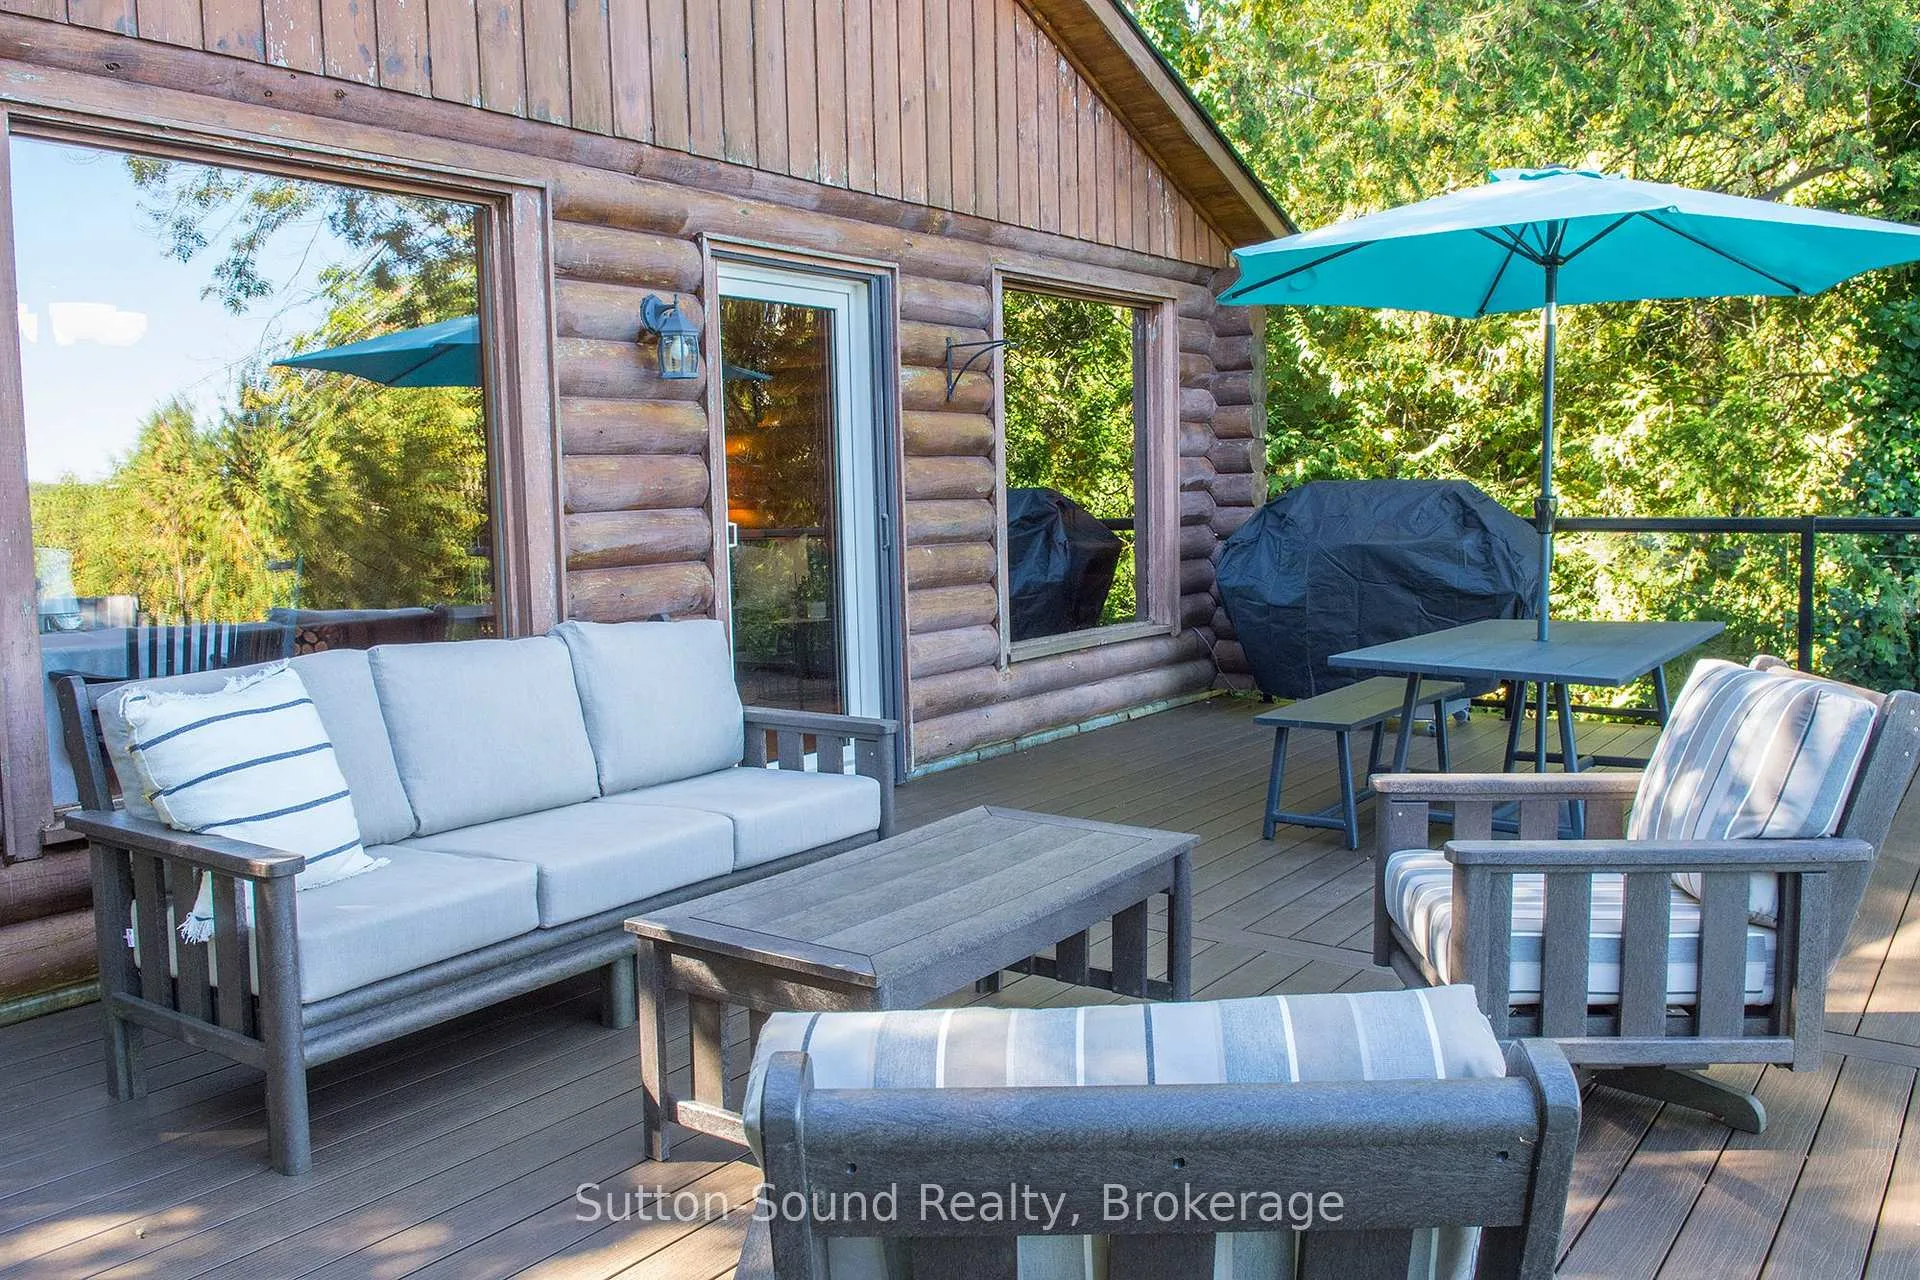
- Not included: White dresser in primary bedroom, 3 drawer dresser in living room area, all patio furniture on upper deck.
Listing detailsX12436779, Sold, Oct 1, 2025
- MLS® number: X12436779
- Status: Sold
- Listed on: Oct 1, 2025
- Days on market: 210
- Updated: Apr 29, 2026
- Possession: 2025-12-03 / Flexible
- Occupied by: Partial
- Listing brokerage: Sutton-Sound Realty
About this home
103 Ivy Drive, Georgian Bluffs, ON N0H 2T0
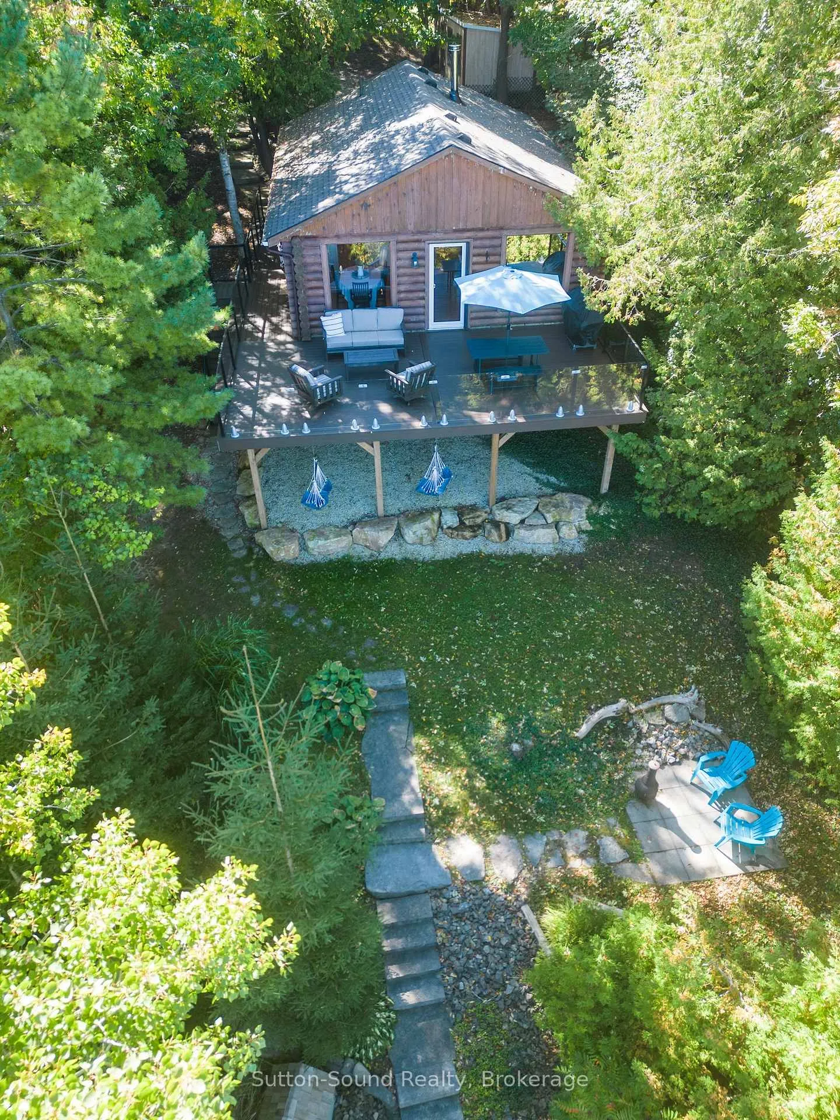
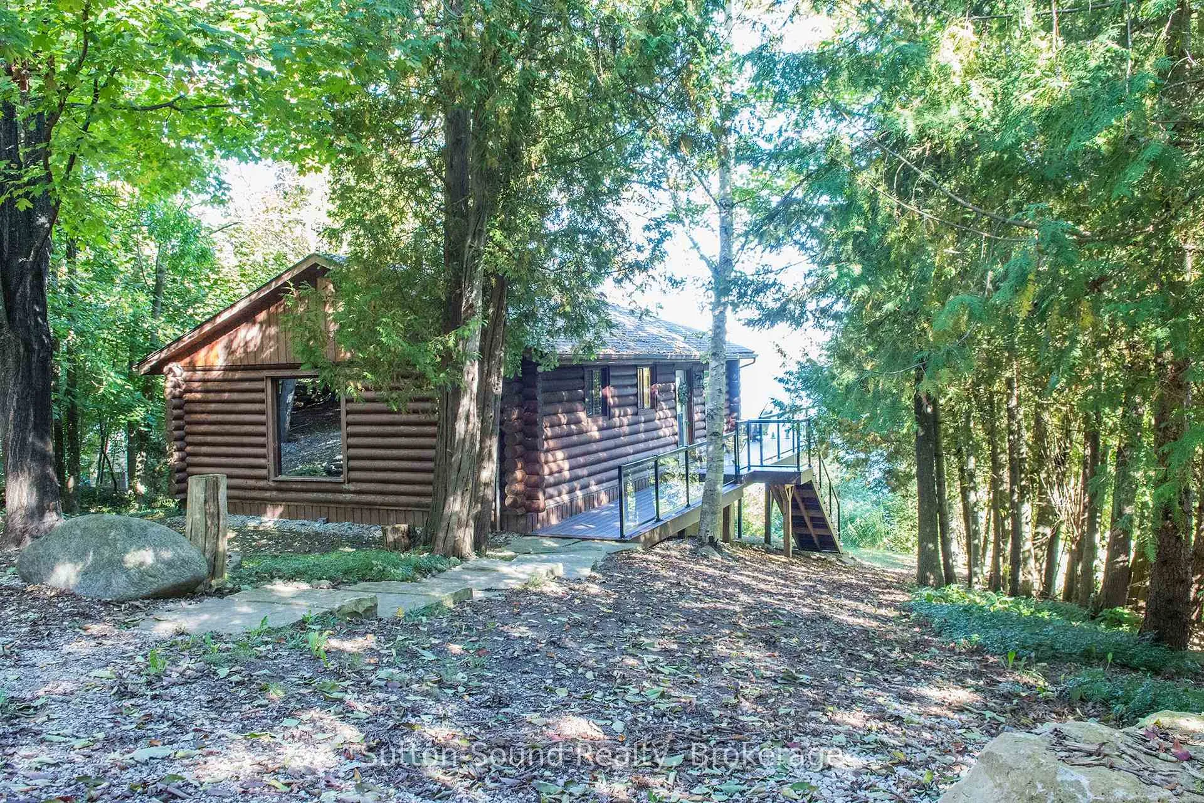
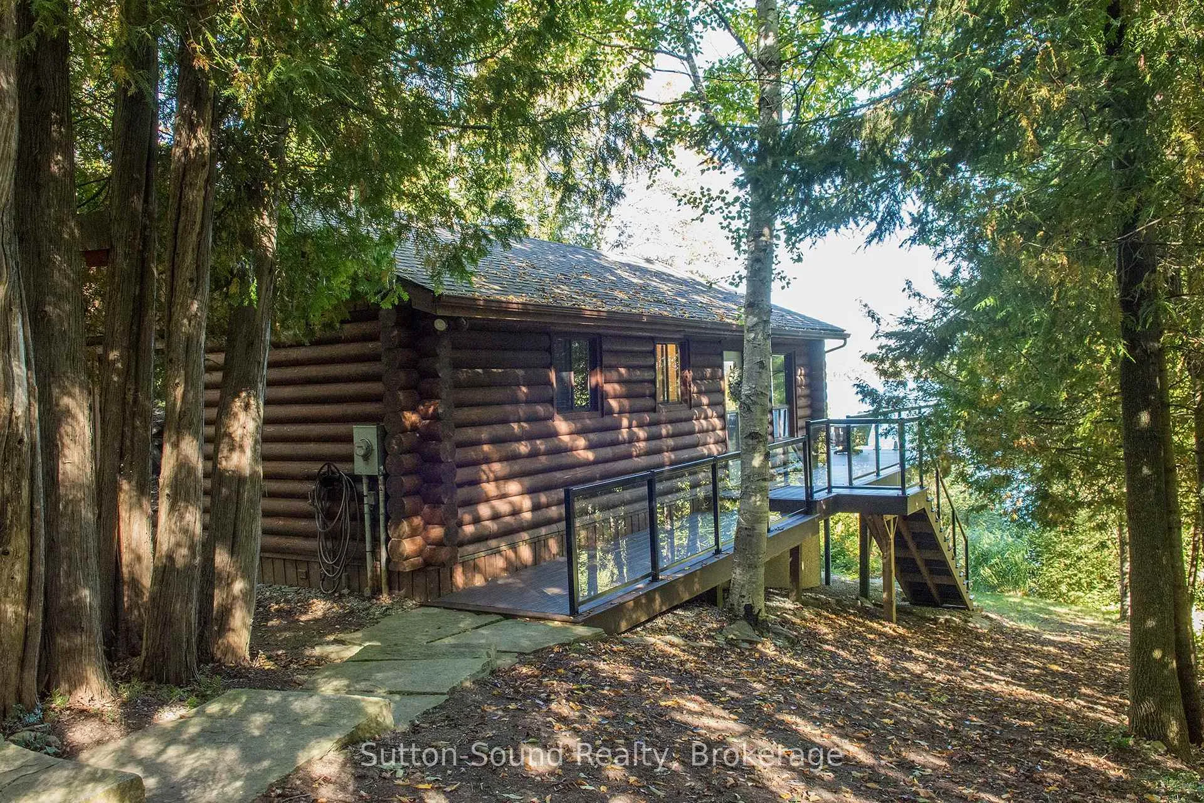
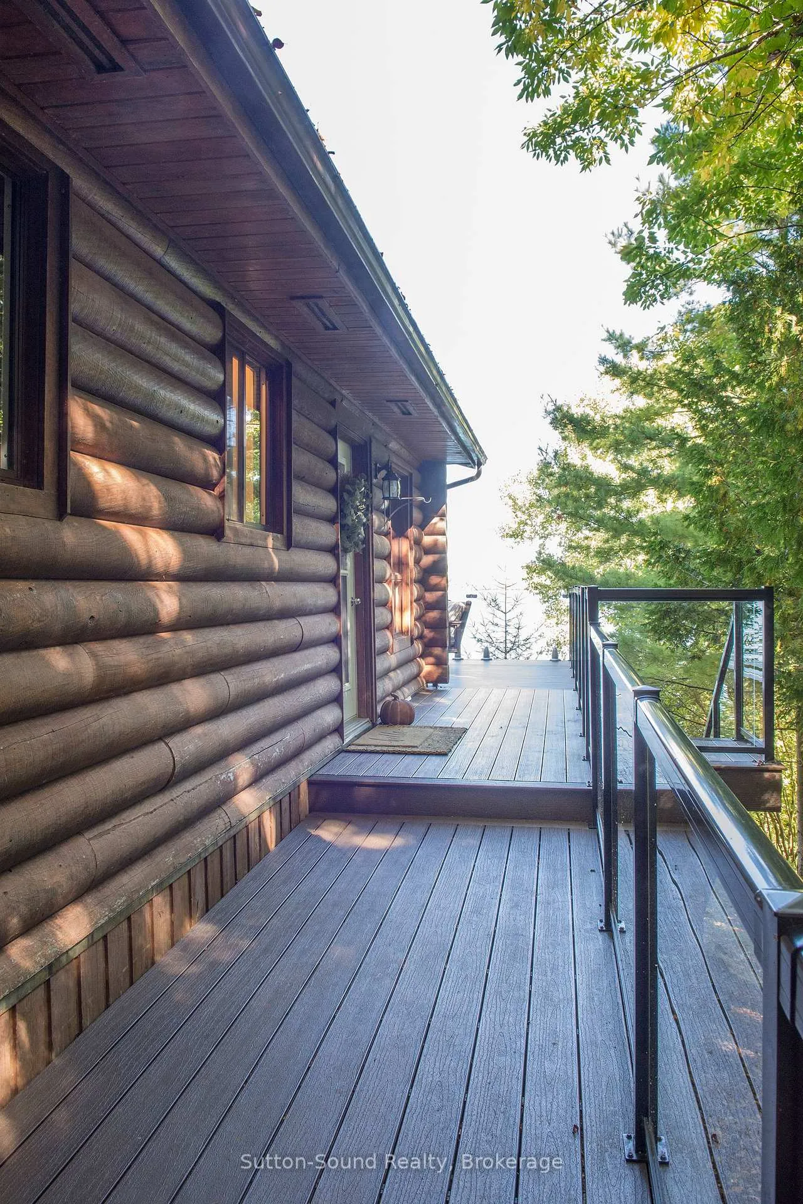
Embrace year round living in this 3 bedroom, 2 bathroom log home perched on the waters of Georgian Bay. Panoramic views encompass Colpoys Bay, White Cloud Island, and Griffith Island. The open concept main level features expansive windows that frame the vistas, flowing seamlessly from kitchen to dining to living space. Cozy evenings by the fireplace and tranquil mornings sipping coffee as the water glistens become everyday rituals. The generous laundry/utility room includes abundant storage for gear, linens, and essentials. There is an outbuilding/workshop with hydro that offers room for tools, storage, or creative projects. A private bunkie with hydro sits at the waters edge ideal for guest space, a studio, or a quiet retreat. In 2021, significant updates were completed: new roof, deck & railings, eavestroughs with gutter guards, and a new dock was installed. Enjoy easy boat access via the nearby Big Bay boat launch. This property offers boating, kayaking, swimming, spectacular sunsets, and all season recreation at your doorstep and still close to amenities in Wiarton and Owen Sound.
Ask about this home
A HOMEH agent will answer your questions about this home.
Around this home
Helpful calculators
Your HOMEH agent

"Priced 15% over the Hestimate. I would see it this week."