

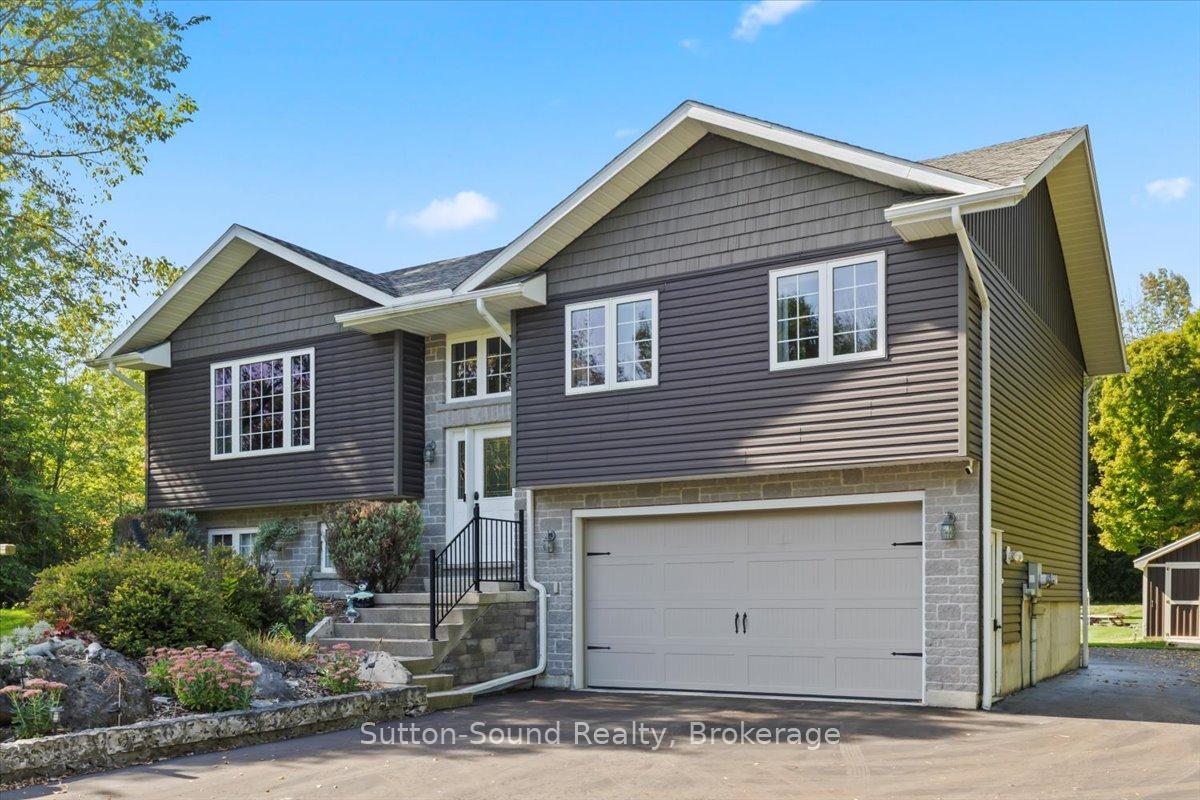
240067 Wilcox Side Road
240067 Wilcox Side Road
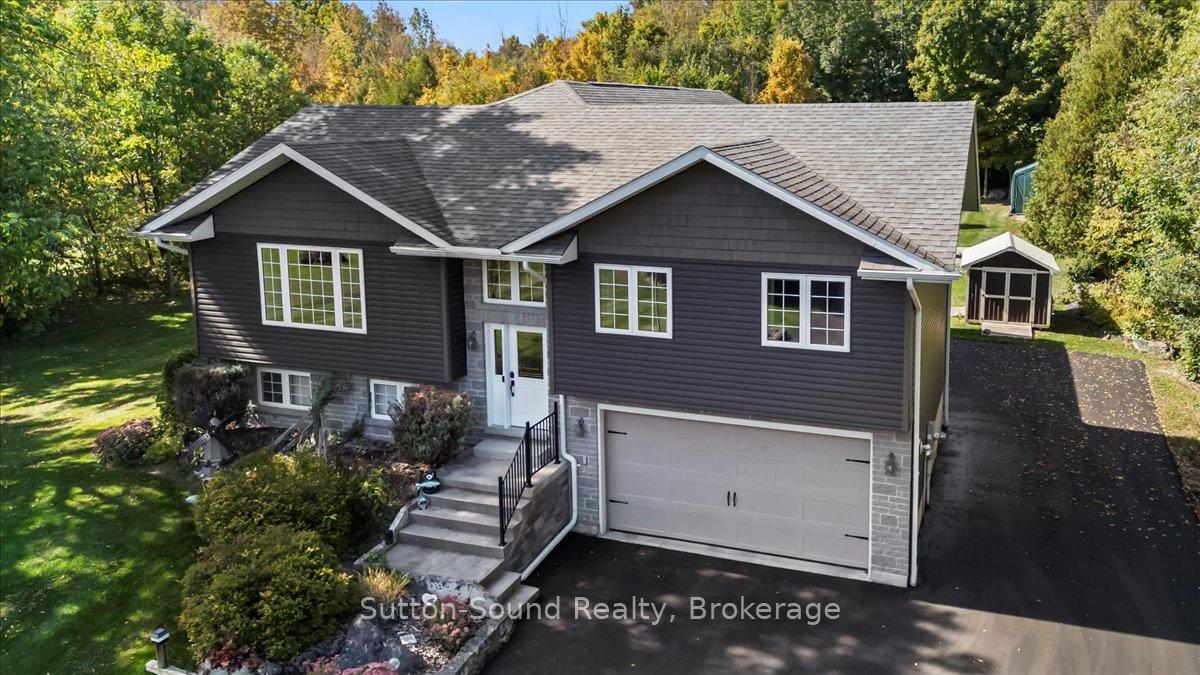
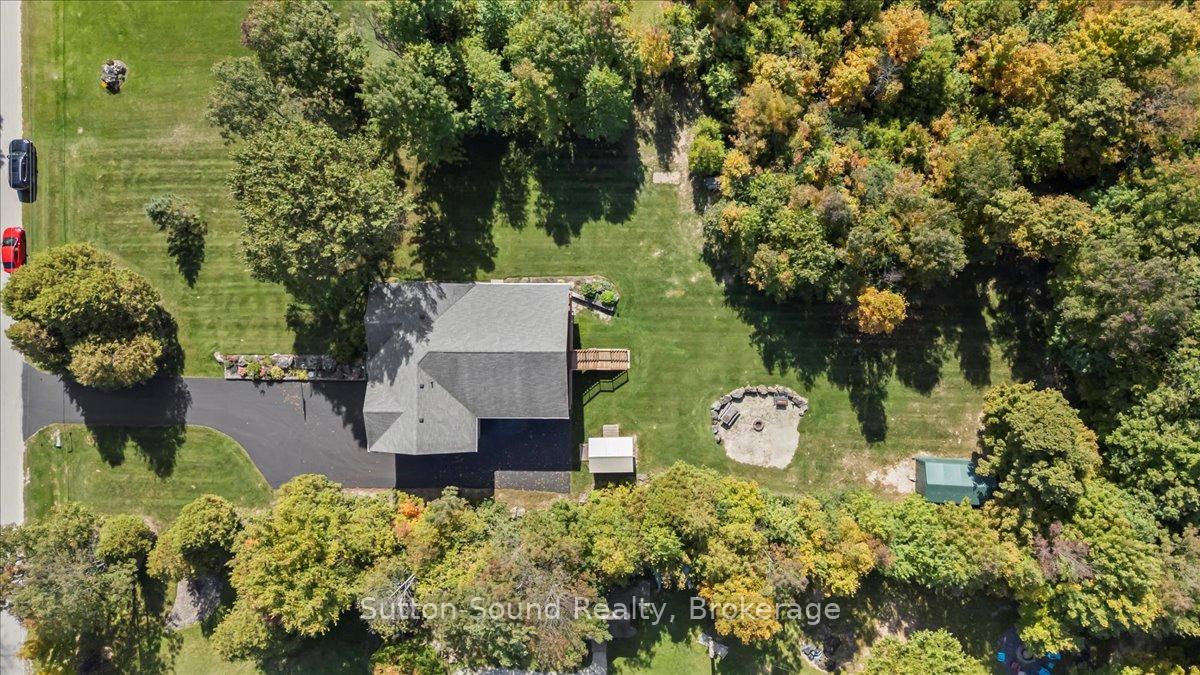
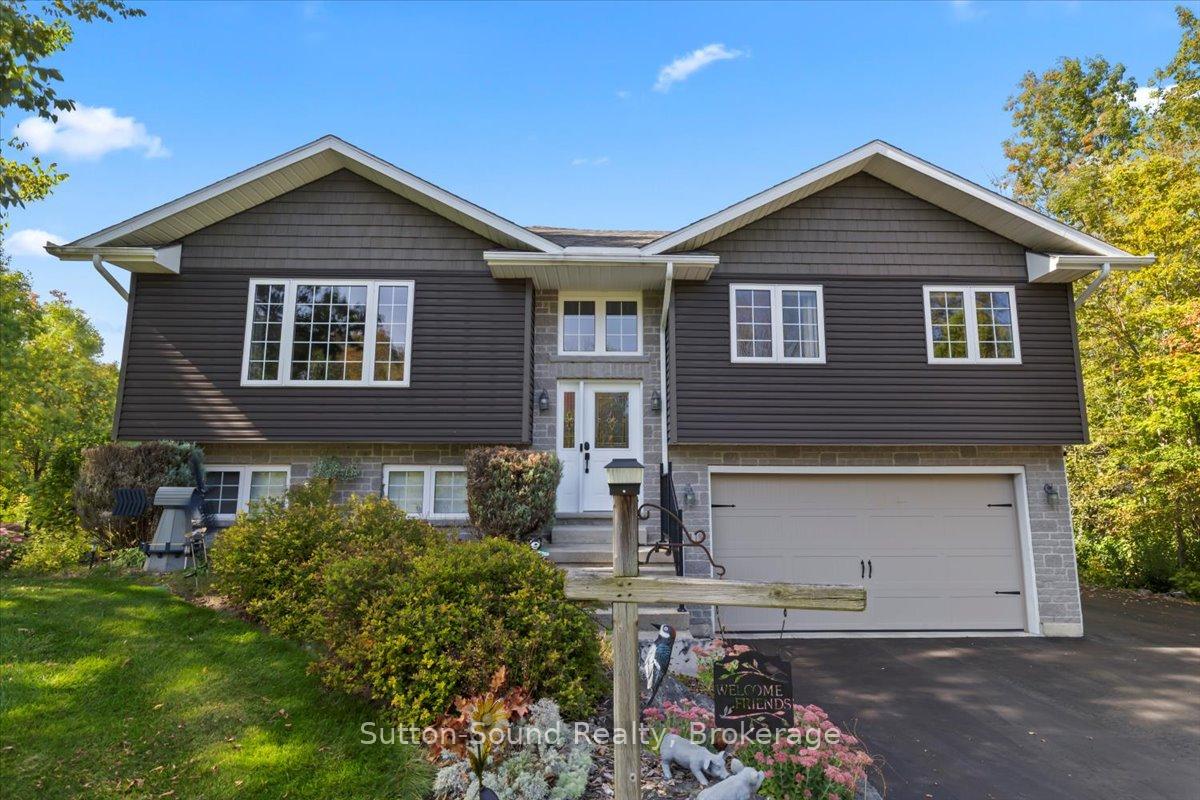
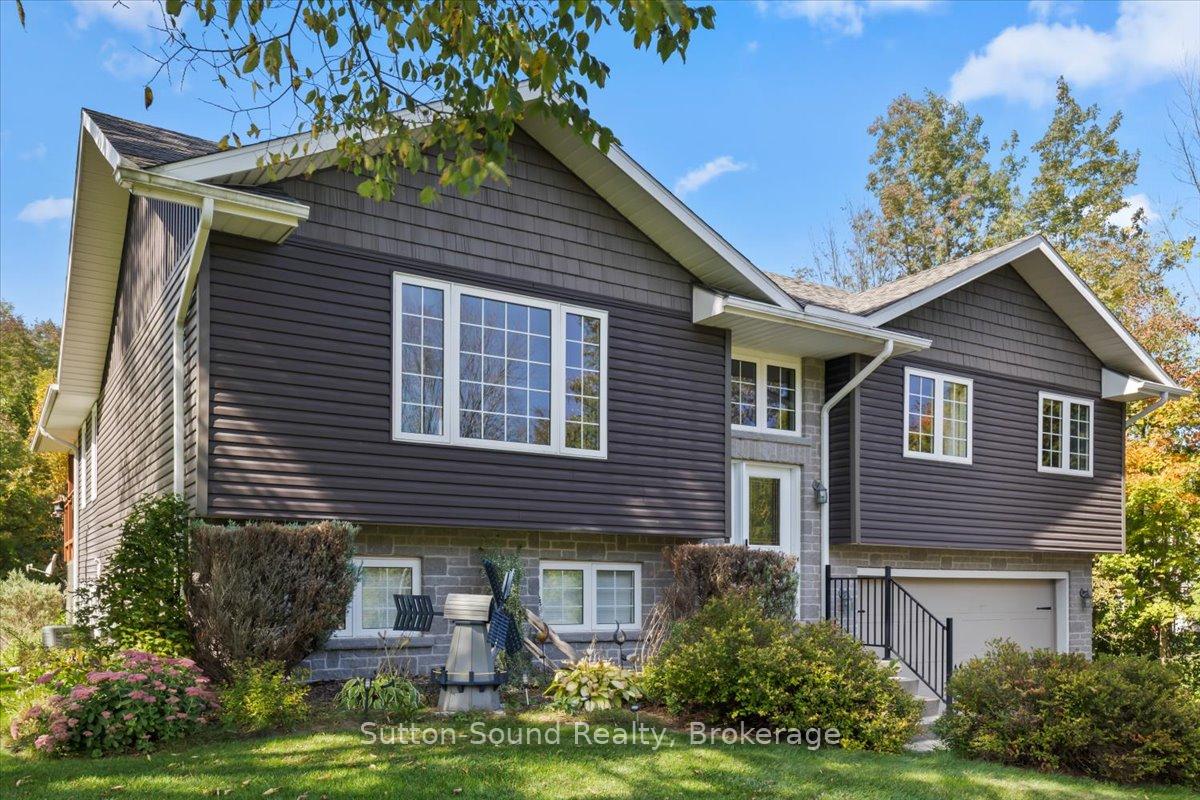 See all 41 photos
Property history
Facts and features
- BasementFull
- Water, sewerWell, septic
- Lot shapeRectangular
- HeatingForced air
- Fireplace
- Central air
The homeDetached, Bungalow-raised, 1,500–2,000 sq ft
- Type: Detached
- Style: Bungalow-raised
- Living space: 1,500–2,000 sq ft
- Basement: Full
InsideFireplace Yes, natural gas, Auto garage door remote, bar fridge, primary bedroom - main floor, storage, water heater owned, water softener, Rooms above ground 13
- Fireplace: Yes, natural gas
- Features: Auto garage door remote, bar fridge, primary bedroom - main floor, storage, water heater owned, water softener
- Rooms above ground: 13
- Bedrooms: 3 + 1 in the basement
- Bathrooms: 3
- Kitchens: 1
- Family room: Yes
Outside and lotVinyl siding, stone, Asphalt shingle, Poured concrete
- Exterior: Vinyl siding, stone
- Roof: Asphalt shingle
- Foundation: Poured concrete
- Other structures: Garden shed, storage
- Size: 132 × 330 ft
- Shape: Rectangular
- Zoning: RU
Parking2 Garage, Attached
- Spaces: 2 Garage
- Garage: Attached
Heating, water and powerForced air, gas, Central air, Well
- Heating: Forced air, gas
- Cooling: Central air
- Water: Well
- Sewer: Septic
Costs and taxesTaxes $4,614 a year, HST included in the price, Rental items None.
- Taxes, 2025: $4,614 a year
- HST: HST included in the price
- Rental items: None.
Included in the saleFridge, stove, dishwasher, wine fridge, washer and dryer, microwave, garage door opener with remotes and garage key pad, owned gas water heater, water softener and filter system, uv light, mailbox and driveway alert system, geolink hydro meter, 4 wood island chairs, mennonite shed and shelter logic enclosure., Interior/exterior cameras, front doorbell camera, weather station sensor at side garage door and back deck, google home pods, portable hook-up generator, lawn/snow tractor.
- Included: Fridge, stove, dishwasher, wine fridge, washer and dryer, microwave, garage door opener with remotes and garage key pad, owned gas water heater, water softener and filter system, uv light, mailbox and driveway alert system, geolink hydro meter, 4 wood island chairs, mennonite shed and shelter logic enclosure.
- Not included: Interior/exterior cameras, front doorbell camera, weather station sensor at side garage door and back deck, google home pods, portable hook-up generator, lawn/snow tractor.
Listing detailsX12417983, Sold, Sep 22, 2025
- MLS® number: X12417983
- Status: Sold
- Listed on: Sep 22, 2025
- Days on market: 17
- Updated: Oct 9, 2025
- Possession: 2025-10-29 / Flexible
- Occupied by: Owner
- Listing brokerage: Sutton-Sound Realty
About this home
240067 Wilcox Side Road, Georgian Bluffs, ON N4K 5N7
Welcome to this stunning family home siting on ONE acre, offering modern updates and thoughtful design in a desirable Georgian Bluffs location WITH natural gas. The open-concept family room features cathedral ceilings, engineered hardwood floors, an eye catching stone (gas) fireplace, and walkout to a covered deck. The showpiece gourmet kitchen boasts a 12' x 5' island with granite countertops, stainless steel appliances, coffee bar with wine fridge, and walk-in pantry. The spacious primary suite includes a step-in closet and ensuite with in-floor heating, while two additional bedrooms feature updated flooring and custom closet shelving. Main floor laundry adds convenience. The finished basement offers a sun-filled rec room, gas fireplace, large bedroom, mudroom, storage, 2-pc powder room, and walkout to a patio, with potential for an in-law suite. A heated/air-conditioned workshop and garage with bench and heater are ideal for hobbyists. Outside, enjoy the large mature yard with firepit and 12' x 20' Shelter Logic enclosure for extra storage and a Mennonite built 9' x 12' garden shed. Smart home lighting throughout and professionally maintained mechanicals complete this move-in ready property. Everything is ready for you - just move in and call it HOME!
Ask about this home
A HOMEH agent will answer your questions about this home.
Around this home
Helpful calculators
Your HOMEH agent

"I would see it this week."