

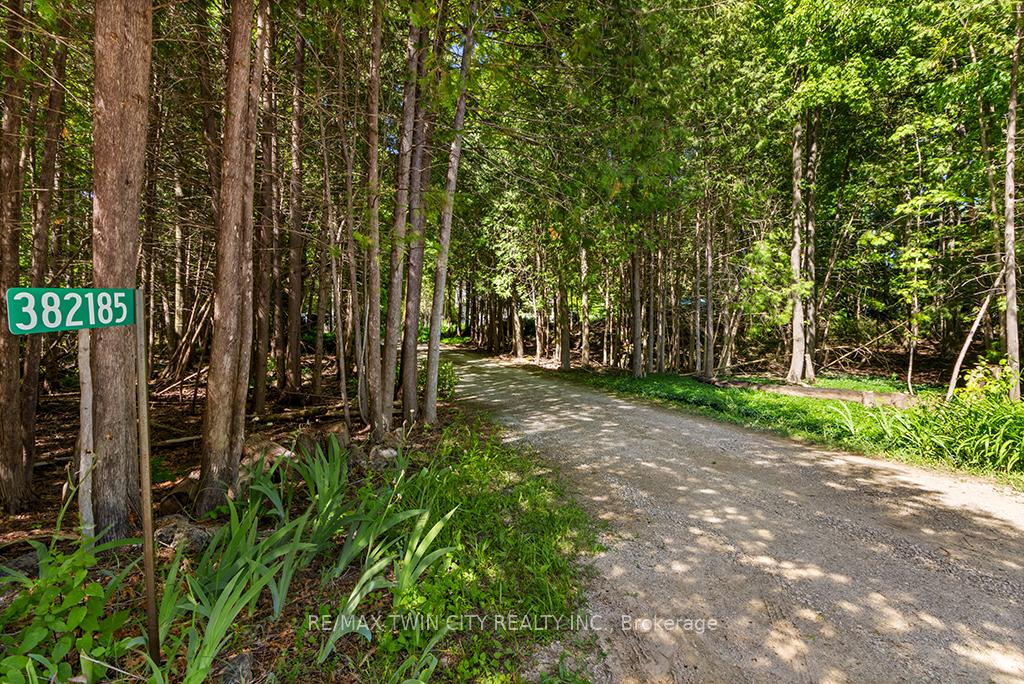
382185 17 Concession
382185 17 Concession
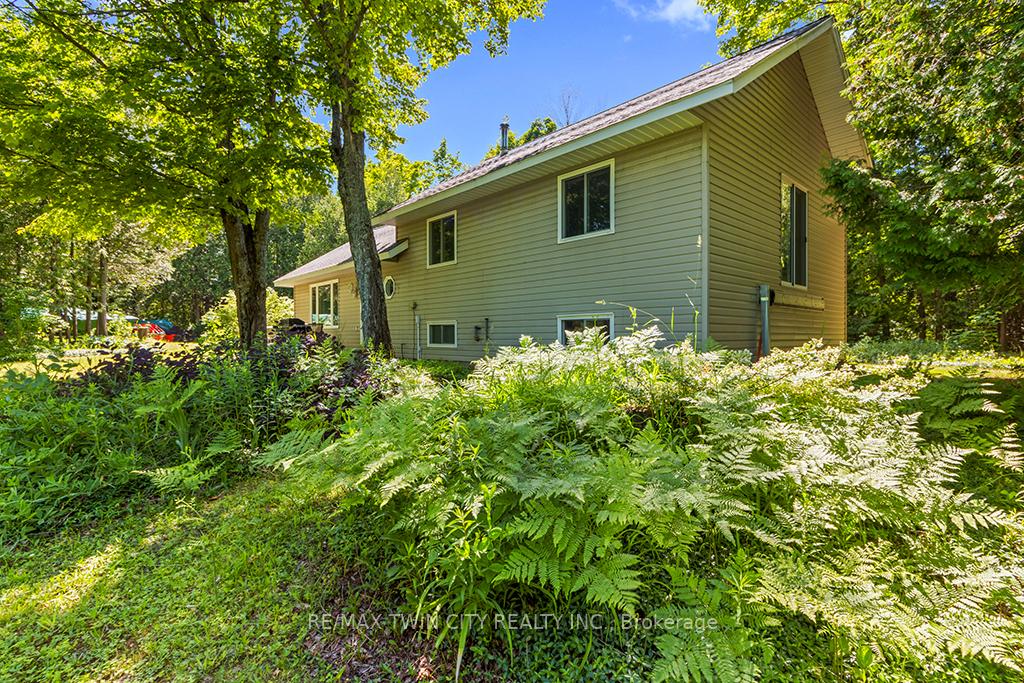 See all 45 photos
Property history
Facts and features
- BasementPart finished
- Age of home16–30 years
- Water, sewerWell, septic
- Lot shapeOther
- Central air
- Waterfront
The homeDetached, Backsplit 3, Age 16–30 years
- Type: Detached
- Style: Backsplit 3
- Age: 16–30 years
- Living space: 1,100–1,500 sq ft
- Basement: Partially finished
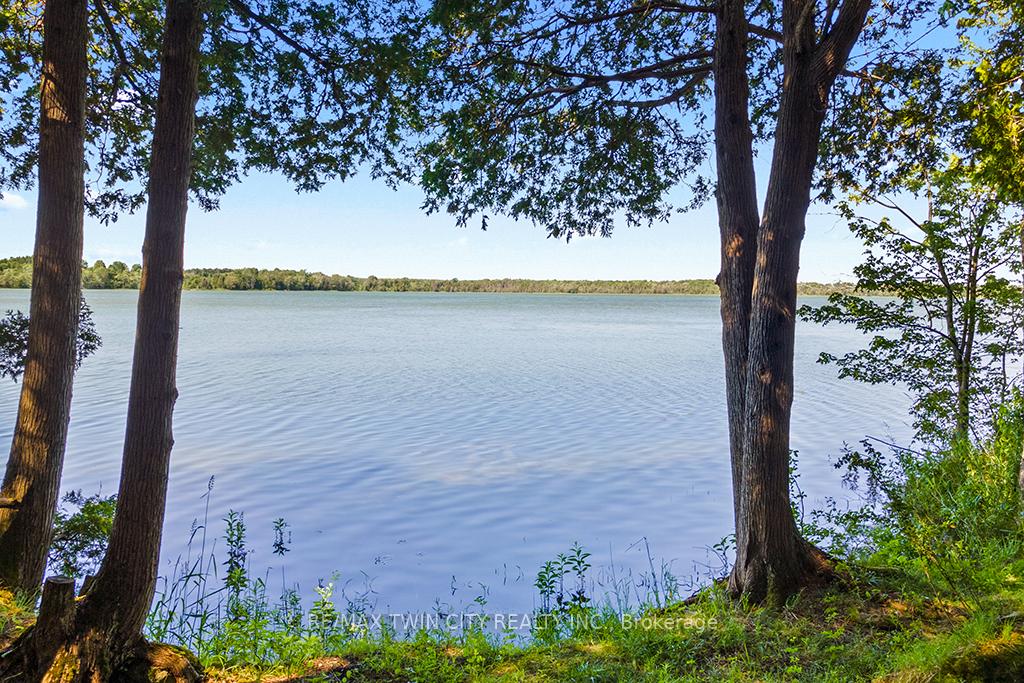
- View: Lake, park/greenbelt, trees/woods
- Waterfront: Indirect
InsideLower level, Carpet free, water heater owned, Carbon monoxide detectors, smoke detector
- Laundry: Lower level
- Features: Carpet free, water heater owned
- Security: Carbon monoxide detectors, smoke detector
- Rooms above ground: 12
- Bedrooms: 2
- Bathrooms: 2
- Kitchens: 1
- Family room: Yes
Outside and lotVinyl siding, Asphalt shingle, Concrete block
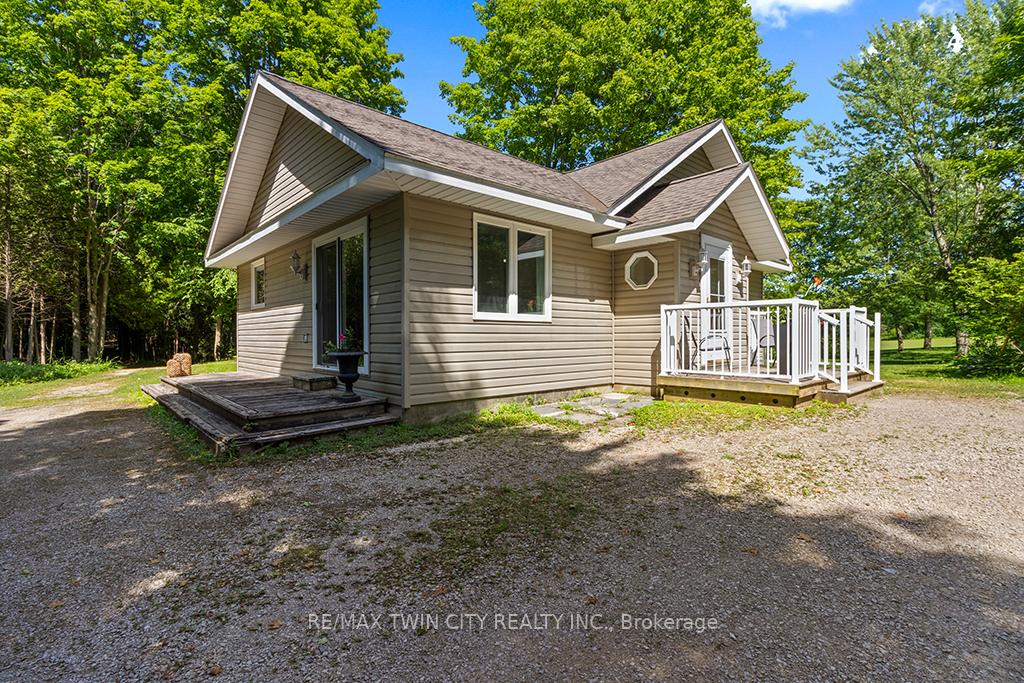
- Exterior: Vinyl siding
- Roof: Asphalt shingle
- Foundation: Concrete block
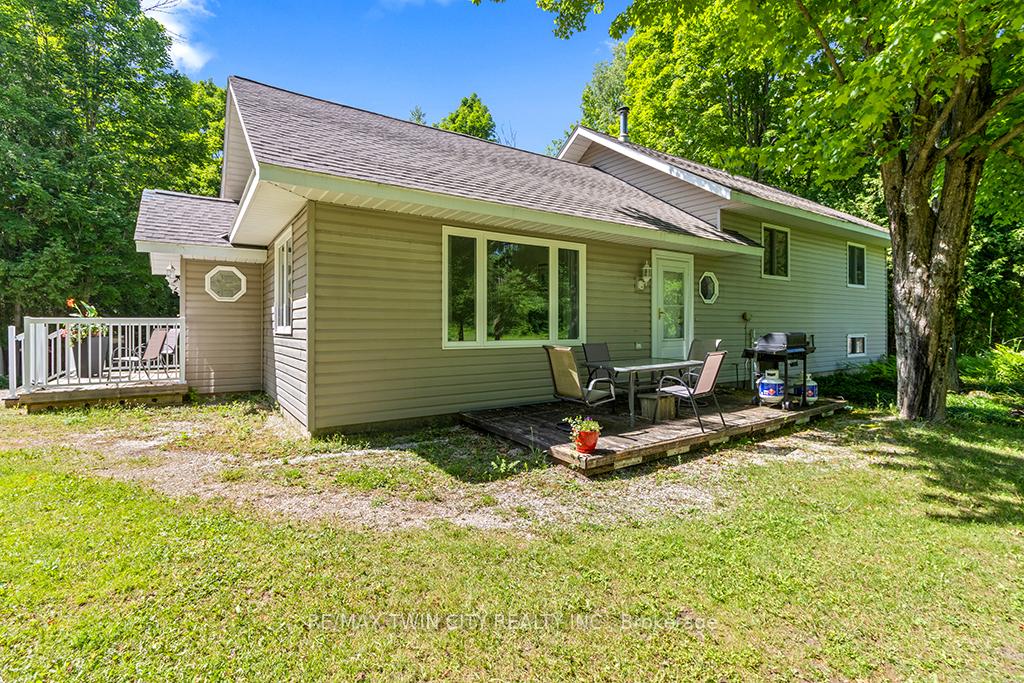
- Features: Deck, fishing, landscaped, privacy, lawn sprinkler system, porch
- Other structures: Other, out buildings
- Accessibility: 32 inch min doors, bath grab bars, hallway width 42 inches or more, open floor plan
- Size: 1,340 × 191 ft
- Shape: Other
- Zoning: Rural, EP
Parking6 Parking, Front yard parking
- Spaces: 6 Parking
- Driveway: Front yard parking
Heating, water and powerForced air, oil, Central air, Well
- Heating: Forced air, oil
- Cooling: Central air
- Water: Well
- Sewer: Septic
- Natural gas: No
- Hydro: Yes
- Cable: Available
- Telephone: Available
Costs and taxesTaxes $4,390 a year, HST included in the price, Rental items None
- Taxes, 2025: $4,390 a year
- HST: HST included in the price
- Rental items: None
Included in the saleFridge, stove, washer, dryer, microwave, window coverings, freezer in basement.
- Included: Fridge, stove, washer, dryer, microwave, window coverings, freezer in basement.
NearbyGolf, hospital, lake access, lake/pond, wooded/treed, waterfront
- Close to: Golf, hospital, lake access, lake/pond, wooded/treed, waterfront
Listing detailsX12361696, Sold, Aug 24, 2025
- MLS® number: X12361696
- Status: Sold
- Listed on: Aug 24, 2025
- Days on market: 53
- Updated: Oct 16, 2025
- Possession: 2025-10-30 / Flexible
- Occupied by: Vacant
- Listing brokerage: RE/MAX TWIN CITY REALTY INC.
About this home
382185 17 Concession, Georgian Bluffs, ON N0H 2T0
Escape to your own private waterfront on Mountain Lake, where 1,340 feet of shoreline meets 16 acres of natural beauty. This charming 2-bedroom, 2-bathroom home offers 1,489 square feet of comfortable living space, perfectly positioned to embrace the tranquil lakeside lifestyle. The property features a unique bonus room cleverly tucked inside the wall by the side entrance foyer, for extra storage or a fun place for the kids to play! The basement provides flexibility for those needing additional space, with the potential to accommodate a third bedroom when life calls for it. Two outbuildings enhance the property's versatility, ideal for storage, workshops, or hobby spaces. The generous acreage offers lots of possibilities, presenting intriguing investment possibilities for the forward-thinking buyer. This serene setting becomes your gateway to year-round outdoor adventures. Cast a line for some fishing, explore with your all-terrain vehicle, or glide through winter wonderlands on snowmobile expeditions. The quiet, peaceful environment provides the perfect backdrop for both active pursuits and relaxing moments. Located a short distance to Wiarton's amenities, you'll enjoy rural tranquility without sacrificing accessibility. This remarkable property combines waterfront luxury with practical amenities, creating an exceptional opportunity for those seeking their own slice of lakeside paradise where memories are made!
Ask about this home
A HOMEH agent will answer your questions about this home.
Around this home
Helpful calculators
Your HOMEH agent

"I would see it this week."