

401091 Grey Road 17
401091 Grey Road 17
 See all 50 photos
Property history
Facts and features
- BasementNone
- Age of home0–5 years
- Water, sewerWell, septic
- HeatingOther
- Fireplace
- Central air
The homeDetached, Bungalow, Age 0–5 years
- Type: Detached
- Style: Bungalow
- Age: 0–5 years
- Living space: 2,000–2,500 sq ft
- Basement: None
- View: Forest, pond, trees/woods
InsideFireplace Yes, family room, fireplace insert, propane, Main level, Air exchanger, auto garage door remote, bar fridge, erv/hrv
- Fireplace: Yes, family room, fireplace insert, propane
- Laundry: Main level
- Features: Air exchanger, auto garage door remote, bar fridge, erv/hrv
- Rooms above ground: 12
- Bedrooms: 4
- Bathrooms: 3
- Kitchens: 1
- Family room: Yes
Outside and lotStone, hardboard, Asphalt shingle, Poured concrete
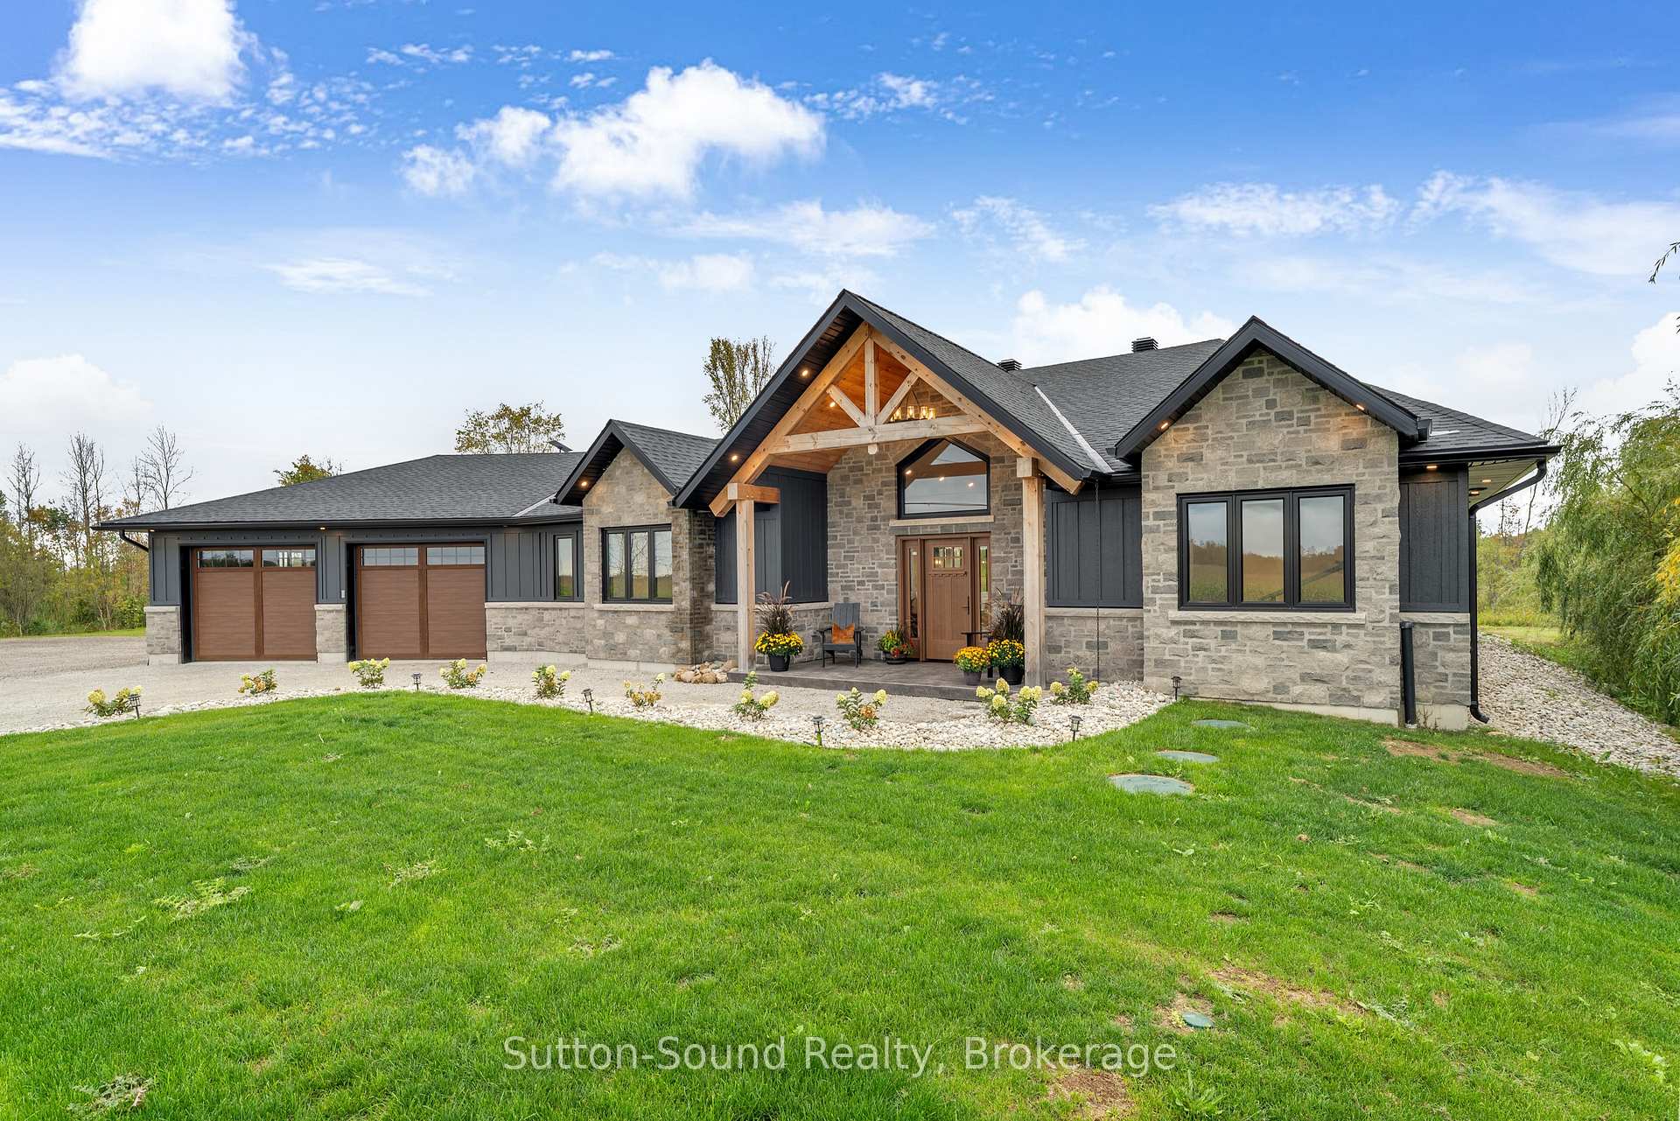
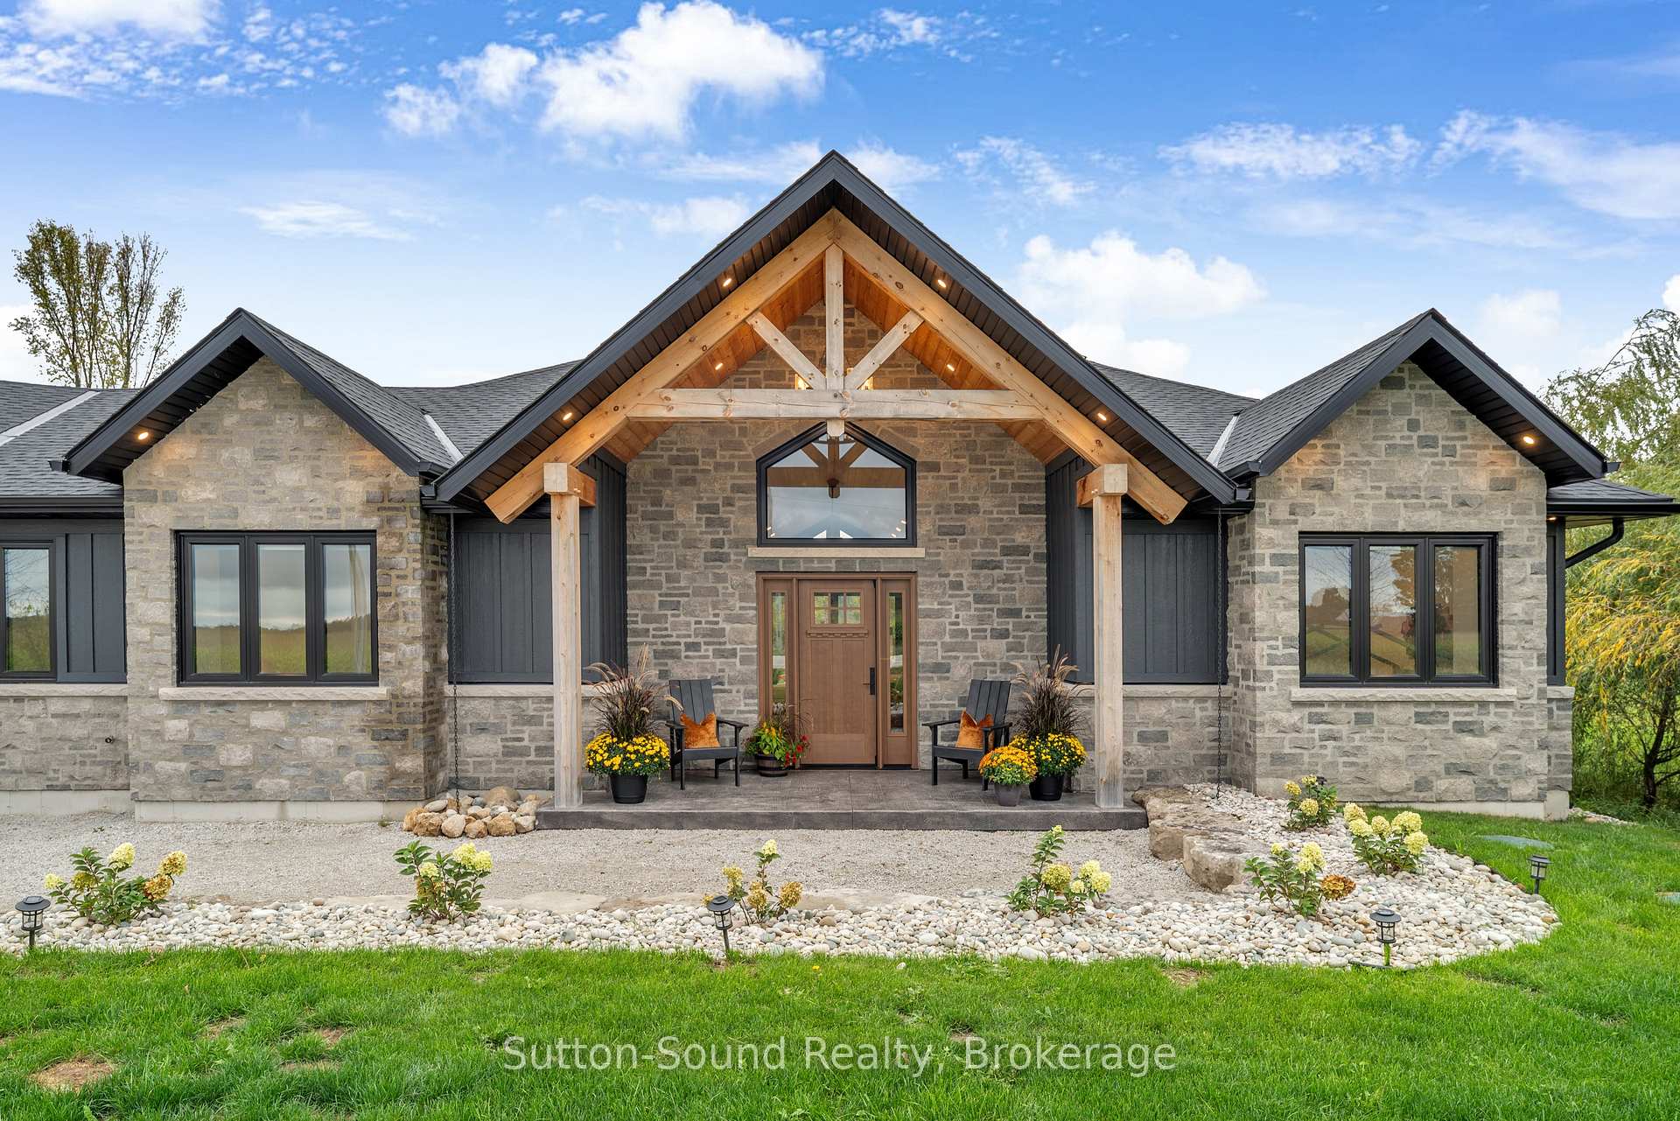
- Exterior: Stone, hardboard
- Roof: Asphalt shingle
- Foundation: Poured concrete
- Features: Patio, privacy, private pond, recreational area, year round living
- Accessibility: 32 inch min doors, doors swing in, level within dwelling, lever door handles, hallway width 42 inches or more, level entrance, multiple entrances, parking, roll-in shower
- Size: 328 × 312 ft
- Zoning: AG-34/EP
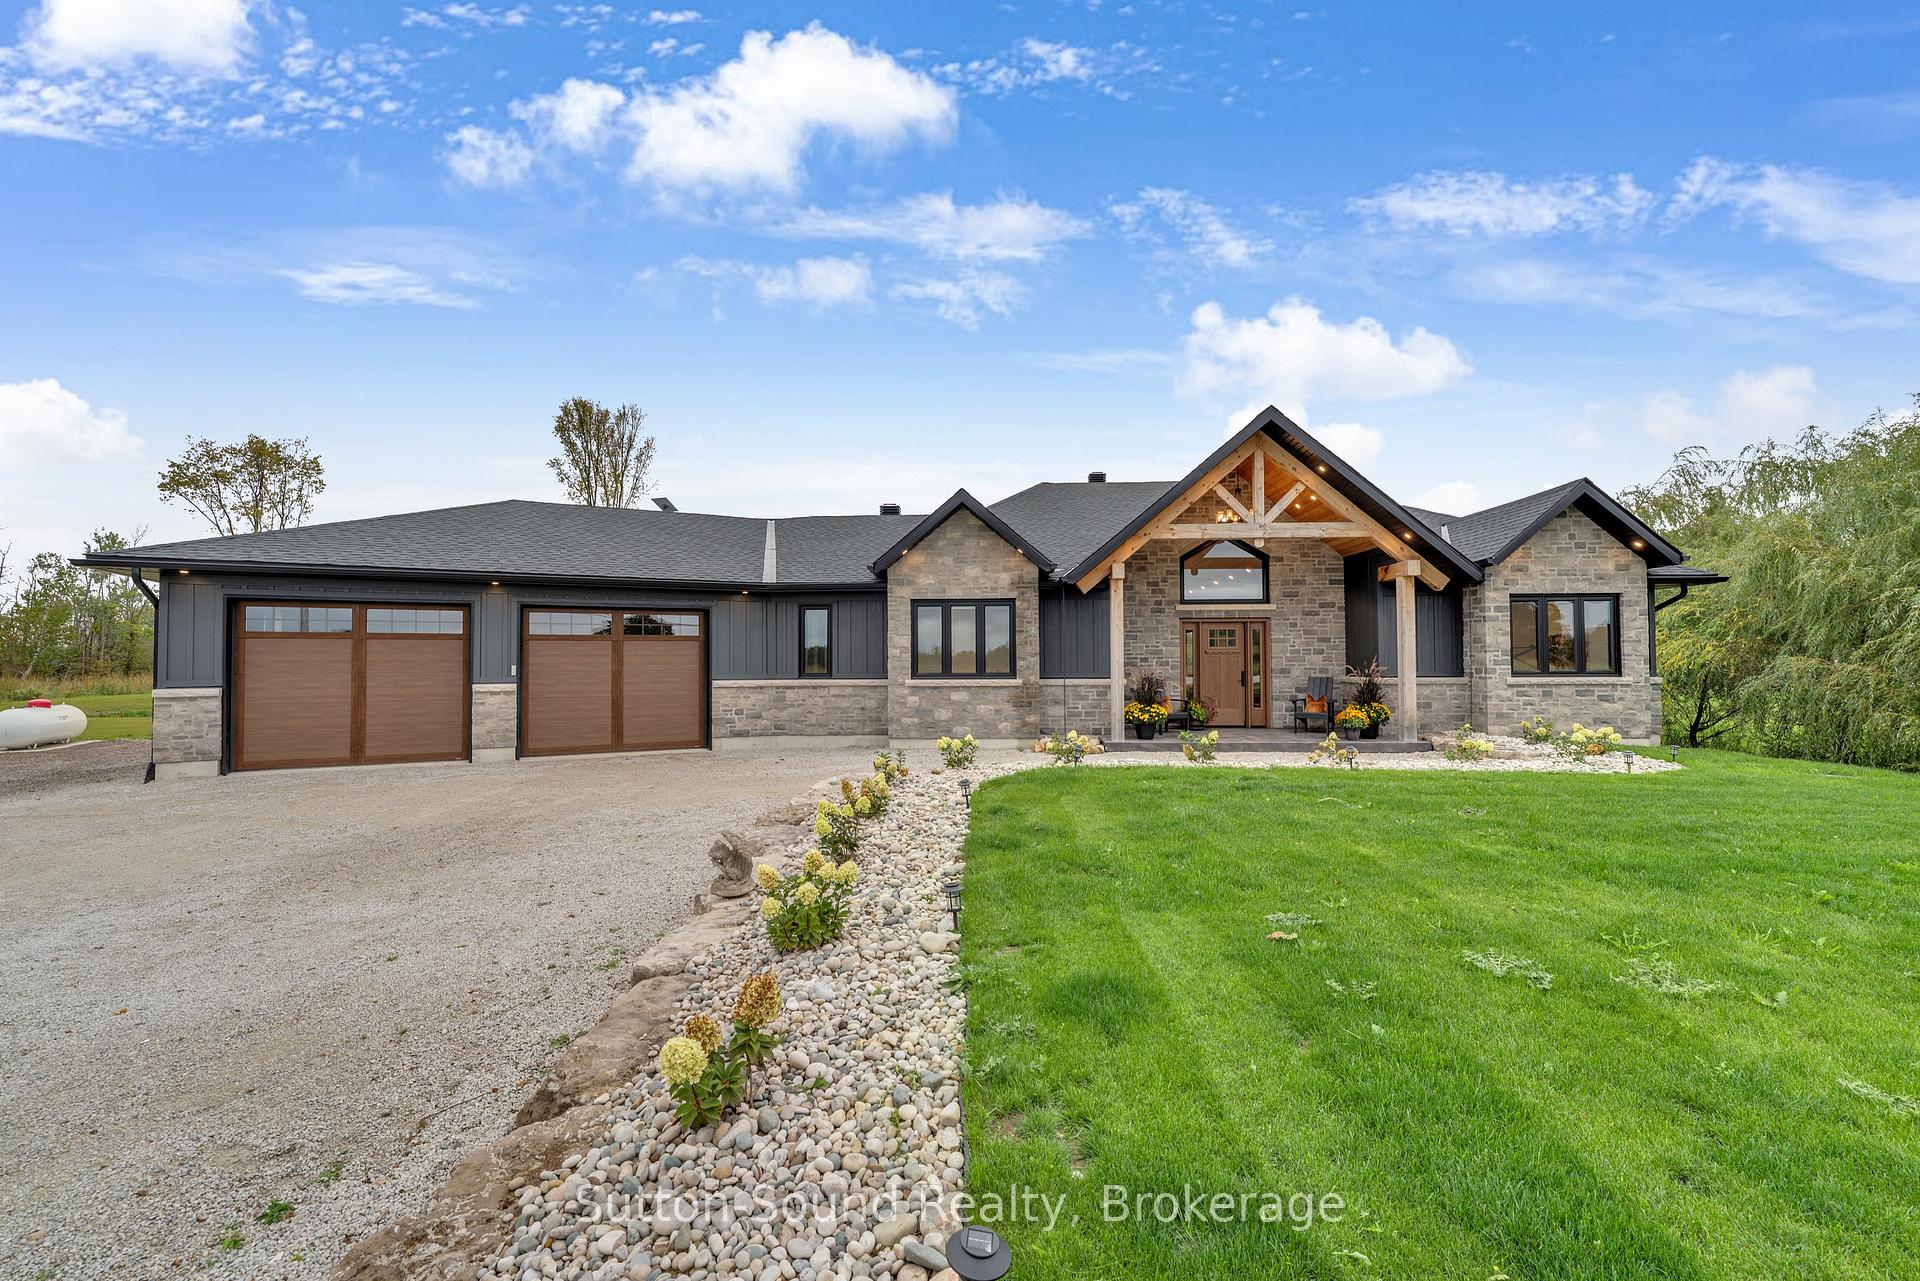
Parking2 Garage, Attached, Available, front yard parking, rv/truck, private triple
- Spaces: 2 Garage
- Garage: Attached
- Driveway: Available, front yard parking, rv/truck, private triple
Heating, water and powerOther, propane, Central air, Well
- Heating: Other, propane
- Cooling: Central air
- Water: Well
- Sewer: Septic
Costs and taxesTaxes $5,023 a year, HST included in the price, Propane tanks
- Taxes, 2025: $5,023 a year
- HST: HST included in the price
- Rental items: Propane tanks
- Under contract: Propane tank
Included in the saleFridge, stove, dishwasher, bar fridge, washer, dryer, built in microwave.
- Included: Fridge, stove, dishwasher, bar fridge, washer, dryer, built in microwave.
NearbyHospital, library, marina, lake/pond, place of worship, rec./commun.centre
- Close to: Hospital, library, marina, lake/pond, place of worship, rec./commun.centre
Listing detailsX12459718, Sold, Oct 14, 2025
- MLS® number: X12459718
- Status: Sold
- Listed on: Oct 14, 2025
- Days on market: 6
- Updated: Oct 20, 2025
- Possession: 2025-12-31 / 60-89 days
- Occupied by: Owner
- Listing brokerage: Sutton-Sound Realty
About this home
401091 Grey Road 17, Georgian Bluffs, ON N0H 2T0
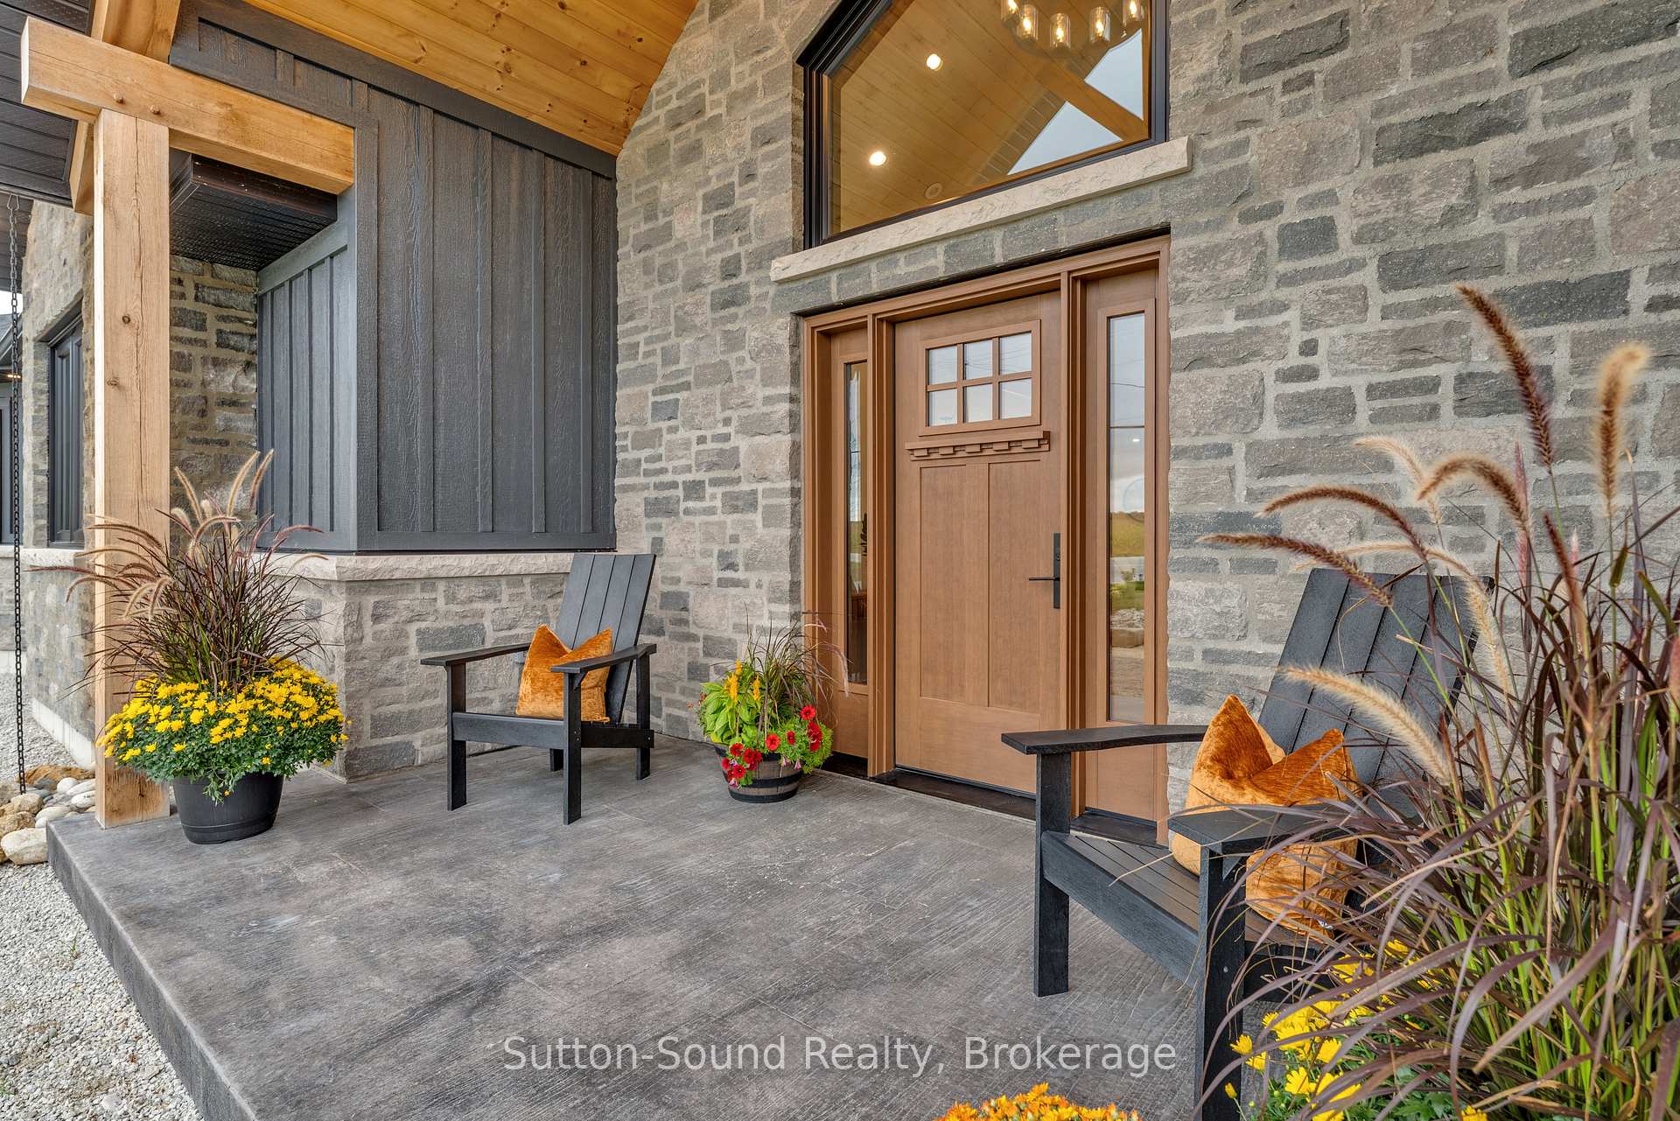
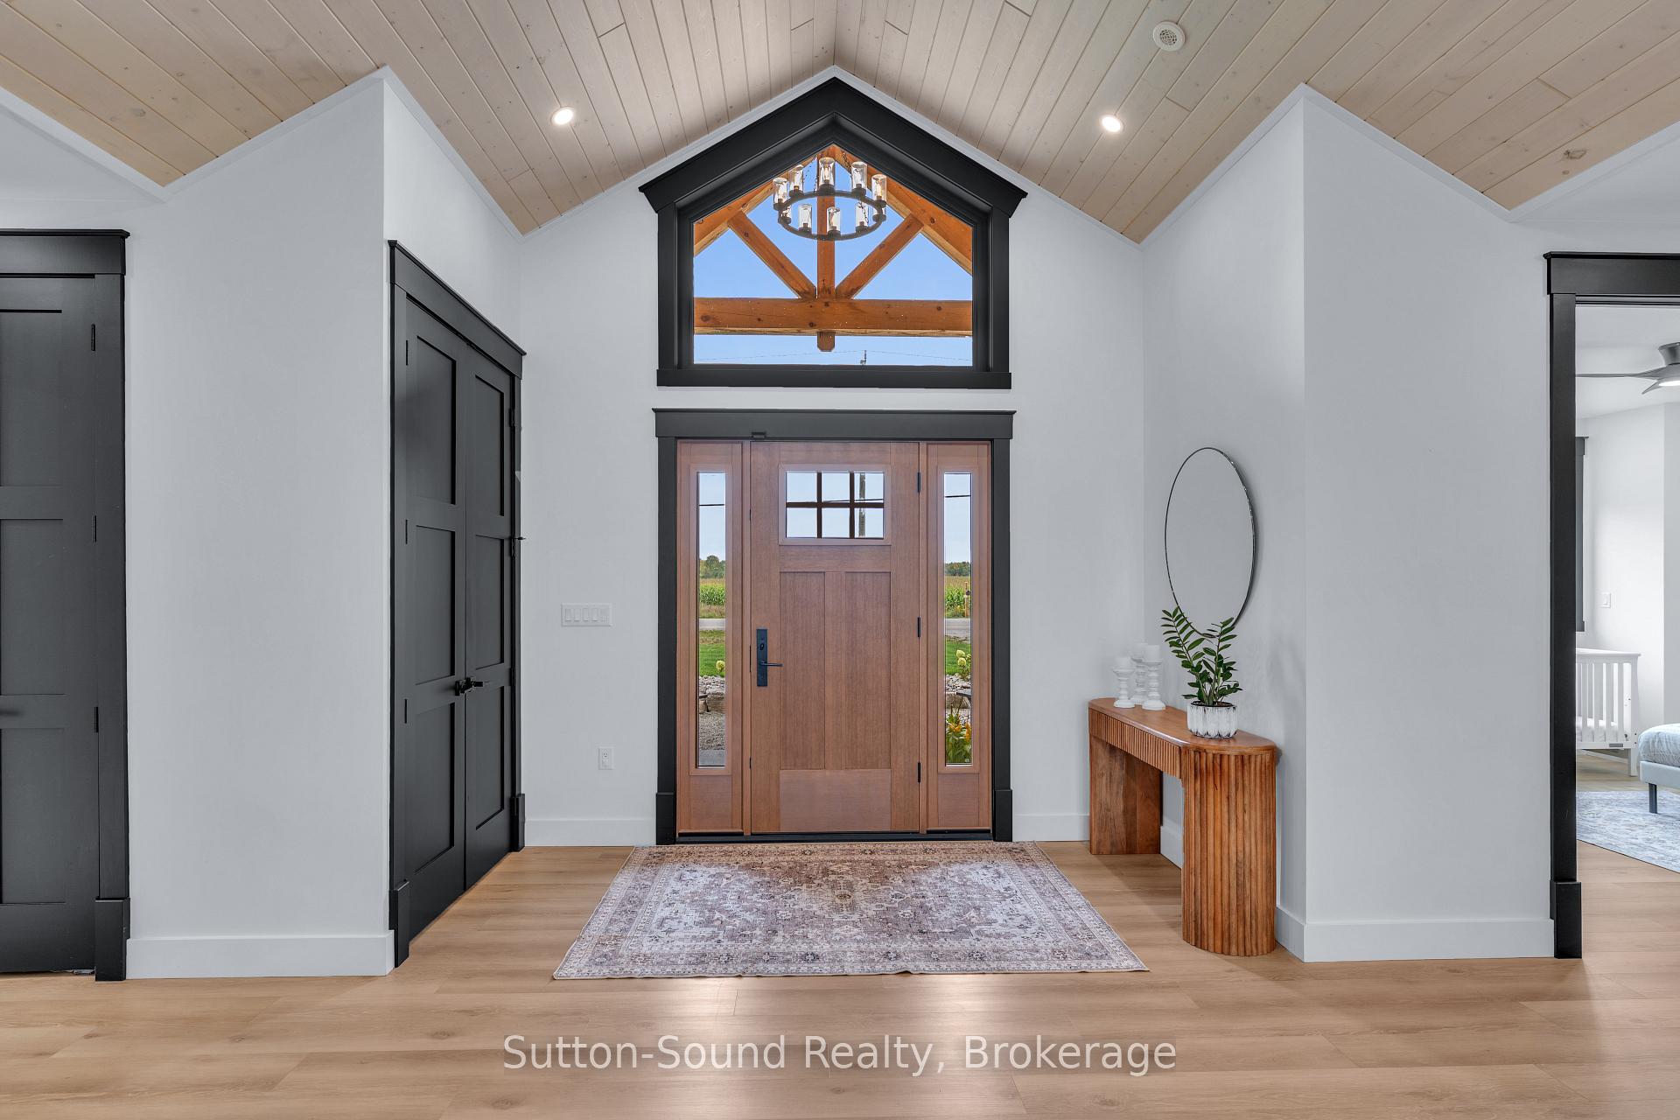
Built in 2024, this custom-crafted 4-bedroom, 3-bathroom home showcases a seamless blend of modern luxury and timeless design. With 2,384 sq. ft. of living space, a 784 sq. ft. heated garage, and 667 sq. ft. of covered porches, every inch of this property has been thoughtfully planned for comfort, efficiency, and style.Step inside and experience quality without compromise from radiant in-floor heating throughout the home and garage, to a high-velocity heat pump with central air conditioning, and 9-foot ceilings accented by 8-foot interior doors. The cathedral-style great room makes an immediate impression, featuring a stunning stone fireplace and an abundance of natural light.The open-concept kitchen and dining area flow effortlessly into this inviting space, making it ideal for family living or entertaining.The primary suite offers a true retreat complete with a spacious walk-in closet and a spa-inspired ensuite designed with relaxation in mind.Outdoors, the beauty of the property shines just as bright. Professionally landscaped front and rear yards, a large pond, and a flagstone patio create a setting thats both peaceful and picturesque. The timber frame entrance porch and rear covered porch extend your living space to the outdoors perfect for enjoying morning coffee or evening sunsets. Listen to the birds singing, crickets ringing, and frogs calling the surrounding wildlife brings nature right to your back patio.Situated on a year-round road, this home offers both tranquility and convenience just 5 minutes to Wiarton and 20 minutes to Owen Sound. You'll enjoy the peace of country living without sacrificing accessibility, even in the heart of winter. Whether you're hosting family in the great room, relaxing by the pond, or gathering around the fire pit under the stars, this property delivers the lifestyle you've been dreaming of. Call your REALTOR today to schedule your private tour.
Ask about this home
A HOMEH agent will answer your questions about this home.
Around this home
Helpful calculators
Your HOMEH agent

"I would see it this week."