

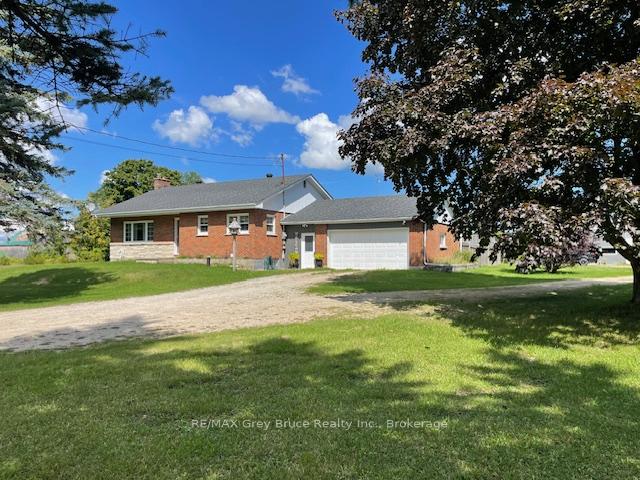
718449 6 Highway
718449 6 Highway
 See all 50 photos
Property history
Facts and features
- BasementPart finished
- Water, sewerWell, septic
- HeatingForced air
- CoolingCentral air
- Fireplace
- Central air
The homeDetached, Bungalow, 1,100–1,500 sq ft
- Type: Detached
- Style: Bungalow
- Living space: 1,100–1,500 sq ft
- Basement: Partially finished, full
- View: Meadow, pasture, trees/woods
InsideFireplace Yes, other, Auto garage door remote, primary bedroom - main floor, storage, Rooms above ground 12
- Fireplace: Yes, other
- Features: Auto garage door remote, primary bedroom - main floor, storage
- Rooms above ground: 12
- Bedrooms: 4
- Bathrooms: 2
- Kitchens: 1
- Family room: Yes
Outside and lotBrick, Asphalt shingle, Concrete block
- Exterior: Brick
- Roof: Asphalt shingle
- Foundation: Concrete block
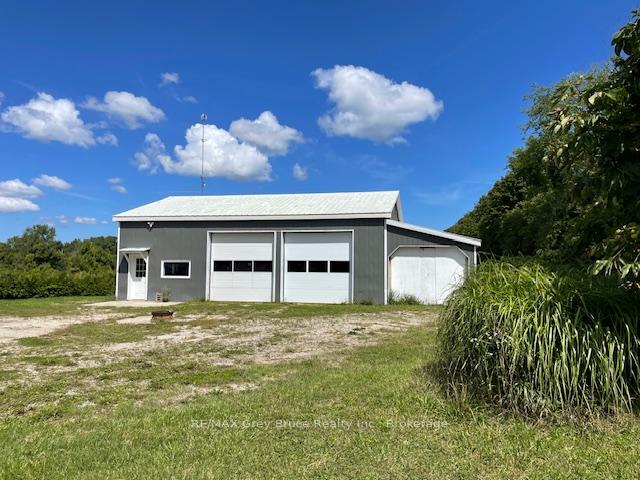
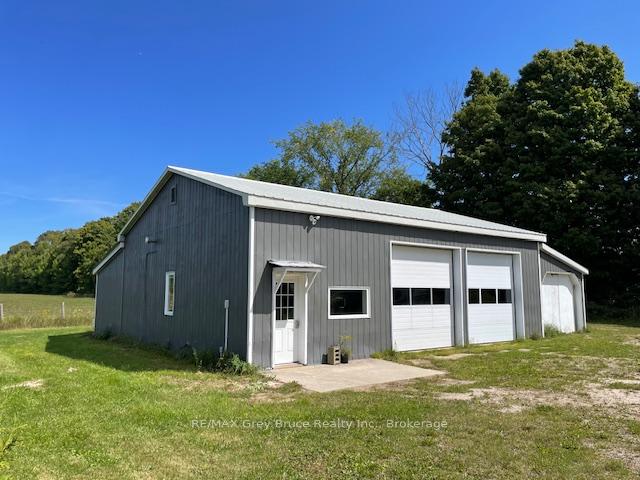
- Other structures: Additional garage(s), garden shed, storage, workshop
- Size: 307 × 300 ft
Parking4 Garage, Detached, Private
- Spaces: 4 Garage
- Garage: Detached
- Driveway: Private
Heating, water and powerForced air, gas, Central air, Well
- Heating: Forced air, gas
- Cooling: Central air
- Water: Well
- Sewer: Septic
Costs and taxesTaxes $3,154 a year, HST No HST, Hot water heater
- Taxes, 2025: $3,154 a year
- HST: No HST
- Under contract: Hot water heater
Included in the saleDishwasher, fridge, stove, microwave (all approx 3 years old), washer, dryer, hot tub
- Included: Dishwasher, fridge, stove, microwave (all approx 3 years old), washer, dryer, hot tub
NearbySchool bus route, fenced yard
- Close to: School bus route, fenced yard
Listing detailsX12254294, Sold, Jul 1, 2025
- MLS® number: X12254294
- Status: Sold
- Listed on: Jul 1, 2025
- Days on market: 114
- Updated: Oct 23, 2025
- Possession: 2025-08-29 / Flexible
- Occupied by: Owner
- Listing brokerage: RE/MAX Grey Bruce Realty Inc.
About this home
718449 6 Highway, Georgian Bluffs, ON N4K 5N7
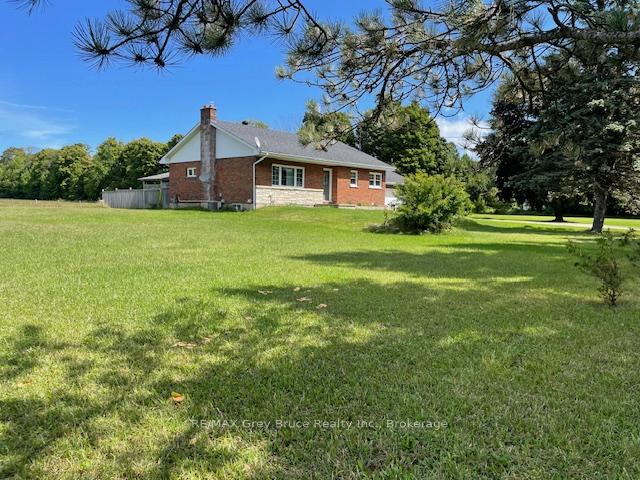
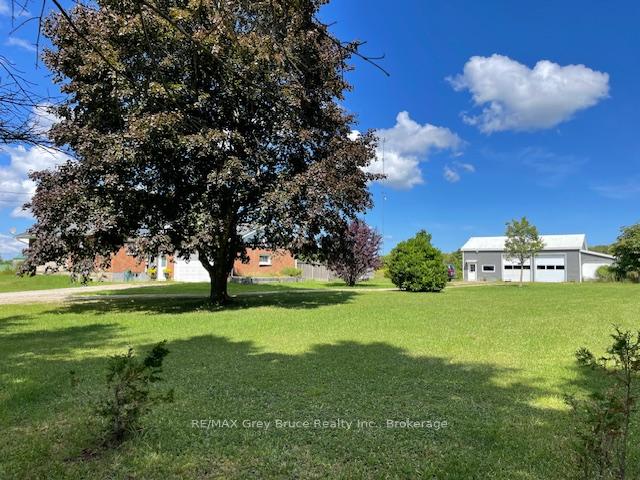
Spacious Bungalow with Workshop on Over 2 Acres Just 15 Minutes from Owen Sound. Welcome to your new country retreat! This well-maintained 4-bedroom, 2-bath brick bungalow sits on over 2 acres, offering privacy, space, and endless possibilities all just 15 minutes north of Owen Sound. Set back from the road, this solid home has privacy yet offers an awesome location. The main floor features a beautiful custom Mennonite-built solid wood kitchen, open to a generous dining area and an extra-large living room bathed in natural light from oversized windows. The layout includes a full bathroom, a spacious primary bedroom, and two additional bedrooms - one of which offers direct access to the backyard deck and a fenced-in yard, perfect for kids or pets. Downstairs, the partially finished lower level boasts a fourth bedroom or den with ensuite access, a cozy family room, laundry area, utility room, and ample storage space, just waiting for your finishing touches. Car enthusiasts and hobbyists will love the oversized attached 19' x 21' double garage connected by breezeway. But perhaps the most impressive of all is the huge insulated detached 30' x 40' workshop garage, with the bonus storage areas measuring 11' x 51' and 11' x 30' ideal for equipment, tools, or outdoor toys. Between the location, property size and the versatile garage/workshop this property is perfection for a home based business or simply the space to work, create and grow. The expansive yard offers plenty of green space for gardens, play areas, or future projects - even with fenced backyard area for children and pets. Whether you're dreaming of a hobby farm, home-based business, or simply more room to breathe, this versatile property delivers. Don't miss this opportunity to live the country lifestyle with all the convenience of nearby amenities!
Ask about this home
A HOMEH agent will answer your questions about this home.
Around this home
Helpful calculators
Your HOMEH agent

"I would see it this week."