

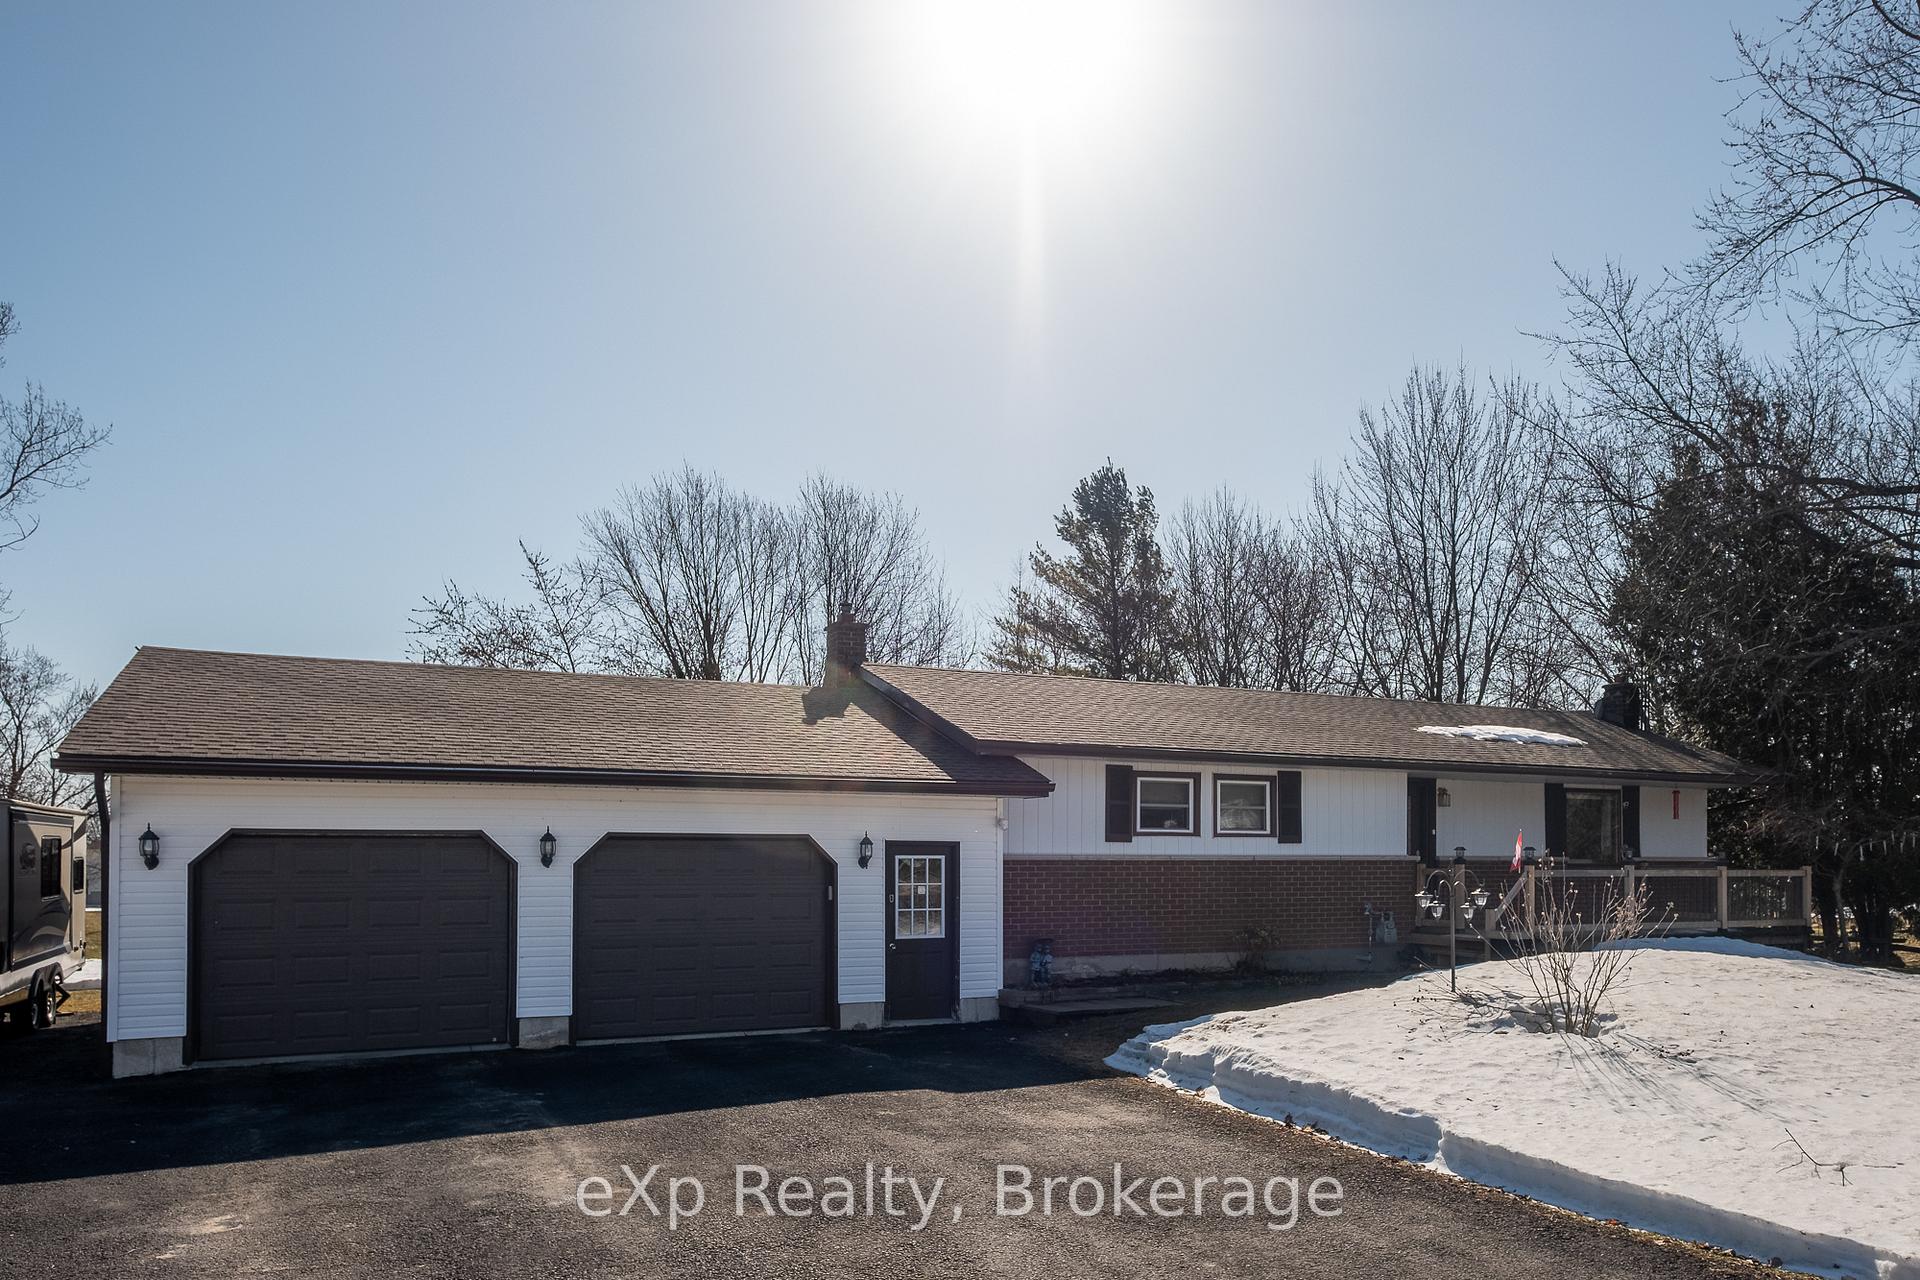
105 Kirk Street
105 Kirk Street
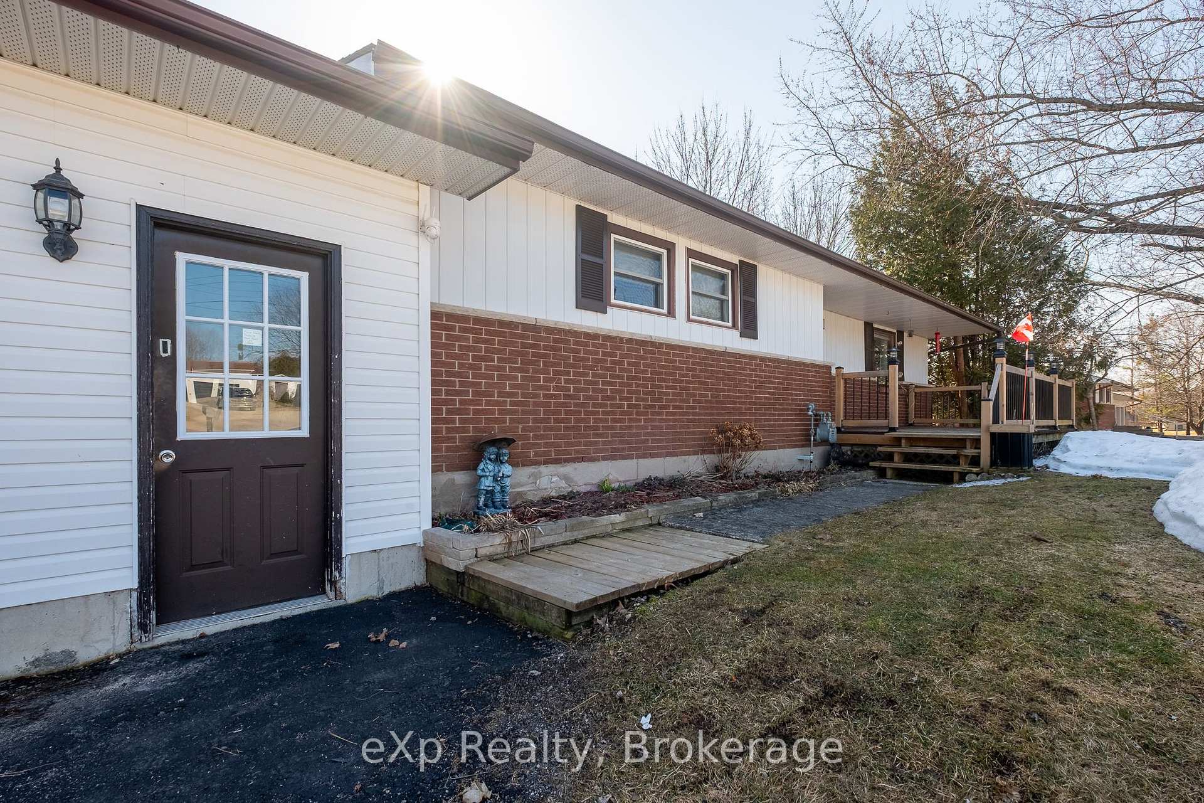
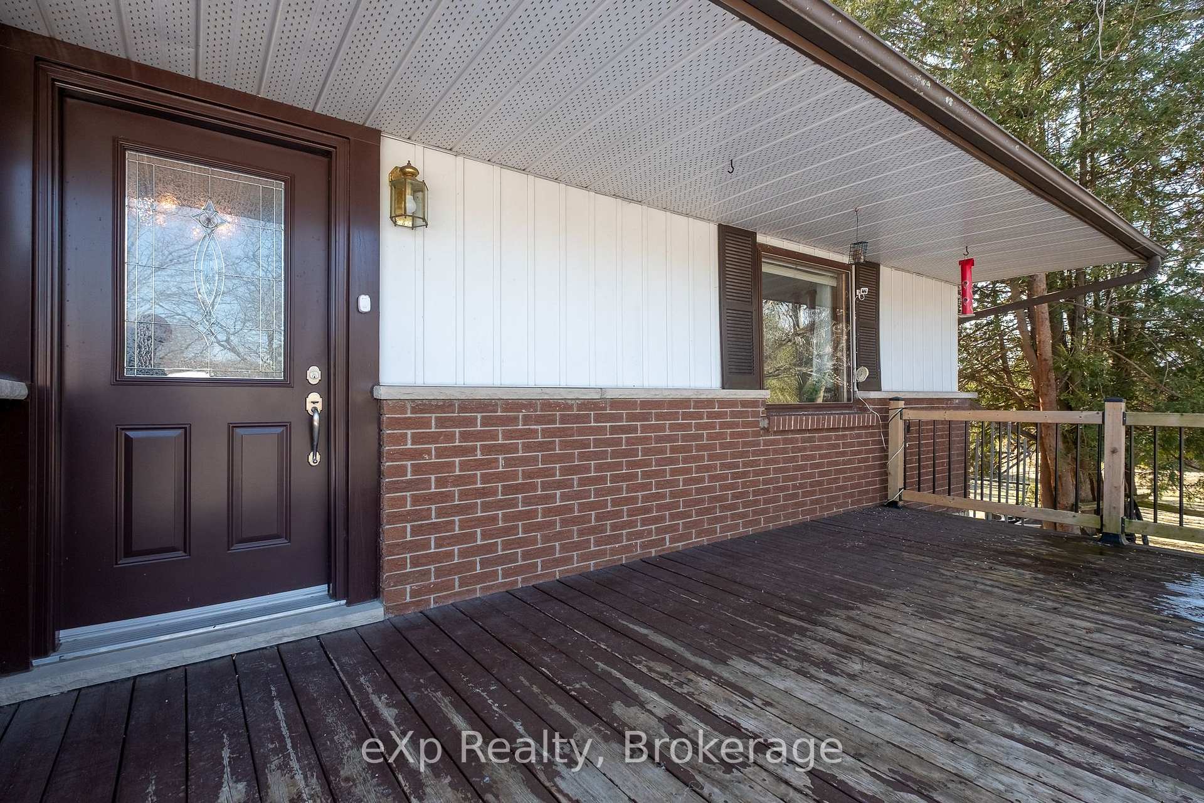
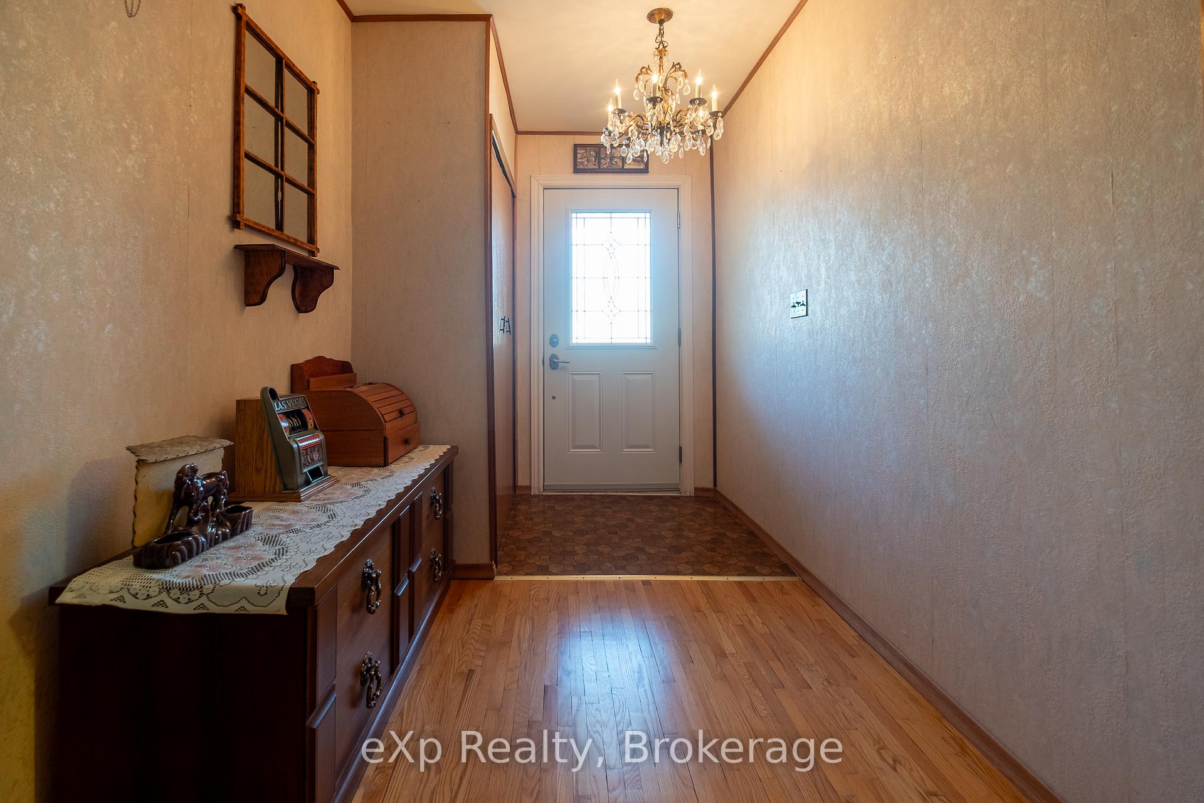
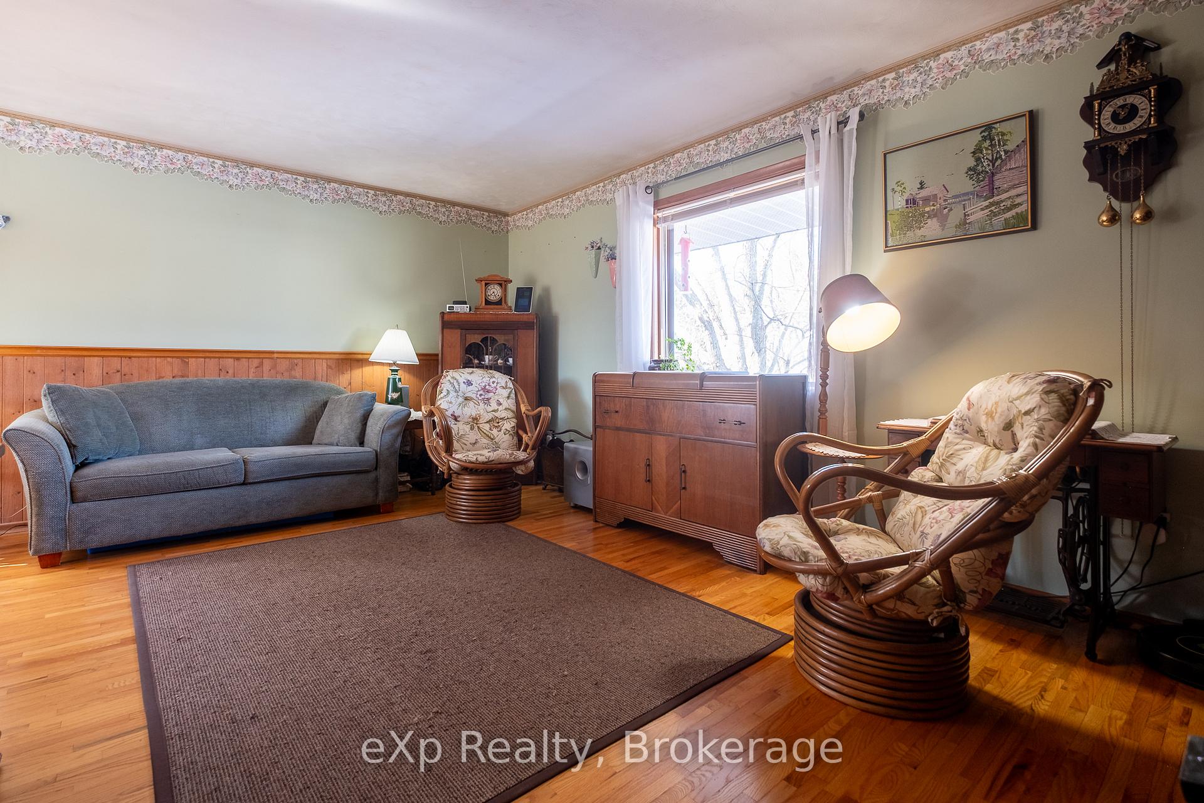 See all 42 photos
Property history
Facts and features
- BasementFinished
- Water, sewerSeptic
- HeatingForced air
- CoolingCentral air
- Fireplace
- Central air
The homeDetached, Bungalow, 700–1,100 sq ft
- Type: Detached
- Style: Bungalow
- Living space: 700–1,100 sq ft
- Basement: Finished, full
- Waterfront: None
InsideFireplace Yes, Carpet free, Rooms above ground 10
- Fireplace: Yes
- Features: Carpet free
- Rooms above ground: 10
- Bedrooms: 3
- Bathrooms: 2
- Kitchens: 1
Outside and lotVinyl siding, brick, Asphalt shingle, Concrete block
- Exterior: Vinyl siding, brick
- Roof: Asphalt shingle
- Foundation: Concrete block
- Features: Landscaped, deck, year round living
- Other structures: Shed
- Size: 198.1 × 173.71 ft
- Zoning: R1
Parking2 Garage, Attached, Private
- Spaces: 2 Garage
- Garage: Attached
- Driveway: Private
Heating, water and powerForced air, gas, Central air, Municipal water
- Heating: Forced air, gas
- Cooling: Central air
- Water: Municipal water
- Sewer: Septic
Costs and taxesTaxes $3,016 a year, HST included in the price, Hot water tank
- Taxes, 2024: $3,016 a year
- HST: HST included in the price
- Rental items: Hot water tank
- Under contract: Hot water heater
Included in the saleRefrigerator, stove, microwave (as is), range hood, washer, clothes dryer, freezer, garage door openers (2), light fixtures, window coverings., Stand-up freezer.
- Included: Refrigerator, stove, microwave (as is), range hood, washer, clothes dryer, freezer, garage door openers (2), light fixtures, window coverings.
- Not included: Stand-up freezer.
Listing detailsX12033699, Sold, Mar 20, 2025
- MLS® number: X12033699
- Status: Sold
- Listed on: Mar 20, 2025
- Days on market: 11
- Updated: Mar 31, 2025
- Possession: 90+ days
- Occupied by: Owner
- Listing brokerage: eXp Realty
About this home
105 Kirk Street, Georgian Bluffs, ON N4K 0G2
Charming 3-Bedroom Bungalow in the Heart of East Linton! Welcome to this beautifully maintained 3-bedroom, 2-bathroom bungalow, offering 2,107 sq. ft. of inviting living space. With an attached double-car garage and a detached single garage, this home strikes the perfect balance between comfort and functionality. Step onto the front or back deck and take in the peaceful surroundings whether its sipping your morning coffee, unwinding with evening drinks, or gathering around the firepit under the stars; this property is made for making memories. Inside, the open-concept living and dining area creates a warm and welcoming atmosphere, perfect for hosting or simply enjoying everyday life. All three bedrooms are conveniently located on the main floor, offering easy one-level living. Head downstairs and you'll find a cozy family retreat with a gas fireplace, the perfect setting for game nights, movie marathons, or just relaxing after a long day. The lower level also features direct access to the garage, a spacious laundry room, and ample storage. This home has such a great feel, with endless opportunities to add your own personal touch. Come and experience the charm for yourself!
Ask about this home
A HOMEH agent will answer your questions about this home.
Around this home
Helpful calculators
Your HOMEH agent

"I would see it this week."