

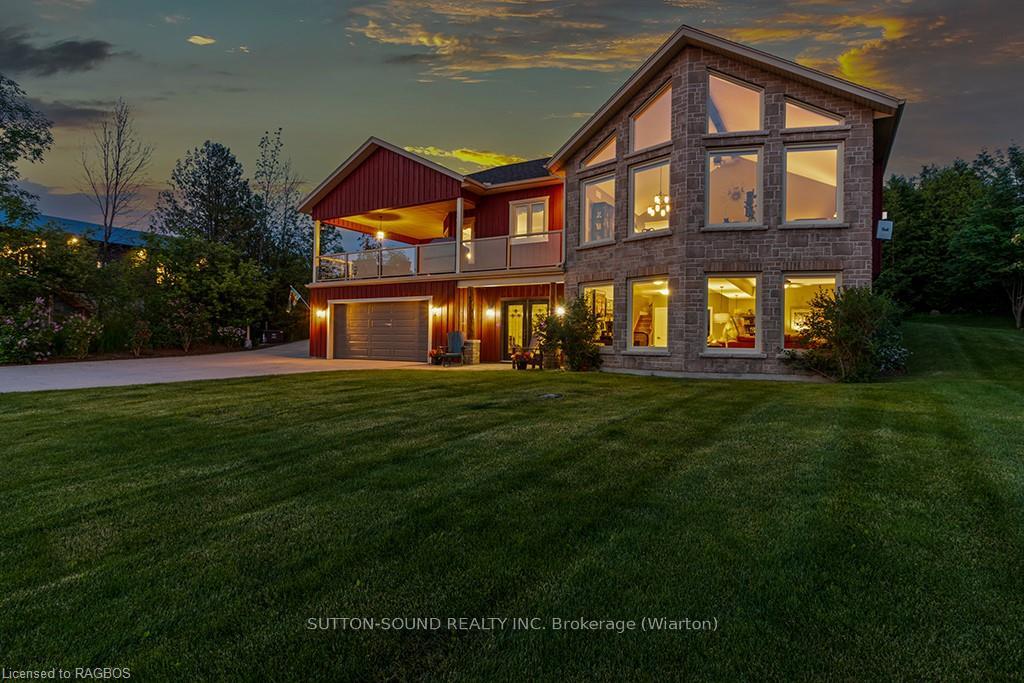
136 Sunset Boulevard
136 Sunset Boulevard
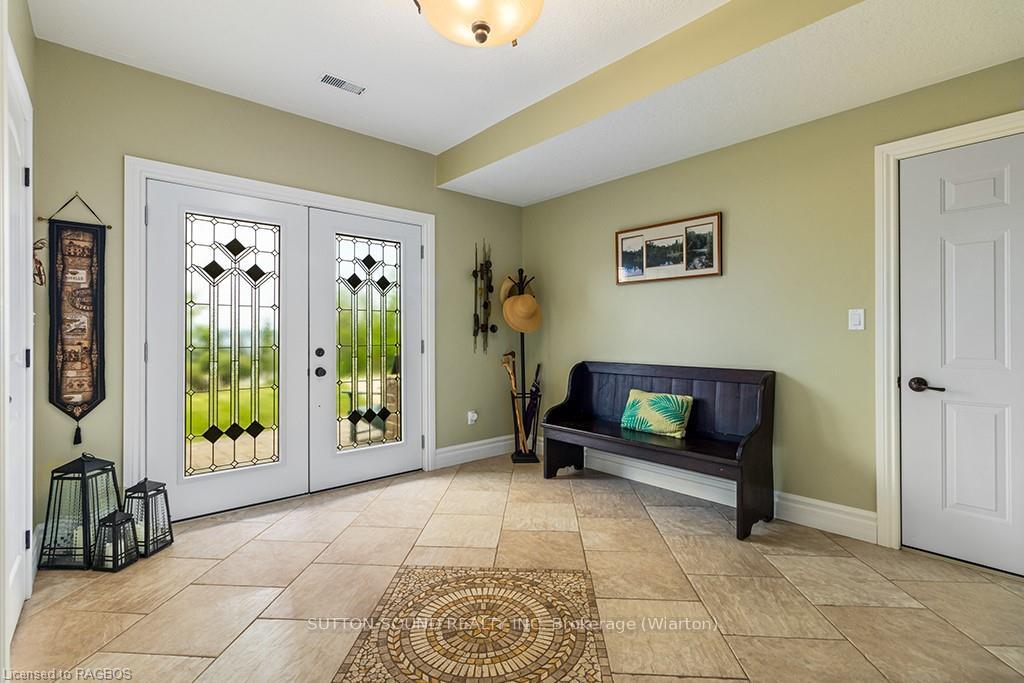 See all 50 photos
Property history
Facts and features
- BasementWalk-out
- Age of home6–15 years
- Water, sewerSeptic
- LaundryOwn room
- Fireplace
- Central air
The homeDetached, Bungalow-raised, Age 6–15 years
- Type: Detached
- Style: Bungalow-raised
- Age: 6–15 years
- Living space: 1,500–2,000 sq ft
- Basement: Walk-out, finished
- Exposure: South
- View: Bay, water
InsideFireplace Yes, family room, Laundry room, Water meter, on demand water heater, water heater owned
- Fireplace: Yes, family room
- Laundry: Laundry room
- Features: Water meter, on demand water heater, water heater owned
- Rooms above ground: 7
- Rooms in the basement: 4
- Bedrooms: 2 + 1 in the basement
- Bathrooms: 2
- Kitchens: 1
- Family room: Yes
Outside and lotBoard & batten , stone, Asphalt shingle, Concrete, poured concrete
- Exterior: Board & batten , stone
- Roof: Asphalt shingle
- Foundation: Concrete, poured concrete
- Features: Deck, lighting, privacy, year round living
- Size: 118 × 348 ft
- Zoning: SR
Parking2 Garage, Attached, Private, other, other
- Spaces: 2 Garage
- Garage: Attached
- Driveway: Private, other, other
Heating, water and powerWater, gas, Central air, Municipal water
- Heating: Water, gas
- Cooling: Central air
- Water: Municipal water
- Sewer: Septic
- Natural gas: Yes
- Hydro: Yes
- Telephone: Yes
Costs and taxesTaxes $5,757 a year
- Taxes, 2024: $5,757 a year
Included in the saleDishwasher, dryer, garage door opener, microwave, refrigerator, smoke detector, stove, washer, window coverings
- Included: Dishwasher, dryer, garage door opener, microwave, refrigerator, smoke detector, stove, washer, window coverings
NearbyGolf, hospital
- Close to: Golf, hospital
Listing detailsX10846832, Sold, Oct 17, 2024
- MLS® number: X10846832
- Status: Sold
- Listed on: Oct 17, 2024
- Days on market: 167
- Updated: Apr 2, 2025
- Possession: 30-59 days
- Occupied by: Owner
- Listing brokerage: SUTTON-SOUND REALTY INC. Brokerage (Wiarton)
About this home
136 Sunset Boulevard, Georgian Bluffs, ON N0H 2T0
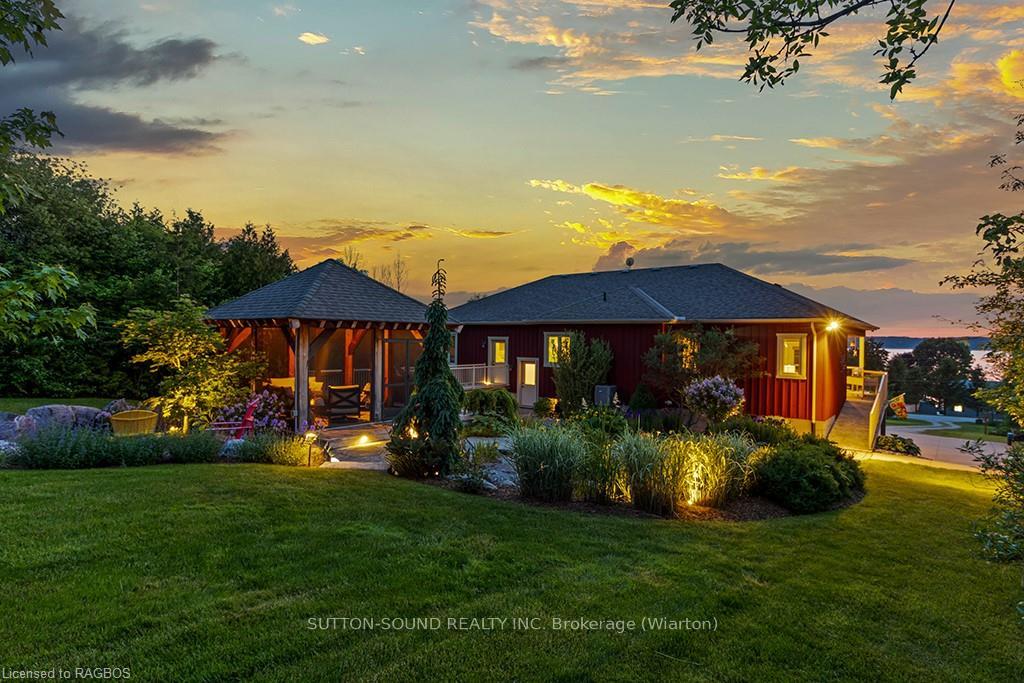
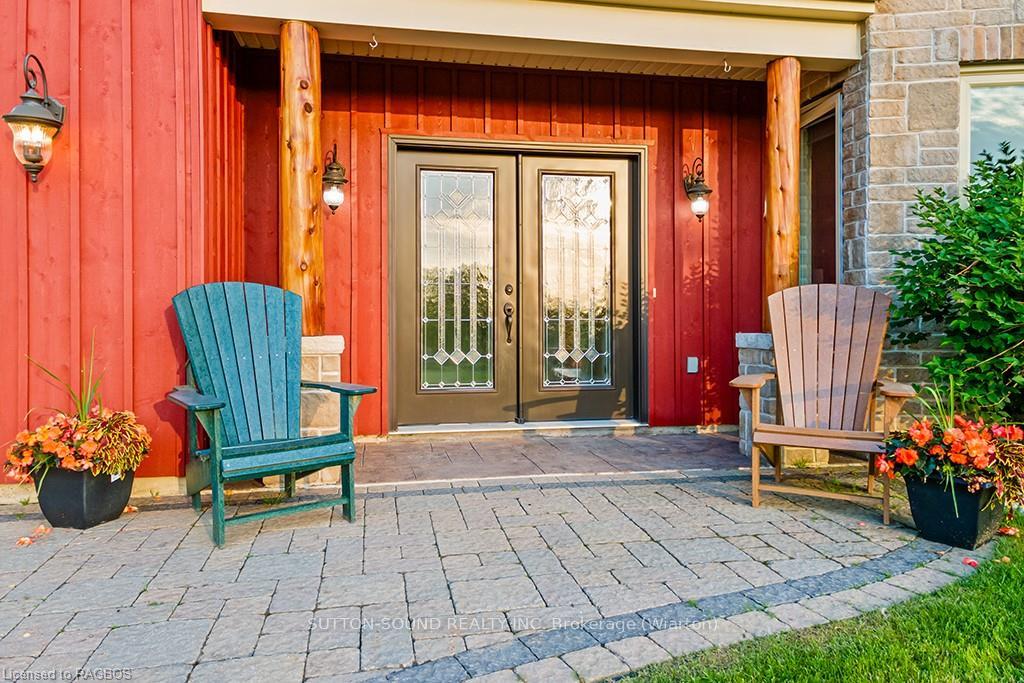
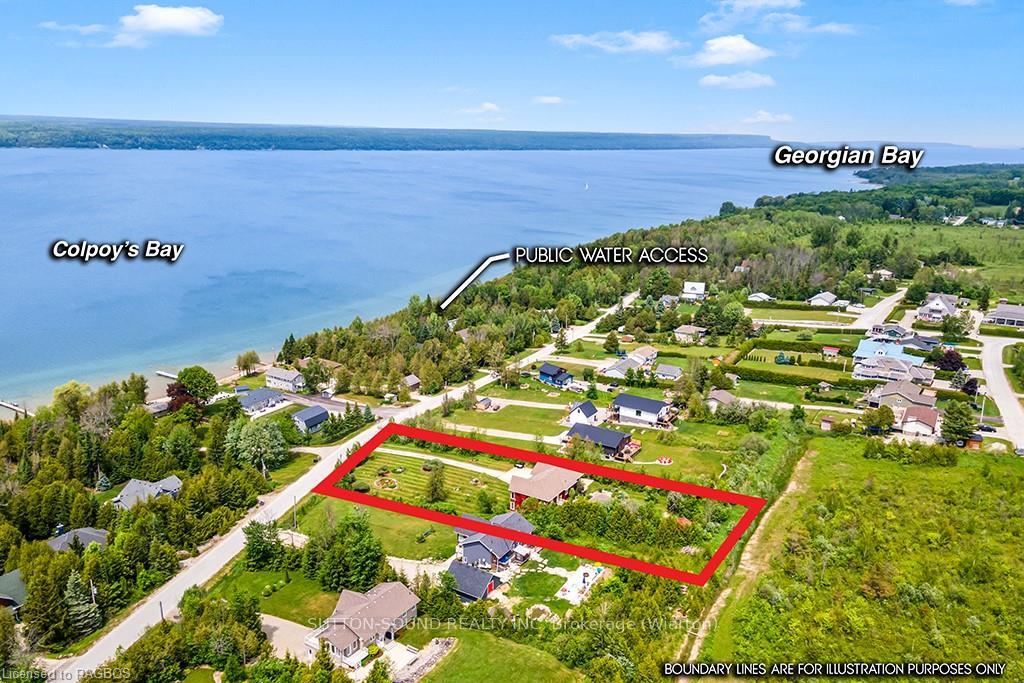
Welcome to 136 Sunset Blvd, Georgian Bluffs – a stunning custom-built home designed for luxurious living and unparalleled comfort that was featured in Our Homes Magazine in 2021 for the one of a kind landscaping. This exquisite property boasts high-end finishes throughout, ensuring every corner of this home exudes sophistication and style. Step inside to discover a spacious layout featuring an expansive kitchen, perfect for the chef in the family. Equipped with top-of-the-line appliances and ample counter space, it seamlessly blends functionality with elegance. The open-concept living and dining areas are perfect for entertaining, offering a welcoming ambiance that flows effortlessly from one room to the next. One of the standout features of this magnificent home is the breathtaking water view, providing a daily spectacle of gorgeous sunsets that paint the sky with vibrant hues. The large, meticulously manicured property enhances the home's natural beauty, with a serene backyard oasis complete with a tranquil waterfall and pond, creating a perfect setting for relaxation and outdoor enjoyment. Additionally, the property includes a spacious gazebo, ideal for hosting gatherings or simply enjoying a quiet moment amidst nature. Water access at the end of the road provides for the perfect spot to launch your boat or water craft. This home also features a wired in natural gas powered back up generator so you can enjoy worry free living. 136 Sunset Blvd is more than just a home; it’s a lifestyle of luxury, comfort, and breathtaking beauty, set in the picturesque Georgian Bluffs.
Ask about this home
A HOMEH agent will answer your questions about this home.
Around this home
Helpful calculators
Your HOMEH agent

"I would see it this week."