

107 Laurens Lane
107 Laurens Lane
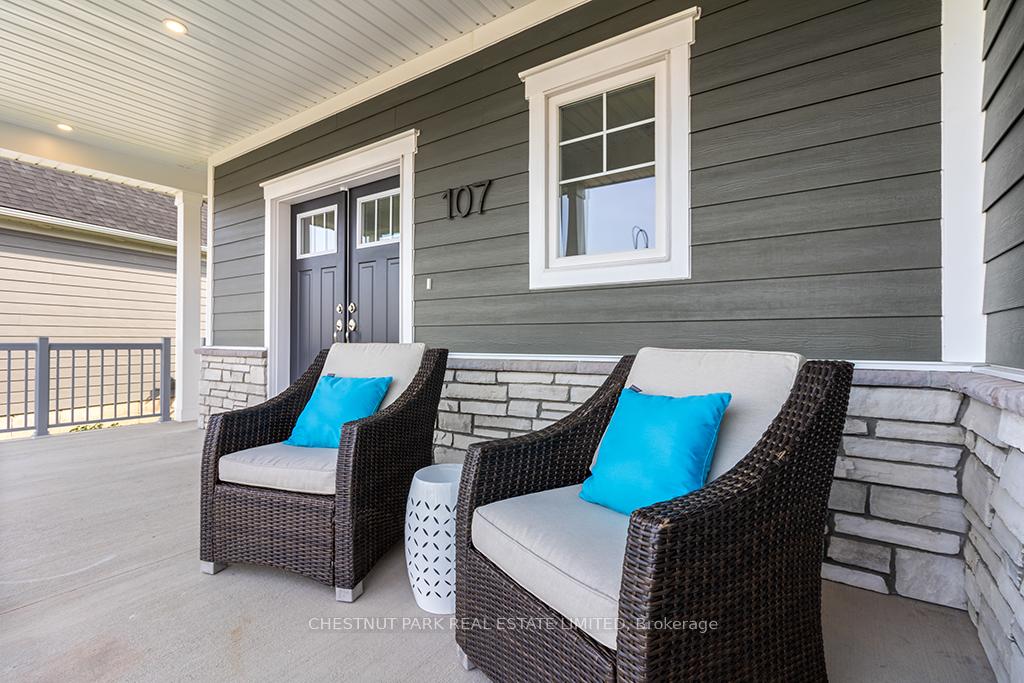 See all 40 photos
Property history
- $998,000TerminatedList: 2024-10-31|End: 2024-12-06|36 daysX10328757
Facts and features
- BasementFinished
- Age of home0–5 years
- Price per sq ft~$570
- Water, sewerMunicipal
- Hardwood floors
- Fireplace
- Central air
The homeDetached, Bungalow, Age 0–5 years
- Type: Detached
- Style: Bungalow
- Age: 0–5 years
- Living space: 1,500–2,000 sq ft
- Basement: Full, finished
- View: Bay, golf course, trees/woods, water
InsideFireplace Yes, living room, natural gas, Hardwood, Tile, Broadloom, Main level
- Fireplace: Yes, living room, natural gas
- Flooring: Hardwood, Tile, Broadloom
- Laundry: Main level
- Features: Erv/hrv, sump pump, water heater owned, water meter
- Rooms above ground: 8
- Bedrooms: 3
- Bathrooms: 3
- Kitchens: 1
- Family room: Yes
Outside and lotStone, other, Asphalt shingle, Poured concrete
- Exterior: Stone, other
- Roof: Asphalt shingle
- Foundation: Poured concrete
- Features: Porch, year round living
- Size: 47.57 × 132.31 ft
- Zoning: R1-8
Parking2 Garage, Attached, Private double, inside entry
- Spaces: 2 Garage
- Garage: Attached
- Driveway: Private double, inside entry
Heating, water and powerForced air, gas, Central air, Municipal water
- Heating: Forced air, gas
- Cooling: Central air
- Water: Municipal water
- Sewer: Municipal sewer
Costs and taxesTaxes $5,738 a year, HST included in the price, Rental items None
- Taxes, 2024: $5,738 a year
- HST: HST included in the price
- Rental items: None
Included in the saleCarbon monoxide detector, dishwasher, dryer, hot water tank owned, refrigerator, smoke detector, stove, washer
- Included: Carbon monoxide detector, dishwasher, dryer, hot water tank owned, refrigerator, smoke detector, stove, washer
Listing detailsX10328757, Terminated, Oct 31, 2024
- MLS® number: X10328757
- Status: Terminated
- Listed on: Oct 31, 2024
- Days on market: 36
- Updated: Dec 6, 2024
- Possession: Immediately
- Occupied by: Vacant
- Listing brokerage: CHESTNUT PARK REAL ESTATE LIMITED
About this home
107 Laurens Lane, Georgian Bluffs, ON N0H 1S0
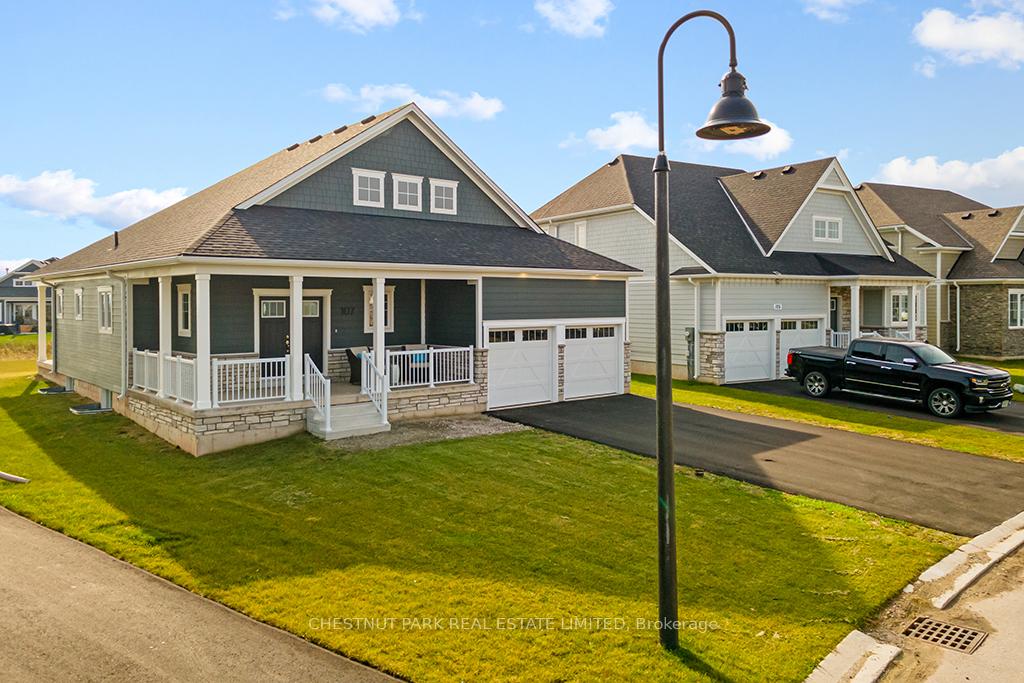
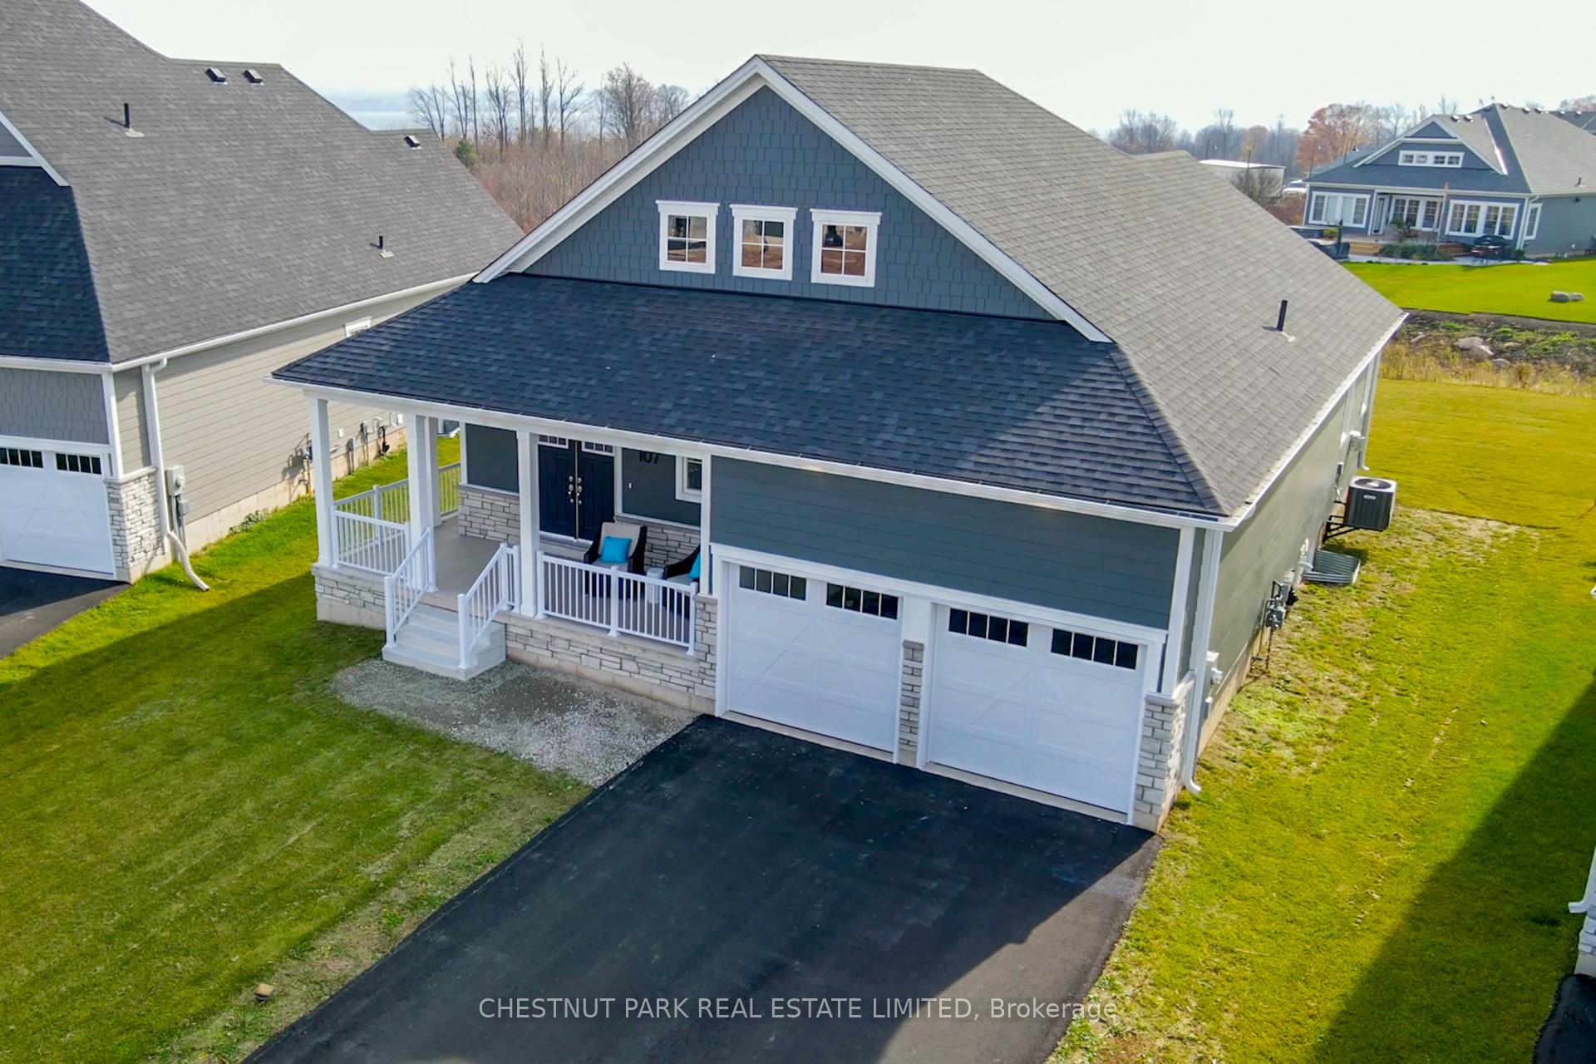
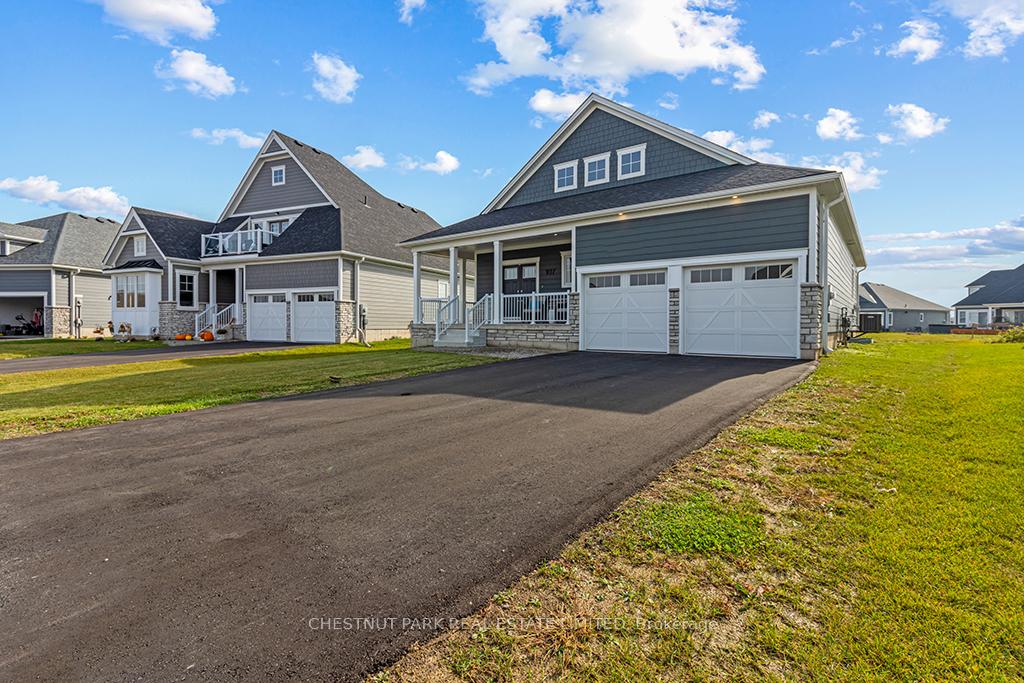
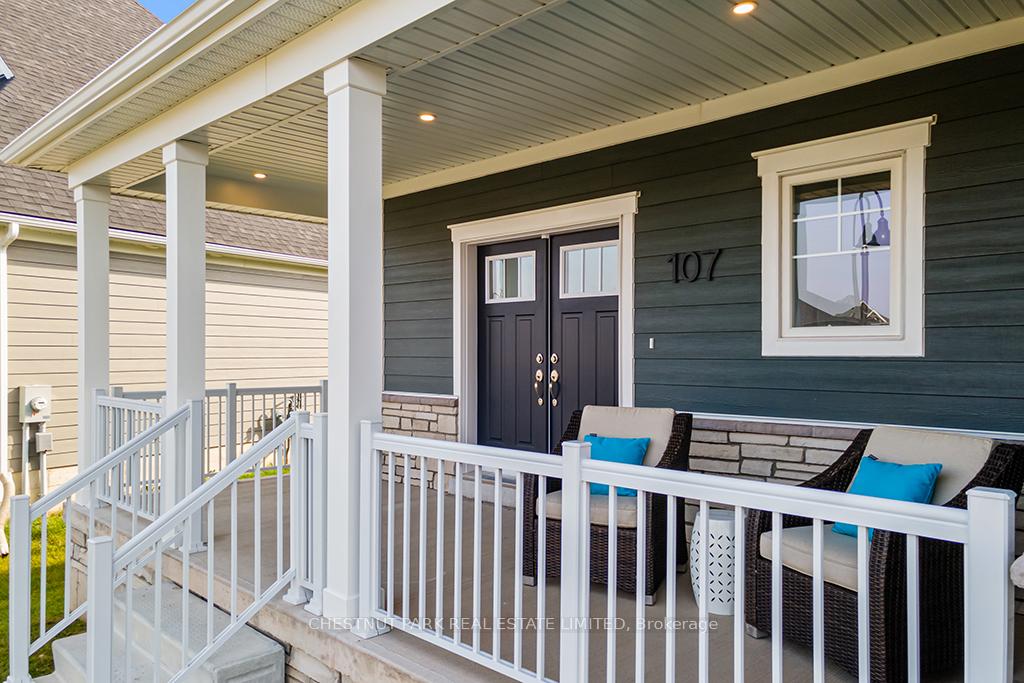
Elegant * Stylish * Sophisticated * A must-see in the Algonquin Heights collection at Cobble Beach, Georgian Bay's extraordinary waterfront golf resort community. Experience unparalleled living in The Manchester Model, an exquisite bungalow with 3 bedrooms & 3 bathrooms. Appreciate the incredible "state of the art services" and plentiful YEAR ROUND amenities at Cobble Beach including the world class Golf Resort, Clubhouse, Walking & Hiking Trails, Biking, Tennis Courts, Beach, 260 ft Day Boat Dock, Fitness Facility, Spa & Inn, Restaurants, X-Country Skiing, Snowshoe Trails & Downhill Skiing close by. Featuring a defining curb appeal with a covered front porch, double car garage with inside access to the mudroom/laundry room area. This model is characterized by a bright and spacious floor plan with vaulted ceilings. The gourmet kitchen with a 12 ft quartz island and a large walk-in pantry ensures effortless entertaining. The open concept living room with an inviting gas fireplace is adjacent to the dining area with a walk out to the covered deck. Access the main floor primary bedroom through double doors, to embrace a luxurious ensuite bathroom with a glass & tiled shower + a free standing tub plus his & hers vanity sinks. Enjoy your private deck access and spacious walk-in closet. Explore the fully finished lower level with two additional generous sized bedrooms, 4 pc bathroom plus open style recreation room with pot lights and high ceilings. An abundance of space for a separate home office or storage. A great location with plenty of green space behind this home with a glimpse of the Bay. Located close to the major conveniences in Grey & Bruce Counties. Indulge in the ultimate active lifestyle and be included in Something Special!
Ask about this home
A HOMEH agent will answer your questions about this home.
Around this home
Helpful calculators
Your HOMEH agent

"I would see it this week."