

382357 Concession 17 Road
382357 Concession 17 Road
 See all 40 photos
Property history
Facts and features
- BasementUnfinished
- Age of home0–5 years
- Water, sewerWell, septic
- HeatingForced air
- Central air
The homeDetached, Bungalow, Age 0–5 years
- Type: Detached
- Style: Bungalow
- Age: 0–5 years
- Living space: 1,500–2,000 sq ft
- Basement: Unfinished, crawl space
InsideMain level, On demand water heater, sump pump, water treatment, Rooms above ground 10
- Laundry: Main level
- Features: On demand water heater, sump pump, water treatment
- Rooms above ground: 10
- Bedrooms: 3
- Bathrooms: 2
- Kitchens: 1
- Family room: Yes
Outside and lotBoard & batten , wood, Asphalt shingle, Poured concrete
- Exterior: Board & batten , wood
- Roof: Asphalt shingle
- Foundation: Poured concrete
- Size: 196 × 373.35 ft
- Zoning: RU1
Parking3 Garage, Attached, Private triple
- Spaces: 3 Garage
- Garage: Attached
- Driveway: Private triple
Heating, water and powerForced air, propane, Central air, Well
- Heating: Forced air, propane
- Cooling: Central air
- Water: Well
- Sewer: Septic
Costs and taxesTaxes $3,533 a year, Hot water heater, propane tank
- Taxes, 2023: $3,533 a year
- Under contract: Hot water heater, propane tank
Included in the saleDishwasher, dryer, garage door opener, microwave, refrigerator, satellite dish, stove, washer, window coverings
- Included: Dishwasher, dryer, garage door opener, microwave, refrigerator, satellite dish, stove, washer, window coverings
NearbyGreenbelt/conservation
- Close to: Greenbelt/conservation
Listing detailsX10428620, Sold, Nov 15, 2024
- MLS® number: X10428620
- Status: Sold
- Listed on: Nov 15, 2024
- Days on market: 27
- Updated: Dec 12, 2024
- Possession: Flexible
- Occupied by: Owner
- Listing brokerage: SOTHEBY`S INTERNATIONAL REALTY CANADA
About this home
382357 Concession 17 Road, Georgian Bluffs, ON N0H 2T0
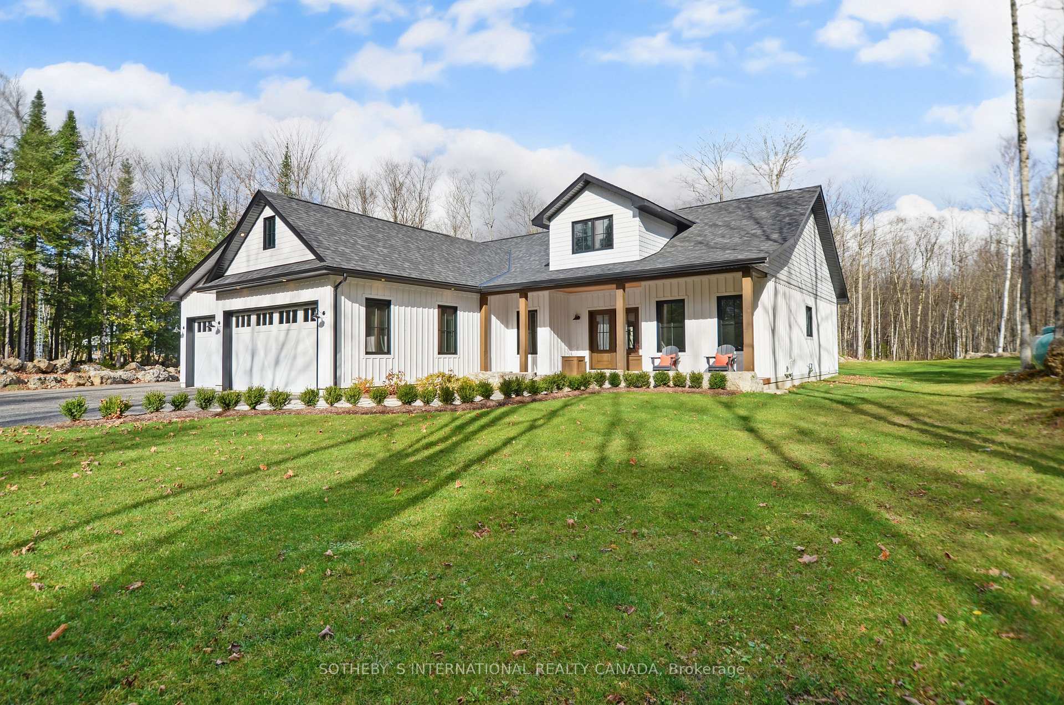
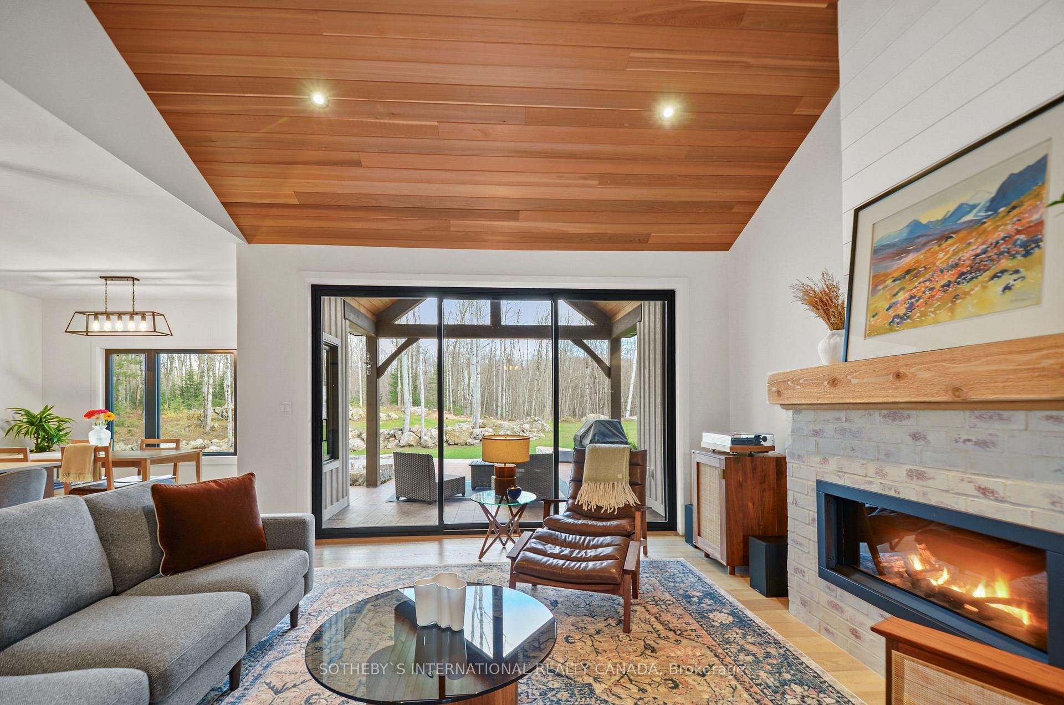
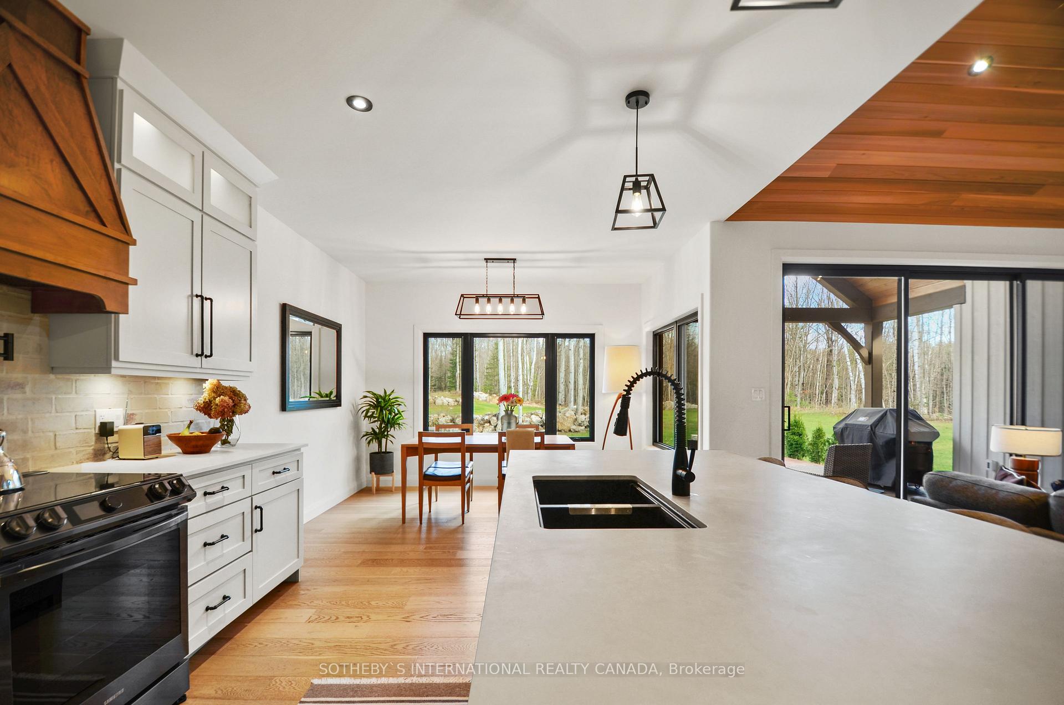
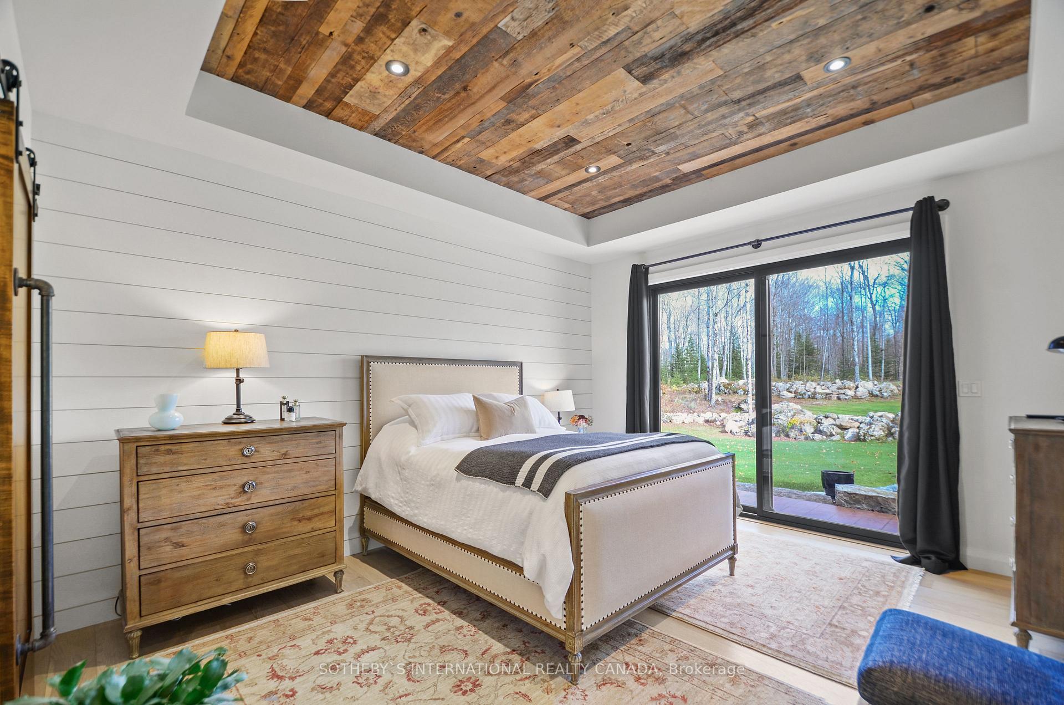
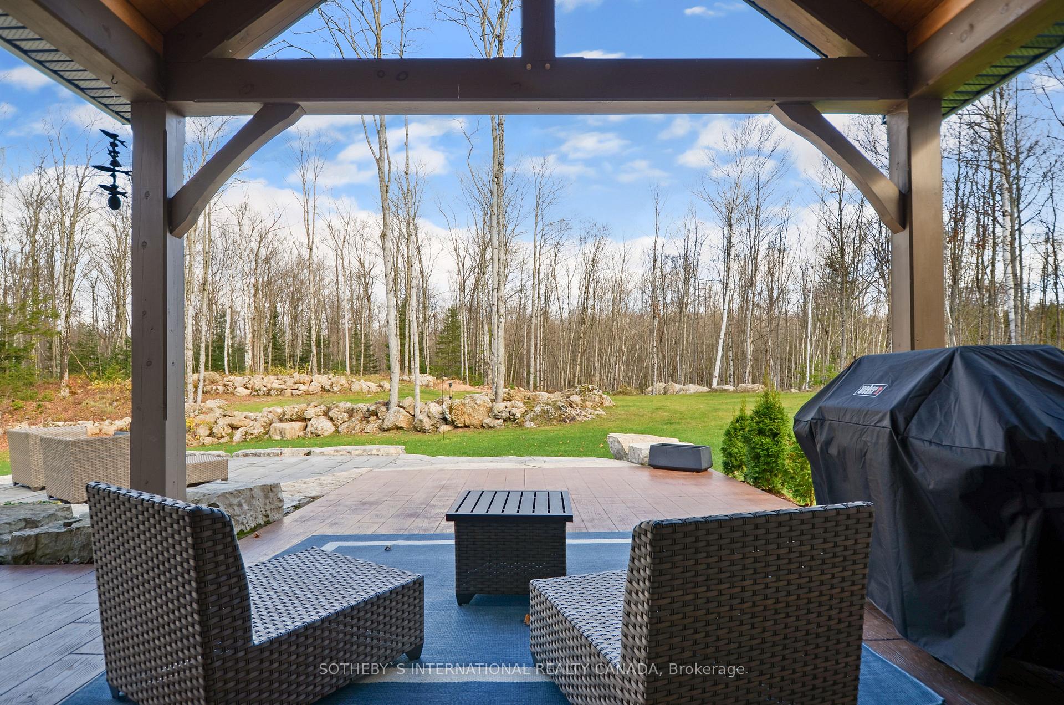
Stunning 2022 ranch bungalow on a quiet 1.6-acre lot. This beautifully designed home offers single-level living with an open-concept layout that seamlessly integrates the living, dining, and kitchen areas. Patio doors lead to a spacious, covered patio, perfect for outdoor enjoyment. The great room features a gas fireplace as a focal point, complemented by vaulted ceilings that create an airy and welcoming atmosphere. The heated, attached three-car garage provides convenient access to the crawl space and connects to the mudroom. The primary bedroom is located on one end of the home, offering privacy from the additional two bedrooms situated on the opposite side of the living room. The spacious primary suite overlooks the backyard and includes an en-suite bathroom with twin sinks, a glass-enclosed shower, and a beautiful soaker tub. A walk-in closet with custom cabinetry is located just off the en-suite. The kitchen is a chefs delight, complete with a large island with a sink and a hidden walk-in pantry with a barn door entrance, offering ample storage space for small appliances and more. The grounds are beautifully landscaped with gardens and large rock retaining walls, creating a serene outdoor setting. Additionally, a large shed provides storage for garden and lawn equipment. If you're looking to downsize in style, this property might be the one for you.
Ask about this home
A HOMEH agent will answer your questions about this home.
Around this home
Helpful calculators
Your HOMEH agent

"I would see it this week."