

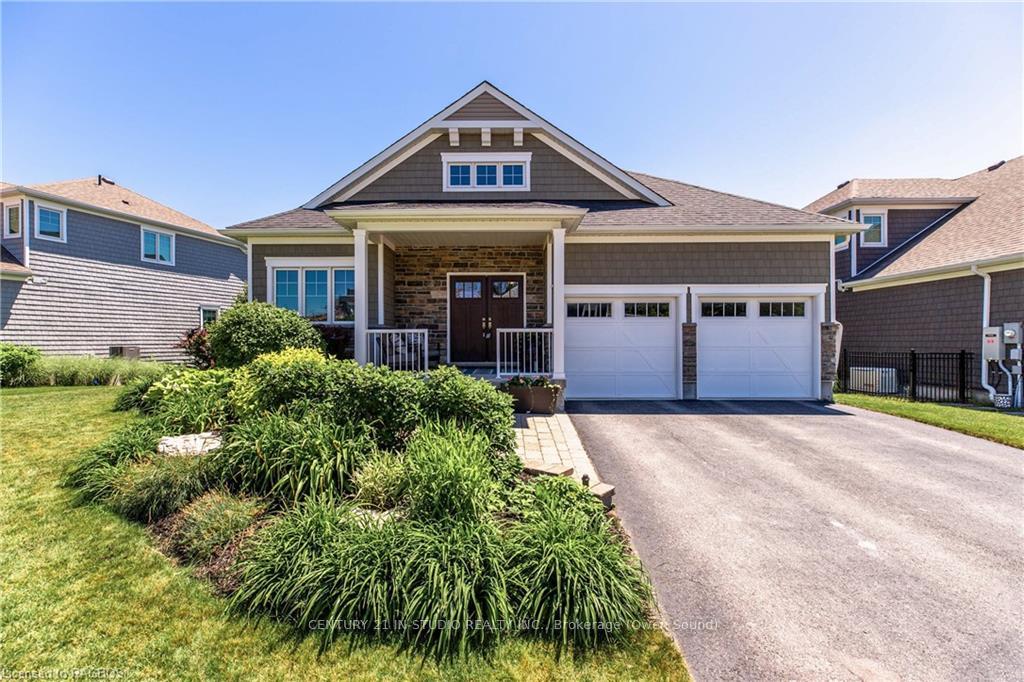
151 Cobble Beach Drive
151 Cobble Beach Drive
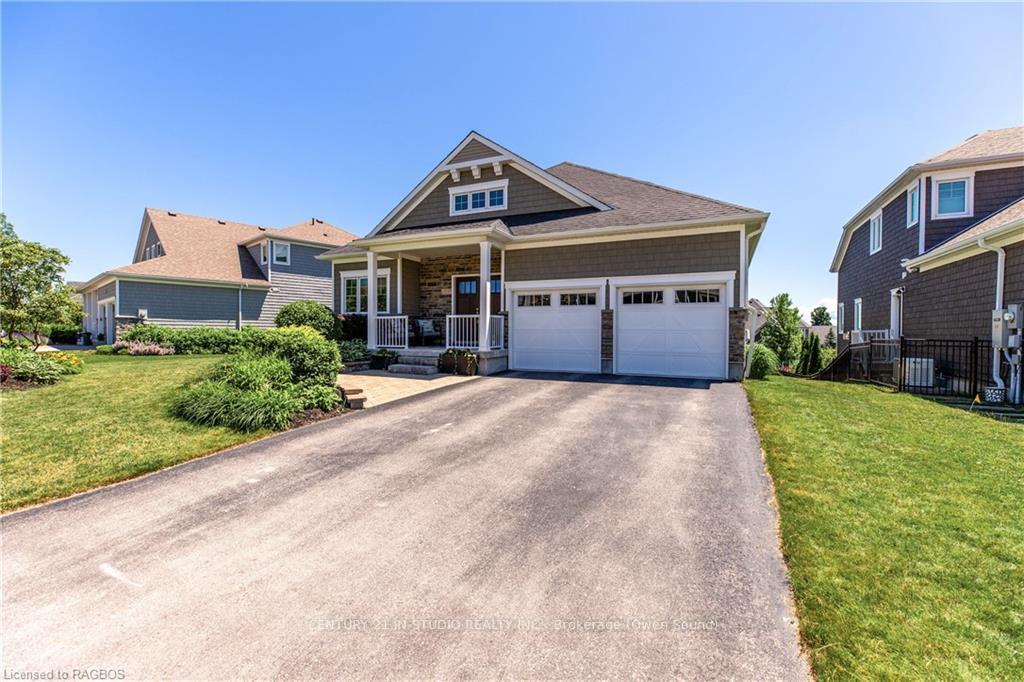
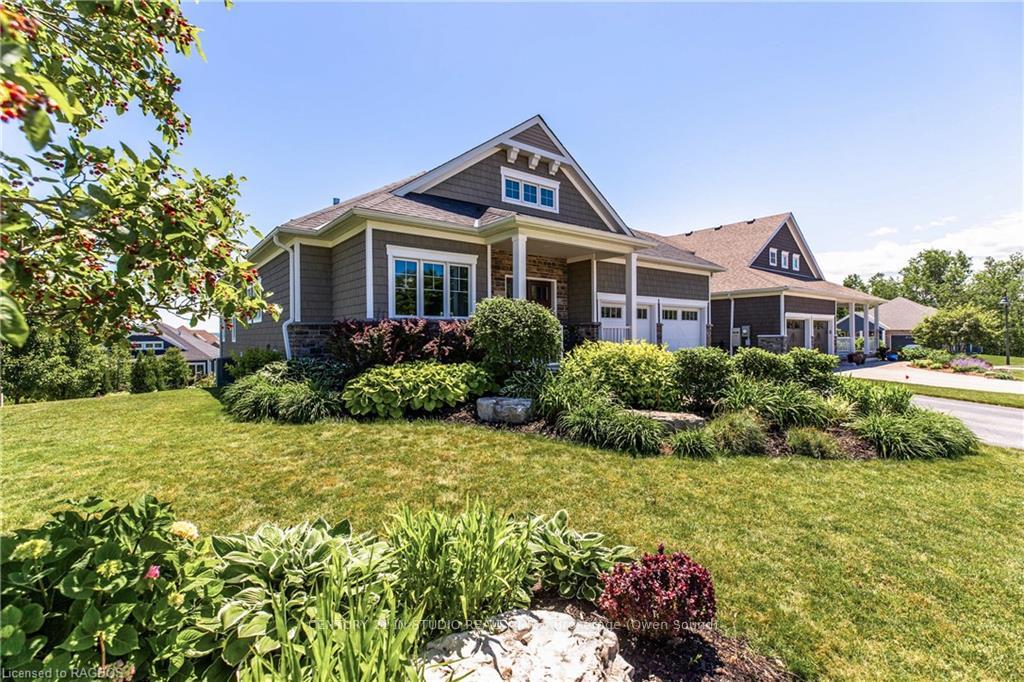
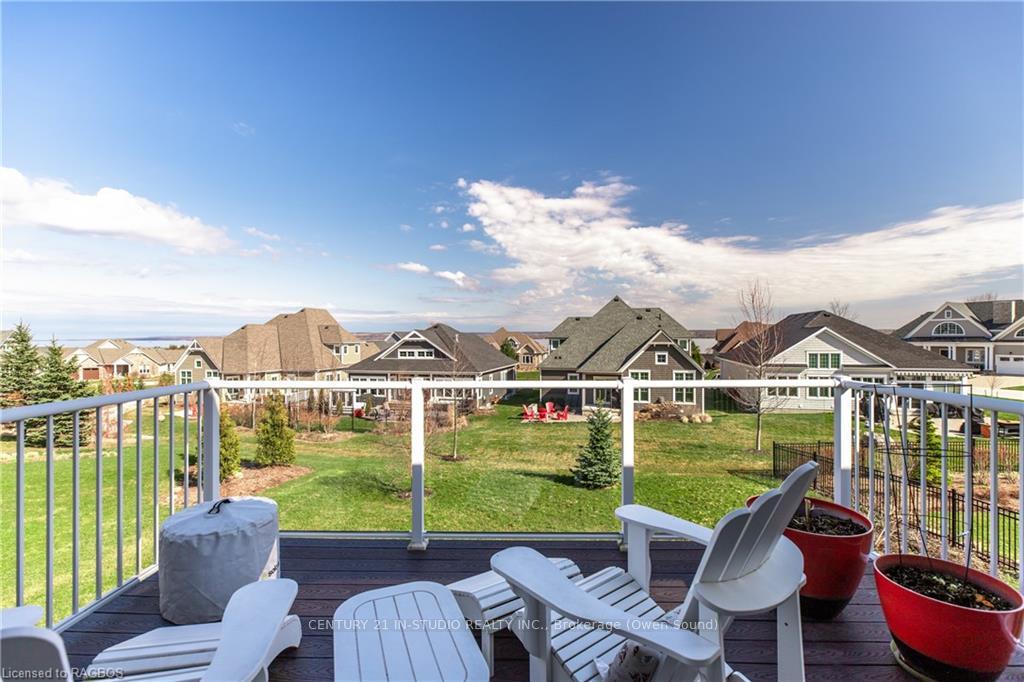
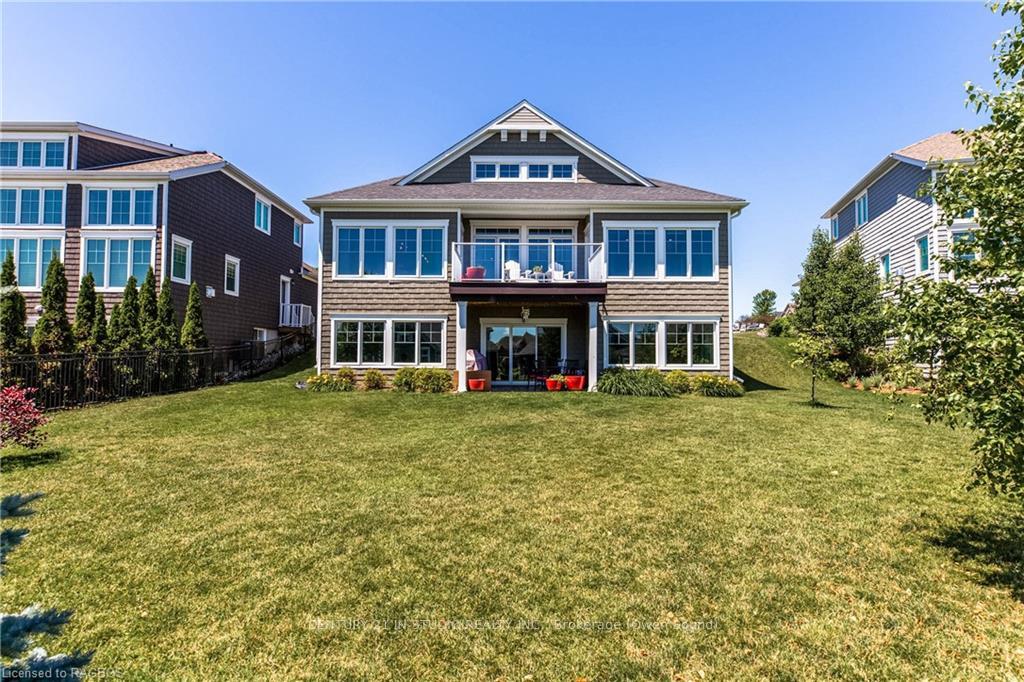 See all 39 photos
Property history
Facts and features
- BasementWalk-out
- Age of home6–15 years
- Water, sewerMunicipal
- ExposureSouth
- Separate entrance
- Fireplace
- Central air
The homeDetached, Bungalow, Age 6–15 years
- Type: Detached
- Style: Bungalow
- Age: 6–15 years
- Living space: 1,500–2,000 sq ft
- Basement: Walk-out, separate entrance
- Exposure: South
- View: Bay
- Waterfront: None
InsideFireplace Yes, living room, Upgraded insulation, sump pump, Carbon monoxide detectors, smoke detector
- Fireplace: Yes, living room
- Features: Upgraded insulation, sump pump
- Security: Carbon monoxide detectors, smoke detector
- Rooms above ground: 8
- Rooms in the basement: 8
- Bedrooms: 1 + 3 in the basement
- Bathrooms: 3
- Kitchens: 1
Outside and lotStone, other, Asphalt shingle, Poured concrete
- Exterior: Stone, other
- Roof: Asphalt shingle
- Foundation: Poured concrete
- Balcony: None
- Features: Deck, lawn sprinkler system, porch
- Size: 78.05 ft frontage
- Zoning: RM 1-3
Parking2 Garage, Attached, Private double, other, other, inside entry
- Spaces: 2 Garage
- Garage: Attached
- Driveway: Private double, other, other, inside entry
- Locker: None
Heating, water and powerForced air, gas, Central air, Municipal water
- Heating: Forced air, gas
- Cooling: Central air
- Water: Municipal water
- Sewer: Municipal sewer
- Natural gas: Yes
Costs and taxesTaxes $6,517 a year, Condo fee $140 a month
- Taxes, 2024: $6,517 a year
- Condo fee: $140 a month
Included in the saleIrrigation system, carbon monoxide detector, dishwasher, dryer, garage door opener, microwave, rangehood, refrigerator, smoke detector, stove, washer, window coverings
- Included: Irrigation system, carbon monoxide detector, dishwasher, dryer, garage door opener, microwave, rangehood, refrigerator, smoke detector, stove, washer, window coverings
NearbyGolf, hospital
- Close to: Golf, hospital
Listing detailsX10846735, Sold, Sep 5, 2024
- MLS® number: X10846735
- Status: Sold
- Listed on: Sep 5, 2024
- Days on market: 100
- Updated: Dec 14, 2024
- Possession: Flexible
- Occupied by: Owner
- Listing brokerage: CENTURY 21 IN-STUDIO REALTY INC., Brokerage (Owen Sound)
About this home
151 Cobble Beach Drive, Georgian Bluffs, ON N0H 1S0
Welcome To Your Cobble Beach Dream Home, A Stunning Former Model Residence With High-End Finishes And Designed For Both Comfort and Elegance (3059 SqFt Finished). Positioned To Capture The Serene Views Of Georgian Bay, This Property Boasts A Myriad Of Upgrades, Making It A Standout Offering In The Market. Step Inside To Discover A Chef's Kitchen, Where Cambria Countertops, A Large Island, A Farmhouse Sink And Porcelain Tiles Ensure A Delightful Culinary Experience. The Kitchen Seamlessly Flows Into The Living Areas, Highlighted By 16 Foot Coffered Ceilings And A Floor-To-Ceiling Stone Gas Fireplace, Perfect For Cozy Evenings. Double Doors And Custom Built-Ins Make Entertaining In Your Separate Dining Room A Breeze. Natural Light Floods The Home Through An Abundance Of Windows, Creating A Bright and Inviting Atmosphere. With Ample Bedrooms, This Home Accommodates Large Families Or Guests With Ease, While The Completely Finished Walk-Out Basement With 9 Foot Ceilings Offers Additional Living/Sleeping/Office Space, Rough-In For Wet Bar And Access To The Outdoors. Entertain In Style On The Balcony, Featuring Glass Railings For Uninterrupted Views Of Georgian Bay, Or Relax Amidst The Beautifully Landscaped Garden Equipped With A Hassle-Free Irrigation System. Double Car Garage With Inside Entry, Driveway Parking For An Additional 4 Cars And An Interlock Walk-Way That Leads To Your Front Door. Cobble Beach...This Is Not Just A House, This Is A Lifestyle. Don't Miss The Opportunity To Make This Exquisite Former Model Home Yours. Schedule A Viewing Now! AMENITIES: Golf Course*Private Beach Club W/2 Firepits & Watercraft Racks*Outdoor Pool & Hot Tub*Day Dock*US Open Style Tennis Courts*Bocce Ball Court*Beach Volley Ball Court*Fitness Facility*Trails*CC Skiing*Snow Shoeing*Golf Simulator*Driving Range*Restaurant*Patio*Spa.
Ask about this home
A HOMEH agent will answer your questions about this home.
Around this home
Helpful calculators
Your HOMEH agent

"I would see it this week."