

505540 Grey Road 1
505540 Grey Road 1
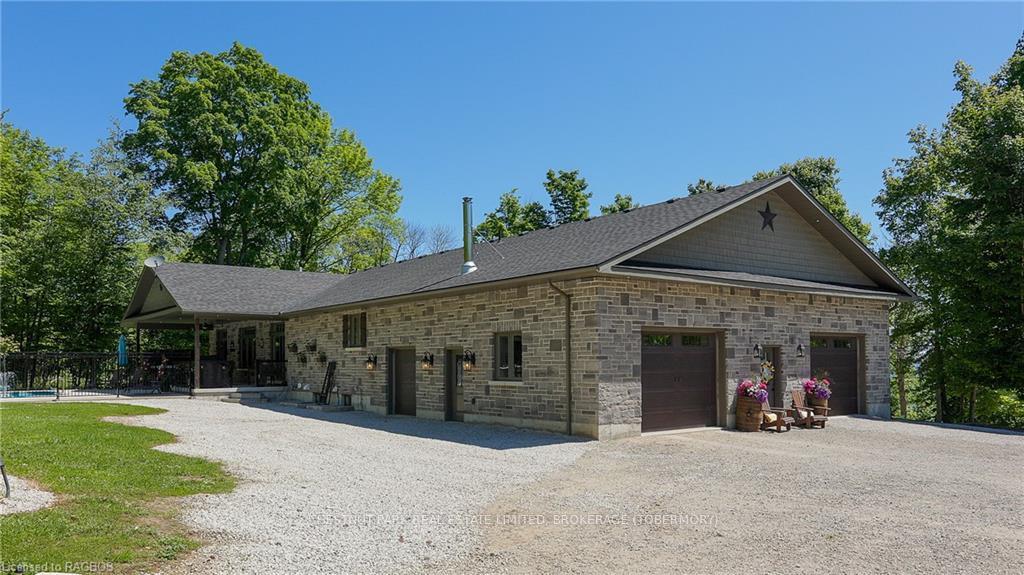 See all 50 photos
Property history
Facts and features
- BasementWalk-up
- Age of home6–15 years
- Water, sewerSeptic
- LaundrySink
- Separate entrance
- Fireplace
- Central air
- Inground pool
The homeDetached, Bungalow, Age 6–15 years
- Type: Detached
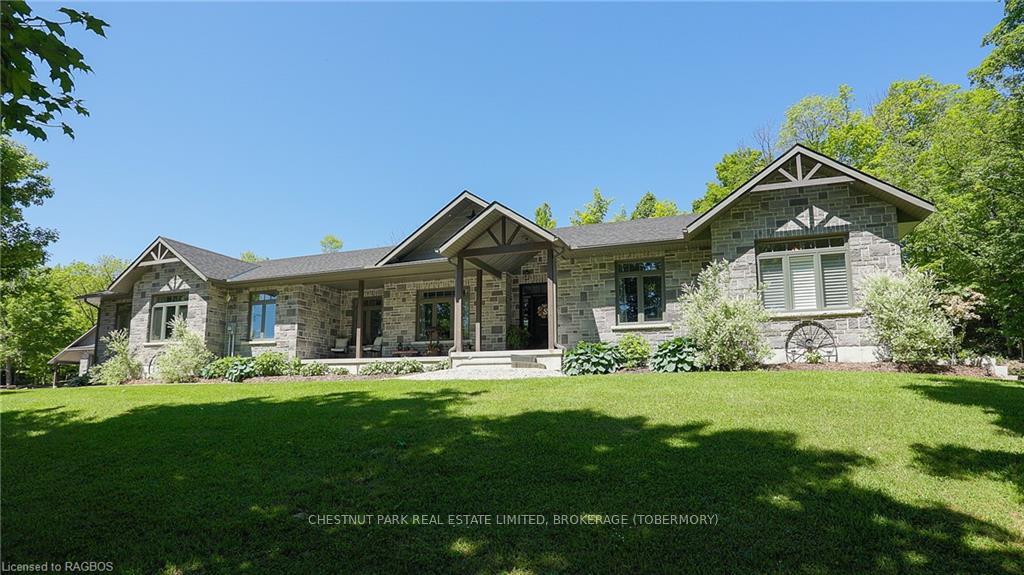
- Style: Bungalow
- Age: 6–15 years
- Living space: 2,500–3,000 sq ft
- Basement: Walk-up, separate entrance
- Exposure: West
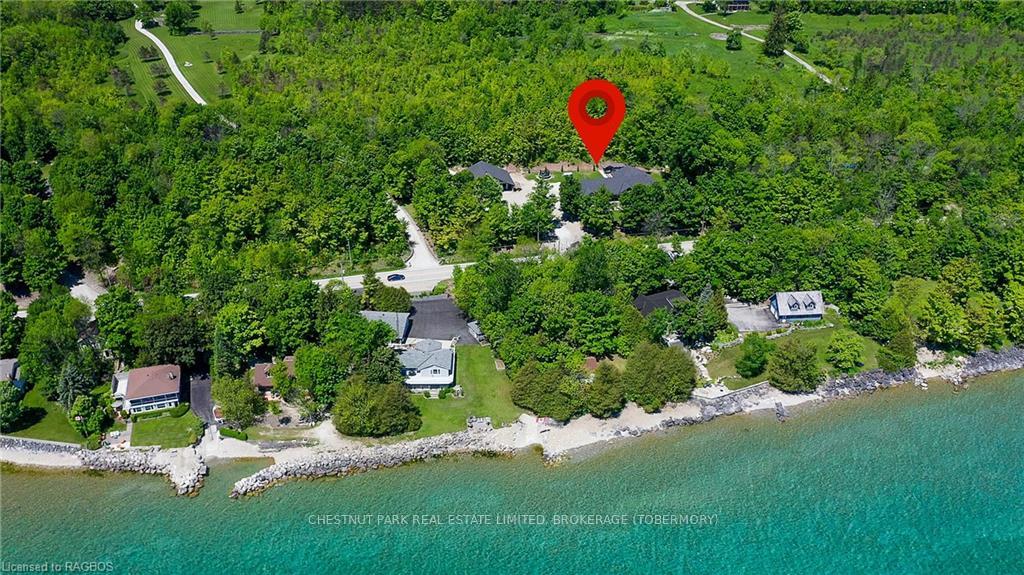
- View: Bay, trees/woods
- Waterfront: None
InsideFireplace Yes, propane, electric, Sink, Other, workbench, propane tank, upgraded insulation, water treatment, water purifier, air exchanger, water softener
- Fireplace: Yes, propane, electric
- Laundry: Sink
- Features: Other, workbench, propane tank, upgraded insulation, water treatment, water purifier, air exchanger, water softener
- Security: Carbon monoxide detectors, smoke detector
- Rooms above ground: 11
- Rooms in the basement: 8
- Bedrooms: 3 + 1 in the basement
- Bathrooms: 3
- Kitchens: 1
Outside and lotStone, vinyl siding, Fibreglass shingle, Poured concrete
- Exterior: Stone, vinyl siding
- Roof: Fibreglass shingle
- Foundation: Poured concrete
- Pool: Inground
- Features: Deck, hot tub, privacy, year round living
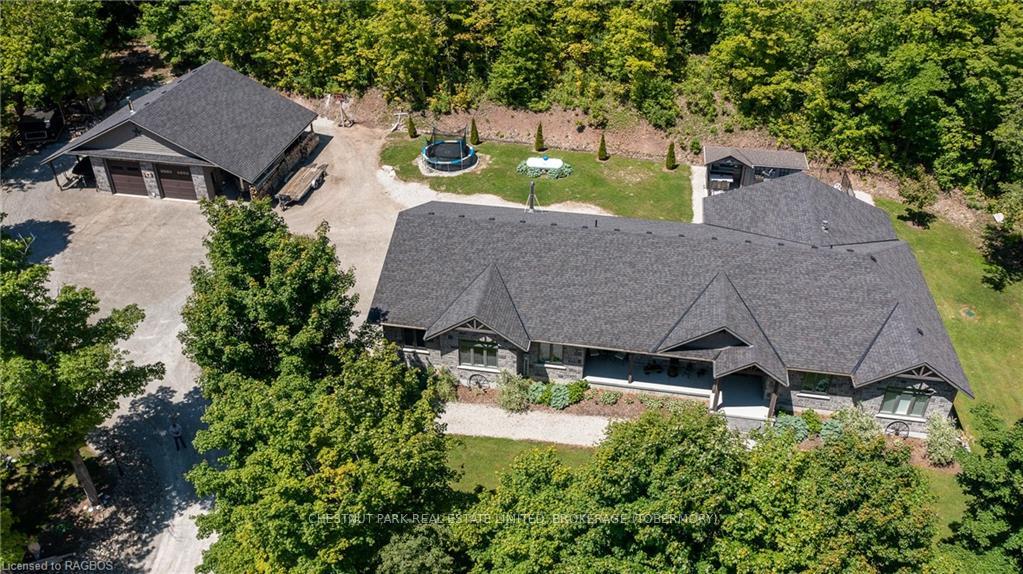
- Other structures: Workshop
- Size: 220 × 260 ft
- Zoning: R2
Parking4 Garage, Attached, Private, other
- Spaces: 4 Garage
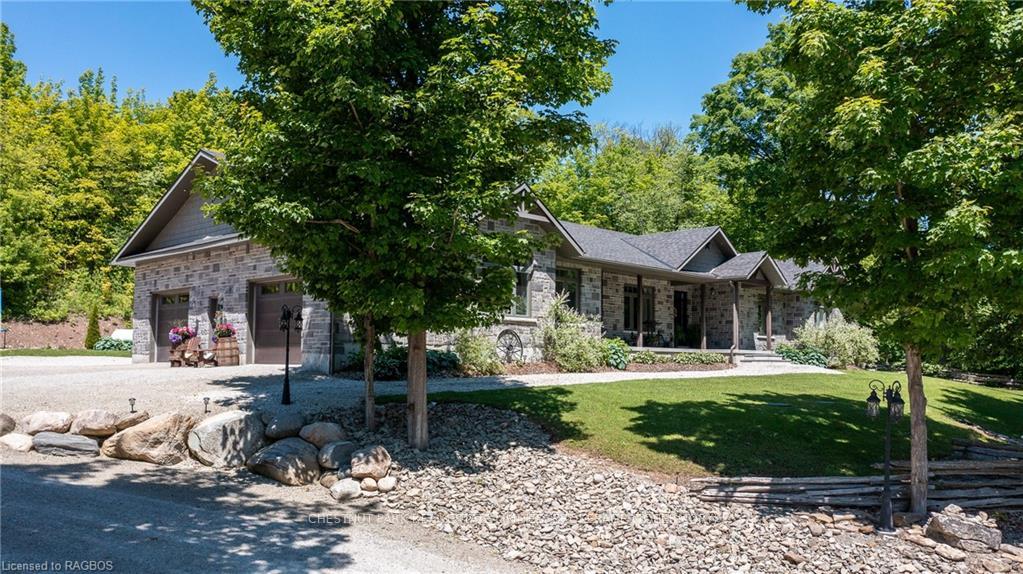
- Garage: Attached
- Driveway: Private, other
Heating, water and powerForced air, propane, Central air, Septic
- Heating: Forced air, propane
- Cooling: Central air
- Sewer: Septic
- Hydro: Yes
Costs and taxesTaxes $8,154 a year, Propane tank
- Taxes, 2023: $8,154 a year
- Under contract: Propane tank
Included in the saleBuilt-in microwave, carbon monoxide detector, dishwasher, dryer, garage door opener, hot tub, hot tub equipment, pool equipment, rangehood, refrigerator, satellite dish, smoke detector, stove, washer, window coverings, Furniture (negotiable), personal belongings, all tools, wall hangings, wood stove in detached shop.
- Included: Built-in microwave, carbon monoxide detector, dishwasher, dryer, garage door opener, hot tub, hot tub equipment, pool equipment, rangehood, refrigerator, satellite dish, smoke detector, stove, washer, window coverings
- Not included: Furniture (negotiable), personal belongings, all tools, wall hangings, wood stove in detached shop.
Listing detailsX10846121, Sold, Jun 4, 2024
- MLS® number: X10846121
- Status: Sold
- Listed on: Jun 4, 2024
- Days on market: 169
- Updated: Nov 20, 2024
- Possession: Flexible
- Occupied by: Owner
- Listing brokerage: CHESTNUT PARK REAL ESTATE LIMITED, BROKERAGE (TOBERMORY)
About this home
505540 Grey Road 1, Georgian Bluffs, ON N0H 1S0
Wake up to breathtaking views of Georgian Bay in this meticulously designed, custom-built bungalow. Nestled on 1.2 acres, this all-stone masterpiece offers 5,200 sqft of luxurious living space, adorned with hickory floors and higher end materials. As you enter, an unencumbered sightline reveals a striking view through to the backyard oasis, seamlessly blending indoor and outdoor living. The Great Room features a vaulted ceiling and a stunning stone fireplace, leading to a true gourmet kitchen. Cambria quartz countertops complement stainless steel appliances, creating a chef’s dream space. The spacious primary bedroom offers access to a large covered deck area with a hot tub, a walk-through closet, and a luxurious ensuite with a soaker tub. The main level also includes two additional large bedrooms, a 5-piece primary bathroom, a laundry room, and a mudroom with garage access. Descend the oak stairs to the lower level, an entertainer’s delight. This expansive area features a massive family room, a games area, a wet bar, and additional living space including a den, a 4th bedroom, a 3-piece bathroom, and a formal entrance from the garage area. This configuration offers the potential for an in-law suite or separate living space. Spend your summers lounging by the heated dolphin fiberglass pool with a fountain, enjoying the cabana bar, or relaxing in the spacious covered patio with a hot tub and outdoor dining area. The heated detached shop offers loads of space for toy storage.
Ask about this home
A HOMEH agent will answer your questions about this home.
Around this home
Helpful calculators
Your HOMEH agent

"I would see it this week."