

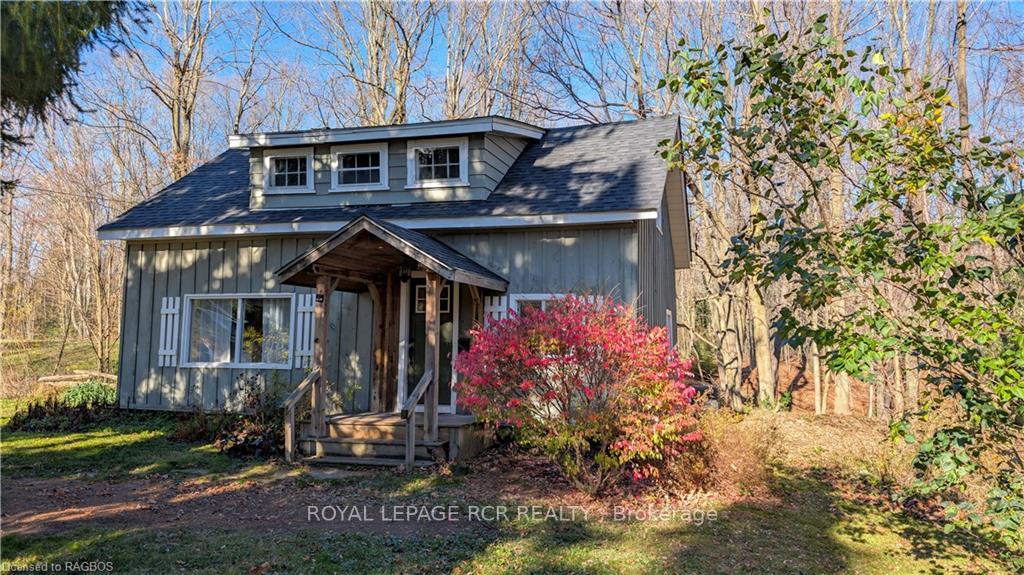
941 20TH Street W
941 20TH Street W
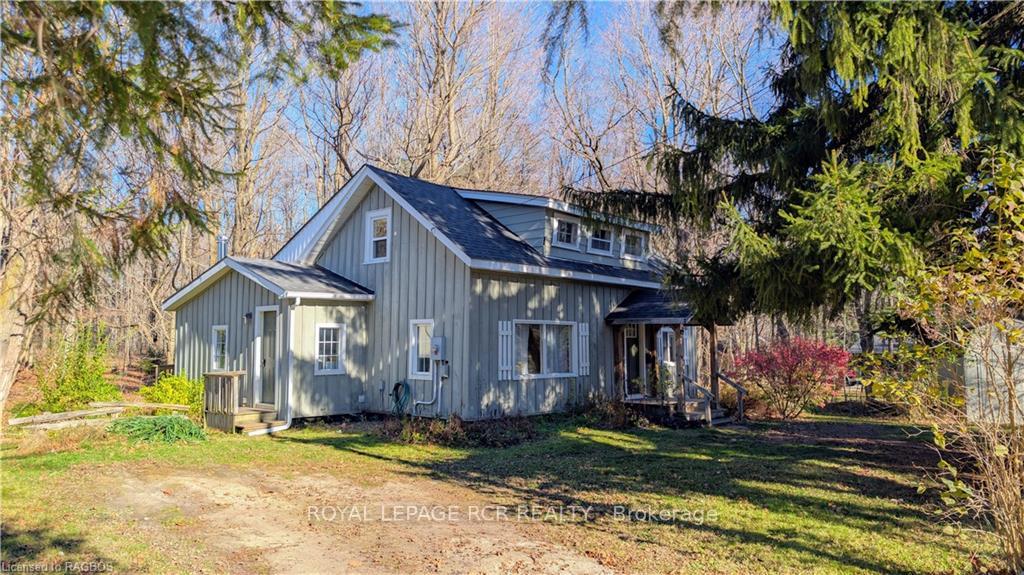
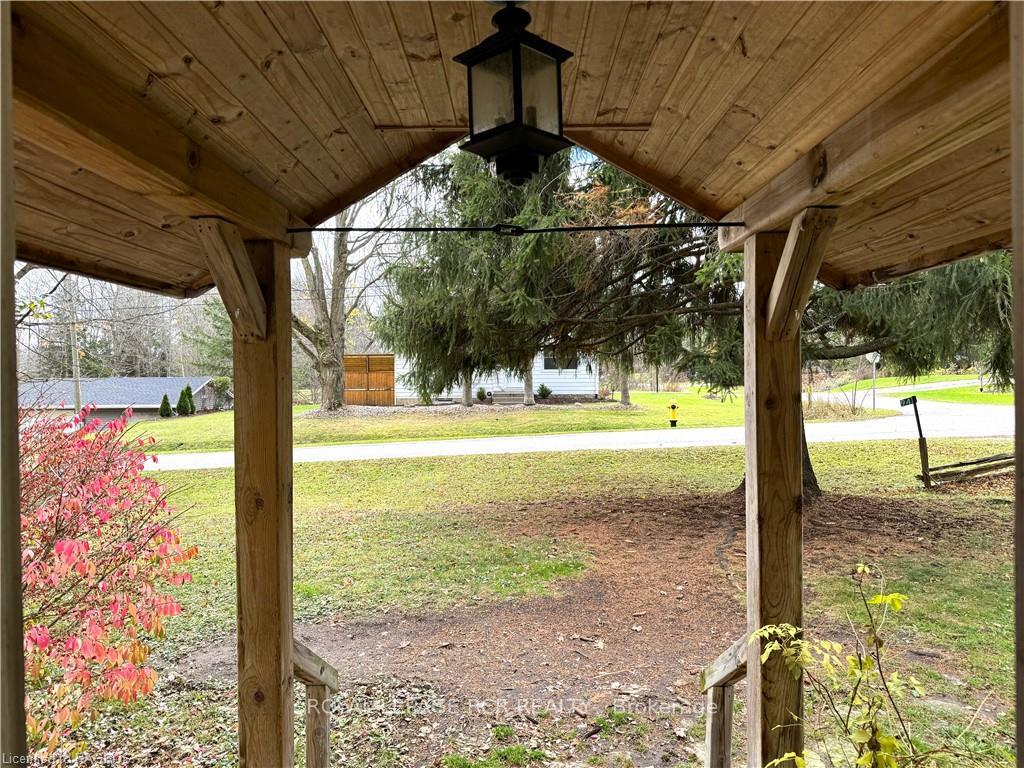
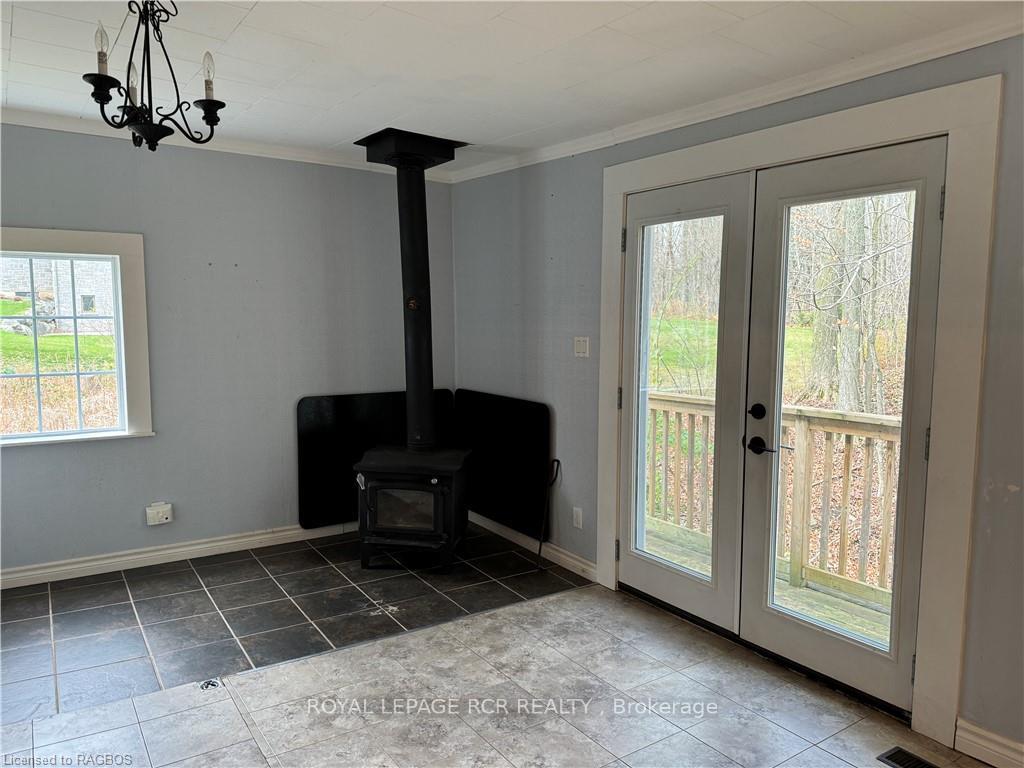
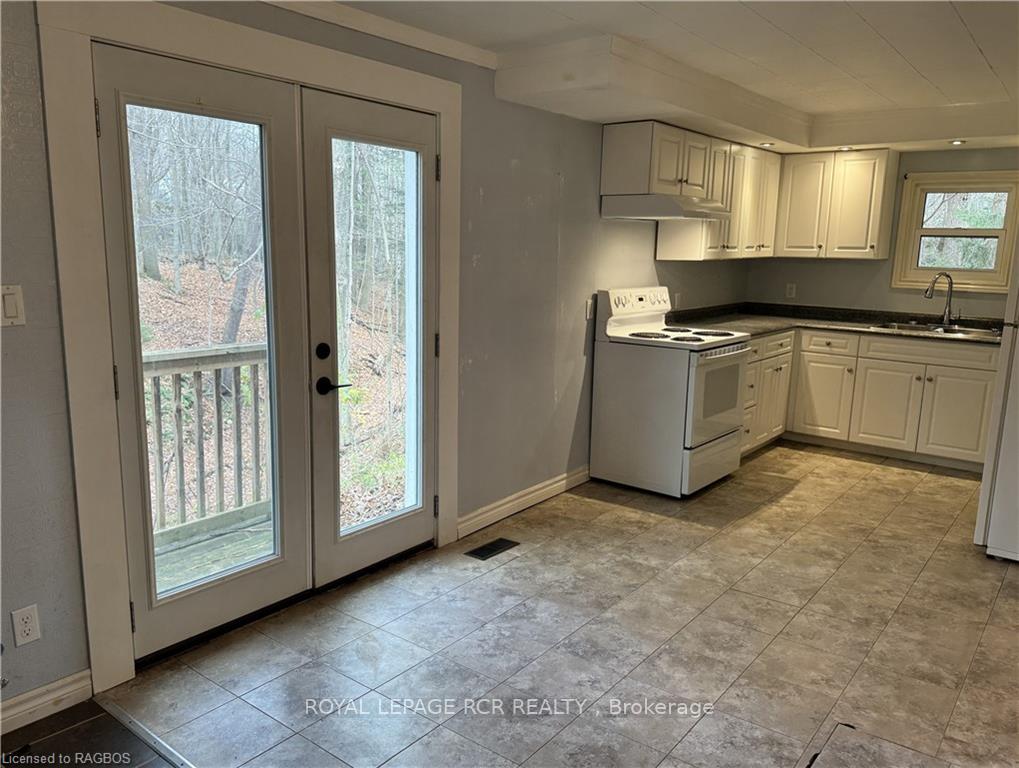 See all 18 photos
Property history
Facts and features
- BasementPart finished
- Age of home51–99 years
- Water, sewerSeptic
- LaundryEnsuite
- Fireplace
- Central air
The homeDetached, 1 1/2 storey, Age 51–99 years
- Type: Detached
- Style: 1 1/2 storey
- Age: 51–99 years
- Living space: 1,100–1,500 sq ft
- Basement: Unfinished, partial basement
- Exposure: North
- View: Forest, trees/woods
- Waterfront: None
InsideFireplace Yes, Ensuite, Water heater owned
- Fireplace: Yes
- Laundry: Ensuite
- Features: Water heater owned
- Rooms above ground: 10
- Rooms in the basement: 0
- Bedrooms: 2
- Bathrooms: 2
- Kitchens: 1
Outside and lotWood, Asphalt shingle, Stone
- Exterior: Wood
- Roof: Asphalt shingle
- Foundation: Stone
- Features: Deck, privacy
- Size: 198 × 165 ft
- Zoning: R1 and EP
Parking4 Parking, Private double
- Spaces: 4 Parking
- Driveway: Private double
Heating, water and powerForced air, gas, Central air, Municipal water
- Heating: Forced air, gas
- Cooling: Central air
- Water: Municipal water
- Sewer: Septic
Costs and taxesTaxes $2,105 a year
- Taxes, 2024: $2,105 a year
Included in the saleDryer, other, refrigerator, stove, washer, window coverings
- Included: Dryer, other, refrigerator, stove, washer, window coverings
NearbyHospital
- Close to: Hospital
Listing detailsX11880040, Sold, Nov 13, 2024
- MLS® number: X11880040
- Status: Sold
- Listed on: Nov 13, 2024
- Days on market: 12
- Updated: Nov 25, 2024
- Possession: Immediate
- Occupied by: Vacant
- Listing brokerage: Royal LePage RCR Realty
About this home
941 20TH Street W, Georgian Bluffs, ON N4K 6V5
A sweet cottage like home nestled in the trees just outside all the fabulous amenities of Owen Sound! This charming 2 bed, 2 full bath 1.5 storey home is situated on the edge of a peaceful ravine. Located in Georgian Bluffs, you can ramble the woods on the just over half acre lot - or stay cozy inside by the warm wood stove. Entering through the side door you will find a mudroom with laundry. This leads into the cozy sitting area with wood stove and fabulous views of the gorgeous nature surrounding you. A tidy well laid out kitchen adjoins this space. Enjoy entertaining in the generous sized dining room that leads to a large sunny living room at the front of the house. Beautiful honey coloured hardwood, flows through this space. Off the main living area is a nice sized bedroom and 3 pc bath. Upstairs, you will find a large bedroom with plenty of room for a desk area or reading nook, and a walk-in closet. Another 3 pc bath is on this level that features a large soaker tub. This home is move in ready with updated mechanicals already taken care of - Roof Shingles updated 2020; Electrical panel updated to 100 amp service in 2021; Furnace and A/C updated in 2022! A perfect home for first-time buyers, investors, or just someone looking for a little quiet space to themselves. Its a charmer!
Ask about this home
A HOMEH agent will answer your questions about this home.
Around this home
Daily convenience, out of 100, from the distances below
Schools nearby
School rating, out of 10.
Helpful calculators
Your HOMEH agent

"I would see it this week."