

110 Sunset Boulevard
110 Sunset Boulevard
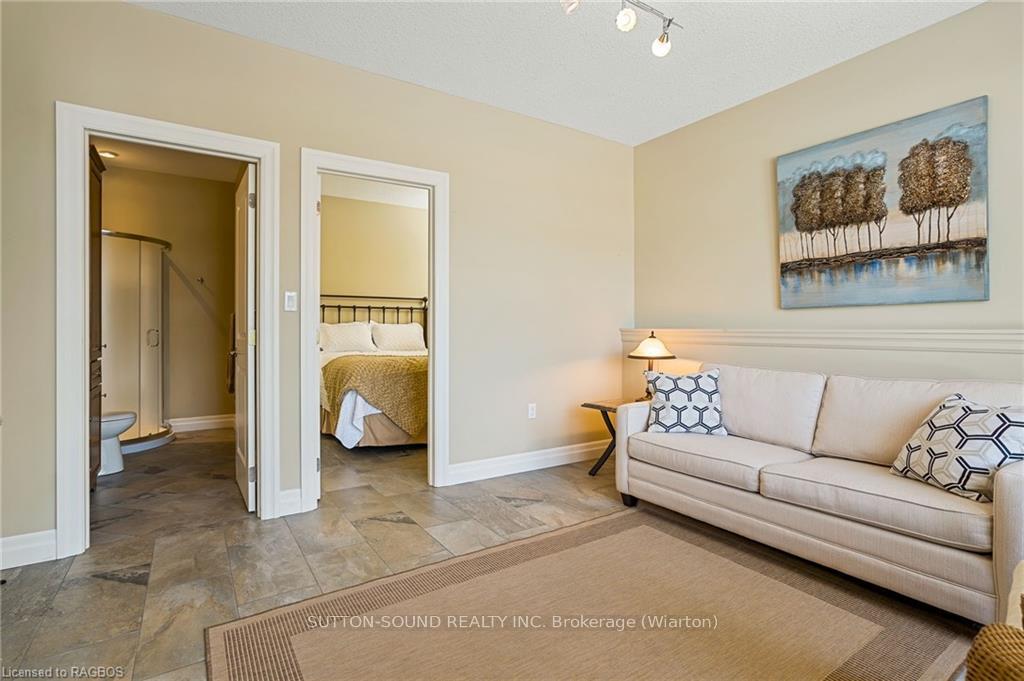 See all 50 photos
Property history
- $1,150,000TerminatedList: 2025-03-28|End: 2025-09-12|168 daysX12049217
- $1,150,000ExpiredList: 2024-09-06|End: 2025-03-28|203 daysX10848165
Facts and features
- BasementWalk-out
- Age of home6–15 years
- Price per sq ft~$511
- Water, sewerSeptic
- Fireplace
- Central air
- Waterfront
The homeDetached, 3-storey, Age 6–15 years
- Type: Detached
- Style: 3-storey
- Age: 6–15 years
- Living space: 2,000–2,500 sq ft
- Basement: Walk-out, finished
- Exposure: South
- View: Garden, panoramic, bay, water, forest, lake, trees/woods
- Waterfront: Indirect
InsideFireplace Yes, living room, Laundry room, Other, ventilation system, other, separate heating controls, upgraded insulation, bar fridge, on demand water heater, sauna, water heater owned
- Fireplace: Yes, living room
- Laundry: Laundry room
- Features: Other, ventilation system, other, separate heating controls, upgraded insulation, bar fridge, on demand water heater, sauna, water heater owned
- Rooms above ground: 18
- Rooms in the basement: 0
- Bedrooms: 4
- Bathrooms: 5
- Kitchens: 1
- Family room: Yes
Outside and lotStone, vinyl siding, Asphalt shingle, Concrete
- Exterior: Stone, vinyl siding
- Roof: Asphalt shingle
- Foundation: Concrete
- Features: Awnings, deck, privacy, recreational area, seasonal living, year round living
- Size: 121 × 280 ft
- Zoning: SR
Parking2 Garage, Attached, Front yard parking, private double, other
- Spaces: 2 Garage
- Garage: Attached
- Driveway: Front yard parking, private double, other
Heating, water and powerForced air, gas, Central air, Municipal water
- Heating: Forced air, gas
- Cooling: Central air
- Water: Municipal water
- Sewer: Septic
- Natural gas: Yes
- Hydro: Yes
- Telephone: Available
Costs and taxesTaxes $5,367 a year
- Taxes, 2024: $5,367 a year
Included in the saleCarbon monoxide detector, dishwasher, dryer, garage door opener, rangehood, refrigerator, smoke detector, stove, washer, hot water tank owned, window coverings, All personal items, garage - freezer, kitchen- microwave oven, all pictures and wall hangings, leveluk k8- kangen8 drinking water machine, outdoor firepit.
- Included: Carbon monoxide detector, dishwasher, dryer, garage door opener, rangehood, refrigerator, smoke detector, stove, washer, hot water tank owned, window coverings
- Not included: All personal items, garage - freezer, kitchen- microwave oven, all pictures and wall hangings, leveluk k8- kangen8 drinking water machine, outdoor firepit.
NearbyGolf
- Close to: Golf
Listing detailsX10848165, Expired, Sep 6, 2024
- MLS® number: X10848165
- Status: Expired
- Listed on: Sep 6, 2024
- Days on market: 203
- Updated: Mar 28, 2025
- Possession: 60-89 days
- Occupied by: Owner
- Listing brokerage: SUTTON-SOUND REALTY INC. Brokerage (Wiarton)
About this home
110 Sunset Boulevard, Georgian Bluffs, ON N0H 2T0
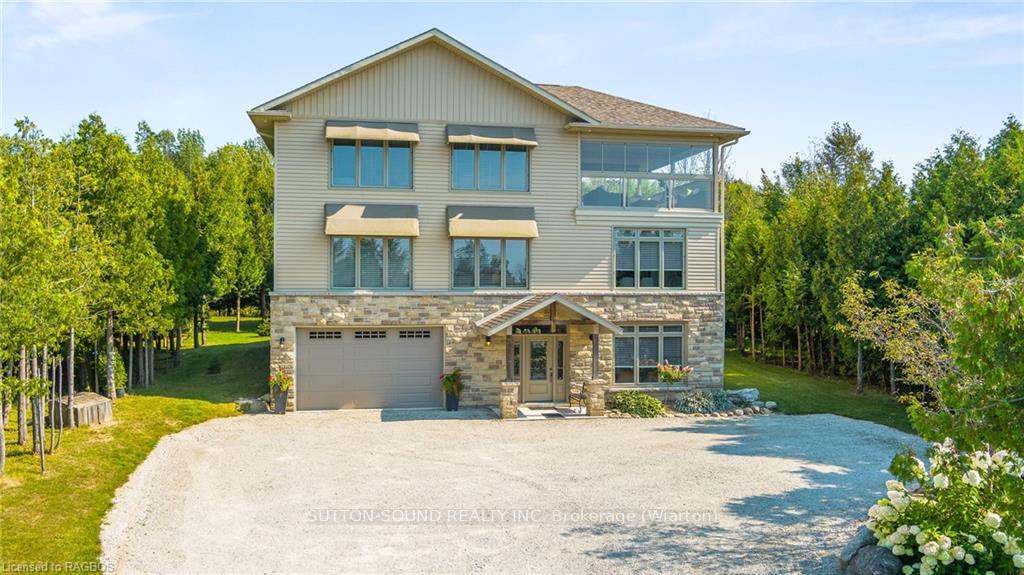
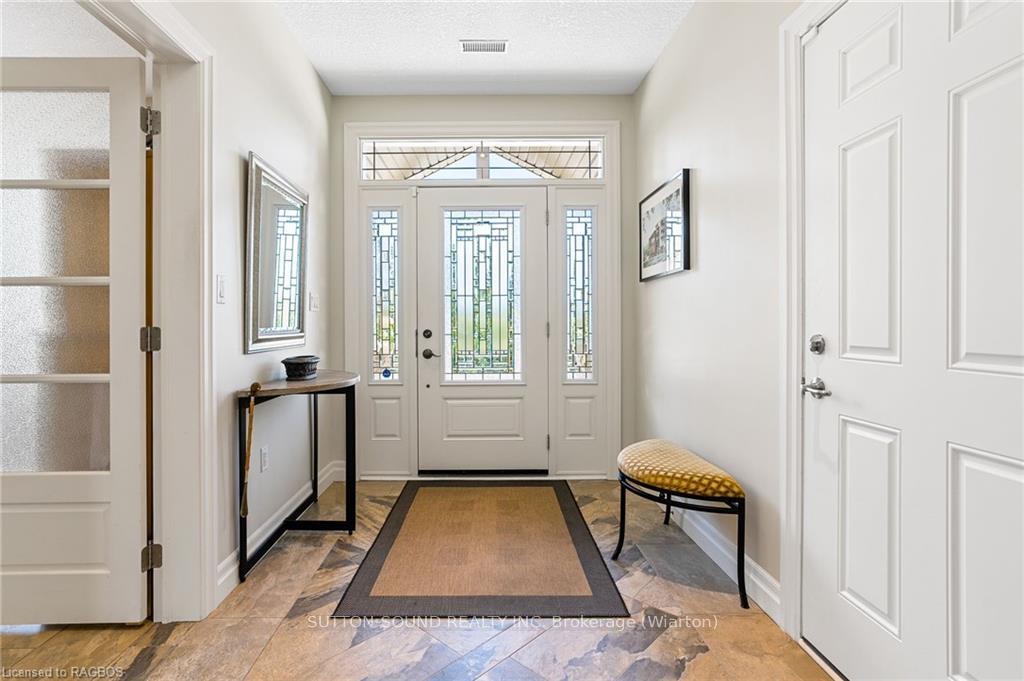
Experience the epitome of luxury living along the pristine shores of Georgian Bay. This custom-built 2014 home is designed to capture breathtaking sunsets and uninterrupted water views, offering a serene backdrop for daily living. Set back from the road amidst tastefully landscaped grounds, this home combines beauty, comfort, and energy efficiency with extra-thick windows, upgraded insulation, and in-floor glycol heating in both the basement and garage. Forced air natural gas and central air ensure year-round comfort. The thoughtful layout provides excellent separation between sleeping and living spaces, offering the versatility of guest accommodations or multi-generational living. With an elegant flow across all three levels, the home boasts large windows that frame scenic views and let natural light fill every corner. High-end finishes include granite countertops and exquisite attention to detail throughout. The outdoor living spaces are perfect for entertaining, with a third-floor 3-season sunroom featuring Scandia Glass that opens fully, offering unobstructed views of Georgian Bay’s sunsets. A spacious primary bedroom, custom wet bar, and a sauna with in-floor heating are just a few of the standout features of this must-see property. Enjoy water access at two nearby locations, and embrace life in this private, family-oriented neighborhood, where every detail has been thoughtfully curated to create an exceptional home. Call your REALTOR® today to schedule your private tour!
Ask about this home
A HOMEH agent will answer your questions about this home.
Around this home
Helpful calculators
Your HOMEH agent

"I would see it this week."