

118220 Sideroad 115
118220 Sideroad 115
 See all 46 photos
Property history
Facts and features
- BasementWalk-up
- Age of home16–30 years
- Water, sewerWell, septic
- HeatingForced air
- Fireplace
- Central air
The homeDetached, Bungalow, Age 16–30 years
- Type: Detached
- Style: Bungalow
- Age: 16–30 years
- Living space: 1,100–1,500 sq ft
- Basement: Finished, walk-up
- Waterfront: None
InsideFireplace Yes, wood stove, Main level, Auto garage door remote, generator - full, in-law capability, on demand water heater, primary bedroom - main floor, propane tank
- Fireplace: Yes, wood stove
- Laundry: Main level
- Features: Auto garage door remote, generator - full, in-law capability, on demand water heater, primary bedroom - main floor, propane tank
- Rooms above ground: 7
- Rooms in the basement: 6
- Bedrooms: 2 + 2 in the basement
- Bathrooms: 3
- Kitchens: 1
- Family room: Yes
Outside and lotStone, Fibreglass shingle, Concrete
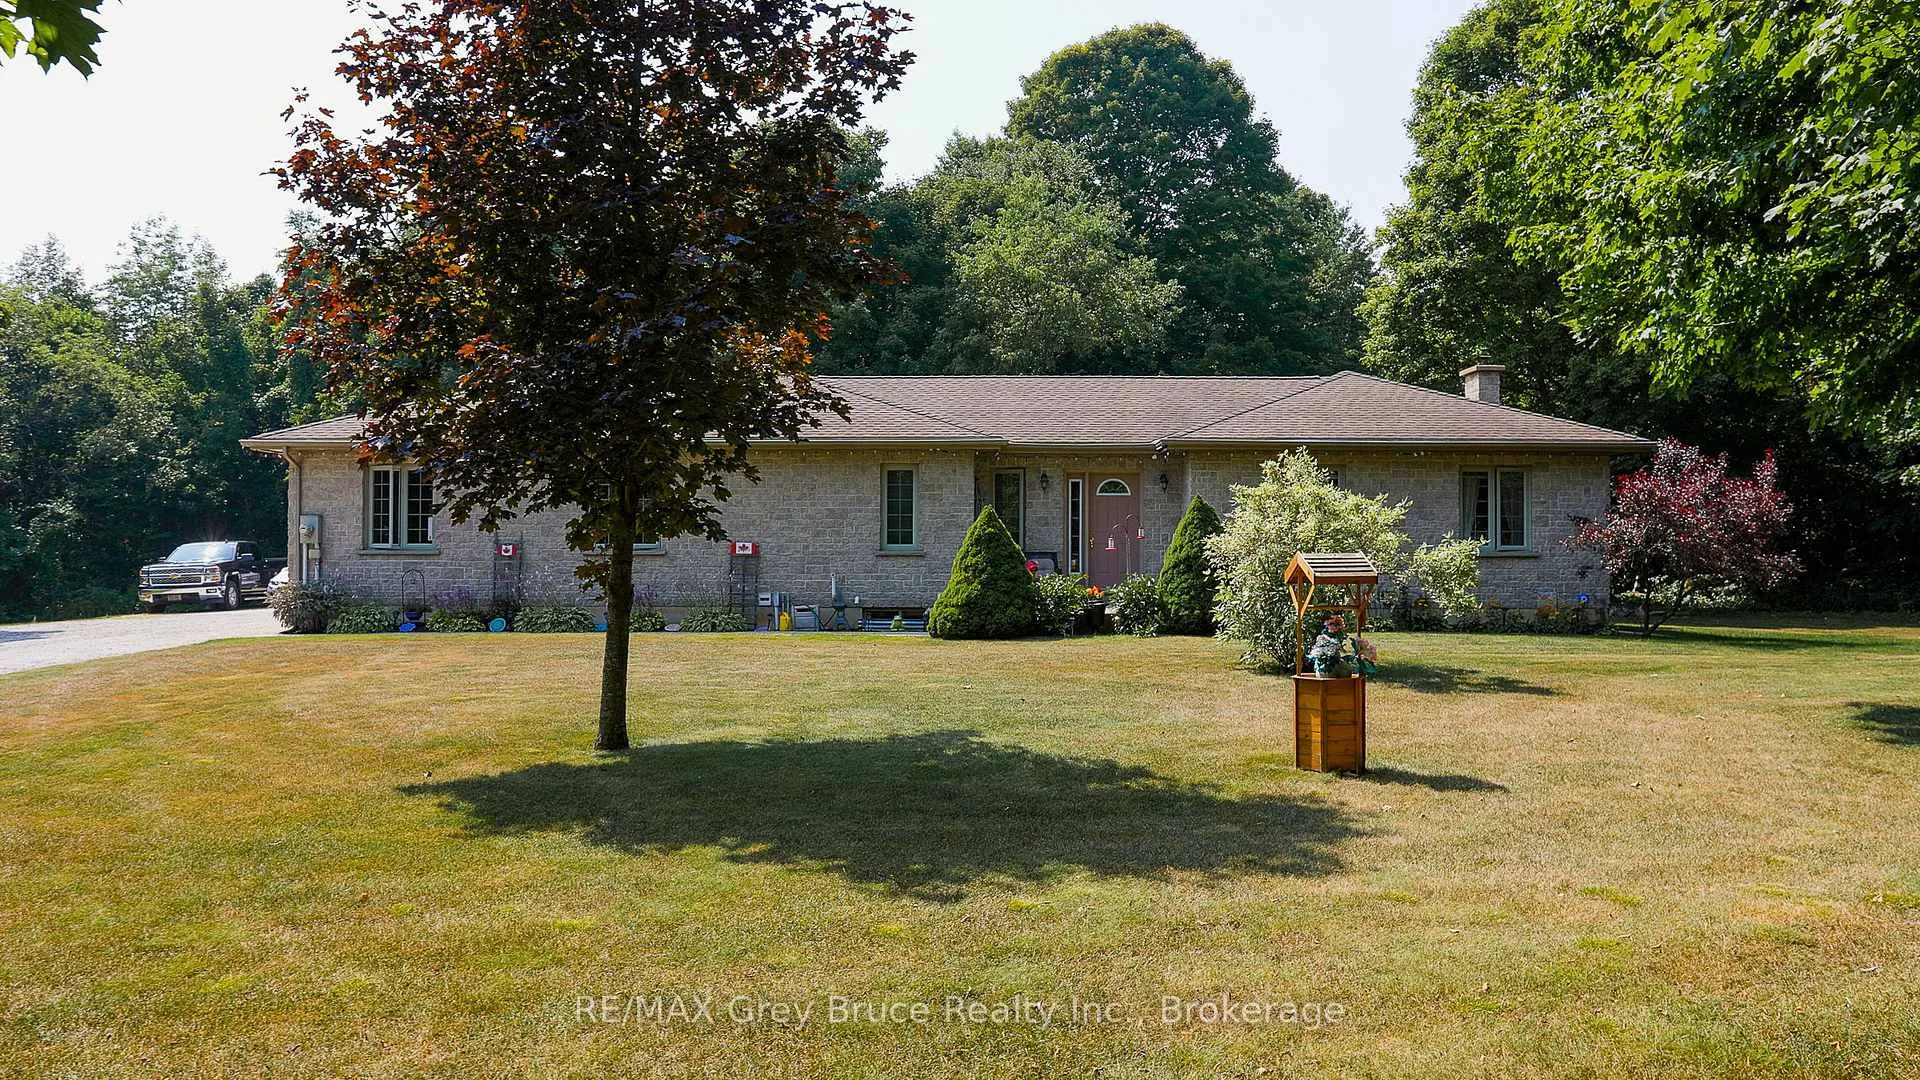
- Exterior: Stone
- Roof: Fibreglass shingle
- Foundation: Concrete
- Features: Awnings, deck, landscaped, patio
- Other structures: Shed
- Size: 198.21 × 300 ft
- Zoning: AG
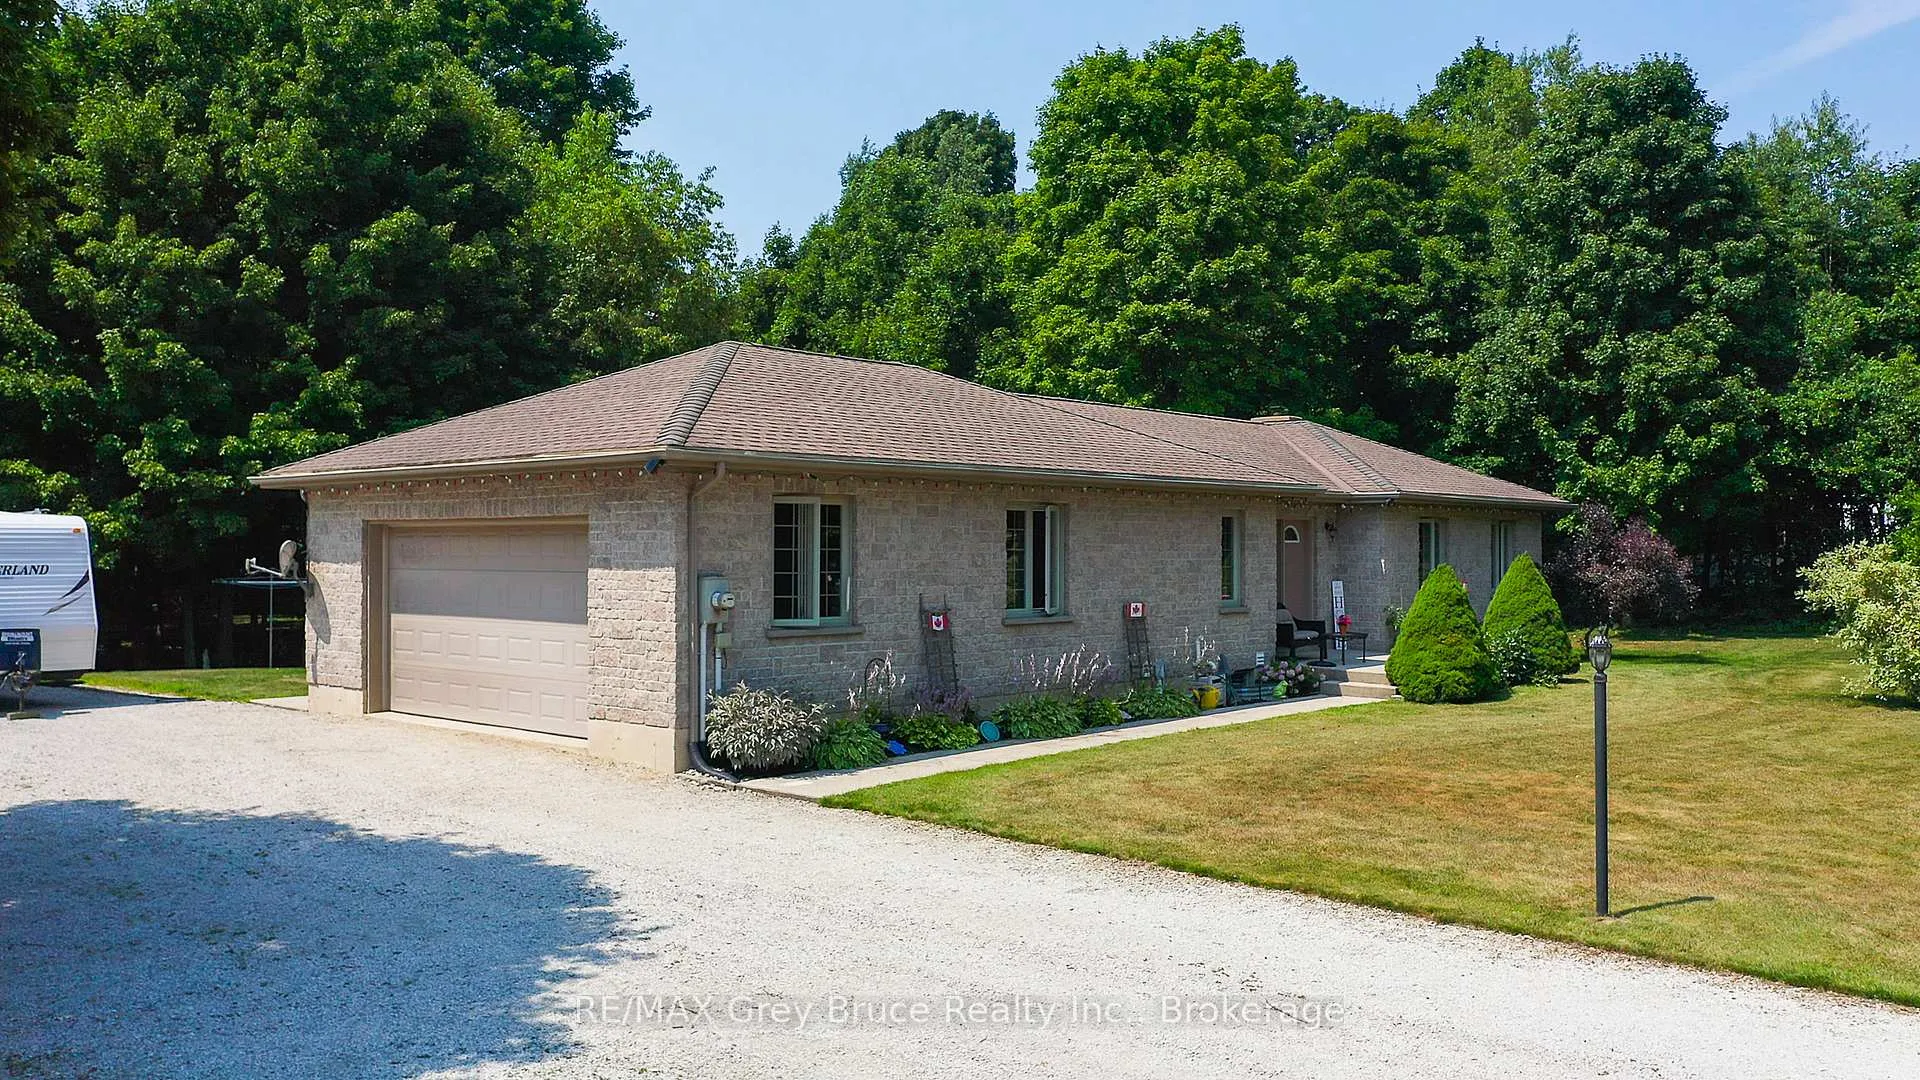
Parking2 Garage, Attached, Private double
- Spaces: 2 Garage
- Garage: Attached
- Driveway: Private double
Heating, water and powerForced air, propane, Central air, Well
- Heating: Forced air, propane
- Cooling: Central air
- Water: Well
- Sewer: Septic
Costs and taxesTaxes $3,873 a year, HST included in the price, Propane tanks
- Taxes, 2025: $3,873 a year
- HST: HST included in the price
- Rental items: Propane tanks
- Under contract: Propane tank
Included in the saleRefrigerator, stove, dishwasher, microwave, washer, dryer, generator, air compressor, 2nd fridge (in garage), wood on site, gazebo, tarp shed, Freezer
- Included: Refrigerator, stove, dishwasher, microwave, washer, dryer, generator, air compressor, 2nd fridge (in garage), wood on site, gazebo, tarp shed
- Not included: Freezer
Listing detailsX12325125, Sold, Aug 5, 2025
- MLS® number: X12325125
- Status: Sold
- Listed on: Aug 5, 2025
- Days on market: 32
- Updated: Sep 6, 2025
- Possession: 2025-10-01 / 30-59 days
- Occupied by: Owner
- Listing brokerage: RE/MAX Grey Bruce Realty Inc.
About this home
118220 Sideroad 115, Georgian Bluffs, ON N4K 5N7
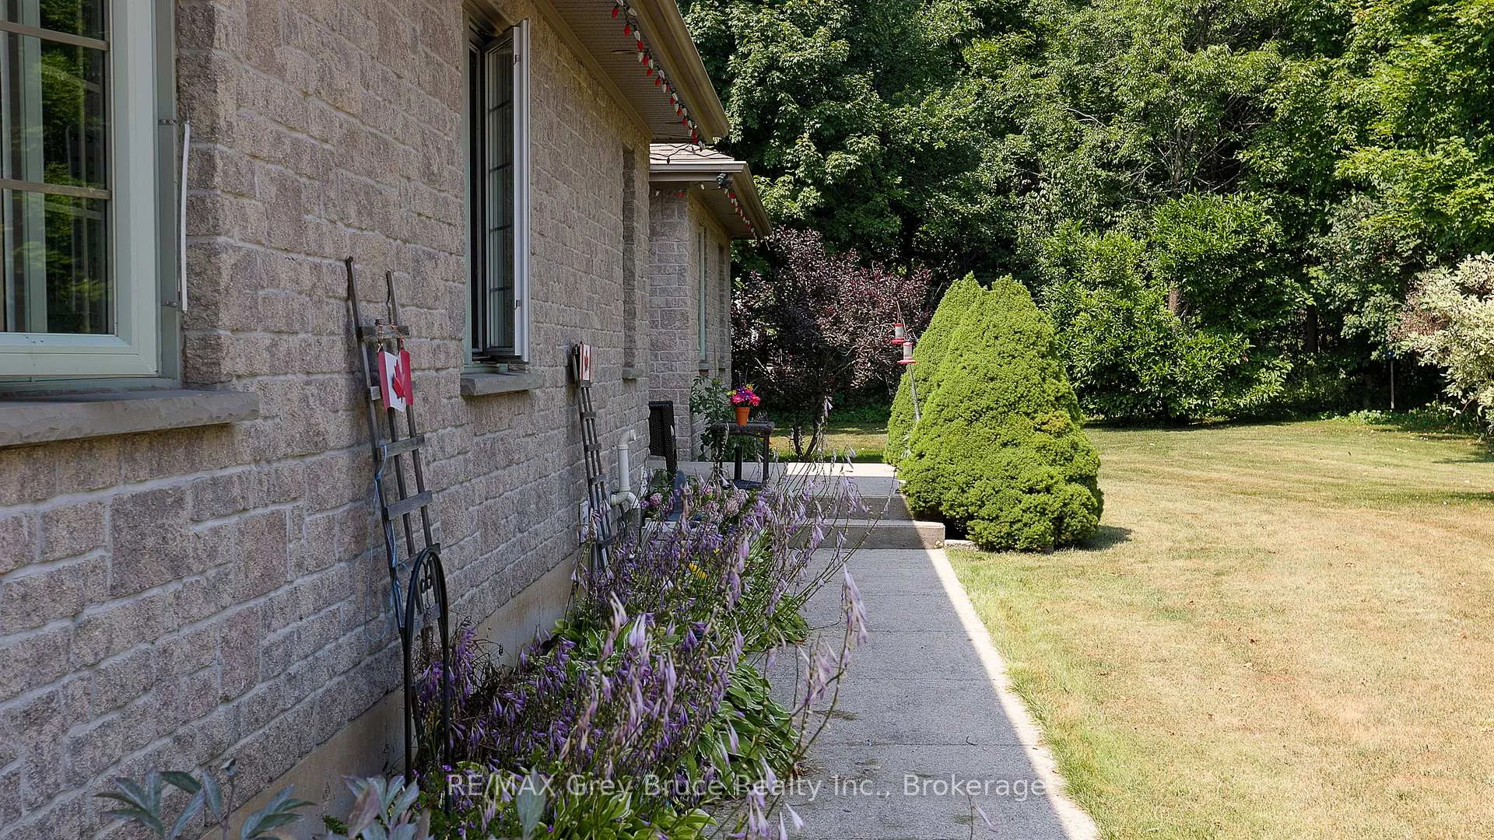
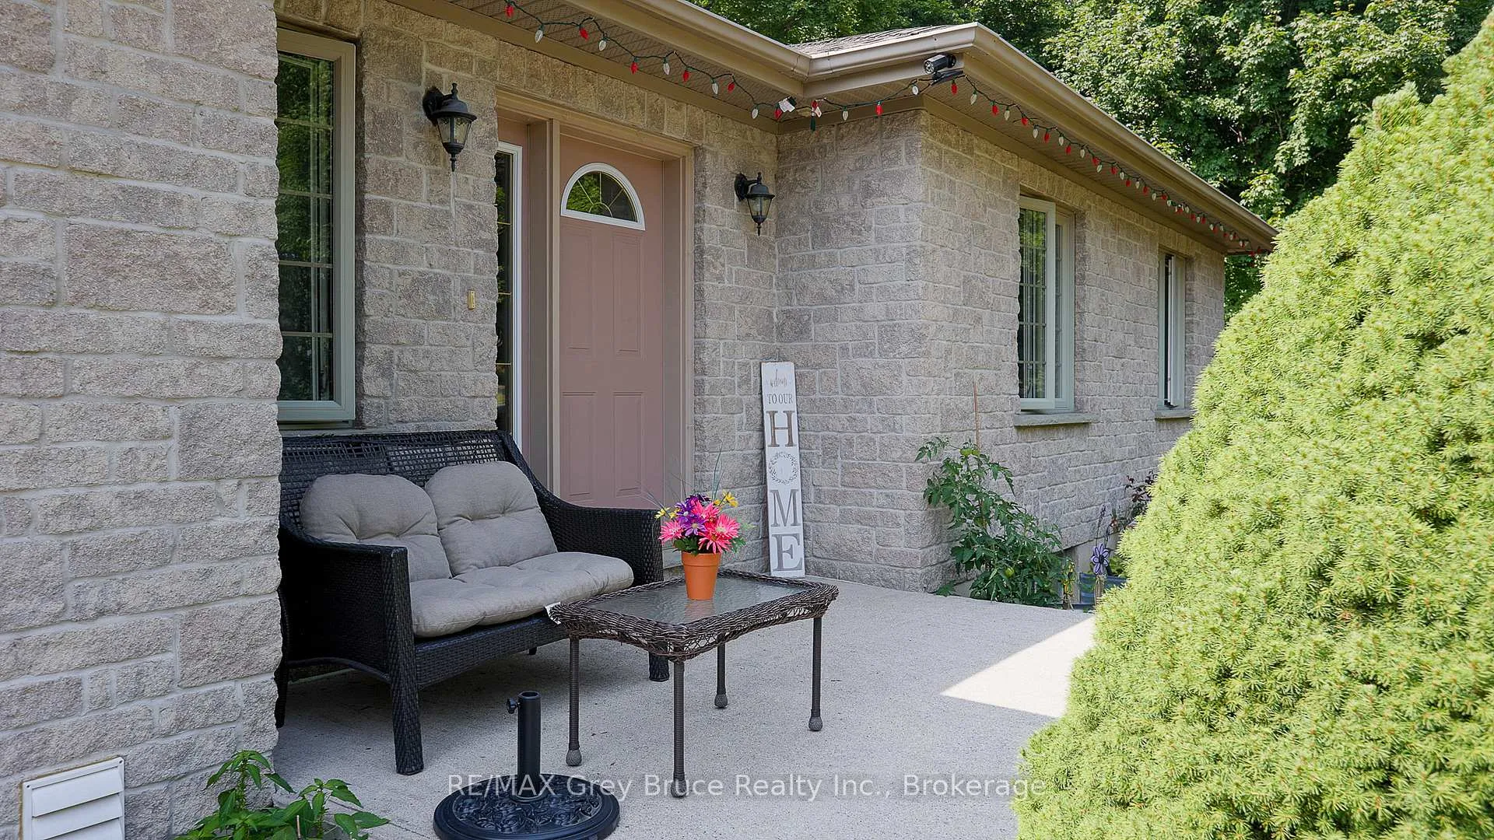
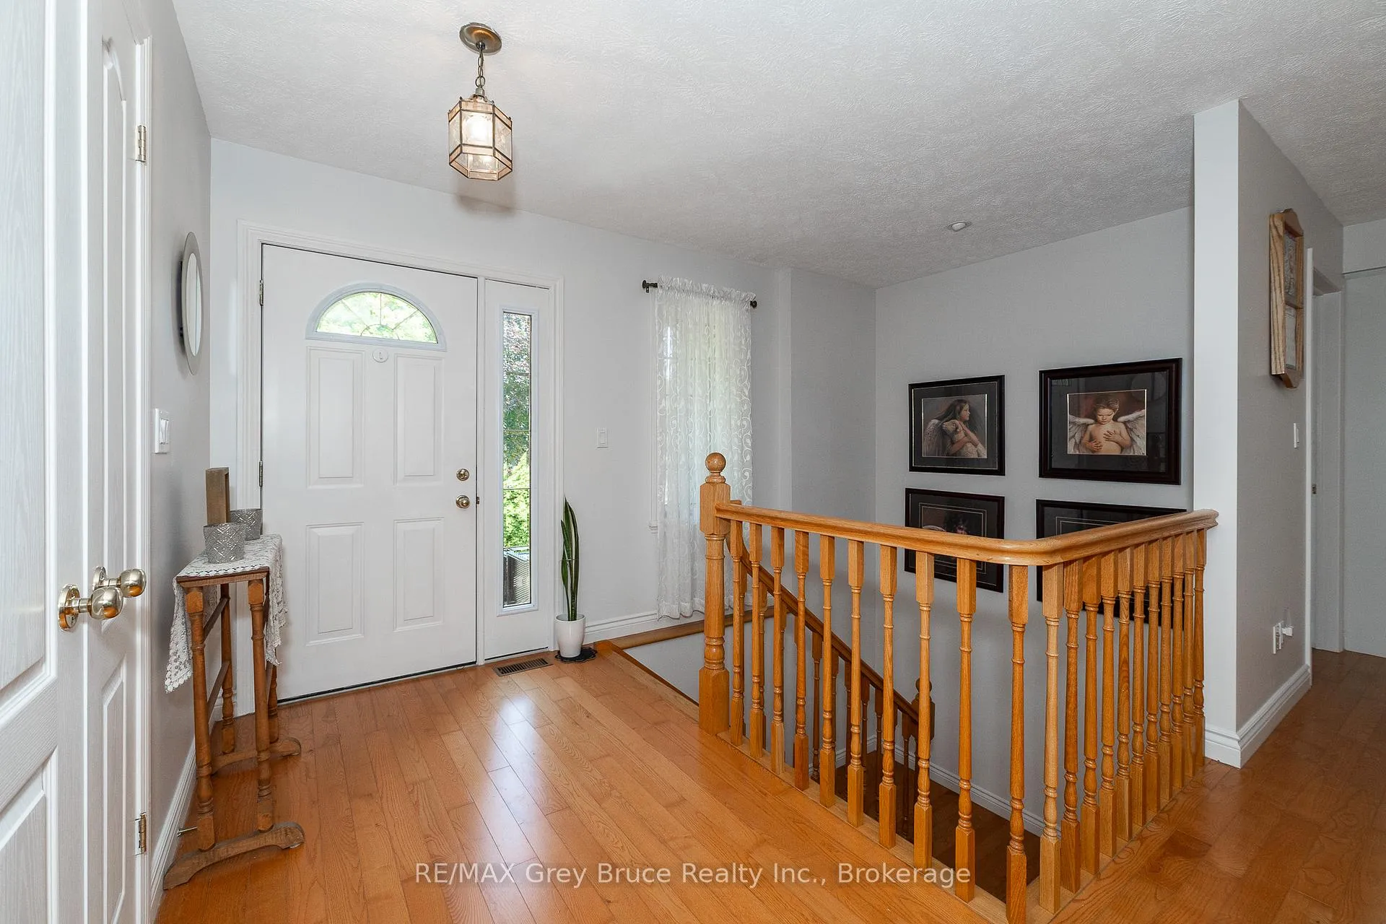
Welcome to your private country retreat, just a short drive to Owen Sound! This stunning 4-bedroom, 3-bath ranch bungalow sits on a beautifully landscaped 1.5-acre lot, offering the perfect blend of comfort, style, and tranquility. The handsome stone exterior provides timeless curb appeal, while the open, airy layout inside is ideal for both family living and entertaining. The kitchen was thoughtfully refreshed in 2022 and is bright and cheerful! The inviting dining area opens to the yard where you will enjoy mornings on the back deck, host gatherings on the stone patio, or relax under the gazebo surrounded by mature trees and manicured gardens. The main floor primary suite offers a peaceful escape with a walk-in closet and an ensuite bathroom. Laundry is on the main floor making everything accessible within a few steps. Downstairs, you'll find a fully finished basement with in-floor heating, providing year-round comfort, as well as a family room with a cozy wood-burning stove. There's 2 more bedrooms and a 2nd full bath for kids or guests to enjoy. This is country living at its best, with every detail carefully considered. Don't miss your chance to own this exceptional property!
Ask about this home
A HOMEH agent will answer your questions about this home.
Around this home
Helpful calculators
Your HOMEH agent

"I would see it this week."