

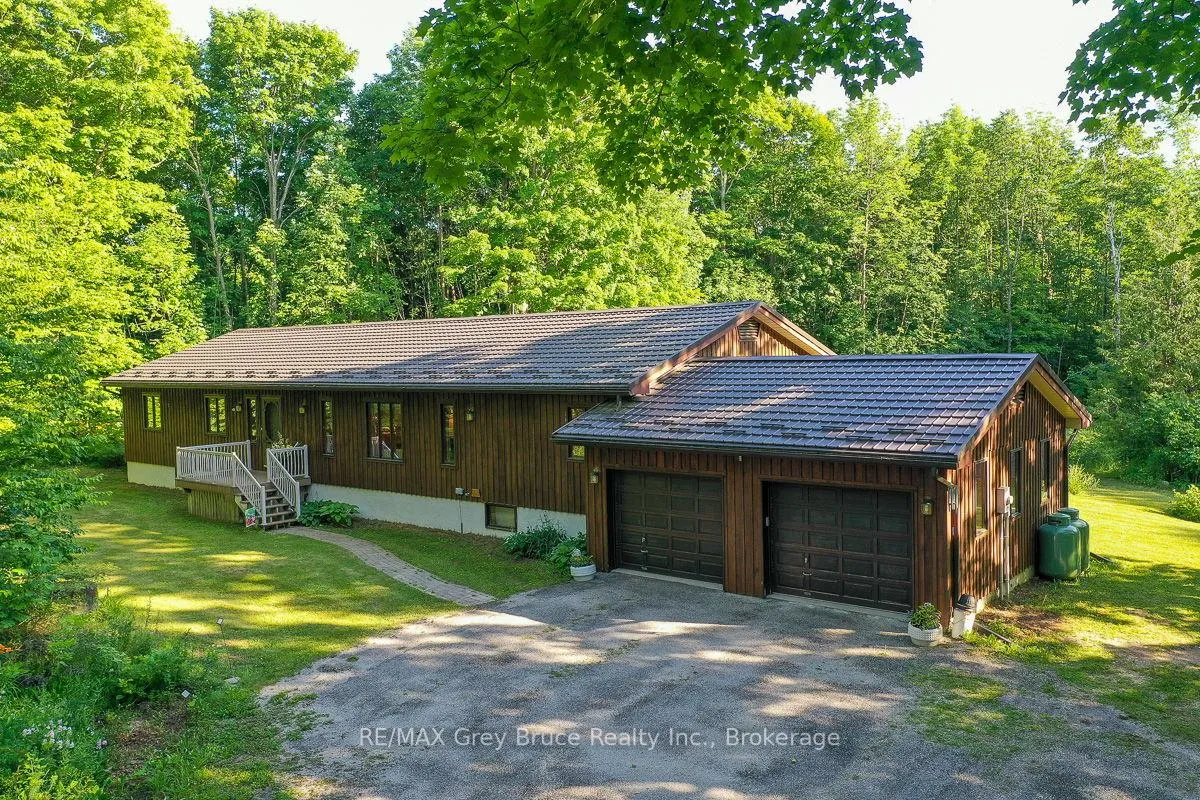
758198 Girl Guide Road
Detached Sold
1/45758198 Girl Guide Road
Detached Sold
 See all 45 photos
Asked for: $879,000Sold Jul 25, 2025
3 Bedrooms
3 Bathrooms
2 Garage
2K–2.5K sq.ft
662.2×3,321.35 ft
$5,956/yr
Property history
Facts and features
- BasementUnfinished
- Age of home31–50 years
- Water, sewerWell, septic
- Lot shapeRectangular
What stands out
- Central air
The homeDetached, Bungalow, Age 31–50 years
- Type: Detached
- Style: Bungalow
- Age: 31–50 years
- Living space: 2,000–2,500 sq ft
- Basement: Full, unfinished
- View: Trees/woods
- Waterfront: None
InsideMain level, Auto garage door remote, central vacuum, generator - full, primary bedroom - main floor, propane tank, Alarm system, smoke detector
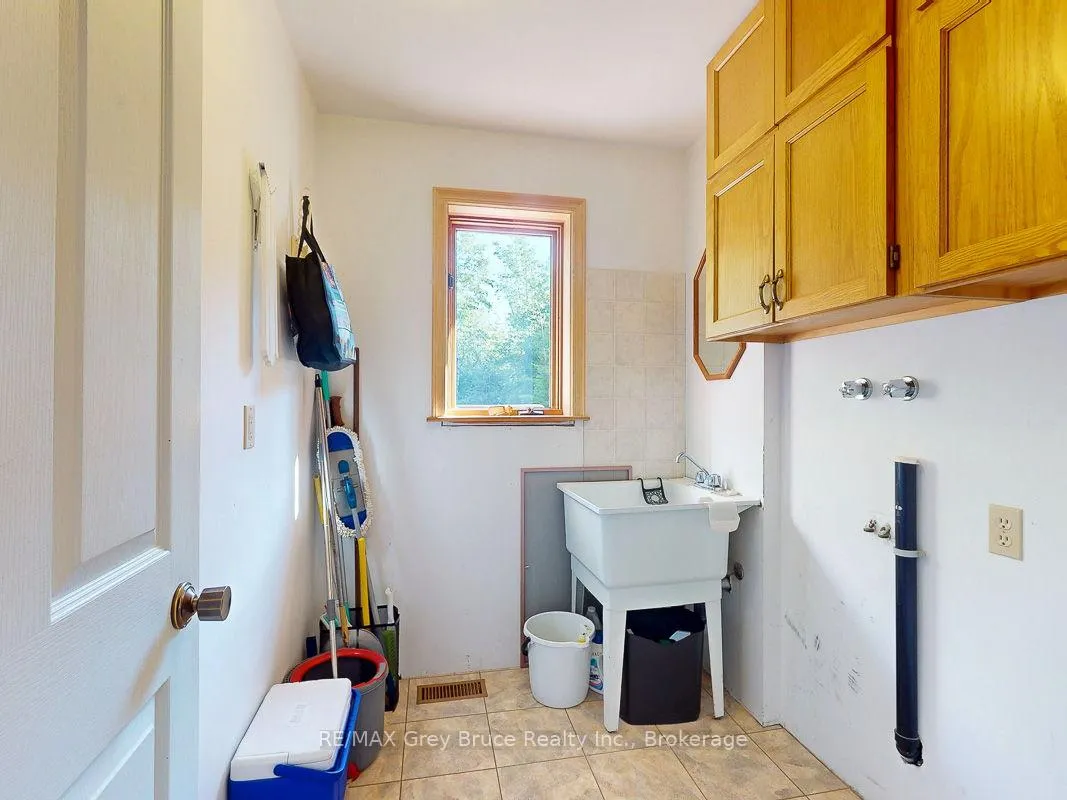
- Laundry: Main level
- Features: Auto garage door remote, central vacuum, generator - full, primary bedroom - main floor, propane tank
- Security: Alarm system, smoke detector
- Rooms above ground: 15
- Rooms in the basement: 0
- Bedrooms: 3
- Bathrooms: 3
- Kitchens: 1
Outside and lotBoard & batten, Metal, Poured concrete
Outside
- Exterior: Board & batten
- Roof: Metal
- Foundation: Poured concrete
- Features: Year round living, landscaped, privacy, backs on green belt
- Other structures: Additional garage(s), workshop
- Size: 662.2 × 3,321.35 ft
- Shape: Rectangular
- Zoning: RU/EP
Parking2 Garage, Attached, Private
- Spaces: 2 Garage
- Garage: Attached
- Driveway: Private
Heating, water and powerOther, ground source, Central air, Well
- Heating: Other, ground source
- Cooling: Central air
- Water: Well
- Sewer: Septic
- Natural gas: No
- Hydro: Yes
- Cable: Yes
- Telephone: Yes
Costs and taxesTaxes $5,956 a year, HST included in the price, Propane tanks
- Taxes, 2024: $5,956 a year
- HST: HST included in the price
- Rental items: Propane tanks
- Under contract: Propane tank
Included in the sale2 fridges, dishwasher, stove, microwave, upright freezer, 6 shelf unit in pantry, sauna, ,central vacuum, computer desk with shelving above, window coverings, appliances in " as is" condition, Not included None
- Included: 2 fridges, dishwasher, stove, microwave, upright freezer, 6 shelf unit in pantry, sauna, ,central vacuum, computer desk with shelving above, window coverings, appliances in " as is" condition
- Not included: None
NearbyWooded/treed
- Close to: Wooded/treed
Listing detailsX12269561, Sold, Jul 8, 2025
- MLS® number: X12269561
- Status: Sold
- Listed on: Jul 8, 2025
- Days on market: 17
- Updated: Jul 25, 2025
- Possession: Flexible
- Occupied by: Vacant
- Listing brokerage: RE/MAX Grey Bruce Realty Inc.
About this home
758198 Girl Guide Road, Georgian Bluffs, ON N4K 5N7
Auto Garage Door RemoteCentral VacuumGenerator - FullPrimary Bedroom - Main FloorPropane TankTrees/Woods
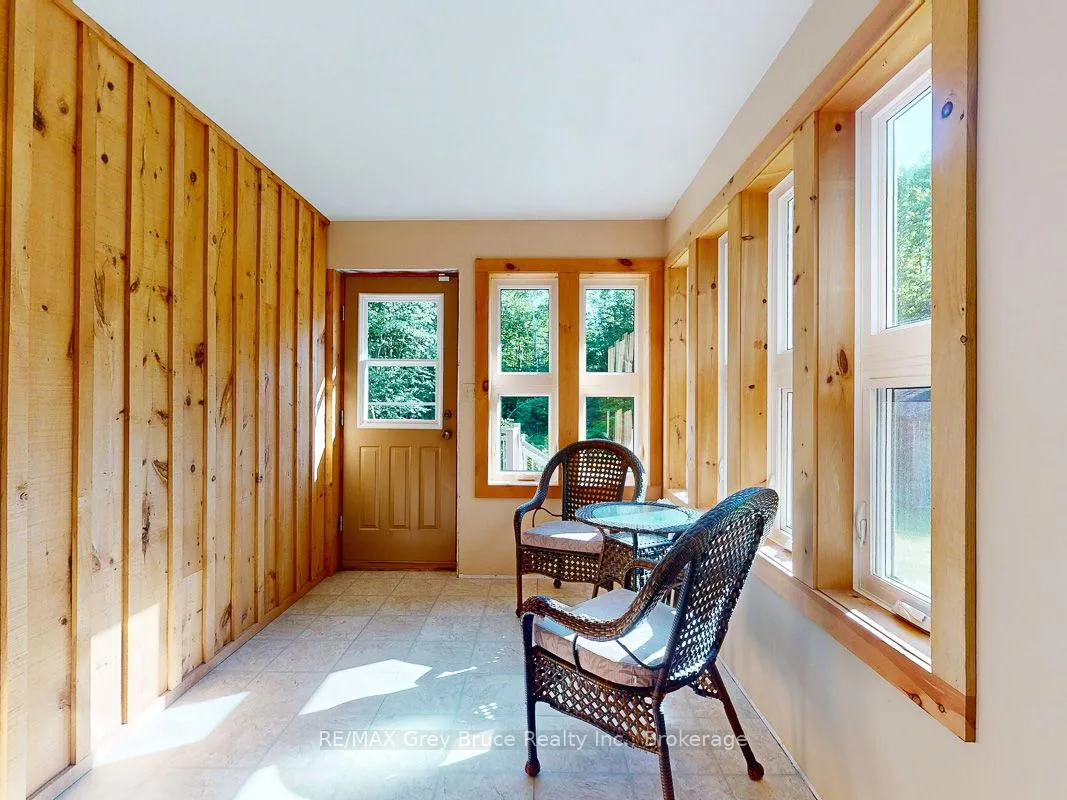
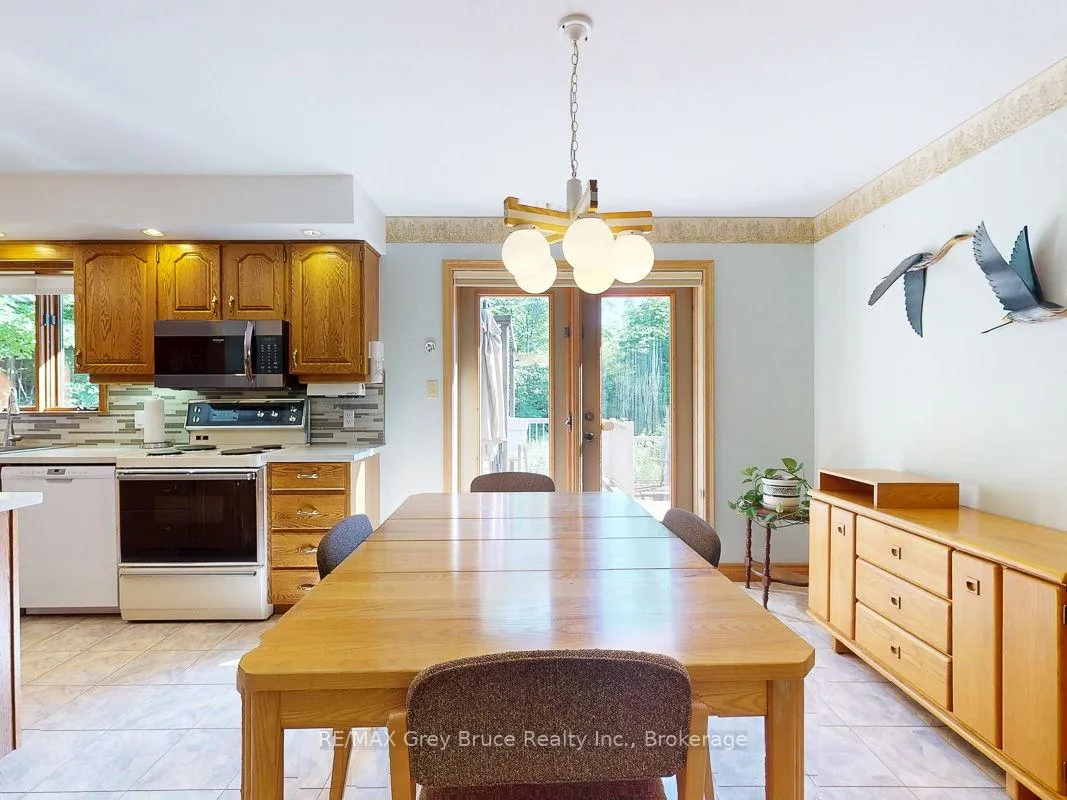
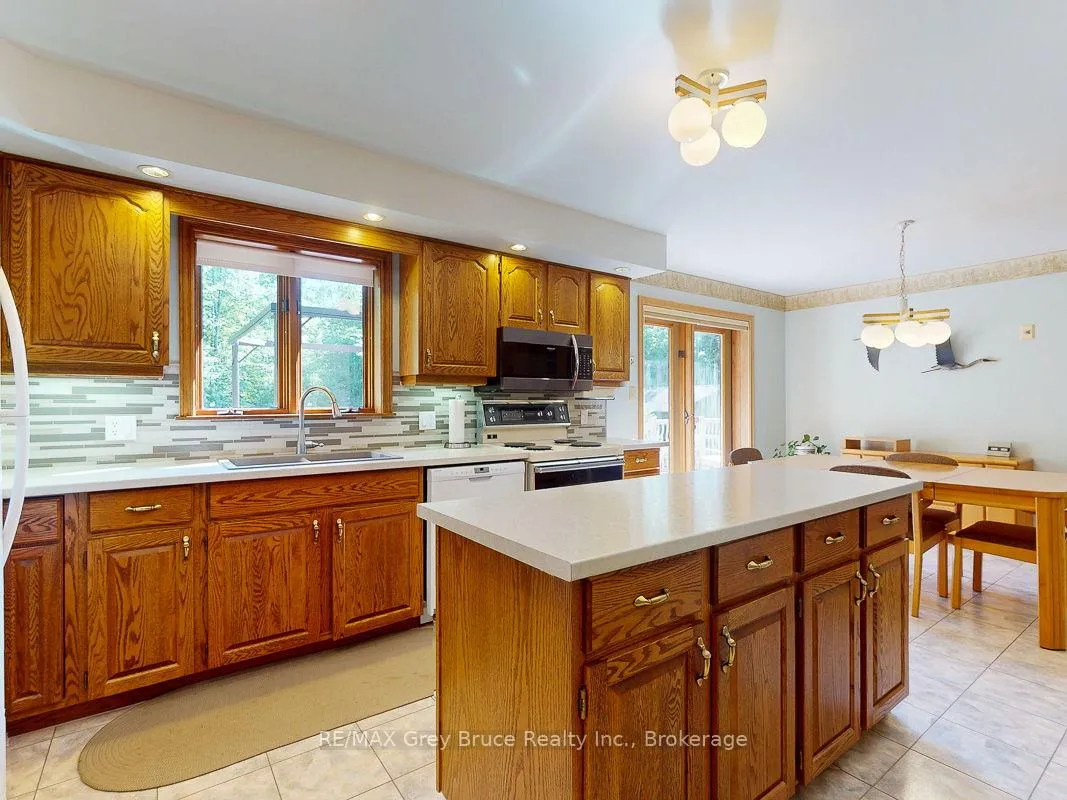
LOOKING FOR A PROPERTY WITH LOTS OF ROOM INSIDE AND OUT? THIS COULD BE IT. 3 BEDROOM, 3 BATH HOME WITH A LARGE WORKSHOP AND SHED ON 50 WOODED ACRES JUST MINUTES FROM OWEN SOUND IS WAITING FOR YOU. THIS ONE OWNER HOME HAS BEEN THOUGHTFULLY DESIGNED AND METICULOUSLY MAINTAINED. PRIMARY BEDROOM WITH 5 PC ENSUITE AND LARGE WALK-IN CLOSET. EAT-IN KITCHEN WITH PANTRY AND LOTS OF CUPBOARDS. FULL UNFINISHED BASEMENT AWAITING YOUR TOUCHES WHETHER A GAME ROOM, HOME GYM, OR ADDTITIONAL LIVING SPACE. THIS PROPERTY OFFERS PEACE AND QUIET FOR NATURE LOVERS LOOKING TO ESCAPE CITY LIFE.
Read more
Ask about this home
A HOMEH agent will answer your questions about this home.
Ask a question
Thinking of selling your home?See what your home is worth today.
Around this home
Girl Guide Road and Wilcox Side Rd
Contact agent
Helpful calculators
Mortgage
Affordability
Closing costs
Land transfer tax
Property tax
Down payment
CMHC insurance
Stress test
Cashback Rebate
Your HOMEH agent

NimaHOMEH agent · Georgian Bluffs
"I would see it this week."
Ask Nima