

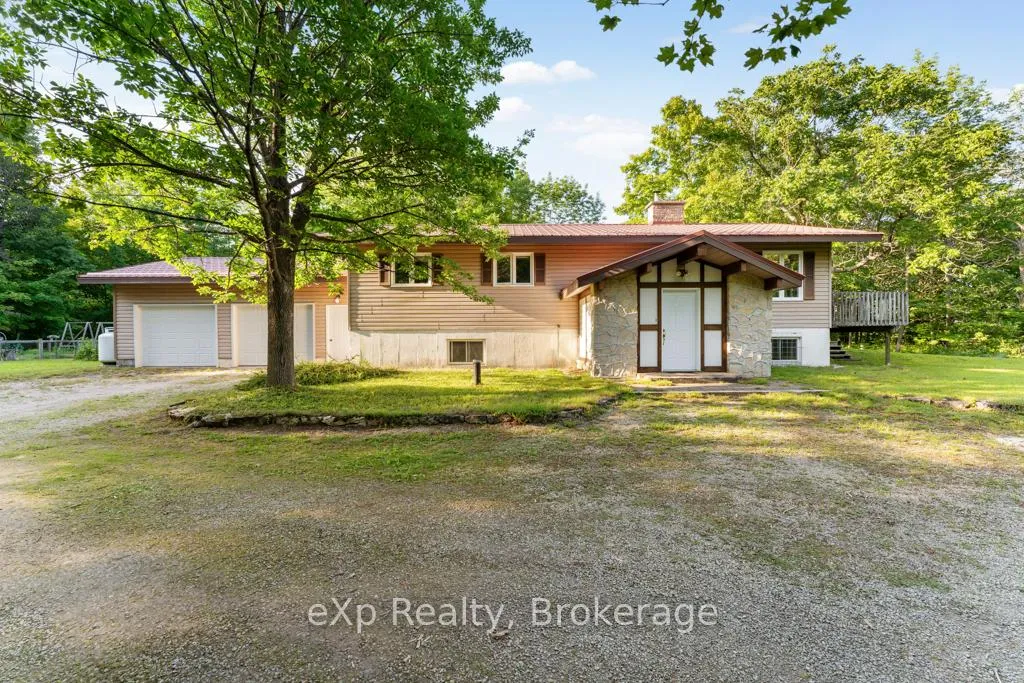
482475 Colpoy's Range Road
482475 Colpoy's Range Road
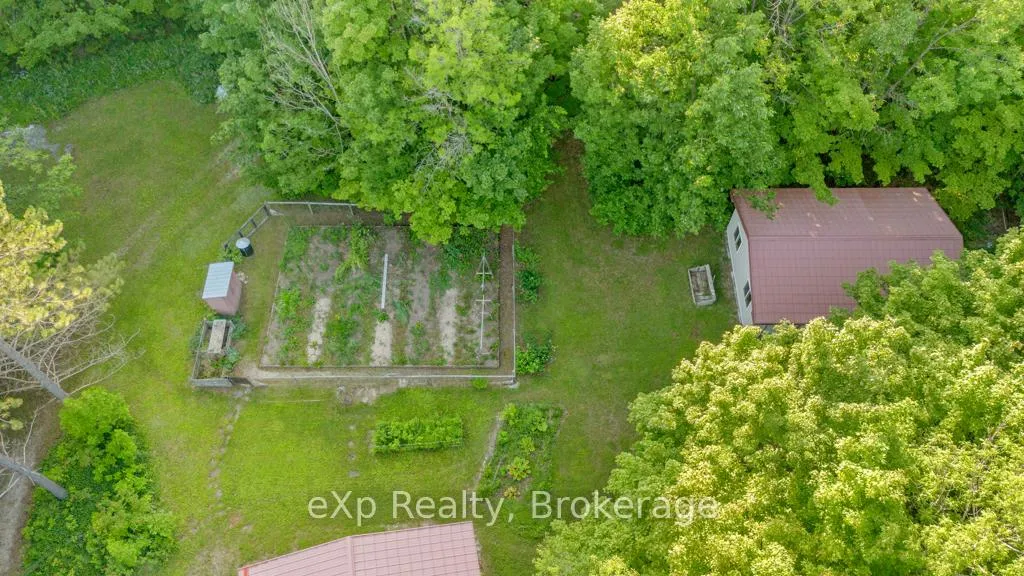 See all 50 photos
Property history
Facts and features
- BasementPart finished
- Age of home31–50 years
- Water, sewerWell, septic
- Lot shapeIrregular
- Fireplace
The homeDetached, Bungalow, Age 31–50 years
- Type: Detached
- Style: Bungalow
- Age: 31–50 years
- Living space: 1,100–1,500 sq ft
- Basement: Partially finished
InsideFireplace Yes, wood stove, freestanding, Air exchanger, central vacuum, generator - full, propane tank, water heater owned, water treatment, Rooms above ground 13
- Fireplace: Yes, wood stove, freestanding
- Features: Air exchanger, central vacuum, generator - full, propane tank, water heater owned, water treatment
- Rooms above ground: 13
- Bedrooms: 3
- Bathrooms: 2
- Kitchens: 1
Outside and lotVinyl siding, Metal, Concrete block
- Exterior: Vinyl siding
- Roof: Metal
- Foundation: Concrete block
- Features: Recreational area
- Other structures: Additional garage(s), drive shed
- Size: 1,276 × 2,035 ft
- Shape: Irregular
- Zoning: NEC
Parking2 Garage, Attached
- Spaces: 2 Garage
- Garage: Attached
Heating, water and powerForced air, oil, Well, Septic
- Heating: Forced air, oil
- Water: Well
- Sewer: Septic
Costs and taxesTaxes $4,464 a year, HST No HST, Propane tanks
- Taxes, 2024: $4,464 a year
- HST: No HST
- Rental items: Propane tanks
Included in the saleFridge, stove, washer dryer, Personal items
- Included: Fridge, stove, washer dryer
- Not included: Personal items
Listing detailsX12280588, Sold, Jul 11, 2025
- MLS® number: X12280588
- Status: Sold
- Listed on: Jul 11, 2025
- Days on market: 67
- Updated: Sep 16, 2025
- Possession: 2025-08-29 / Immediate
- Occupied by: Vacant
- Listing brokerage: eXp Realty
About this home
482475 Colpoy's Range Road, Georgian Bluffs, ON N0H 2T0
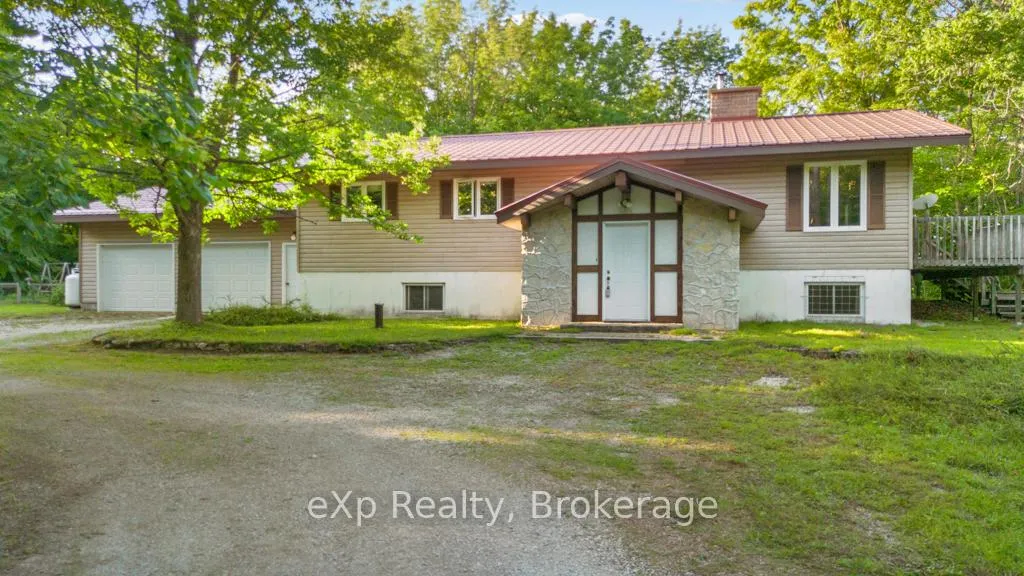
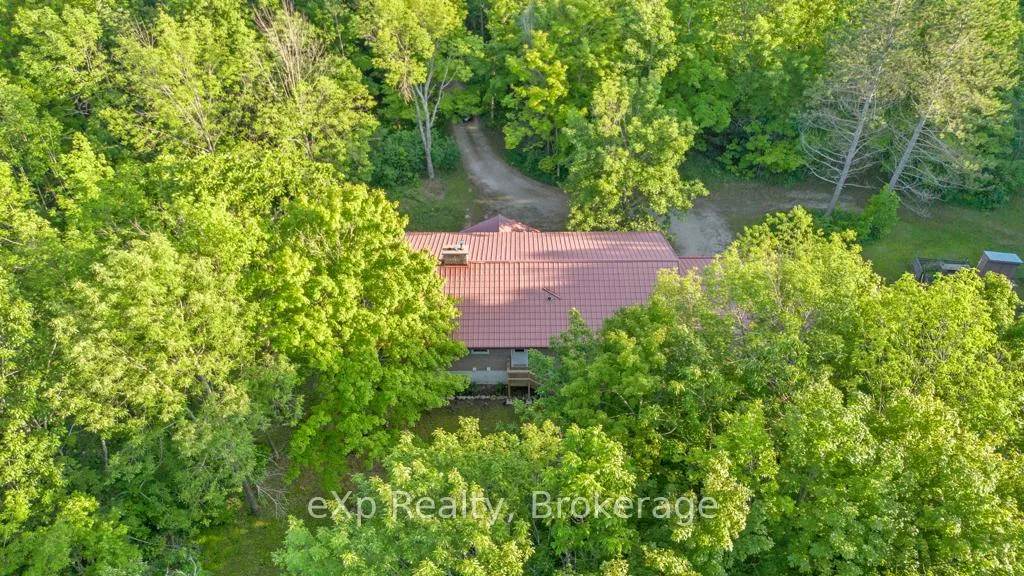
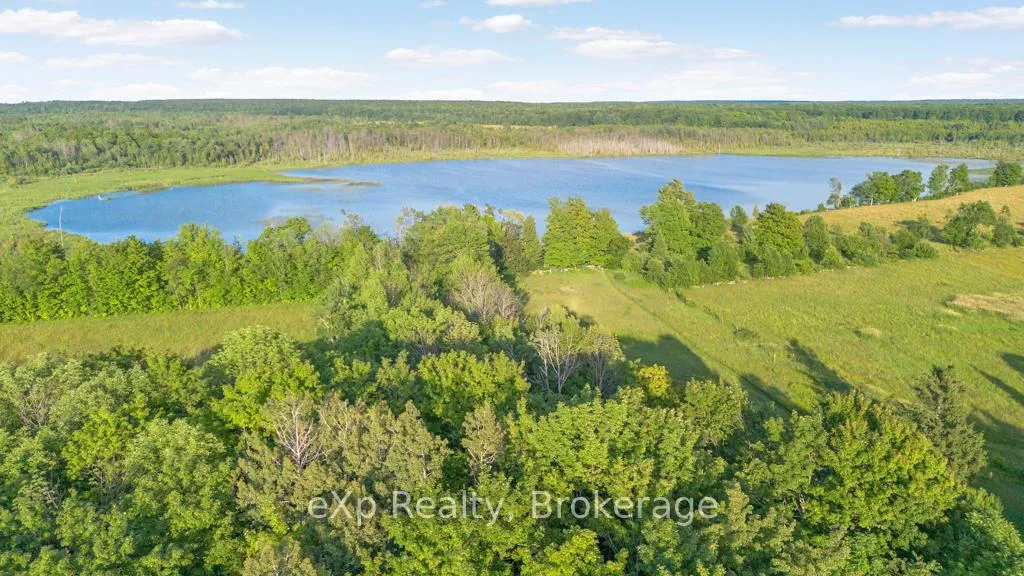
Welcome to Your Private 70-Acre Sanctuary where tranquility meets self-sufficiency & endless possibilities. Nestled within the heart of nature, this remarkable property offers an idyllic lifestyle where privacy, peace, & practicality come together in perfect harmony. Whether you're seeking a private family retreat, a nature-lovers dream escape, or a manageable hobby farm with ample infrastructure already in place, this rare opportunity delivers on all fronts. With a sprawling wooded landscape complete with private hiking trails, water views, open meadow areas, & a thoughtfully maintained homestead, this property invites you to live a life thats grounded in the rhythm of nature without sacrificing modern comforts. From the moment you turn onto the quiet country lane and pull into the generous driveway, you're greeted by a sense of arrival. Surrounded by towering trees & serenaded by birdsong, the home sits comfortably within the landscape, blending functionality with rural charm. The approach to the home is framed by natural beauty, with glimpses of Gleason Lake peeking through the forest inviting you to slowdown & take it all in. The heart of the property is the spacious, well-maintained bungalow with 3 generous bedrooms & 2 bathrooms. The large, open-concept kitchen features ample counter space & cabinetry for entertaining. This home is also thoughtfully equipped for rural living. A Generac generator, just 3 years old, offers peace of mind & energy independence during storms or outages An oversized drive shed offers ample room for all your recreational toys, tools, and equipment whether its ATVs, snowmobiles, a tractor, In addition, a separate detached garage is perfectly suited for gardening equipment, or simply serving as extra storage to keep your property organized. These thoughtfully designed outbuildings enhance the property's overall utility, making it an ideal choice for hobby farmers, outdoor enthusiasts, or anyone who values space and convenience.
Ask about this home
A HOMEH agent will answer your questions about this home.
Around this home
Helpful calculators
Your HOMEH agent

"I would see it this week."