

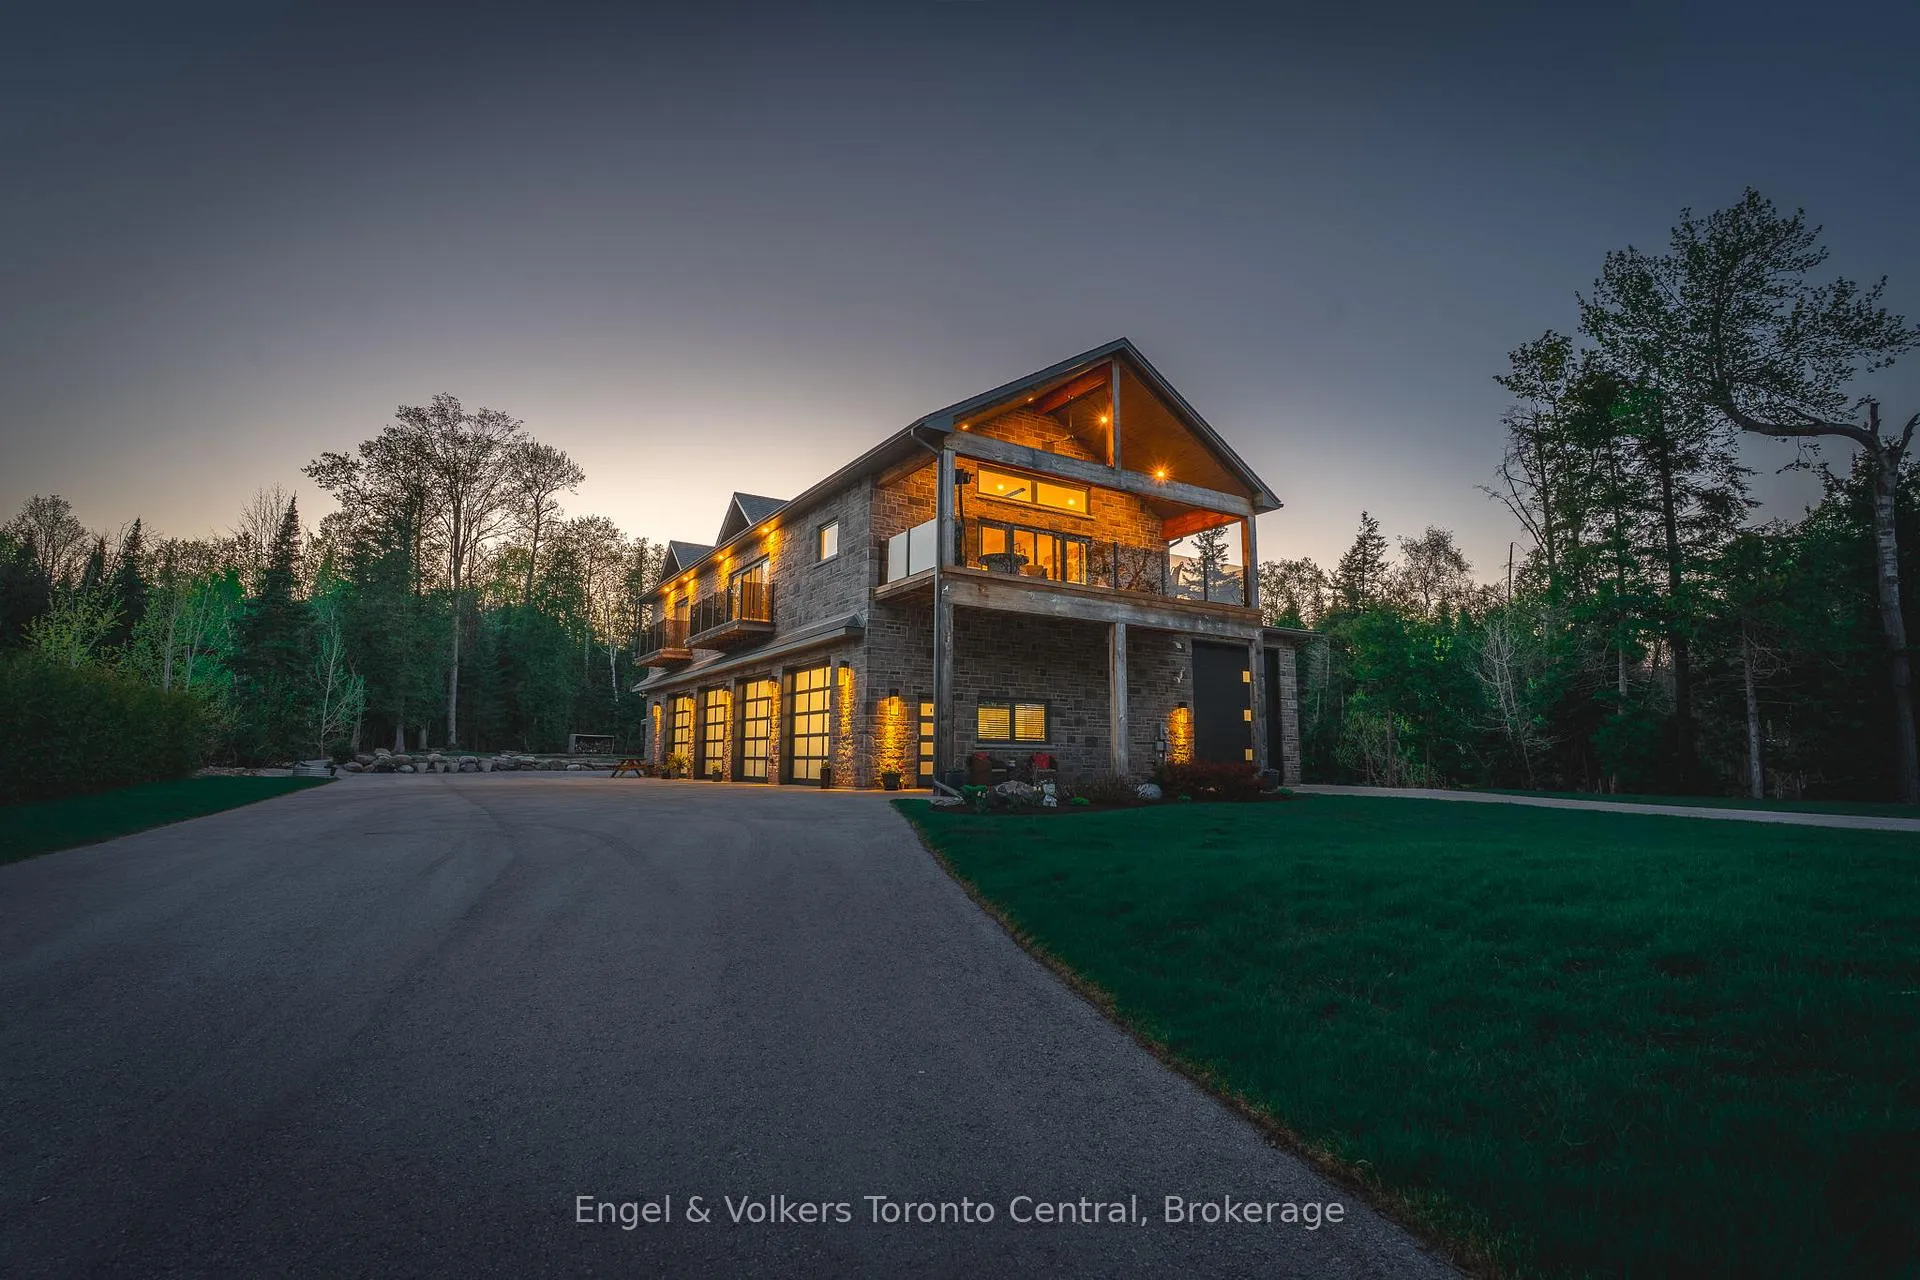
242 Balmy Beach Road
242 Balmy Beach Road
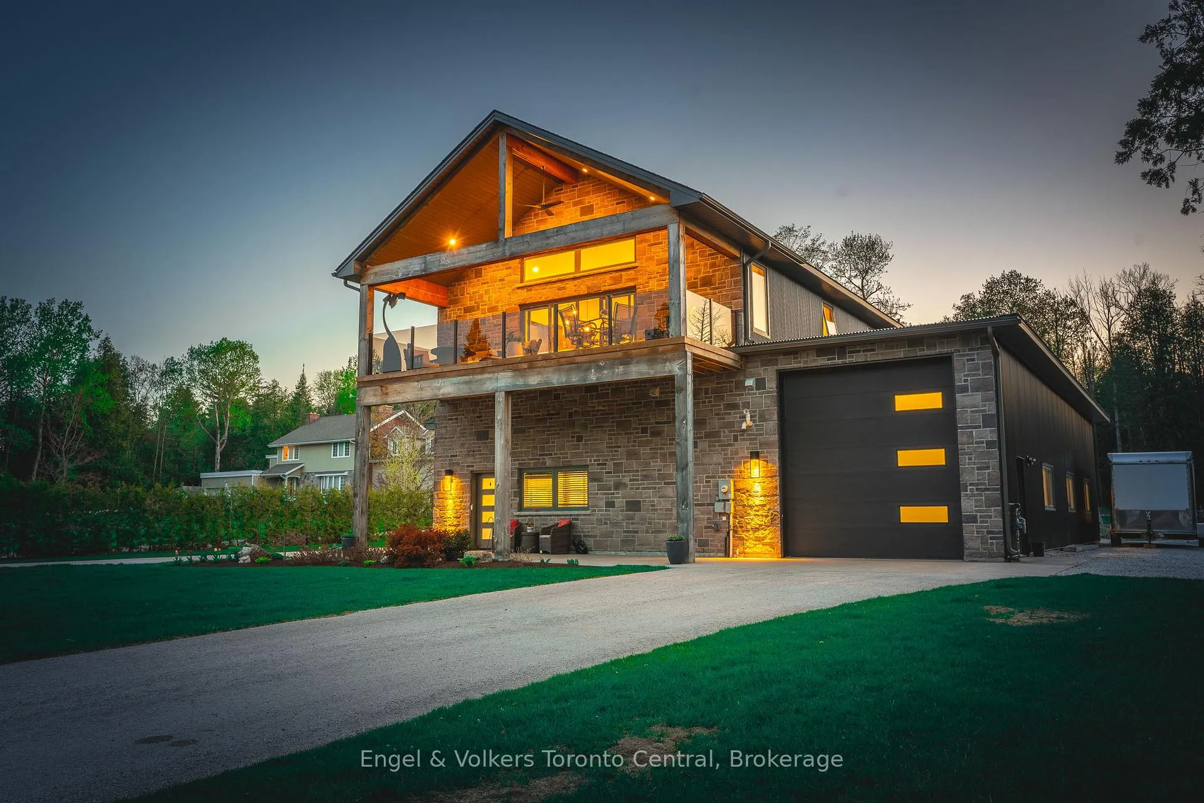
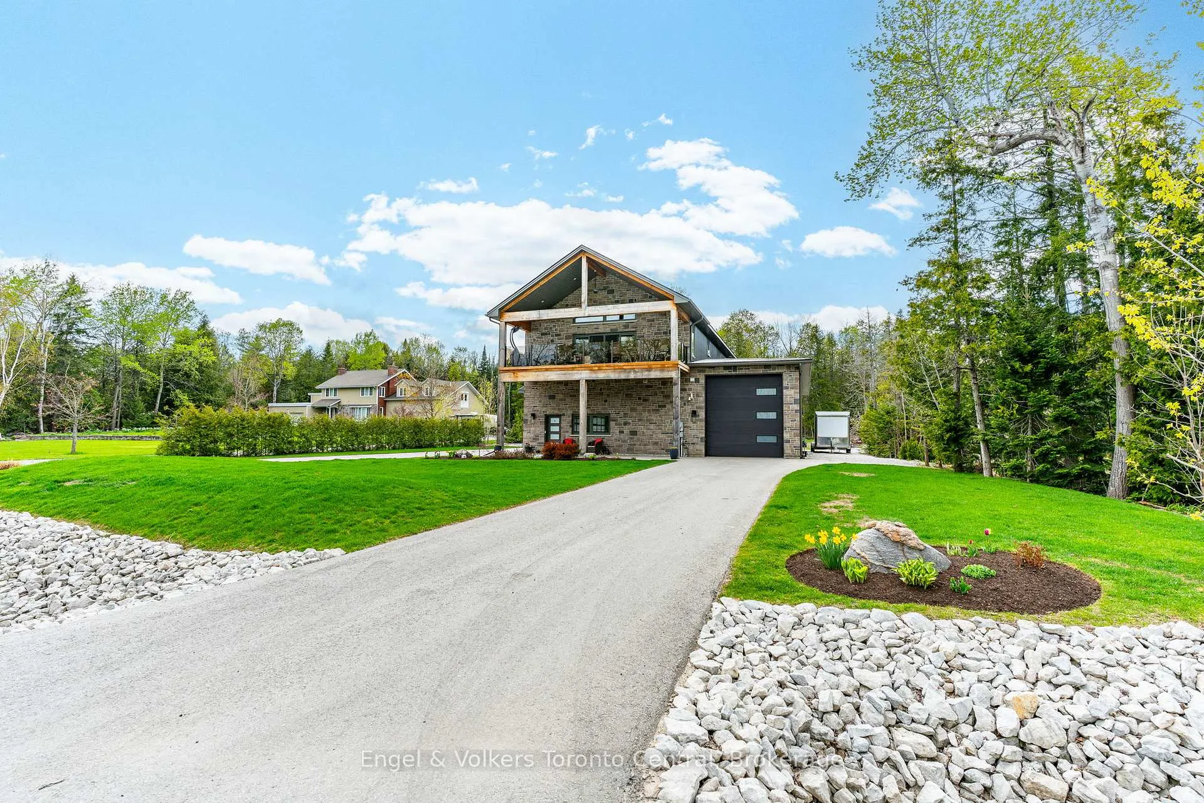
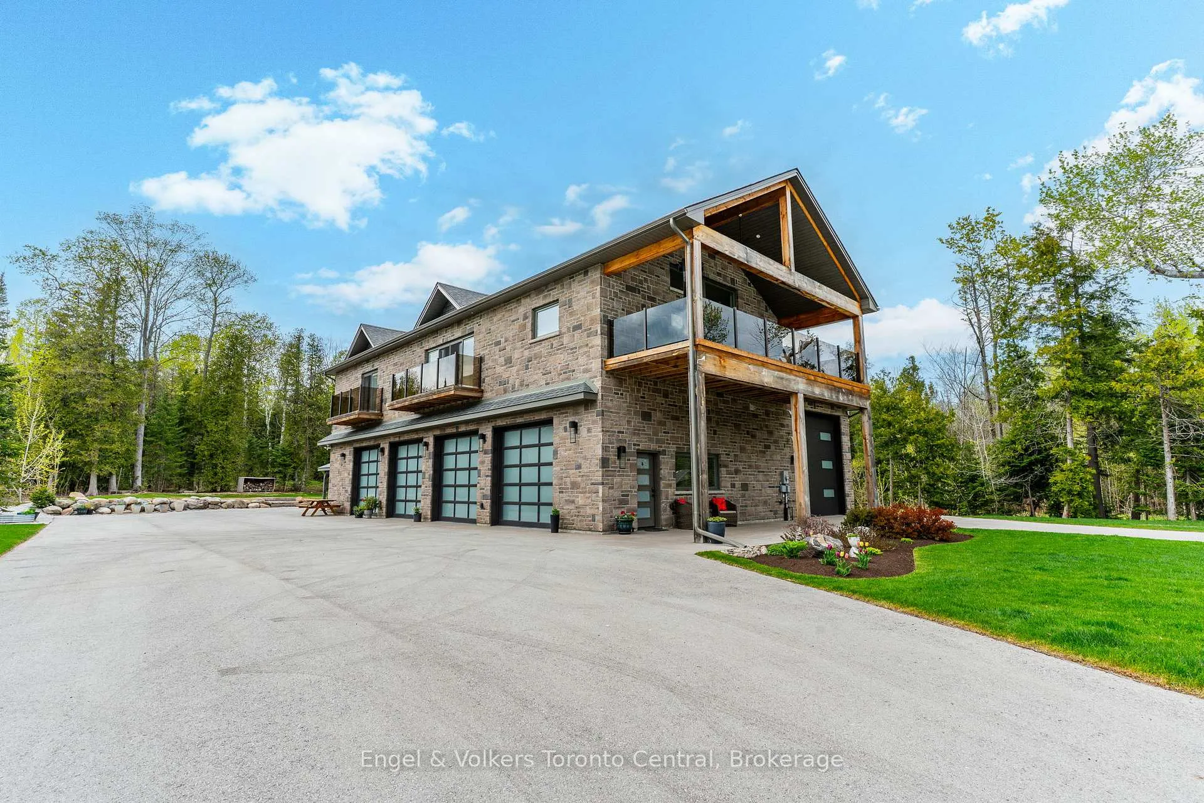
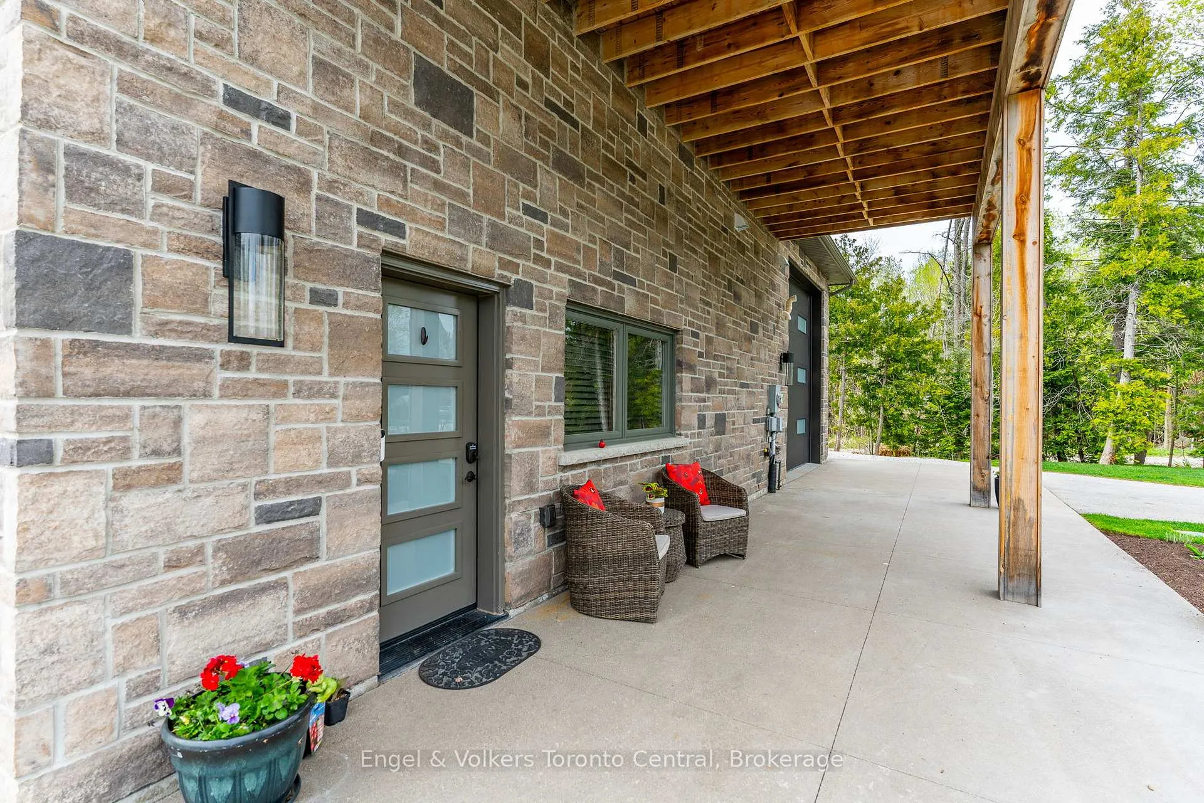 See all 43 photos
Property history
Facts and features
- BasementNone
- Age of home6–15 years
- Water, sewerSeptic
- HeatingForced air
- Fireplace
- Central air
The homeDetached, 2-storey, Age 6–15 years
- Type: Detached
- Style: 2-storey
- Age: 6–15 years
- Living space: 1,500–2,000 sq ft
- Basement: None
InsideFireplace Yes, living room, electric, Bar fridge, erv/hrv, auto garage door remote, water heater owned, water softener, water treatment, Rooms above ground 9
- Fireplace: Yes, living room, electric
- Features: Bar fridge, erv/hrv, auto garage door remote, water heater owned, water softener, water treatment
- Rooms above ground: 9
- Bedrooms: 3
- Bathrooms: 3
- Kitchens: 1
Outside and lotStone, metal/steel siding, Asphalt shingle, metal, Poured concrete
- Exterior: Stone, metal/steel siding
- Roof: Asphalt shingle, metal
- Foundation: Poured concrete
- Accessibility: Elevator
- Size: 110 × 1,074 ft
- Zoning: A1 D
Parking8 Garage, Attached, Private double, rv/truck
- Spaces: 8 Garage
- Garage: Attached
- Driveway: Private double, rv/truck
Heating, water and powerForced air, gas, Central air, Municipal water
- Heating: Forced air, gas
- Cooling: Central air
- Water: Municipal water
- Sewer: Septic
- Natural gas: Yes
Costs and taxesTaxes $6,357 a year, HST included in the price
- Taxes, 2024: $6,357 a year
- HST: HST included in the price
Included in the saleCentral vac & accessories, dishwasher, dryer, freezer, hot tub & equipment, hot water tank, microwave, range hood, refrigerator, stove, washer, window coverings, wine cooler, tv wall mounts in bedroom & garage, bar fridges in garage., Personal items & decor.
- Included: Central vac & accessories, dishwasher, dryer, freezer, hot tub & equipment, hot water tank, microwave, range hood, refrigerator, stove, washer, window coverings, wine cooler, tv wall mounts in bedroom & garage, bar fridges in garage.
- Not included: Personal items & decor.
NearbyWooded/treed, school bus route, marina, hospital, golf
- Close to: Wooded/treed, school bus route, marina, hospital, golf
Listing detailsX12162115, Sold, May 21, 2025
- MLS® number: X12162115
- Status: Sold
- Listed on: May 21, 2025
- Days on market: 31
- Updated: Jun 21, 2025
- Possession: 30-59 days
- Occupied by: Owner
- Listing brokerage: Engel & Volkers Toronto Central
About this home
242 Balmy Beach Road, Georgian Bluffs, ON N4K 5N4
Unique Barndominium Living at 242 Balmy Beach Road, Owen Sound! Discover the exceptional lifestyle offered by this one-of-a-kind Barndominium nestled on a sprawling 2.72-acre property at 242 Balmy Beach Road. This magnificent home seamlessly blends expansive garage space with comfortable and stylish living quarters. The ground level is a dream for hobbyists and adventurers alike, boasting an impressive 4-car bay garage plus an additional full 16ft height garage perfect for storing your RV, boat, or other large toys! The main garage area features a durable epoxy floor, low-maintenance Trusscore walls, a convenient bar area, 3pc bathroom and separate heating/cooling control. Accessibility is key with a built-in elevator providing easy access to the second level. Ascend to the beautifully finished upper level, offering approximately 1650 square feet of living space. Here you'll find 3 spacious bedrooms and 2 well-appointed bathrooms. The serene primary bedroom features a private 3-piece ensuite and a charming Juliette balcony. The bright and airy living room also enjoys its own Juliette balcony, perfect for enjoying the fresh air.The heart of the home is the open-concept kitchen, dining, and living area. The modern kitchen is highlighted by an oversized island with stunning quartz countertops, providing ample workspace and a gathering spot for family and friends. Enjoy outdoor living on the covered front deck, where you can catch sunrises and also glimpses of beautiful Georgian Bay. The expansive 2.72-acre yard offers plenty of room to roam, featuring a huge asphalt driveway and a relaxing covered hot tub. Explore the wooded area for a touch of nature right in your backyard. This property truly offers the best of both worlds incredible garage and workshop space combined with comfortable and stylish living in a fantastic location. Don't miss your chance to own this unique gem!
Ask about this home
A HOMEH agent will answer your questions about this home.
Around this home
Helpful calculators
Your HOMEH agent

"I would see it this week."