

135 Browns Lane
135 Browns Lane
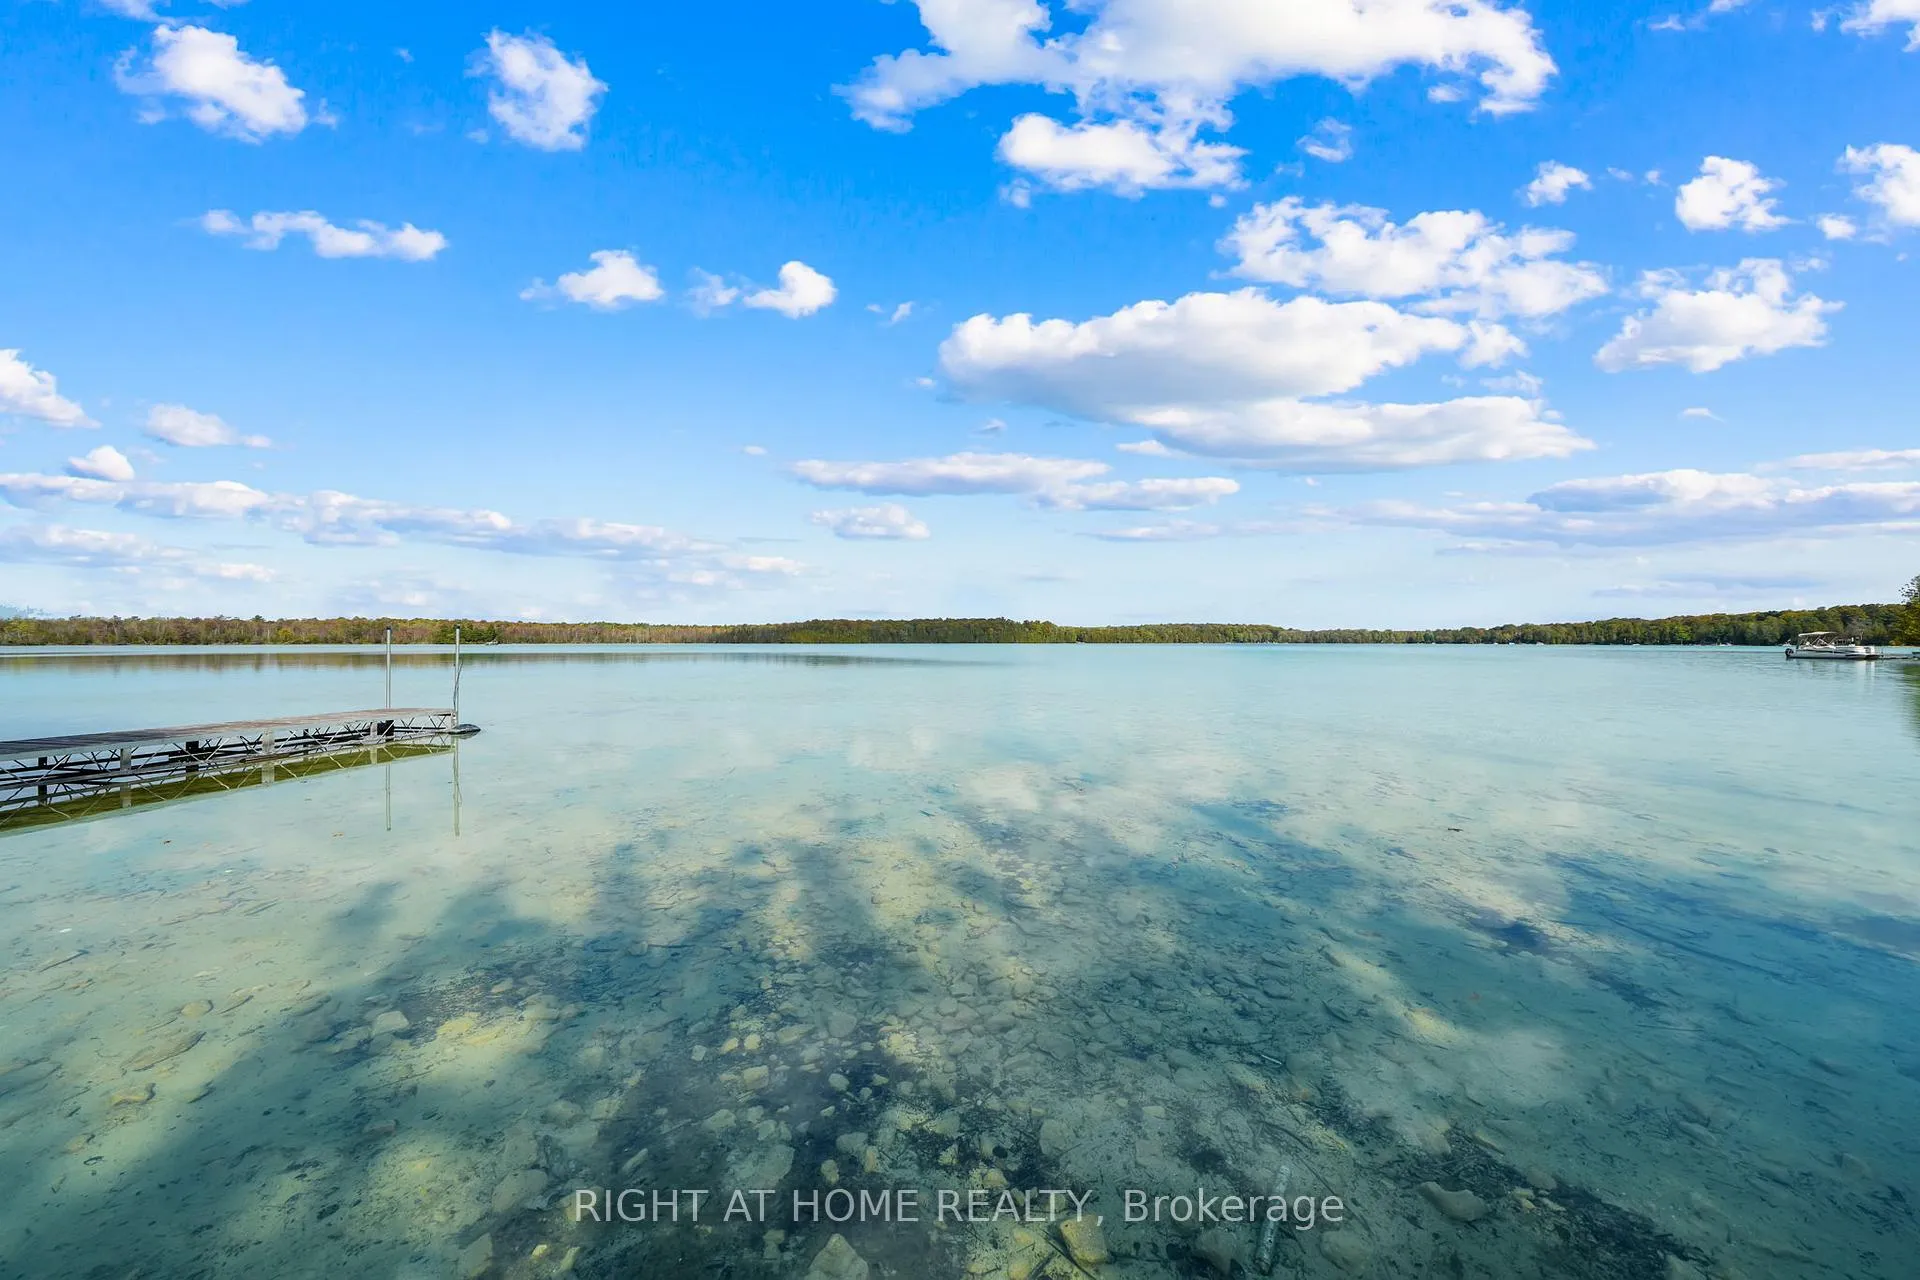 See all 34 photos
Property history
- $1,149,000TerminatedList: 2026-04-01|End: 2026-09-30|182 daysX12942898
- $1,199,000TerminatedList: 2025-10-01|End: 2026-03-27|177 daysX12437391
Facts and features
- BasementNone
- Price per sq ft~$533
- Water, sewerWell, septic
- HeatingOther
- Fireplace
- Waterfront
The homeDetached, 2-storey, 2,000–2,500 sq ft
- Type: Detached
- Style: 2-storey
- Living space: 2,000–2,500 sq ft
- Basement: None
- Waterfront: Direct
InsideFireplace Yes, propane, Propane tank, water heater owned, Rooms above ground 6
- Fireplace: Yes, propane
- Features: Propane tank, water heater owned
- Rooms above ground: 6
- Bedrooms: 3
- Bathrooms: 2
- Kitchens: 1
- Family room: Yes
Outside and lotOther, Shingles, Concrete block
- Exterior: Other
- Roof: Shingles
- Foundation: Concrete block
- Size: 95 × 147.12 ft
Parking3 Garage, Detached
- Spaces: 3 Garage
- Garage: Detached
Heating, water and powerOther, propane, Well, Septic
- Heating: Other, propane
- Water: Well
- Sewer: Septic
- Natural gas: No
- Hydro: Available
Costs and taxesTaxes $5,220 a year, HST included in the price, Propane tank
- Taxes, 2025: $5,220 a year
- HST: HST included in the price
- Rental items: Propane tank
Included in the saleDrapery rods and curtains, light fixtures, tv in rec room with shelf, generator as is, dock + floating raft section, couch in upper level garage, firewood, built-in microwave, dishwasher, hot tub, hot tub equipment, refrigerator, smoke detector, stove, washer/dryer.
- Included: Drapery rods and curtains, light fixtures, tv in rec room with shelf, generator as is, dock + floating raft section, couch in upper level garage, firewood, built-in microwave, dishwasher, hot tub, hot tub equipment, refrigerator, smoke detector, stove, washer/dryer.
NearbyLake/pond, wooded/treed, waterfront
- Close to: Lake/pond, wooded/treed, waterfront
Listing detailsX12437391, Terminated, Oct 1, 2025
- MLS® number: X12437391
- Status: Terminated
- Listed on: Oct 1, 2025
- Days on market: 177
- Updated: Mar 27, 2026
- Possession: 2025-12-01 / Flexible
- Occupied by: Owner
- Listing brokerage: RIGHT AT HOME REALTY
About this home
135 Browns Lane, Georgian Bluffs, ON N0H 2K0
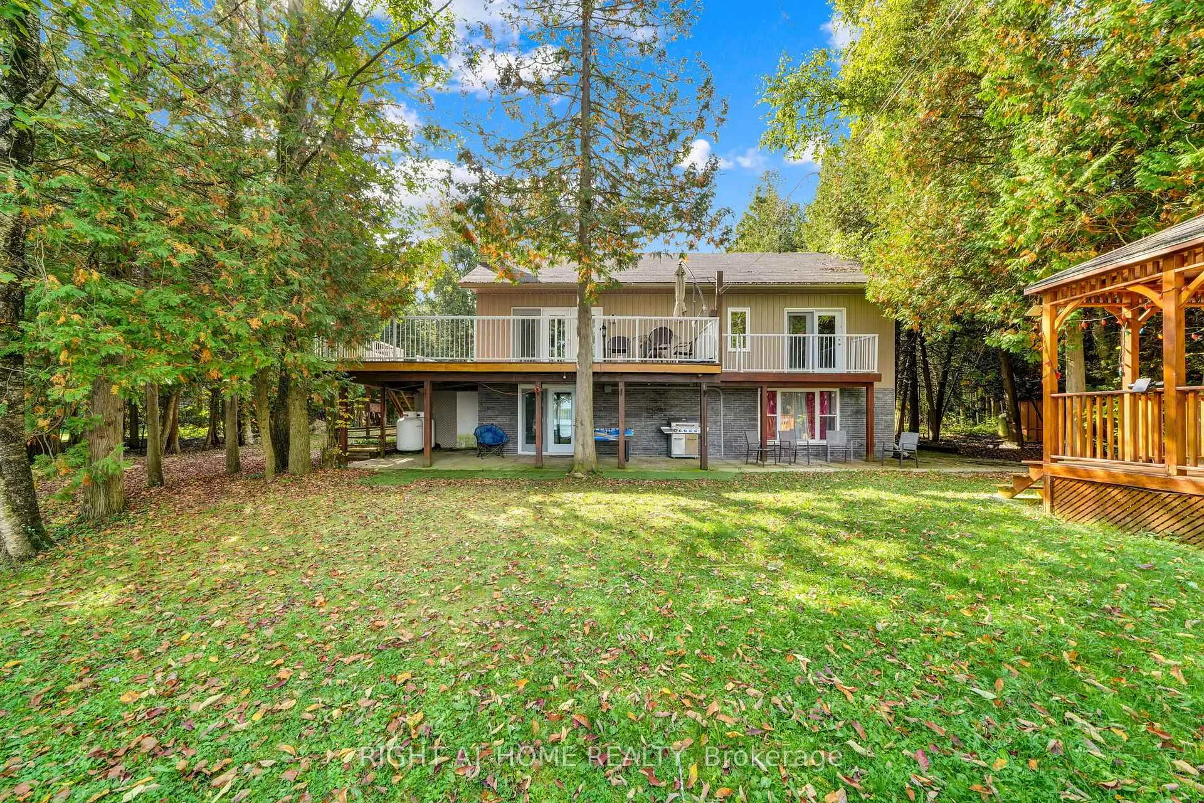
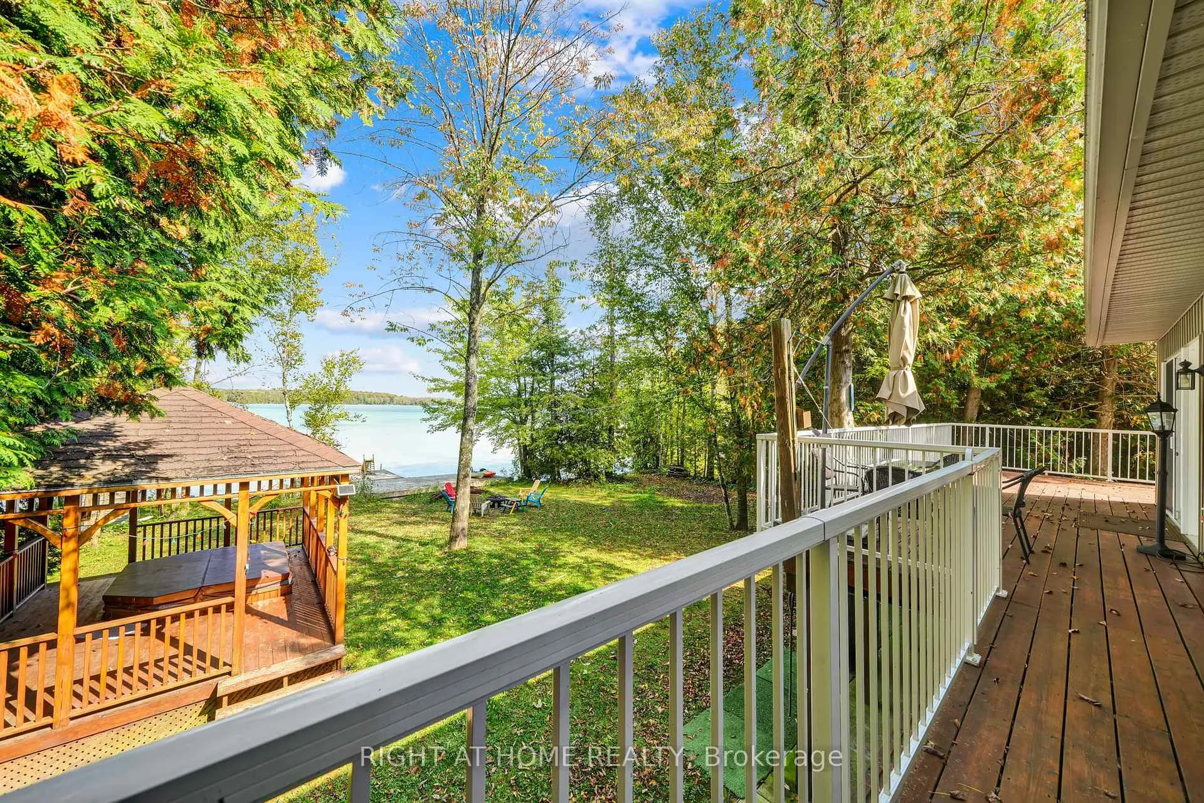
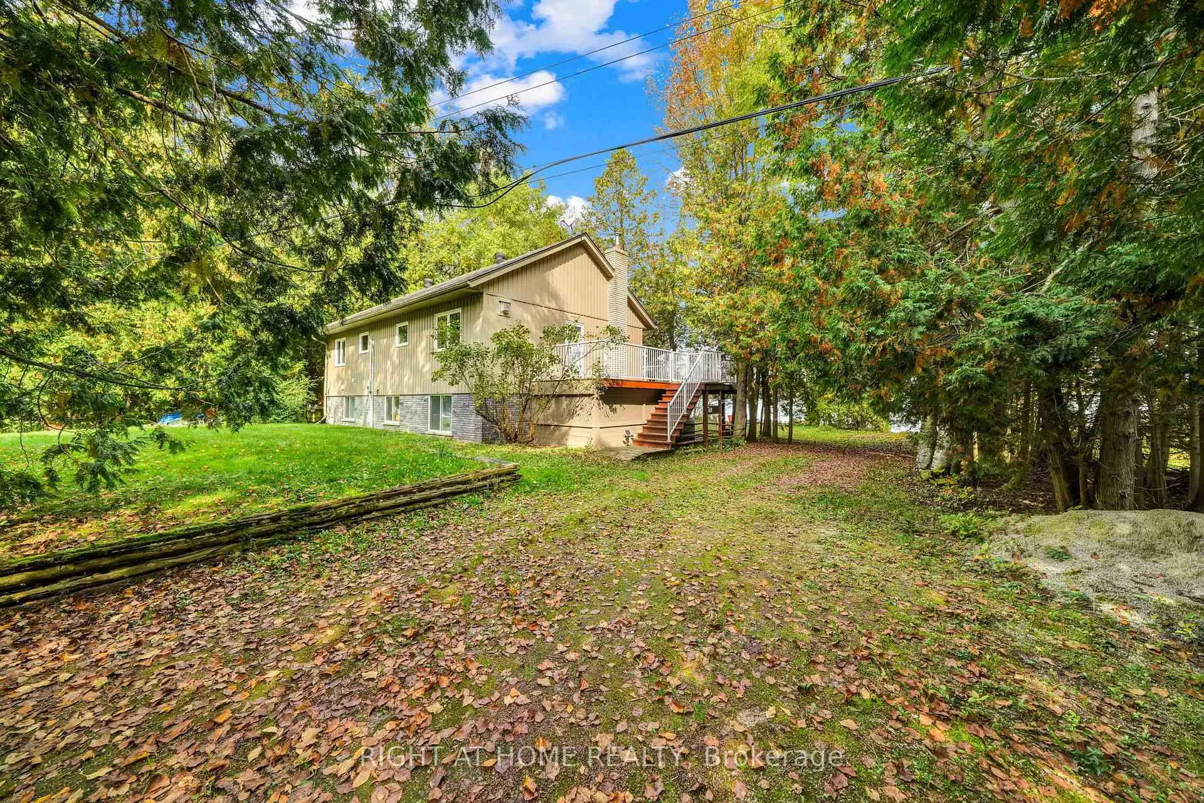
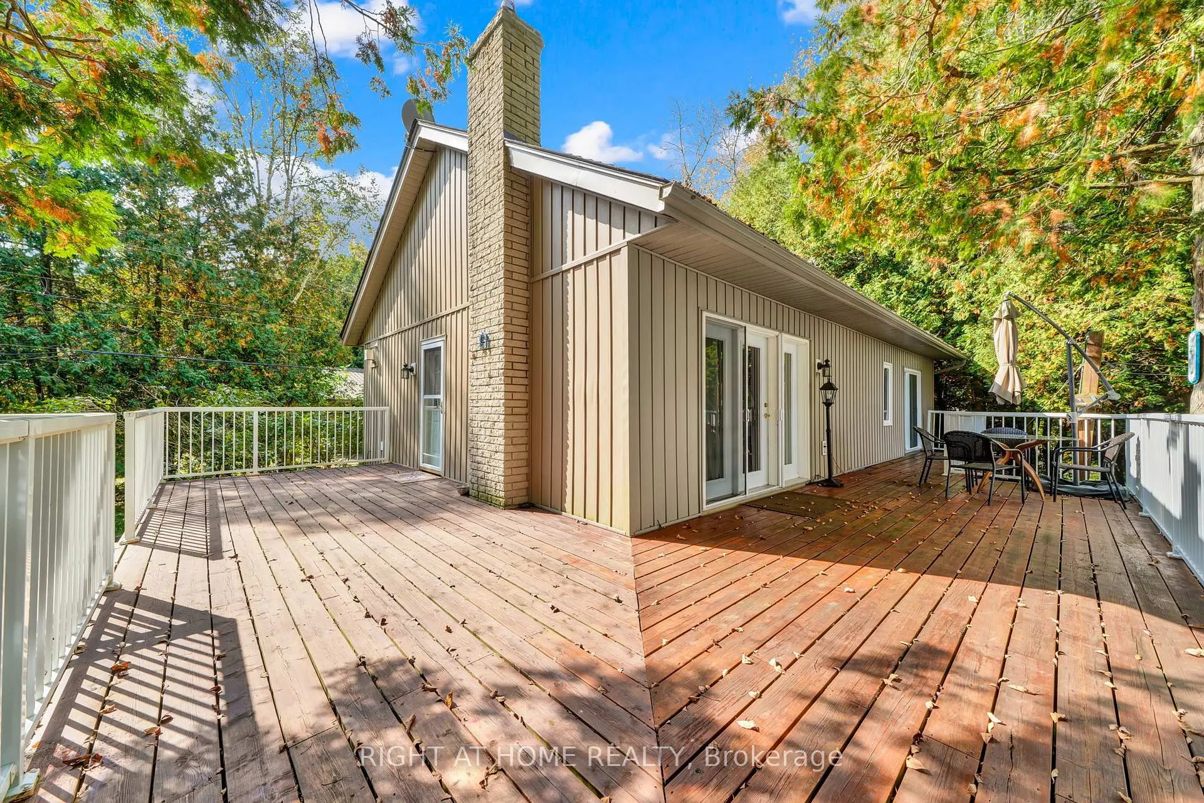
Francis Lake Waterfront Home or Cottage The Perfect Escape Awaits!Enjoy lakeside living at its best in this 3-bedroom, 2-bathroom home or cottage, ideally situated between Wiarton and Owen Sound. Nestled on beautiful Francis Lake, a family-friendly inland lake with a gradual sandy shoreline, this property is perfect for swimming, boating, and fishing. Spend your days on the dock, your evenings around the fire pit, and your nights stargazing under clear skies.Offering over 2,100 sq. ft. of finished living space across two levels, this home is designed for comfort and entertaining. The open-concept main floor features a spacious living, dining, and kitchen area with water views, hardwood floors, and a cozy propane fireplace. The kitchen boasts ample cabinetry, tile flooring, and stainless steel appliances. The primary suite provides stunning lake views, walkout access to the wraparound deck, and a walk-in closet. A 3-piece bath and large laundry room with abundant storage complete this level.The walkout lower level is ideal for family and guests, featuring a large family room, two additional bedrooms, and a newly renovated 3-piece bath. Outside, enjoy multiple spaces to relax including the hot tub, gazebo, lower-level patio, and expansive upper deck that extends your living space outdoors.Practical upgrades include generator wiring (generator included) for peace of mind. The impressive 32 x 26 detached double garage features 12 ceilings, two oversized doors, and a second-level loft accessible by hoist-ideal as a workshop, storage, or creative space. Additional outbuildings include a 14 x 24 garage and lean-to carport, perfect for RV, boat or toy storage.Stylish, functional, and filled with opportunities for relaxation and recreation, this Francis Lake property is more than a home,its a lifestyle.
Ask about this home
A HOMEH agent will answer your questions about this home.
Around this home
Helpful calculators
Your HOMEH agent

"Priced 14% over the Hestimate. I would see it this week."