

149 Grandore Street W
149 Grandore Street W
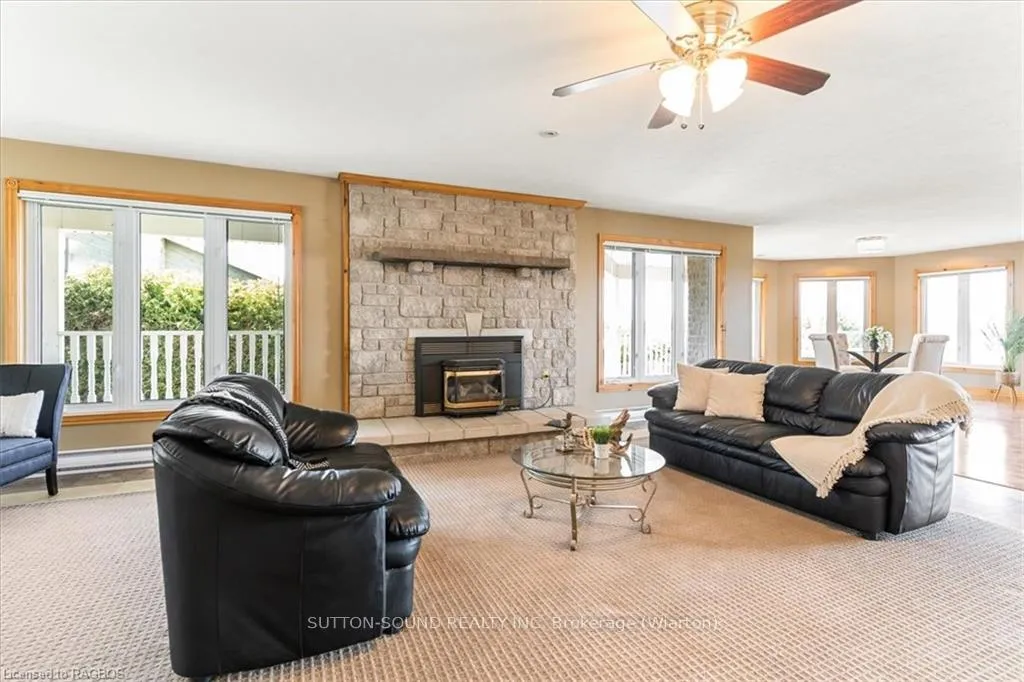 See all 50 photos
Property history
- $849,000TerminatedList: 2024-04-11|End: 2024-12-19|252 daysX10847198
Facts and features
- BasementFinished
- Age of home16–30 years
- Price per sq ft~$261
- Water, sewerSeptic
- Fireplace
The homeDetached, 2-storey, Age 16–30 years
- Type: Detached
- Style: 2-storey
- Age: 16–30 years
- Living space: 3,000–3,500 sq ft
- Basement: Finished, full
- Exposure: North
- View: Bay, water
- Waterfront: None
InsideFireplace Yes, living room, Water meter, water heater owned, Rooms above ground 11
- Fireplace: Yes, living room
- Features: Water meter, water heater owned
- Rooms above ground: 11
- Rooms in the basement: 4
- Bedrooms: 4
- Bathrooms: 4
- Kitchens: 1
Outside and lotStone, Shake, cedar, Concrete
- Exterior: Stone
- Roof: Shake, cedar
- Foundation: Concrete
- Features: Deck, recreational area, year round living
- Size: 76 × 262 ft
- Zoning: R1
Parking2 Garage, Attached, Private double, other
- Spaces: 2 Garage
- Garage: Attached
- Driveway: Private double, other
Heating, water and powerWater, gas, Municipal water, Septic
- Heating: Water, gas
- Water: Municipal water
- Sewer: Septic
- Natural gas: Yes
- Hydro: Yes
Costs and taxesTaxes $6,072 a year
- Taxes, 2024: $6,072 a year
Included in the saleDishwasher, dryer, gas oven range, garage door opener, microwave, rangehood, refrigerator, washer, window coverings, Staging furnishings and sellers personal belongings
- Included: Dishwasher, dryer, gas oven range, garage door opener, microwave, rangehood, refrigerator, washer, window coverings
- Not included: Staging furnishings and sellers personal belongings
NearbyGolf, hospital
- Close to: Golf, hospital
Listing detailsX10847198, Terminated, Apr 11, 2024
- MLS® number: X10847198
- Status: Terminated
- Listed on: Apr 11, 2024
- Days on market: 252
- Updated: Dec 19, 2024
- Possession: Immediate
- Occupied by: Vacant
- Listing brokerage: SUTTON-SOUND REALTY INC. Brokerage (Wiarton)
About this home
149 Grandore Street W, Georgian Bluffs, ON N0H 2T0
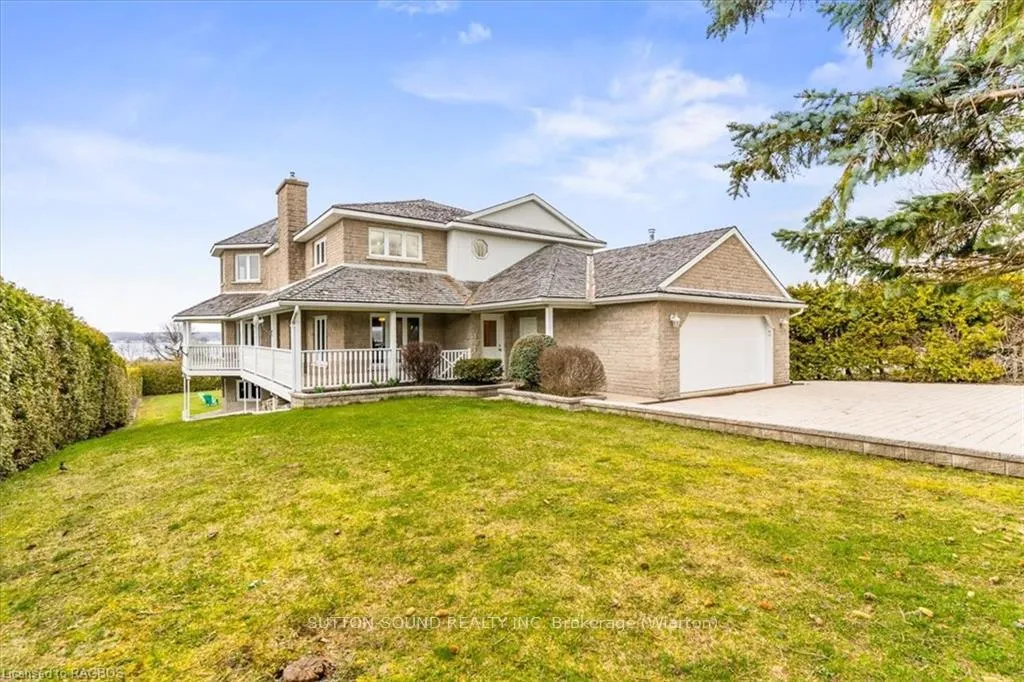
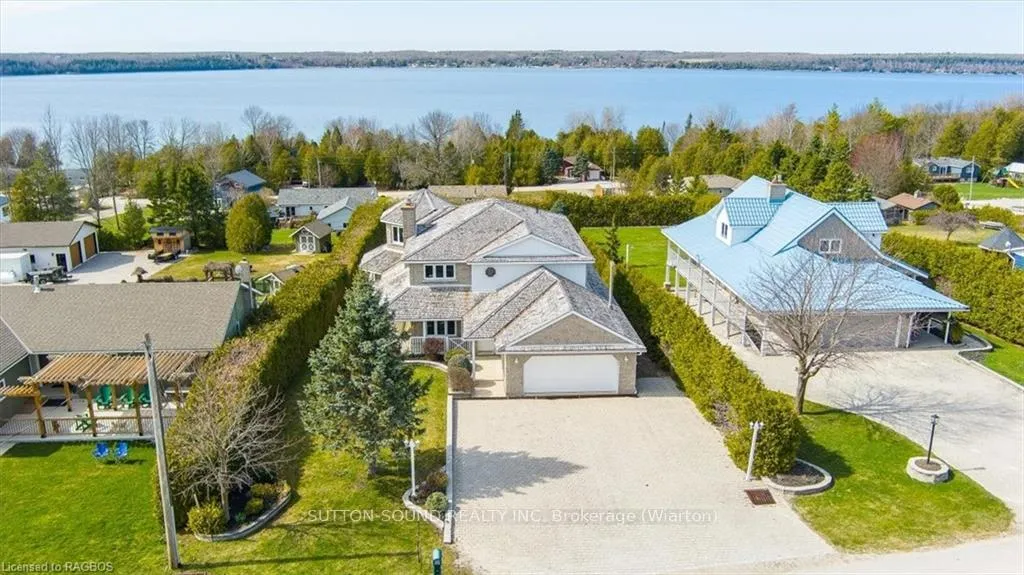
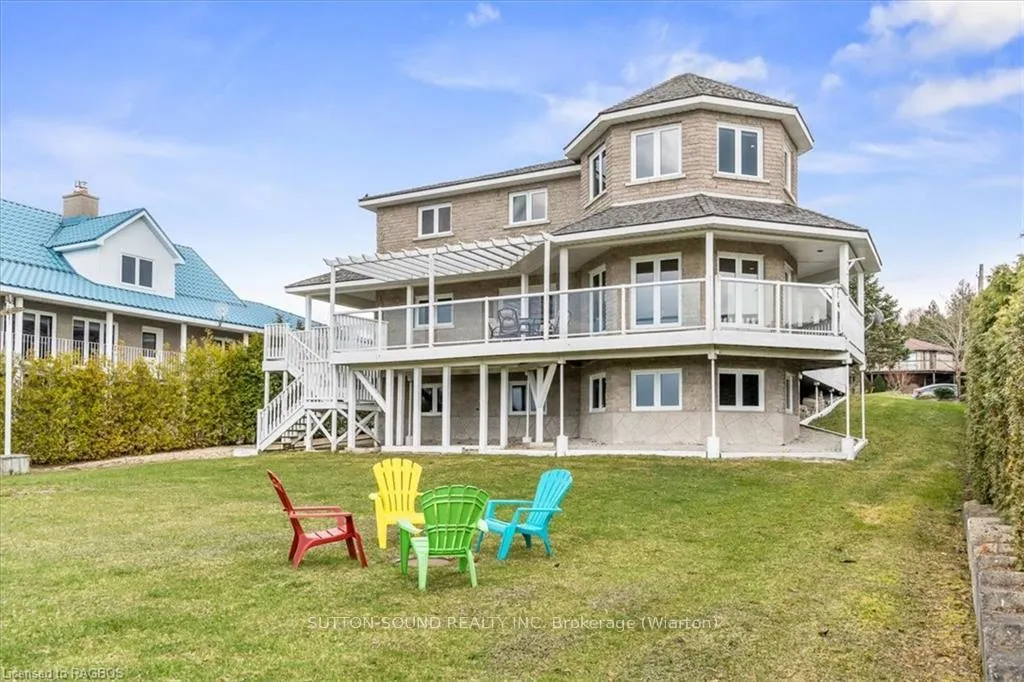
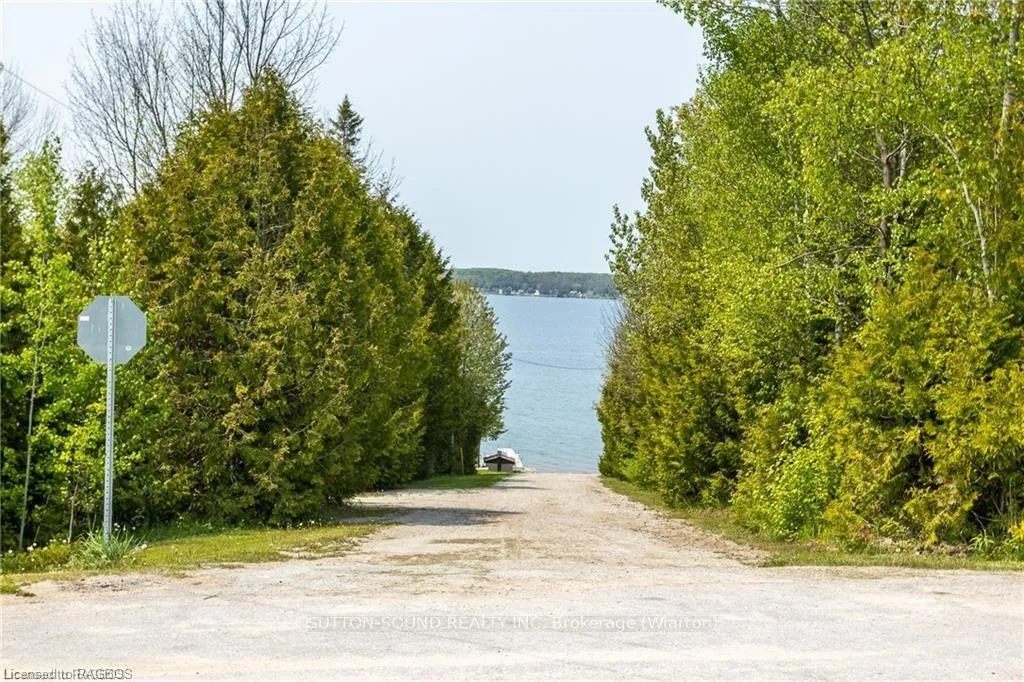
Experience luxurious water view living, with deeded water access, in this beautiful all-stone 4-bedroom, 4-bathroom home, situated on a large lot with breathtaking views of stunning Colpoys Bay. Interior Features: Spacious open-concept living area with large windows, allowing for plenty of natural light and panoramic views of the bay. Large kitchen equipped with built in appliances, granite countertops perfect for entertaining. Elegant master bedroom suite with a large sitting area overlooking the bay, a walk-in closet, and a luxurious en-suite bathroom featuring a soaking tub and separate shower. Three additional well-appointed bedrooms with ample closet space and 3 more bathrooms makes this the perfect family home, with room to grow. Exterior Features: Expansive walk around deck ideal for outdoor entertaining and enjoying the serene water views and sunsets, landscaped yard with lush greenery and mature trees, attached 2-car garage with extra storage space. Close proximity to parks, schools, shopping, and dining options. Don’t miss the opportunity to own this exceptional water view/deeded water access home in a fantastic location!
Ask about this home
A HOMEH agent will answer your questions about this home.
Around this home
Helpful calculators
Your HOMEH agent

"I would see it this week."