

319203 Grey Road 1
319203 Grey Road 1
 See all 37 photos
Property history
Facts and features
- BasementFinished
- Age of home31–50 years
- Water, sewerWell, septic
- HeatingForced air
- Fireplace
- Central air
The homeDetached, Bungalow, Age 31–50 years
- Type: Detached
- Style: Bungalow
- Age: 31–50 years
- Living space: 1,100–1,500 sq ft
- Basement: Finished
InsideFireplace Yes, Lower level, Rooms above ground 7
- Fireplace: Yes
- Laundry: Lower level
- Rooms above ground: 7
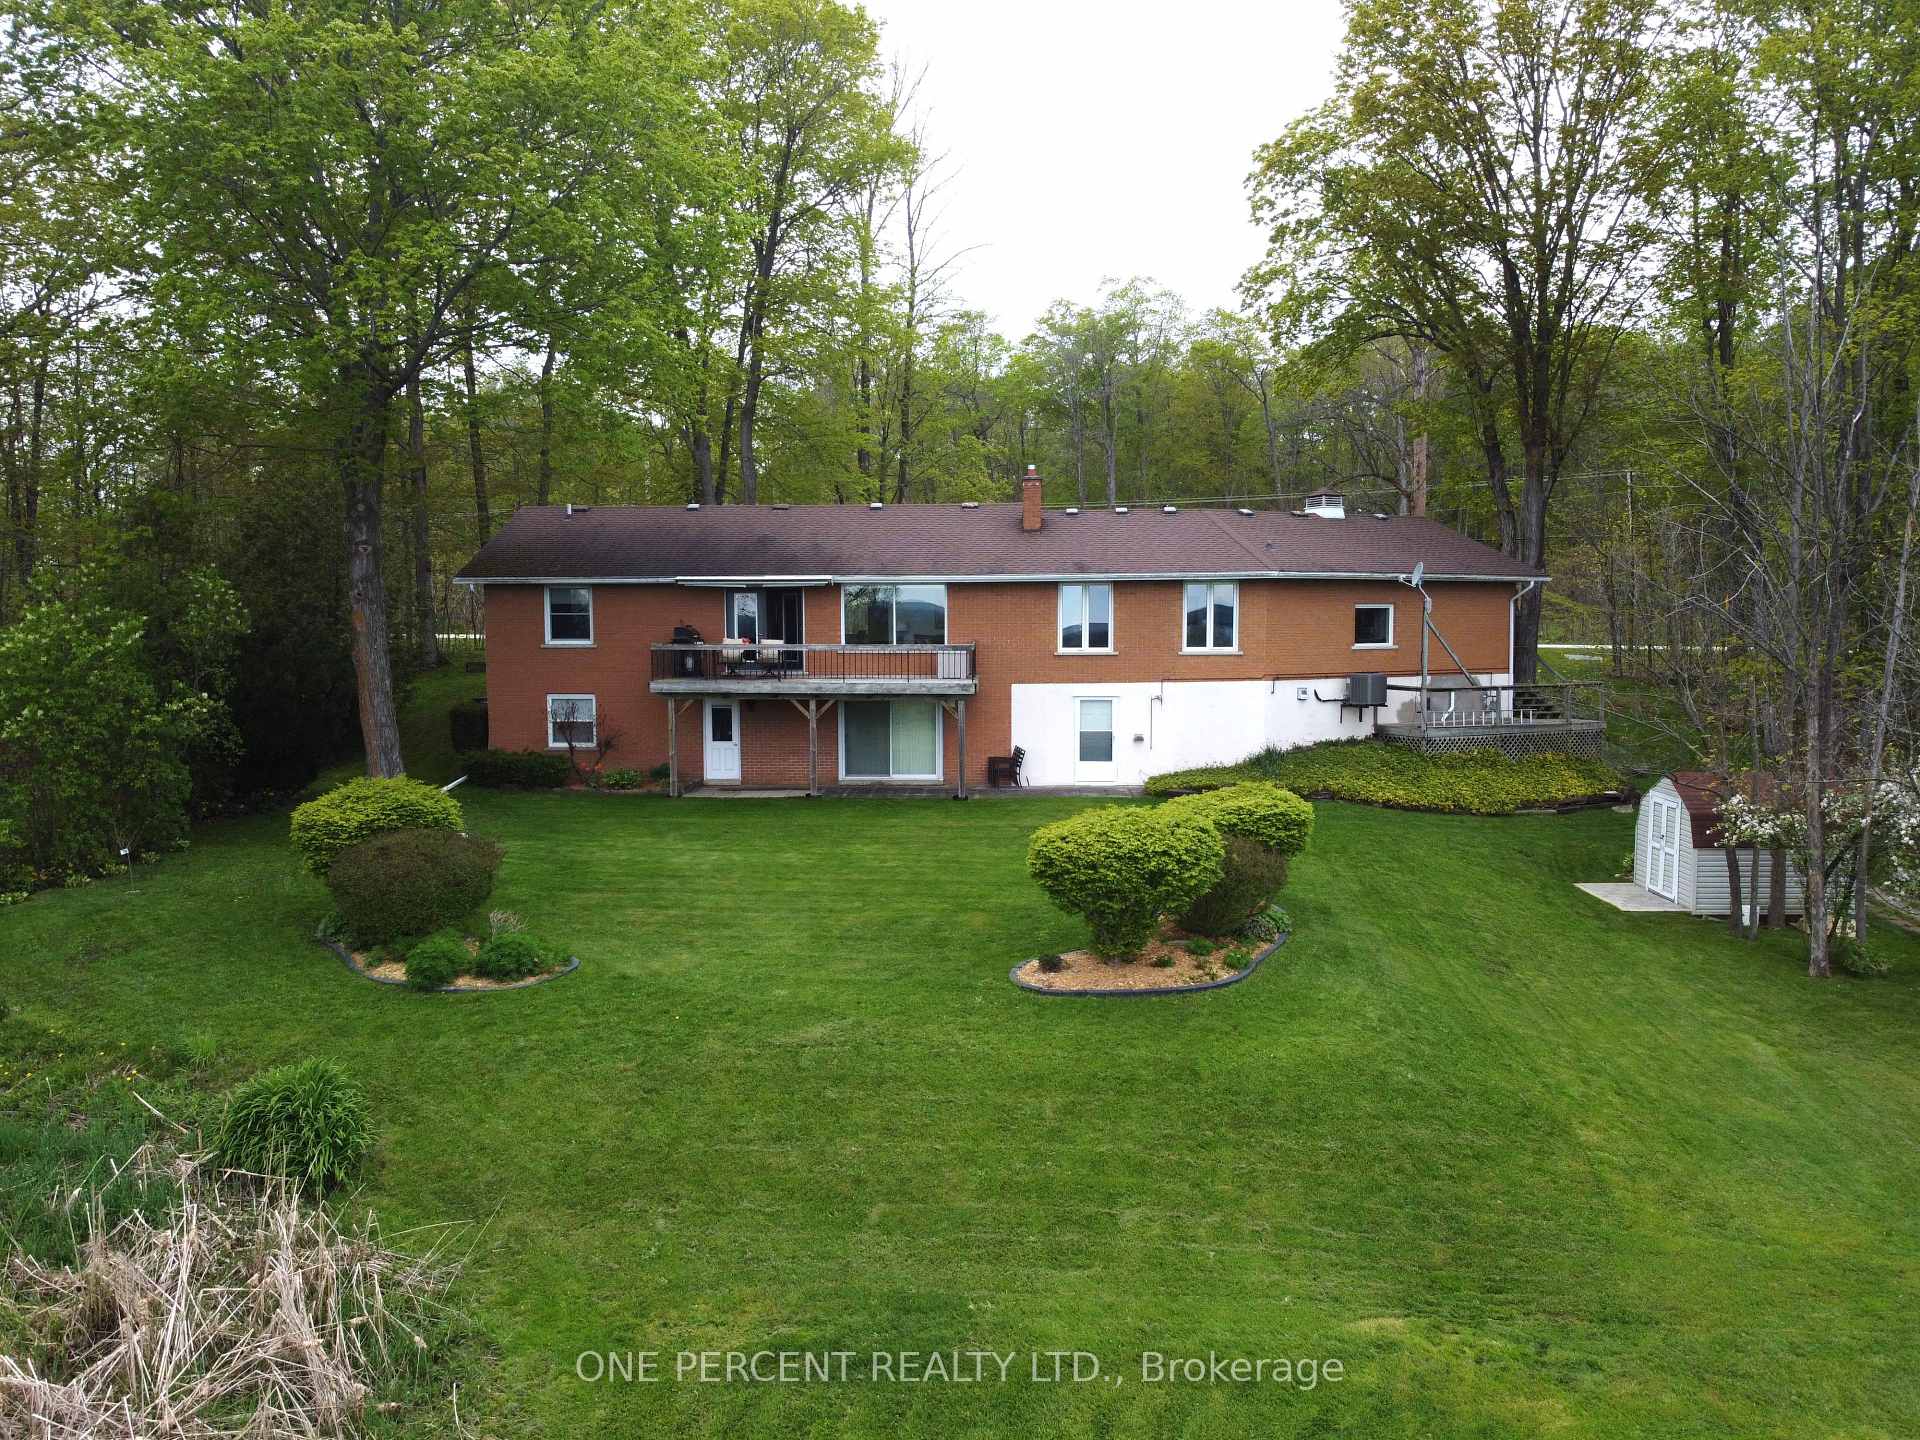
- Rooms in the basement: 4
- Bedrooms: 3 + 2 in the basement
- Bathrooms: 3
- Kitchens: 1
Outside and lotBrick, Asphalt shingle, Concrete
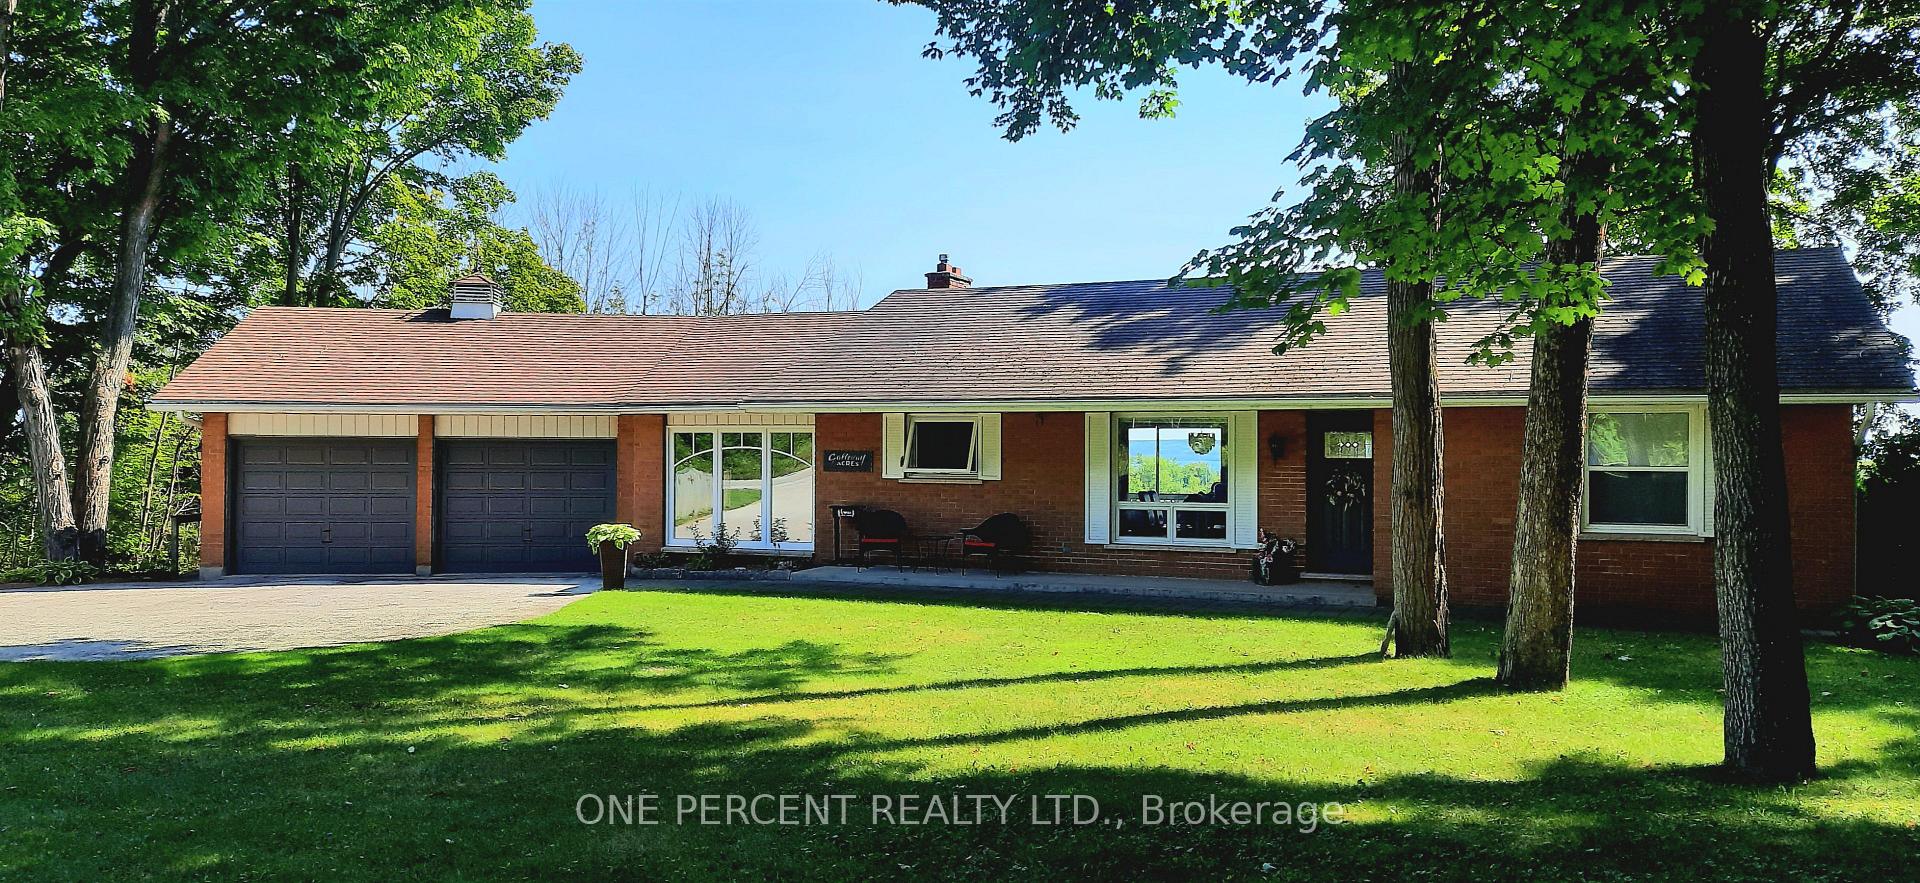
- Exterior: Brick
- Roof: Asphalt shingle
- Foundation: Concrete
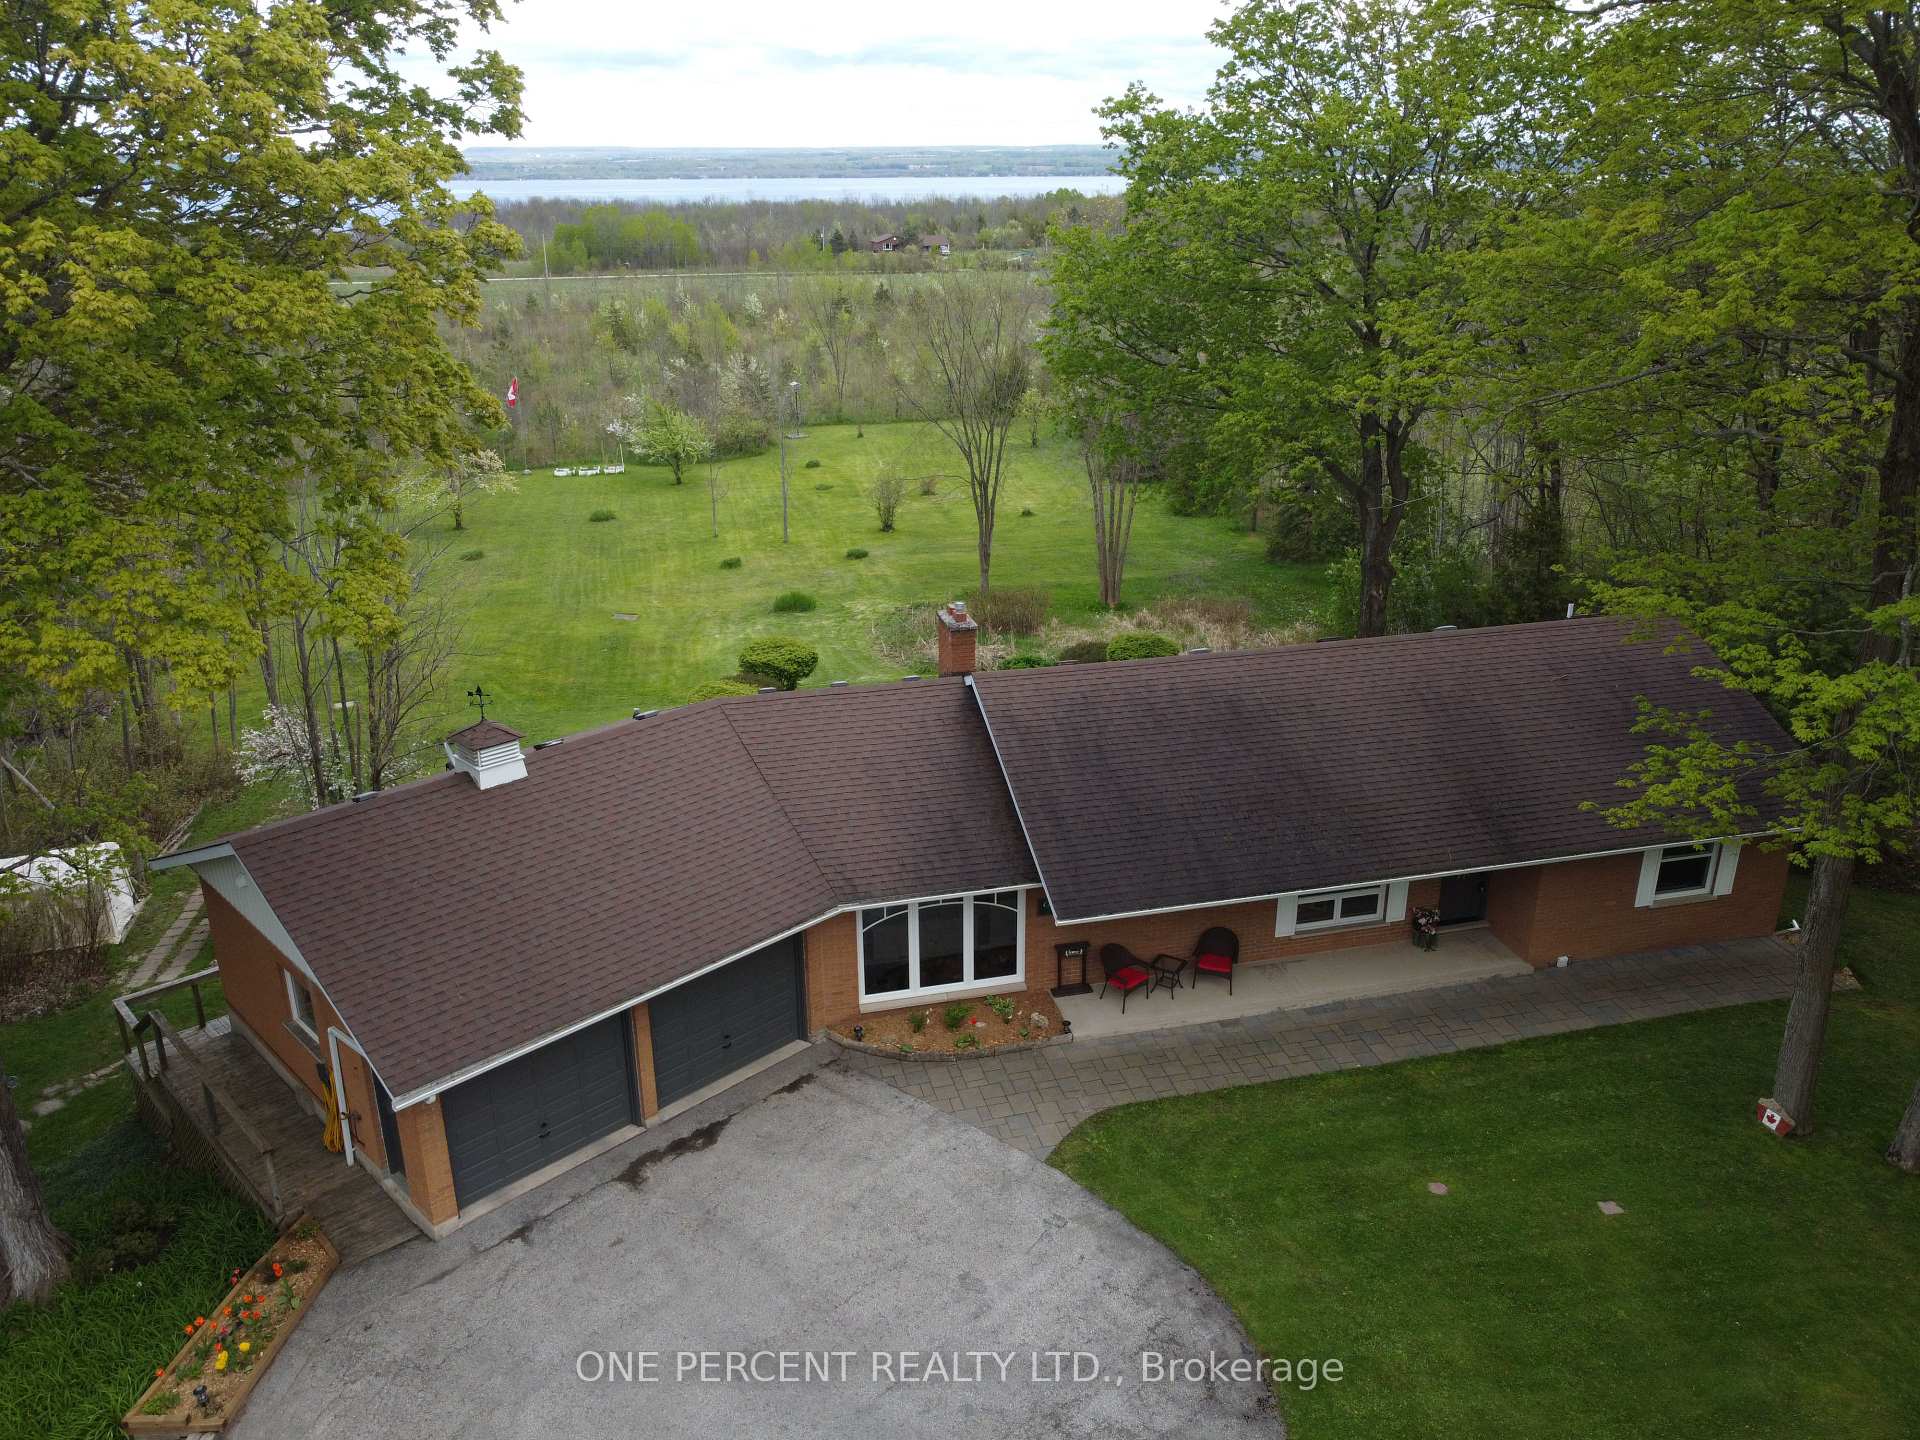
- Size: 204 × 378 ft
- Zoning: RT
Parking2 Garage, Attached, Private double
- Spaces: 2 Garage
- Garage: Attached
- Driveway: Private double
Heating, water and powerForced air, gas, Central air, Well
- Heating: Forced air, gas
- Cooling: Central air
- Water: Well
- Sewer: Septic
Costs and taxesTaxes $4,170 a year, Hot water
- Taxes, 2023: $4,170 a year
- Rental items: Hot water
Included in the saleDishwasher, dryer, garage door opener, refrigerator, stove, washer, window coverings. garage freezer and garage fridge currently working but not guaranteed, these 2 items included in as-is where-is condition
- Included: Dishwasher, dryer, garage door opener, refrigerator, stove, washer, window coverings. garage freezer and garage fridge currently working but not guaranteed, these 2 items included in as-is where-is condition
NearbyGolf, marina, wooded/treed, hospital, beach
- Close to: Golf, marina, wooded/treed, hospital, beach
Listing detailsX9417155, Sold, Oct 18, 2024
- MLS® number: X9417155
- Status: Sold
- Listed on: Oct 18, 2024
- Days on market: 74
- Updated: Dec 31, 2024
- Possession: 2024-12-03 / December 3, 2024
- Occupied by: Owner
- Listing brokerage: ONE PERCENT REALTY LTD.
About this home
319203 Grey Road 1, Georgian Bluffs, ON N0H 1S0
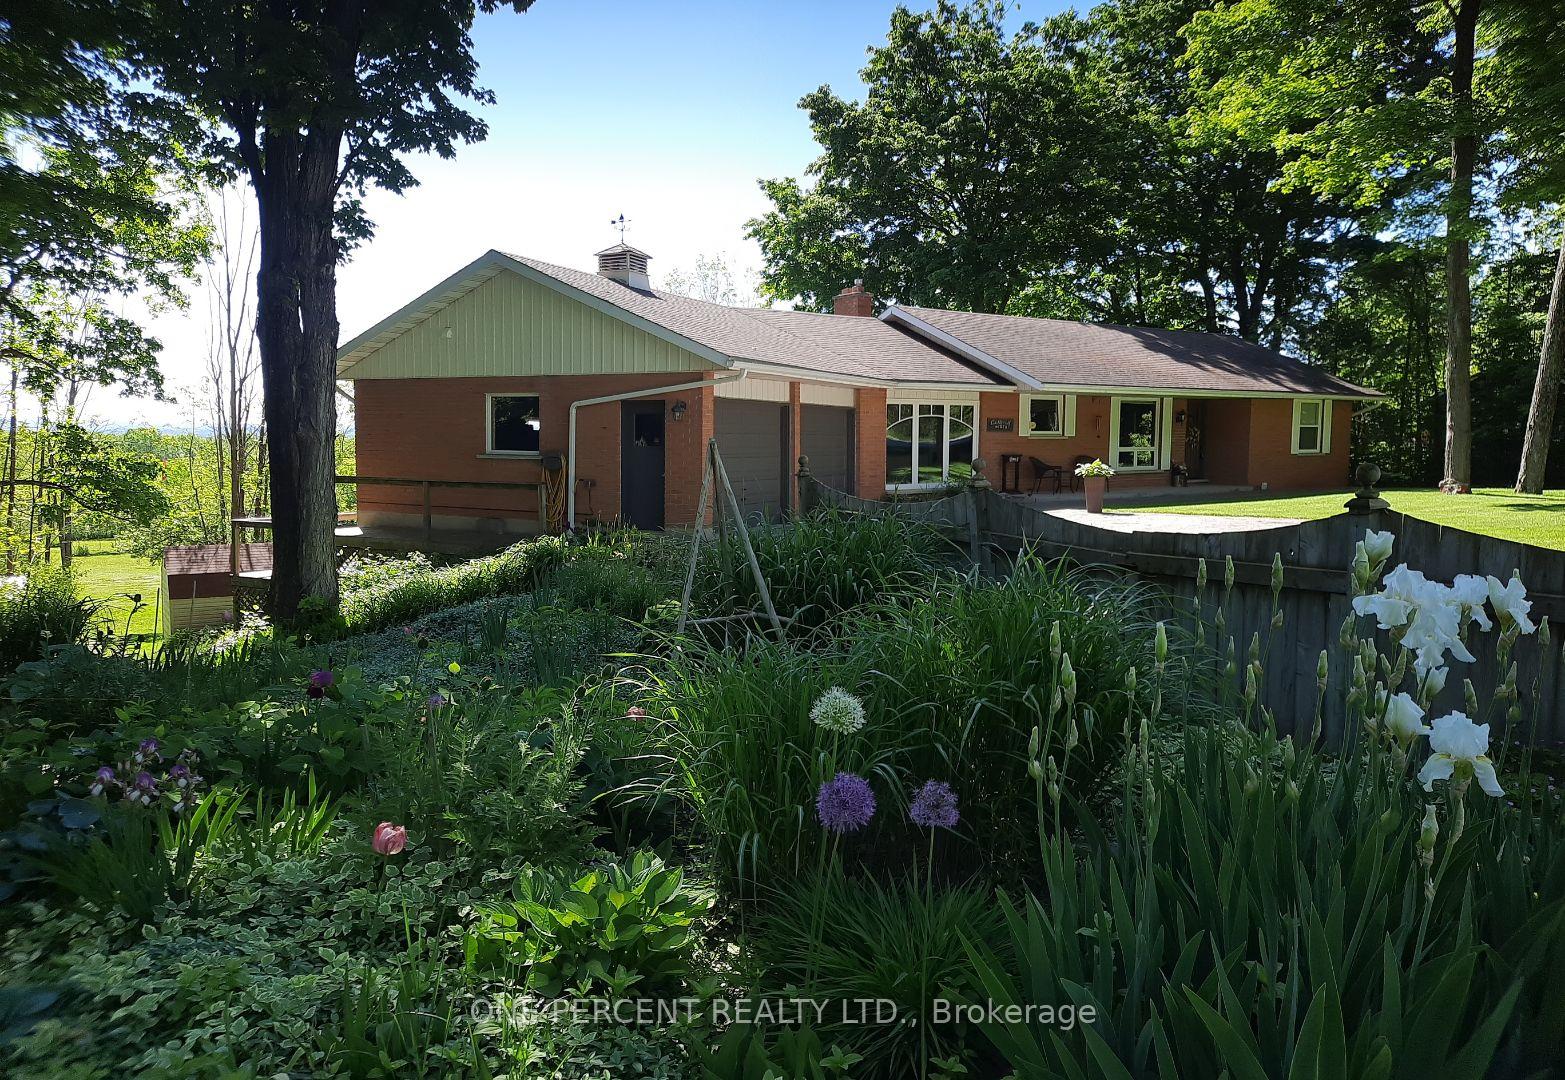
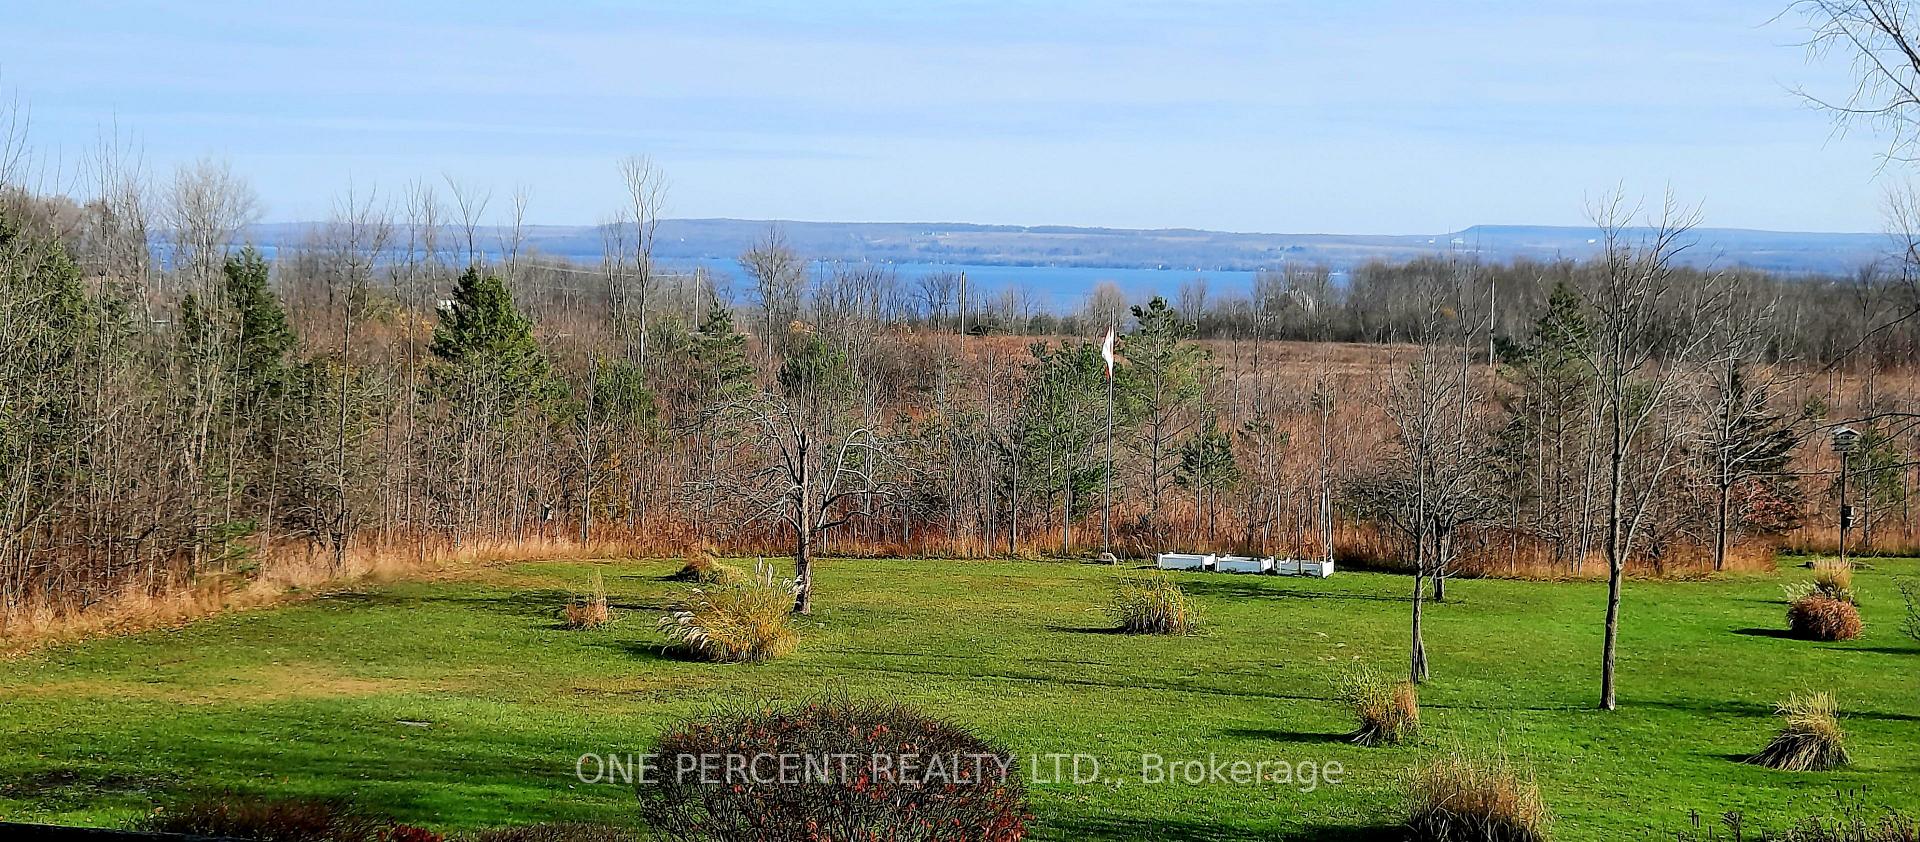
Make your move before winter hits! This exceptional all-brick bungalow, situated on 1.74 acres just north of Owen Sound, offers unbeatable value and is priced to sell fast! With over 2,200 finished square feet of living space, this home boasts stunning water views and places you just minutes away from two top-rated golf courses, Legacy Ridge and Cobble Beach. The outdoor enthusiast will love the endless activities at your doorstep, from beach days and hiking to cross-country skiing, snowshoeing, snowmobiling, kayaking, canoeing, and fishing on the bay with a marina down the road. Inside, you'll find five (5) spacious bedrooms and three (3) bathrooms, with beautiful hardwood floors enhancing the living and dining areas. The walk-out basement with a separate entrance offers potential for a variety of uses, featuring two bedrooms, a 3-piece bathroom, and a cozy family room with a gas fireplace. Recent upgrades make this home even more attractive: new flooring in the upstairs bedrooms and throughout the lower level, a renovated master suite with an updated ensuite bathroom, and fresh paint in most rooms. The modern amenities include newer appliances (washer, dryer, and stove from 2021) and a brand-new air exchanger (2024). Central air and natural gas heating, along with a gas fireplace, ensure year-round comfort. Step outside to relax on the large deck overlooking your park-like backyard with a Waterview, where you'll enjoy watching wildlife and admiring the well-maintained gardens. This property is priced to sell quickly don't miss out on owning a remarkable home in a prime location! Schedule your viewing today!
Ask about this home
A HOMEH agent will answer your questions about this home.
Around this home
Helpful calculators
Your HOMEH agent

"I would see it this week."