

19549 6
19549 6
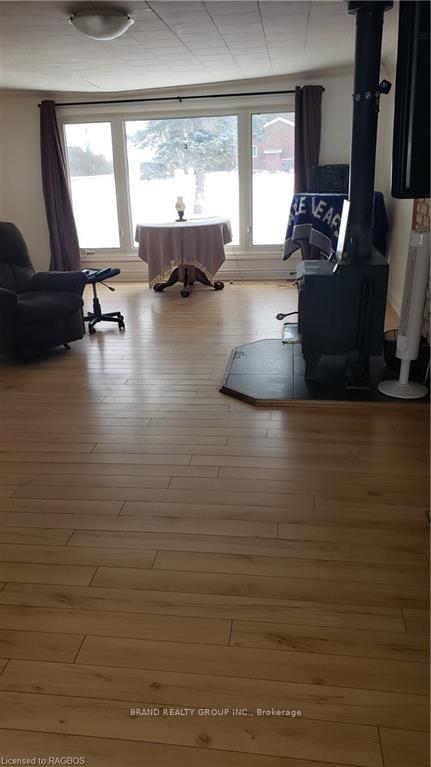 See all 33 photos
Property history
- $445,000TerminatedList: 2024-01-31|End: 2024-12-15|319 daysX10850336
Facts and features
- BasementPart finished
- Age of home51–99 years
- Price per sq ft~$494
- Water, sewerSeptic
The homeDetached, Bungalow, Age 51–99 years
- Type: Detached
- Style: Bungalow
- Age: 51–99 years
- Living space: 700–1,100 sq ft
- Basement: Unfinished, partial basement
- Exposure: East
- View: Meadow, trees/woods
- Waterfront: None
InsideWater heater owned, Rooms above ground 9, Rooms in the basement 0
- Features: Water heater owned
- Rooms above ground: 9
- Rooms in the basement: 0
- Bedrooms: 3
- Bathrooms: 2
- Kitchens: 1
Outside and lotVinyl siding, Asphalt rolled, Concrete
- Exterior: Vinyl siding
- Roof: Asphalt rolled
- Foundation: Concrete
- Other structures: Workshop
- Size: 335 × 95 ft
- Zoning: R1
Parking2 Garage, Detached, Other, circular drive, other, tandem
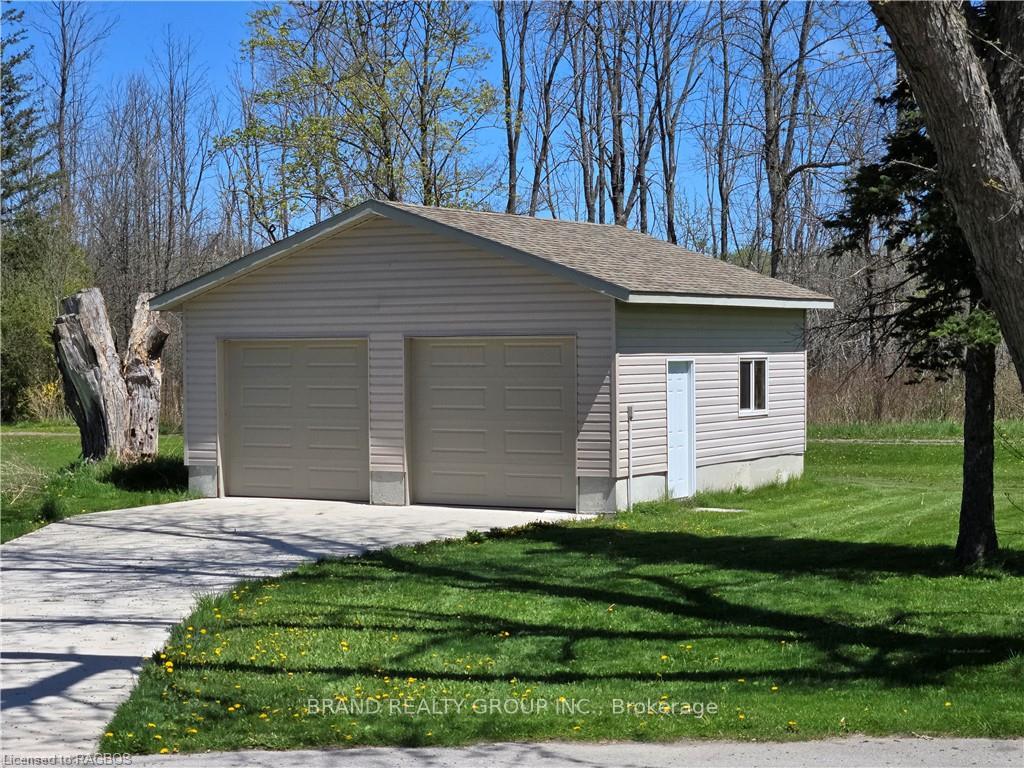
- Spaces: 2 Garage
- Garage: Detached
- Driveway: Other, circular drive, other, tandem
Heating, water and powerWater, gas, Septic, Natural gas Yes
- Heating: Water, gas
- Sewer: Septic
- Natural gas: Yes
- Hydro: Yes
- Telephone: Yes
Costs and taxesTaxes $1,471 a year
- Taxes, 2023: $1,471 a year
Included in the saleDishwasher, hot water tank owned
- Included: Dishwasher, hot water tank owned
Listing detailsX10850336, Terminated, Jan 31, 2024
- MLS® number: X10850336
- Status: Terminated
- Listed on: Jan 31, 2024
- Days on market: 319
- Updated: Dec 15, 2024
- Possession: 2024-03-28 / Immediate
- Occupied by: Owner
- Listing brokerage: BRAND REALTY GROUP INC., Brokerage
About this home
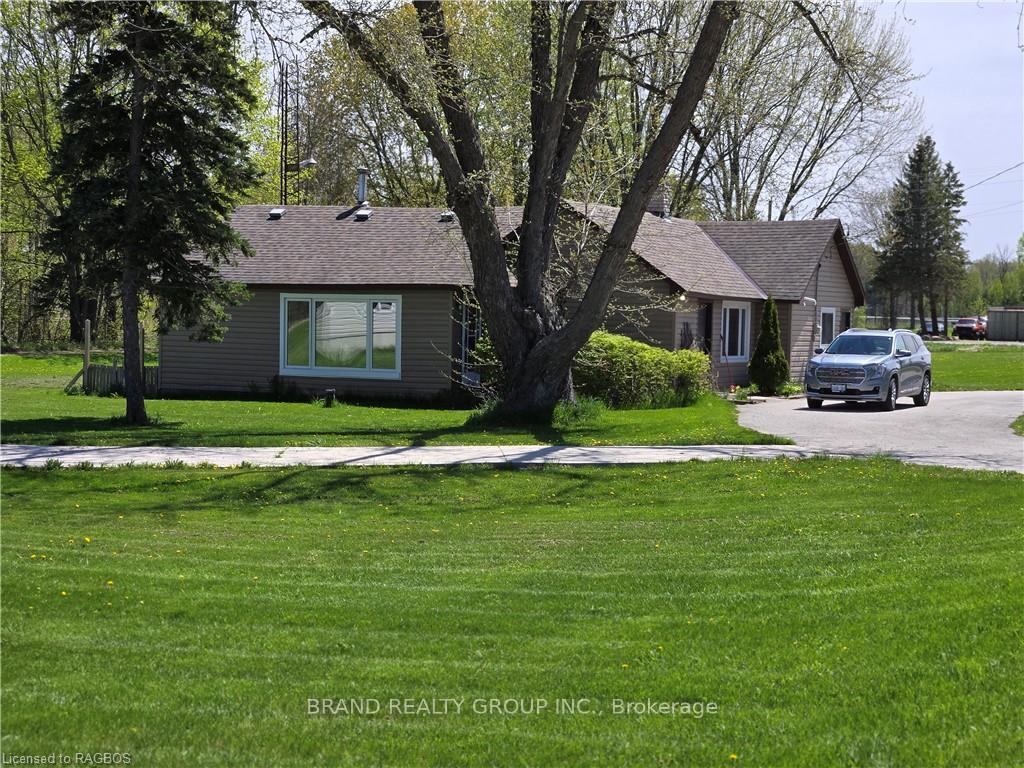
19549 6, Georgian Bluffs, ON N0H 1P0
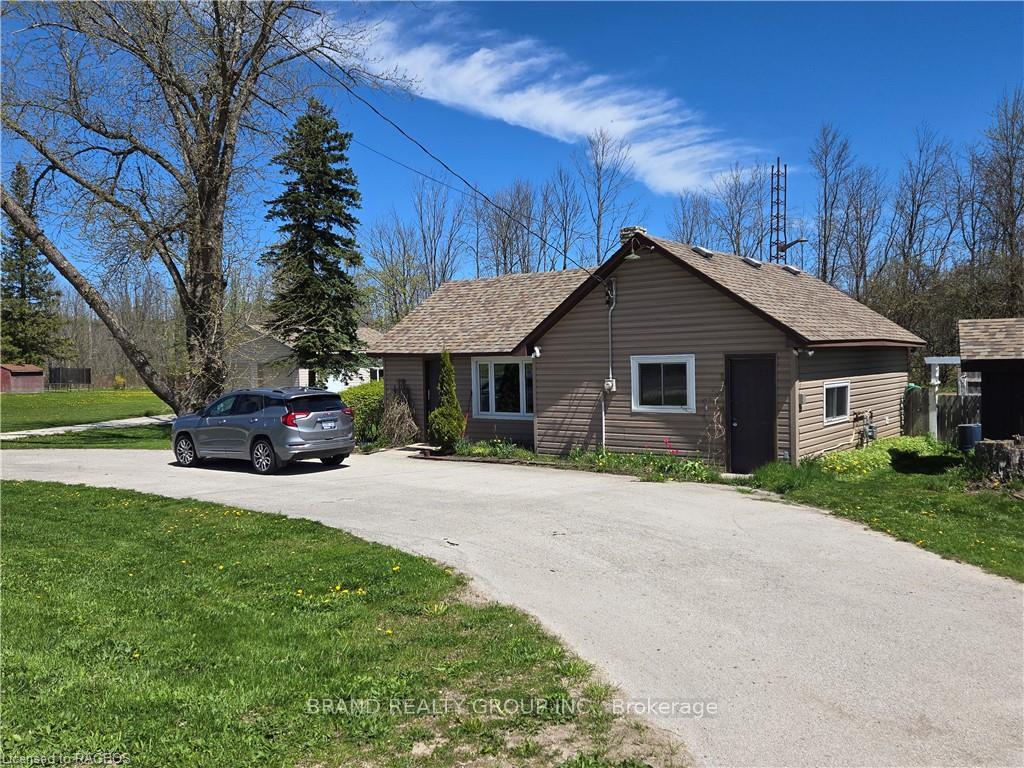
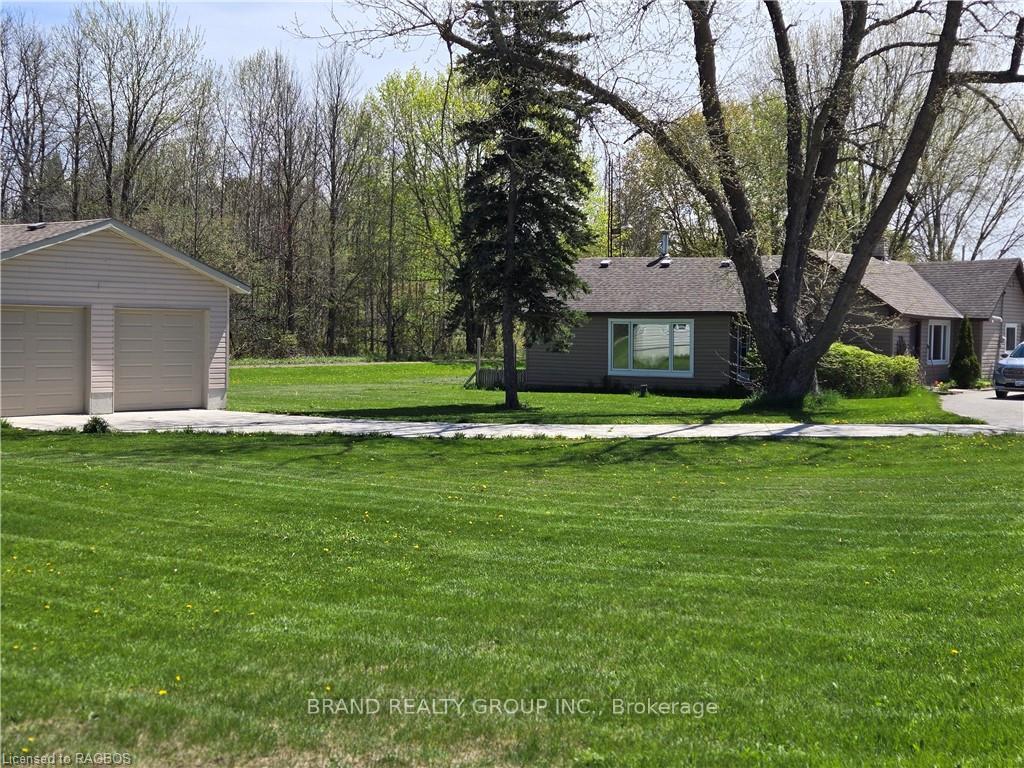
3 Bedroom 1.5 bath Bungalow on 1 acre corner lot in Clavering fronting on highway 6, 5k North of Hepworth. Large detached garage with 2 overhead doors, hydro and workshop space. Open concept flow through from front door to large living room with galley kitchen with breakfast bar. Airtight wood stove in living room (unused by current owner). Lots of natural light from south facing patio door to sheltered patio and a large picture window that faces North towards the 24' x 24' garage/workshop built in 2016. Some windows replaced 2018. Convenient to Wiarton 10 min, Sauble Beach 15 min, 25 min to Owen Sound. Large open space for pets etc., back drop is a walking path formally a railway track. A 2nd entrance off the side road. Drilled well 2011, blown in insulation upgraded 2011. Due to the Estate Nature of the sale, the seller offers no warranties, or representations of any kind, and the property is being sold in “as-is, where-is” condition.
Ask about this home
A HOMEH agent will answer your questions about this home.
Around this home
Helpful calculators
Your HOMEH agent

"I would see it this week."