

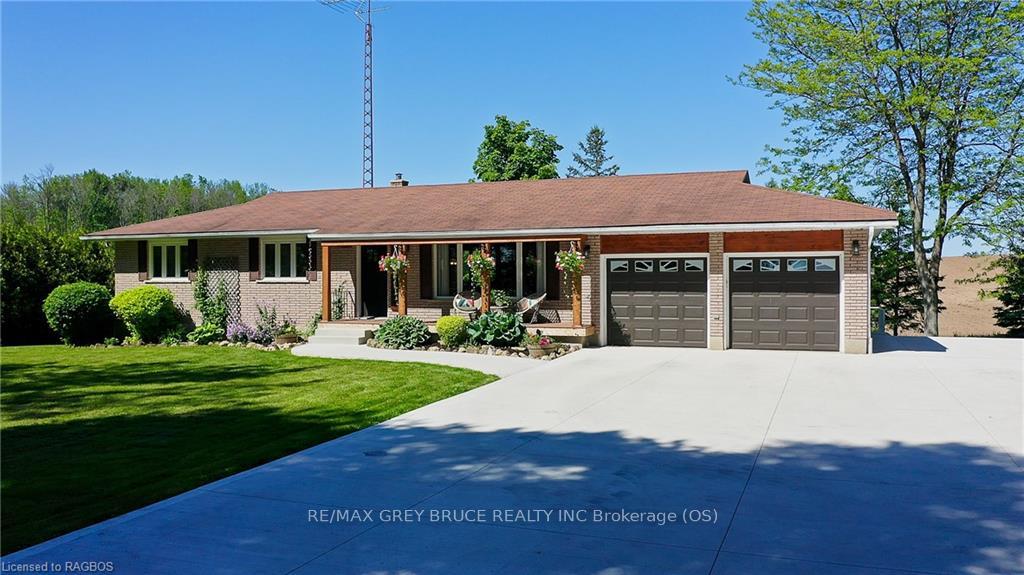
117916 Grey Road 3
117916 Grey Road 3
 See all 50 photos
Property history
Facts and features
- BasementWalk-out
- Age of home31–50 years
- Price per sq ft~$468
- Water, sewerSeptic
- Fireplace
- Central air
- Pool
The homeDetached, Bungalow, Age 31–50 years
- Type: Detached
- Style: Bungalow
- Age: 31–50 years
- Living space: 1,500–2,000 sq ft
- Basement: Walk-out, finished
- Exposure: West
- Waterfront: None
InsideFireplace Yes, Water heater owned, water softener, central vacuum, Rooms above ground 10
- Fireplace: Yes
- Features: Water heater owned, water softener, central vacuum
- Rooms above ground: 10
- Rooms in the basement: 4
- Bedrooms: 3 + 2 in the basement
- Bathrooms: 2
- Kitchens: 1
Outside and lotBrick, Asphalt shingle, Concrete block
- Exterior: Brick
- Roof: Asphalt shingle
- Foundation: Concrete block
- Pool: Above ground
- Features: Deck
- Size: 200 × 150 ft
- Zoning: AG
Parking2 Garage, Attached, Other, other
- Spaces: 2 Garage
- Garage: Attached
- Driveway: Other, other
Heating, water and powerGround source, Central air, Septic
- Heating: Ground source
- Cooling: Central air
- Sewer: Septic
Costs and taxesTaxes $3,140 a year
- Taxes, 2023: $3,140 a year
Included in the saleHot tub is negotiable, central vacuum, dishwasher, dryer, pool equipment, refrigerator, stove, washer, hot water tank owned, window coverings, Freezer
- Included: Hot tub is negotiable, central vacuum, dishwasher, dryer, pool equipment, refrigerator, stove, washer, hot water tank owned, window coverings
- Not included: Freezer
Listing detailsX10850019, Terminated, Jun 2, 2024
- MLS® number: X10850019
- Status: Terminated
- Listed on: Jun 2, 2024
- Days on market: 196
- Updated: Dec 15, 2024
- Possession: 2024-08-30 / 60-89 days
- Occupied by: Owner
- Listing brokerage: RE/MAX GREY BRUCE REALTY INC Brokerage (OS)
About this home
117916 Grey Road 3, Georgian Bluffs, ON N0H 2N0
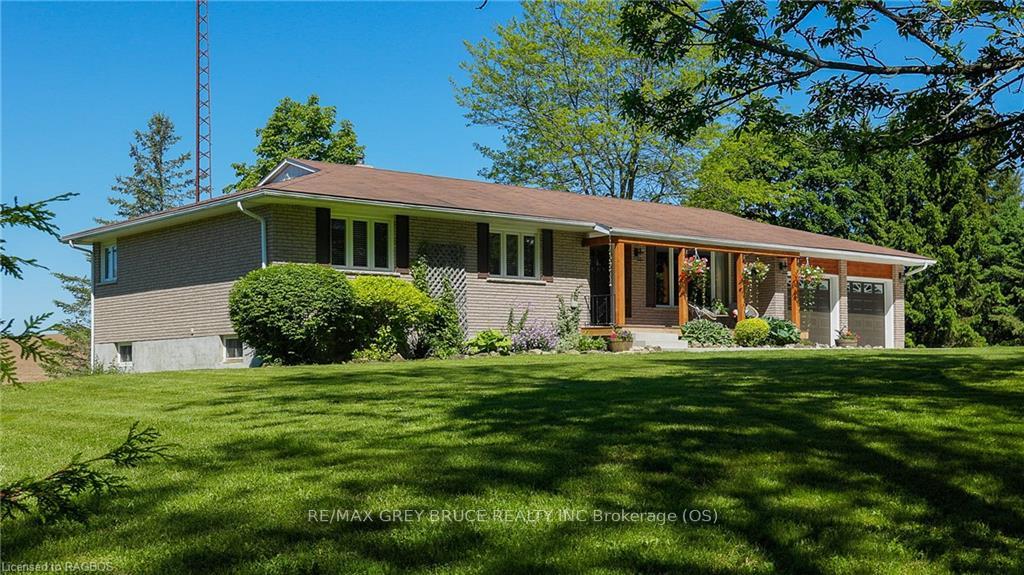
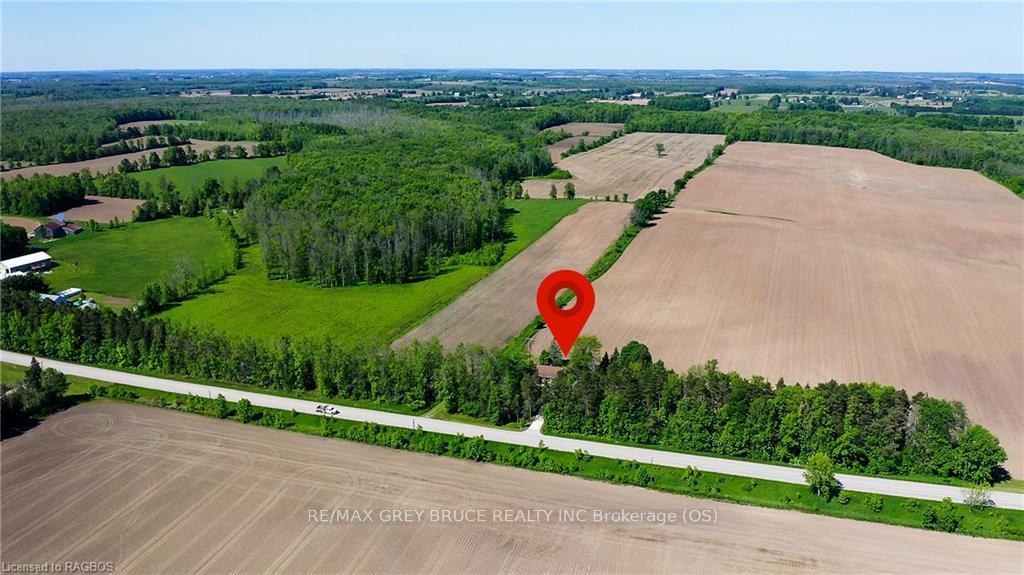
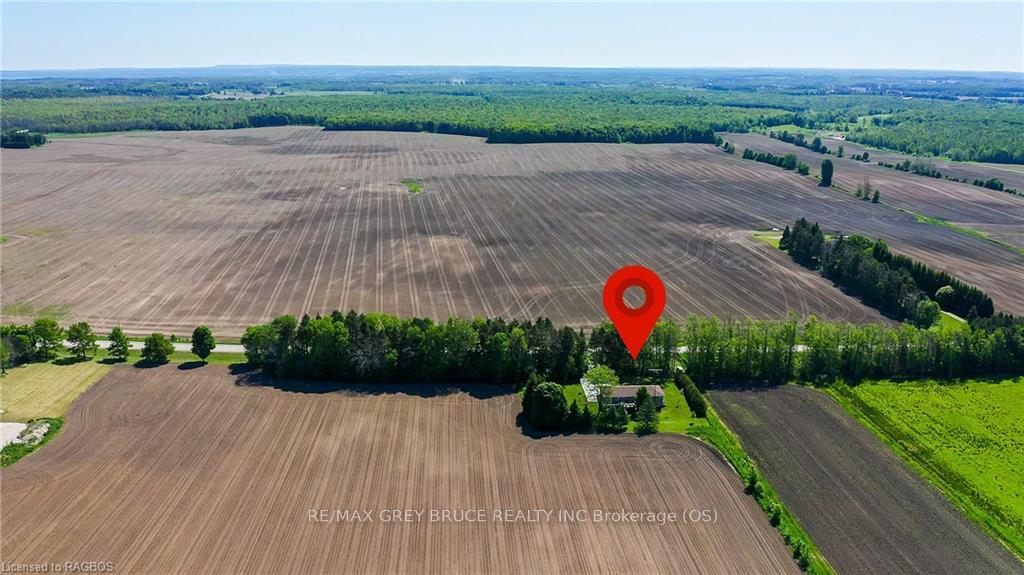
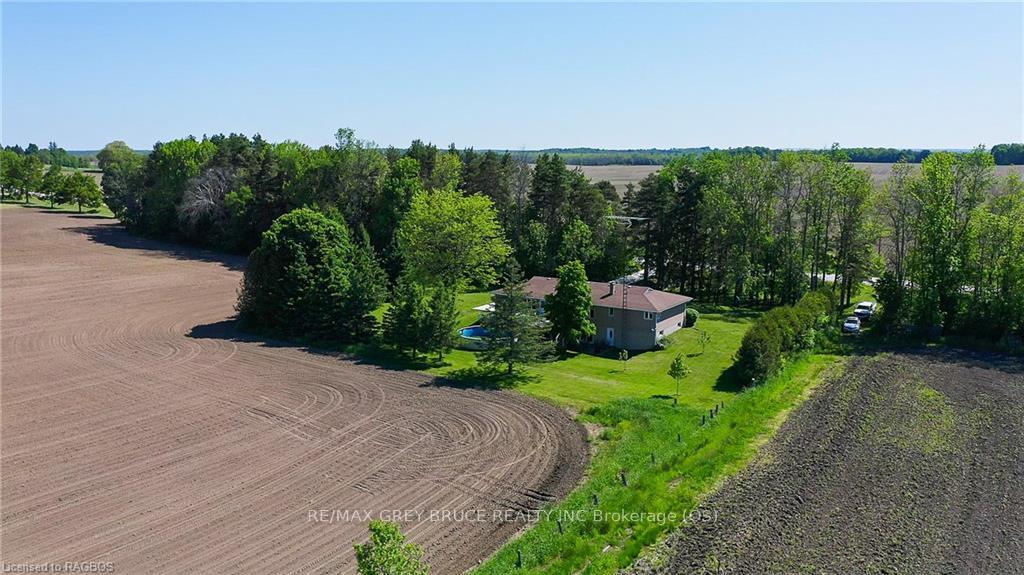
Less than a 10 minute drive to Owen Sound and located in the heart of the countryside, this picturesque home boasts breathtaking views of sprawling fields and rolling hills. Experience the peace and serenity of rural living while still being conveniently close to town amenities. This house offers 5 spacious bedrooms for a large family or an abundance of guests. The two full bathrooms are recently renovated and offer stylish convenience. The heart of the home is the updated kitchen with large spans of counterspace and an abundance of cabinets and drawers. The kitchen, dining and living room are open concept with hardwood floors throughout and showcase the sunrises in the front and the sunsets in the back. Everything you need is on the main level, but downstairs in the walk-out basement, there's a large recreation space for movie nights, games, or home work-outs and 2 more bedrooms. The two level deck in the back is the perfect place to relax and unwind whether you're sipping your morning coffee and enjoying the view or hosting a summer barbecue with friends and family or sunbathing by the pool. The newly installed concrete driveway, provides ample parking space for vehicles and a space for a shed or trailer parking. Additionally, the brand-new septic system ensures worry-free maintenance for years to come, offering peace of mind and reliability. This home also features geothermal heating and cooling, almost all updated windows and doors, attached double garage, newer water heater and softener and more! Don't miss this one!
Ask about this home
A HOMEH agent will answer your questions about this home.
Around this home
Helpful calculators
Your HOMEH agent

"I would see it this week."