

28324 Concession 10
28324 Concession 10
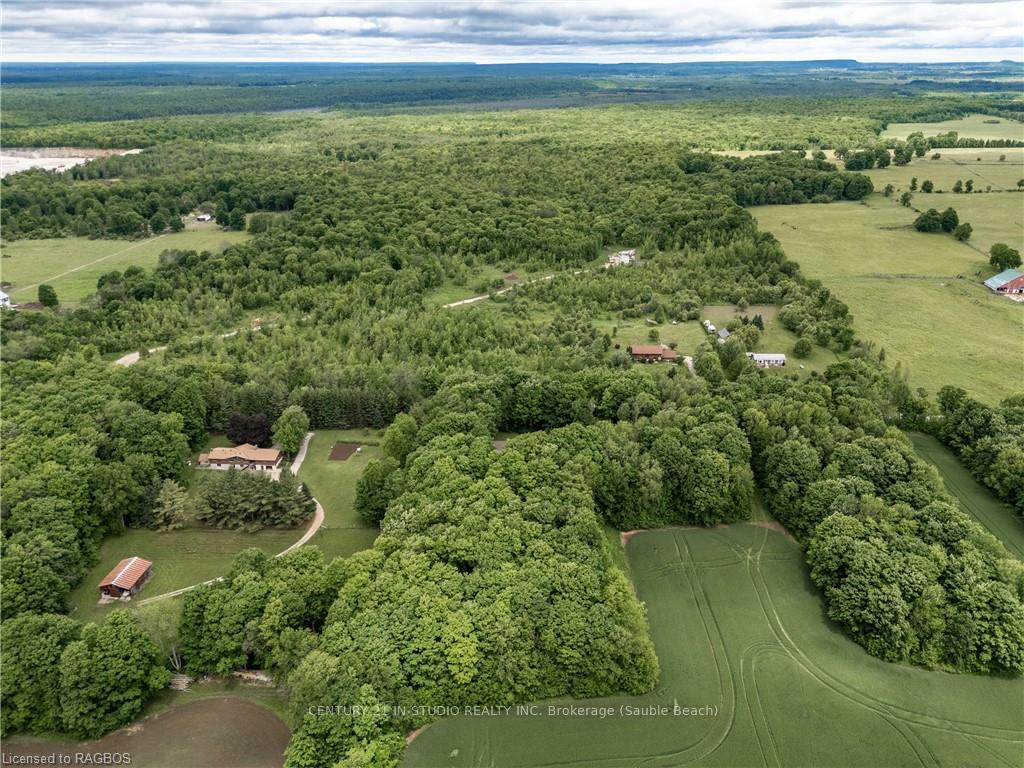 See all 49 photos
Property history
- $1,290,000TerminatedList: 2024-06-10|End: 2024-12-15|188 daysX10849300
Facts and features
- BasementWalk-out
- Age of home31–50 years
- Price per sq ft~$573
- Water, sewerSeptic
- Fireplace
The homeDetached, Bungalow-raised, Age 31–50 years
- Type: Detached
- Style: Bungalow-raised
- Age: 31–50 years
- Living space: 2,000–2,500 sq ft
- Basement: Walk-out, finished
- Exposure: South
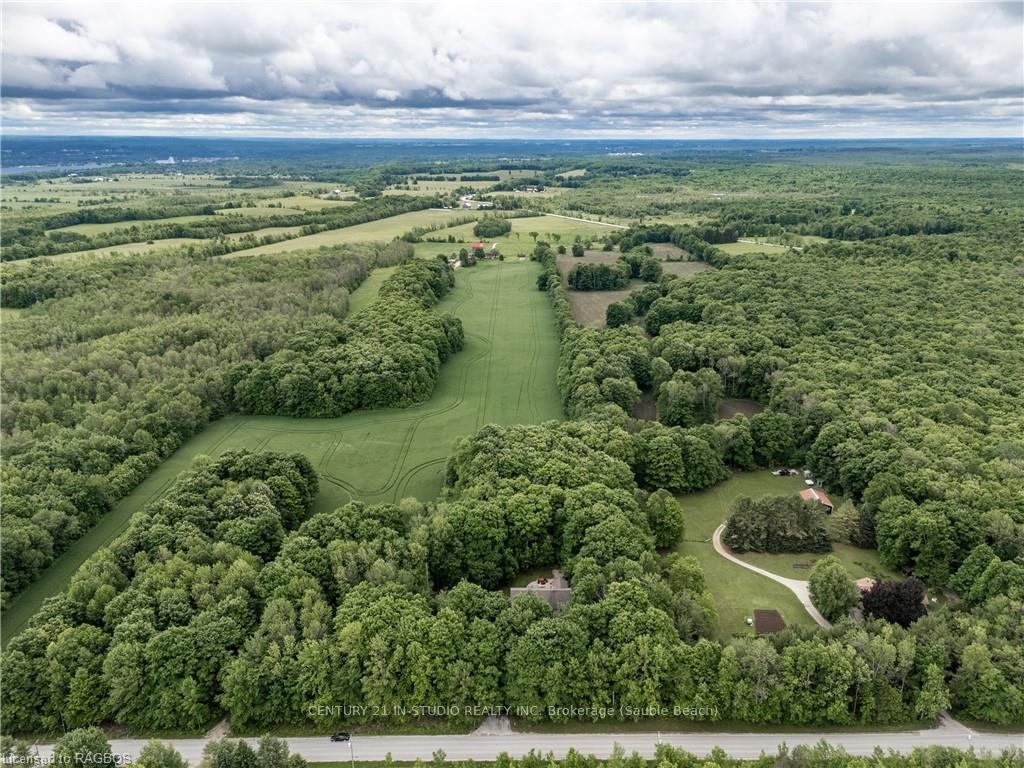
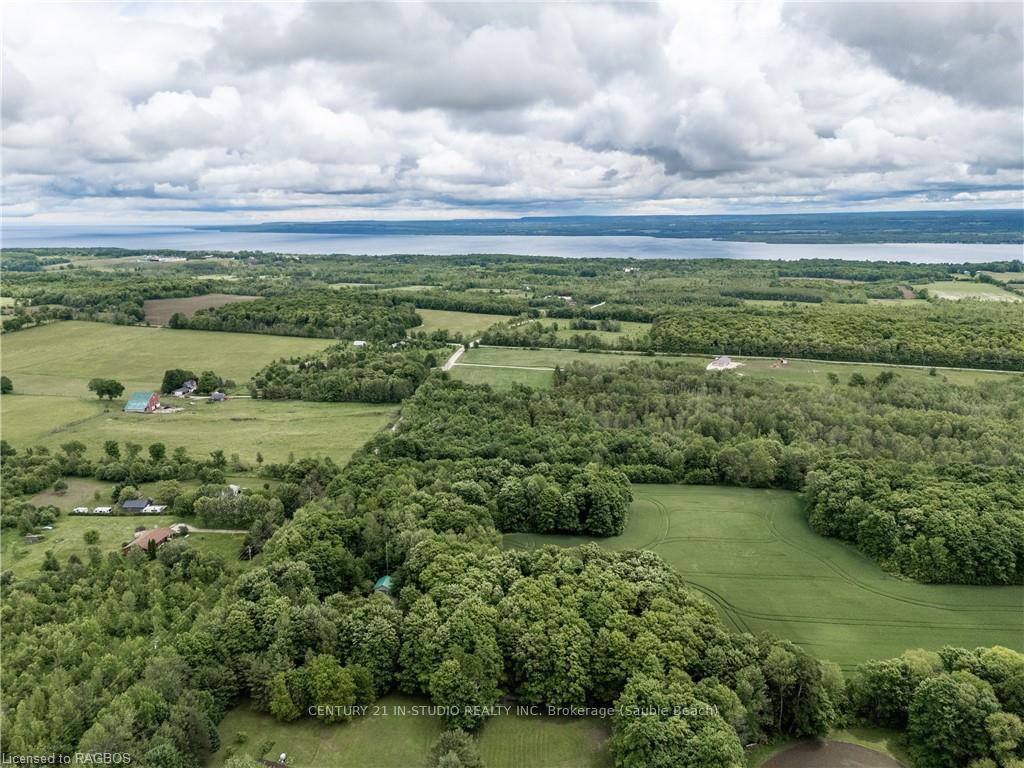
- View: Meadow, forest, trees/woods
- Waterfront: None
InsideFireplace Yes, Water purifier, water heater owned, water softener, Rooms above ground 12
- Fireplace: Yes
- Features: Water purifier, water heater owned, water softener
- Rooms above ground: 12
- Rooms in the basement: 7
- Bedrooms: 4 + 1 in the basement
- Bathrooms: 3
- Kitchens: 1
Outside and lotOther, stone, Asphalt shingle, Concrete
- Exterior: Other, stone
- Roof: Asphalt shingle
- Foundation: Concrete
- Features: Deck, privacy, private entrance
- Other structures: Workshop
- Size: 223 × 400 ft
- Zoning: R1
Parking5 Garage, Attached, Other, other, other, circular drive
- Spaces: 5 Garage
- Garage: Attached
- Driveway: Other, other, other, circular drive
Heating, water and powerGround source, Other, Septic
- Heating: Ground source
- Cooling: Other
- Sewer: Septic
- Hydro: Yes
- Telephone: Yes
Costs and taxesTaxes $2,657 a year
- Taxes, 2024: $2,657 a year
Included in the saleGym equipment, play center, snow blower. furniture and other items are negotiable., built-in microwave, dishwasher, dryer, garage door opener, negotiable, other, rangehood, refrigerator, smoke detector, stove, washer, hot water tank owned, window coverings
- Included: Gym equipment, play center, snow blower. furniture and other items are negotiable., built-in microwave, dishwasher, dryer, garage door opener, negotiable, other, rangehood, refrigerator, smoke detector, stove, washer, hot water tank owned, window coverings
NearbyGolf, hospital
- Close to: Golf, hospital
Listing detailsX10849300, Terminated, Jun 10, 2024
- MLS® number: X10849300
- Status: Terminated
- Listed on: Jun 10, 2024
- Days on market: 188
- Updated: Dec 15, 2024
- Possession: Flexible
- Occupied by: Owner
- Listing brokerage: CENTURY 21 IN-STUDIO REALTY INC. Brokerage (Sauble Beach)
About this home
28324 Concession 10, Georgian Bluffs, ON N4K 5N5
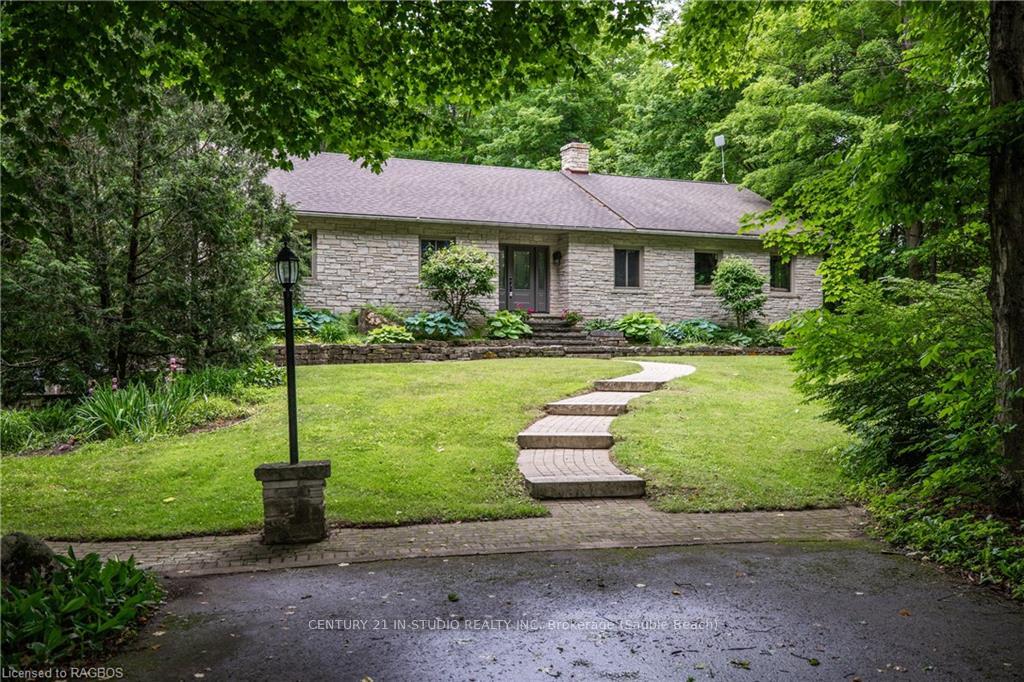
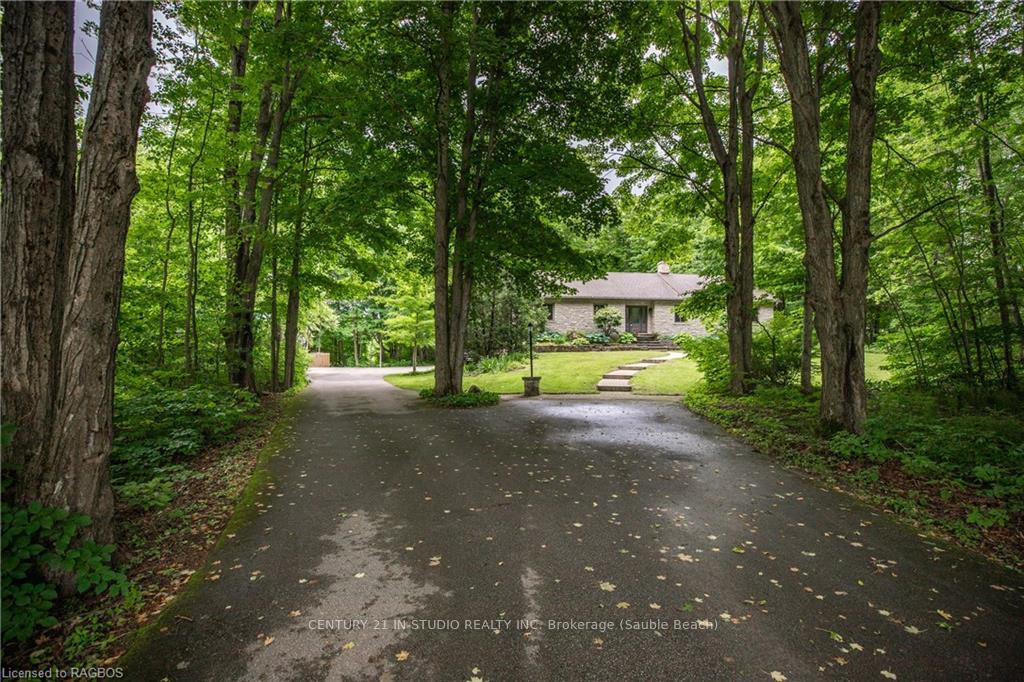
Welcome to your dream home in a quiet neighborhood just outside Balmy Beach! This gorgeous full natural stone raised bungalow home offers the perfect blend of comfort and style. With 5 bedrooms and 2.5 bathrooms, this spacious residence is ideal for families or those seeking a peaceful oasis surrounded by nature. Oversized windows in the timber frame great room, custom Jotel wood burning fireplace create a warm comfort and a connection with nature. Stunning custom wood stair case and flooring. Main floor laundry, pantry, eat in kitchen, and 4 season sun porch. Primary bedroom, has a spa worthy ensuite, and huge walk in closet. Ground source heating and cooling. Recently updated windows, roof and doors. Embrace the expansive rear 2 tiered deck and patio area, with Koi pond. An ideal space for outdoor entertainment and relaxation. The property also features a 3-car attached garage and a separate 2 car /workshop providing ample space for paved parking and your projects. As if that weren't enough, the lower level has full media room, gym and additional entrance, which could easily be converted into an In law suite. Take advantage of it location, minutes to World class golf, access to Georgian Bay and near by shopping and services in Owen Sound. If you seek privacy and convenience in a custom home, this is it, a gem offering the perfect escape for those seeking tranquility without sacrificing luxury.
Ask about this home
A HOMEH agent will answer your questions about this home.
Around this home
Helpful calculators
Your HOMEH agent

"I would see it this week."