

134 Alexandria Street
134 Alexandria Street
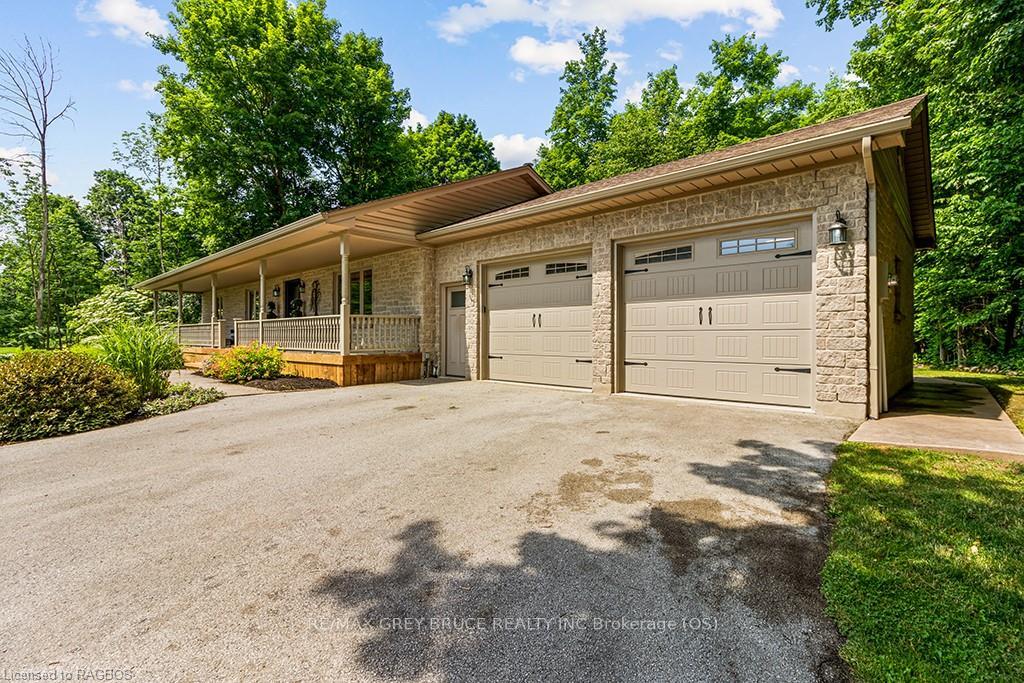 See all 50 photos
Property history
- $1,067,000TerminatedList: 2024-06-20|End: 2024-12-15|178 daysX10848854
Facts and features
- BasementPart finished
- Age of home16–30 years
- Price per sq ft~$610
- Water, sewerSeptic
- Fireplace
- Central air
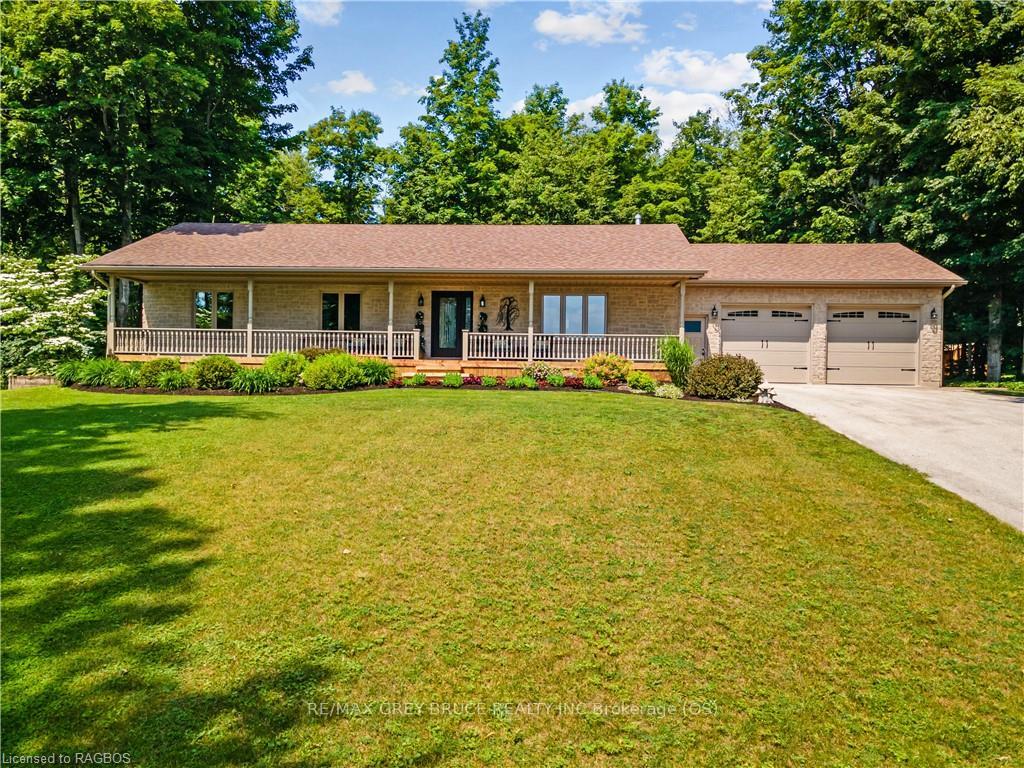
The homeDetached, Bungalow, Age 16–30 years
- Type: Detached
- Style: Bungalow
- Age: 16–30 years
- Living space: 1,500–2,000 sq ft
- Basement: Partially finished, full
- Exposure: West
- Waterfront: None
InsideFireplace Yes, Air exchanger, central vacuum, Rooms above ground 11
- Fireplace: Yes
- Features: Air exchanger, central vacuum
- Rooms above ground: 11
- Rooms in the basement: 2
- Bedrooms: 3
- Bathrooms: 2
- Kitchens: 1
Outside and lotStone, Asphalt shingle, Poured concrete
- Exterior: Stone
- Roof: Asphalt shingle
- Foundation: Poured concrete
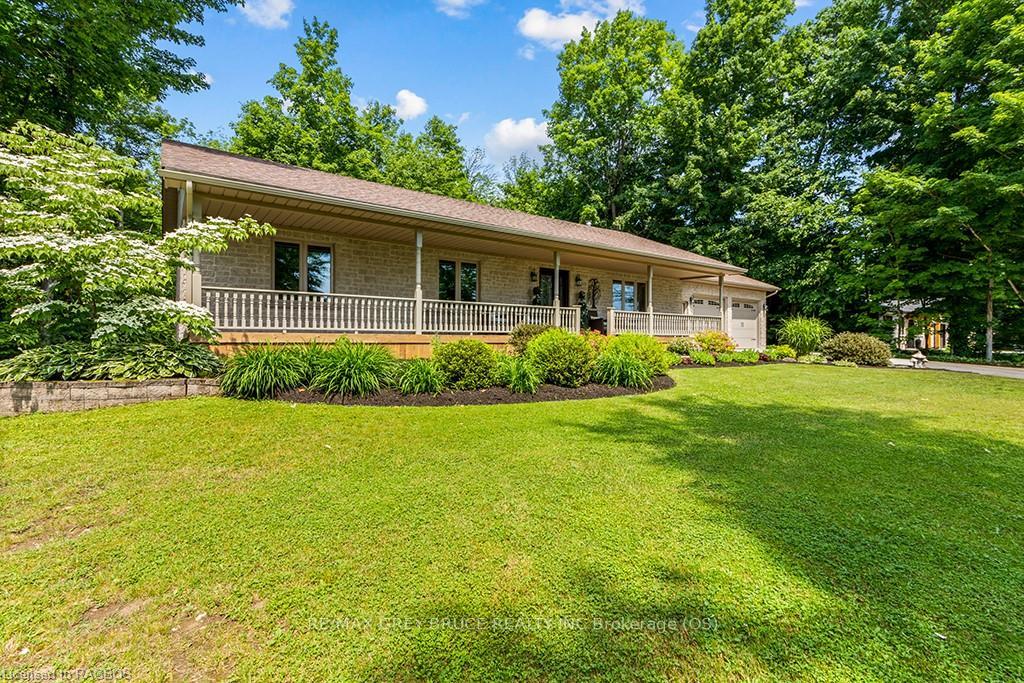
- Features: Porch, recreational area
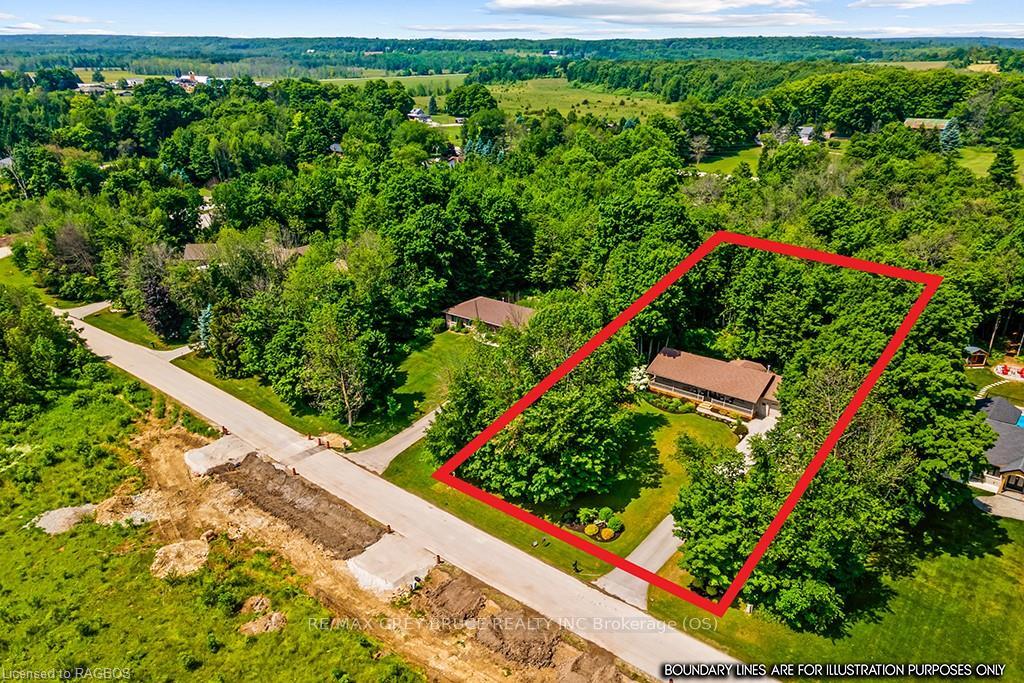
- Size: 134.82 × 327.55 ft
- Zoning: R4
Parking2 Garage, Attached, Private, other
- Spaces: 2 Garage
- Garage: Attached
- Driveway: Private, other
Heating, water and powerForced air, gas, Central air, Municipal water
- Heating: Forced air, gas
- Cooling: Central air
- Water: Municipal water
- Sewer: Septic
Costs and taxesTaxes $4,100 a year
- Taxes, 2024: $4,100 a year
Included in the saleWasher, dryer, fridge, stove, microwave, dishwasher, central vacuum, dryer, microwave, refrigerator, stove, washer, window coverings, Not included None
- Included: Washer, dryer, fridge, stove, microwave, dishwasher, central vacuum, dryer, microwave, refrigerator, stove, washer, window coverings
- Not included: None
NearbyGolf
- Close to: Golf
Listing detailsX10848854, Terminated, Jun 20, 2024
- MLS® number: X10848854
- Status: Terminated
- Listed on: Jun 20, 2024
- Days on market: 178
- Updated: Dec 15, 2024
- Possession: 30-59 days
- Occupied by: Owner
- Listing brokerage: RE/MAX GREY BRUCE REALTY INC Brokerage (OS)
About this home
134 Alexandria Street, Georgian Bluffs, ON N0H 1S0
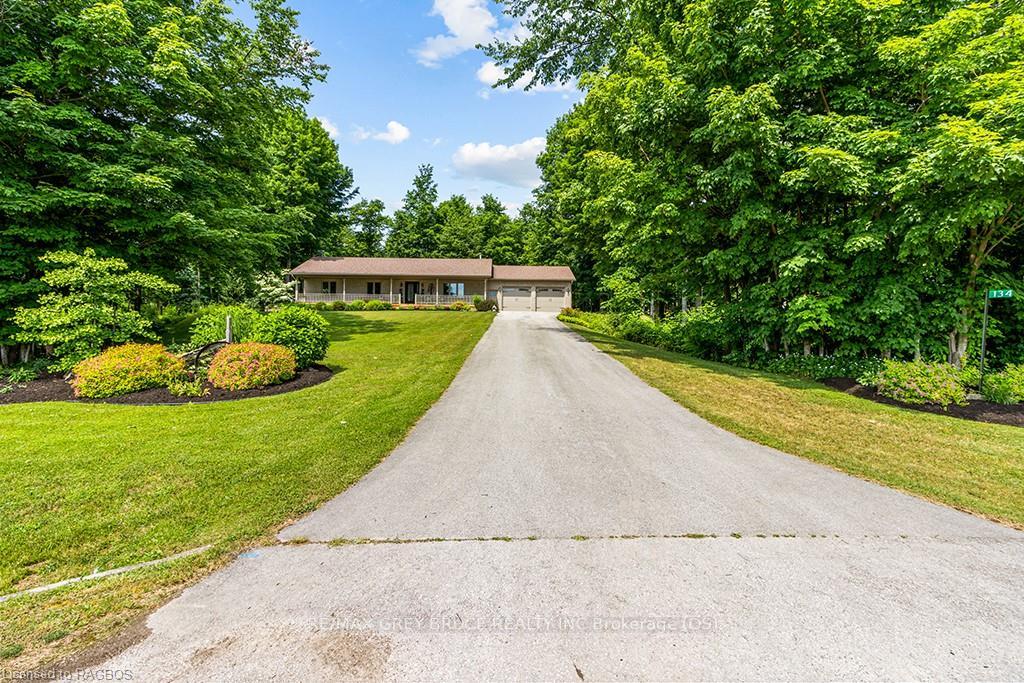
This Executive TOM CLANCY, built 3 bedroom Bungalow, is situated on a quiet country lot and features a 2 car garage. The property has been completely updated offering a modern and stylish living space. the home boosts three spacious bedrooms and 1.5 baths, providing ample space for family and guests. The interior has been renovated, with attention to detail and high-quality finishes. the open concept design creates a seamless flow between the living, dining and kitchen areas, perfect for entertaining. The kitchen is equipped with new stainless steel appliances and plenty of storage space.. The home also includes a cozy family room on the main floor and large recreation room on the lower level, ideal for relaxing or enjoying movies nights. The 2 car garage offers convenient parking and additional storage, along with the large storage at the rear of the home. The property's peaceful location and proximity to Cobble beach provides a tranquil escape from the city, allowing you to enjoy tranquil time at home. Overall this executive 3 bedroom home is a perfect blend of modern amenities and country charm. 60 amp service to the back garage Furnace, windows doors, roof, and HAVC system all replaced in the last 5-6 years. 25 x 24 attached garage with stair access to basement. Roughed in central vac.
Ask about this home
A HOMEH agent will answer your questions about this home.
Around this home
Helpful calculators
Your HOMEH agent

"I would see it this week."