

318469 Grey Road 1
318469 Grey Road 1
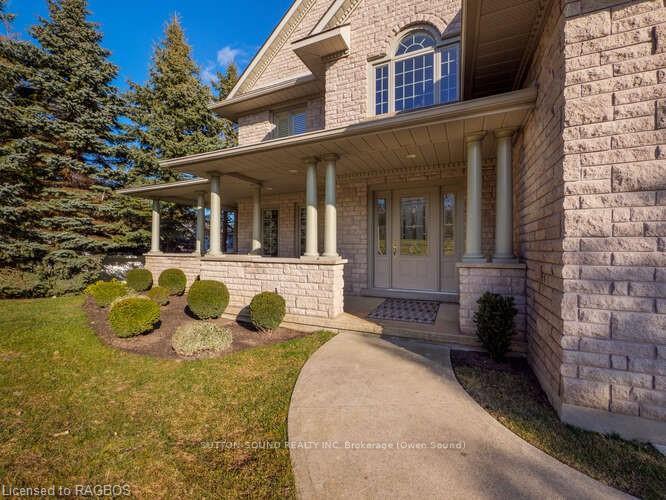 See all 37 photos
Property history
- $2,100,000TerminatedList: 2024-03-05|End: 2024-12-15|285 daysX10848416
Facts and features
- BasementWalk-up
- Age of home16–30 years
- Price per sq ft~$646
- Water, sewerSeptic
- Fireplace
- Central air
- Waterfront
The homeDetached, 2-storey, Age 16–30 years
- Type: Detached
- Style: 2-storey
- Age: 16–30 years
- Living space: 3,000–3,500 sq ft
- Basement: Walk-up, finished
- Exposure: East
- View: Bay
- Waterfront: Direct
InsideFireplace Yes, electric, Other, water treatment, water heater owned, air exchanger, Carbon monoxide detectors, smoke detector
- Fireplace: Yes, electric
- Features: Other, water treatment, water heater owned, air exchanger
- Security: Carbon monoxide detectors, smoke detector
- Rooms above ground: 12
- Rooms in the basement: 8
- Bedrooms: 3
- Bathrooms: 4
- Kitchens: 1
Outside and lotStone, Asphalt shingle, Poured concrete
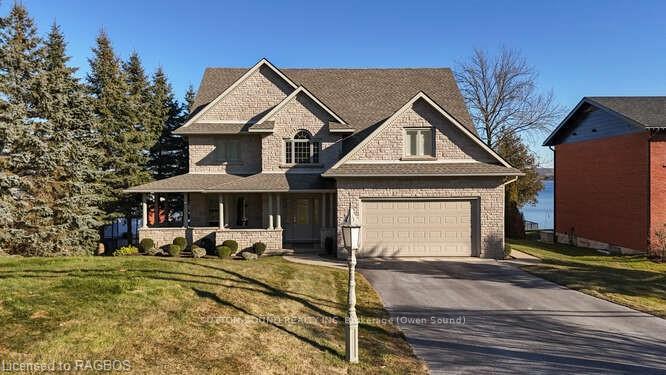
- Exterior: Stone
- Roof: Asphalt shingle
- Foundation: Poured concrete
- Size: 69 × 148 ft
- Zoning: R5
Parking2 Garage, Attached, Private double, other
- Spaces: 2 Garage
- Garage: Attached
- Driveway: Private double, other
Heating, water and powerForced air, gas, Central air, Septic
- Heating: Forced air, gas
- Cooling: Central air
- Sewer: Septic
Costs and taxesTaxes $10,782 a year
- Taxes, 2024: $10,782 a year
Included in the saleCarbon monoxide detector, dishwasher, dryer, garage door opener, microwave, refrigerator, smoke detector, stove, washer, hot water tank owned, window coverings
- Included: Carbon monoxide detector, dishwasher, dryer, garage door opener, microwave, refrigerator, smoke detector, stove, washer, hot water tank owned, window coverings
NearbyGolf, hospital
- Close to: Golf, hospital
Listing detailsX10848416, Terminated, Mar 5, 2024
- MLS® number: X10848416
- Status: Terminated
- Listed on: Mar 5, 2024
- Days on market: 285
- Updated: Dec 15, 2024
- Possession: 30-59 days
- Occupied by: Owner
- Listing brokerage: SUTTON-SOUND REALTY INC. Brokerage (Owen Sound)
About this home
318469 Grey Road 1, Georgian Bluffs, ON N4K 5N4
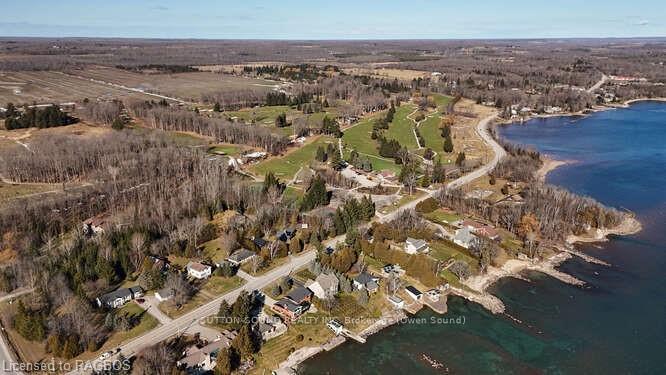
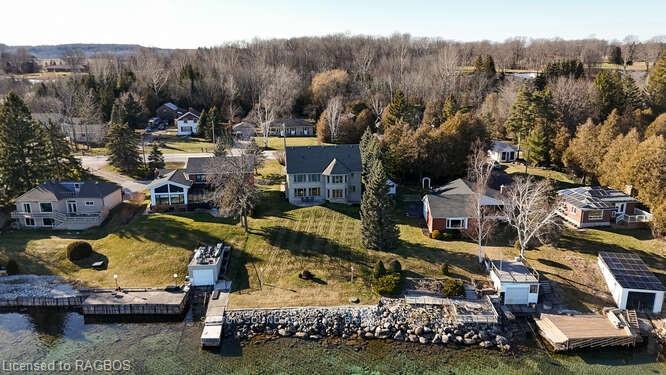
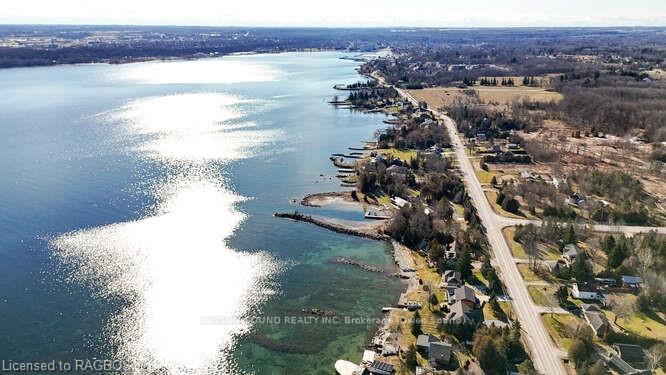
Welcome to 318469 Grey Road 1 on the outskirts of Owen Sound, a luxurious waterfront property offering a lifestyle of sophistication and tranquility. Nestled along the shores of Georgian Bay, this meticulously crafted Mark Berner built residence boasts 3 very large bedrooms and 3 ½ baths, ensuring both comfort and opulence. Enter through the grand entrance to find a main floor that exudes elegance with 9-foot ceilings, and the dining and entrance are adorned with large matching chandeliers. The kitchen is a chef's dream, boasting Corian countertops, plenty of cupboards, and 5 stainless steel appliances. The open concept design seamlessly connects the kitchen to a breakfast nook and a massive living room with a fireplace, offering panoramic views of the bay through large windows. Upstairs, a master bedroom that defines luxury living. Pillars accentuate the space, while large windows frame captivating views of Georgian Bay. A fireplace adds warmth to the room, creating an inviting ambiance. Large double closets provide ample storage, and the ensuite is a true oasis featuring a soaker jet tub, double sinks and vanities, a water closet, and a walk-in shower. Additional features include in-floor heating in the master ensuite, ensuring comfort year-round. The garage is heated, equipped with hot and cold water, making it an ideal space for any hobbyist. A reverse osmosis system guarantees pristine water quality. The lower level is a haven for entertainment, featuring a large family room and an office and a bathroom with heated floor. A walkout basement leads to the serene outdoors, providing easy access to the waterfront. With a total of 3 ½ baths throughout the property, convenience is paramount. Legacy Ridge Golf is just up the road and 10 minutes to Cobble Golf Course.
Ask about this home
A HOMEH agent will answer your questions about this home.
Around this home
Helpful calculators
Your HOMEH agent

"I would see it this week."