

318780 Grey Road 1
318780 Grey Road 1
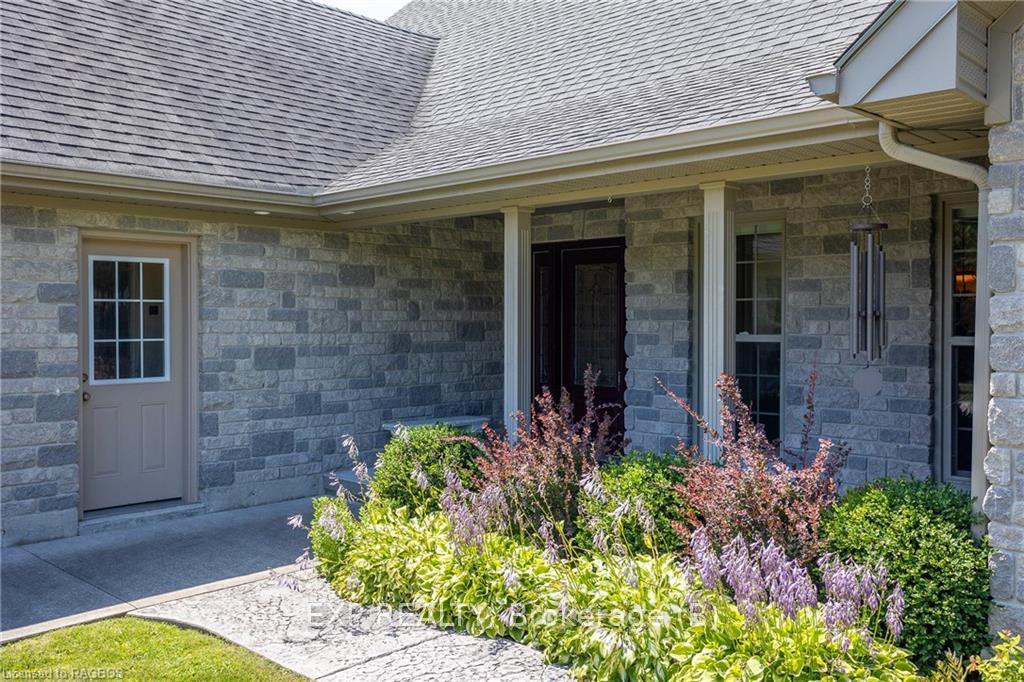 See all 50 photos
Property history
- $1,199,900TerminatedList: 2024-07-23|End: 2024-12-15|145 daysX10848922
Facts and features
- BasementNone
- Age of home16–30 years
- Price per sq ft~$533
- Water, sewerSeptic
- Fireplace
- Central air
The homeDetached, Bungalow, Age 16–30 years
- Type: Detached
- Style: Bungalow
- Age: 16–30 years
- Living space: 2,000–2,500 sq ft
- Basement: None
- Exposure: West
- Waterfront: None
InsideFireplace Yes, Water heater owned, air exchanger, central vacuum, Rooms above ground 15
- Fireplace: Yes
- Features: Water heater owned, air exchanger, central vacuum
- Rooms above ground: 15
- Rooms in the basement: 0
- Bedrooms: 3
- Bathrooms: 2
- Kitchens: 1
Outside and lotStone, Asphalt shingle, Poured concrete
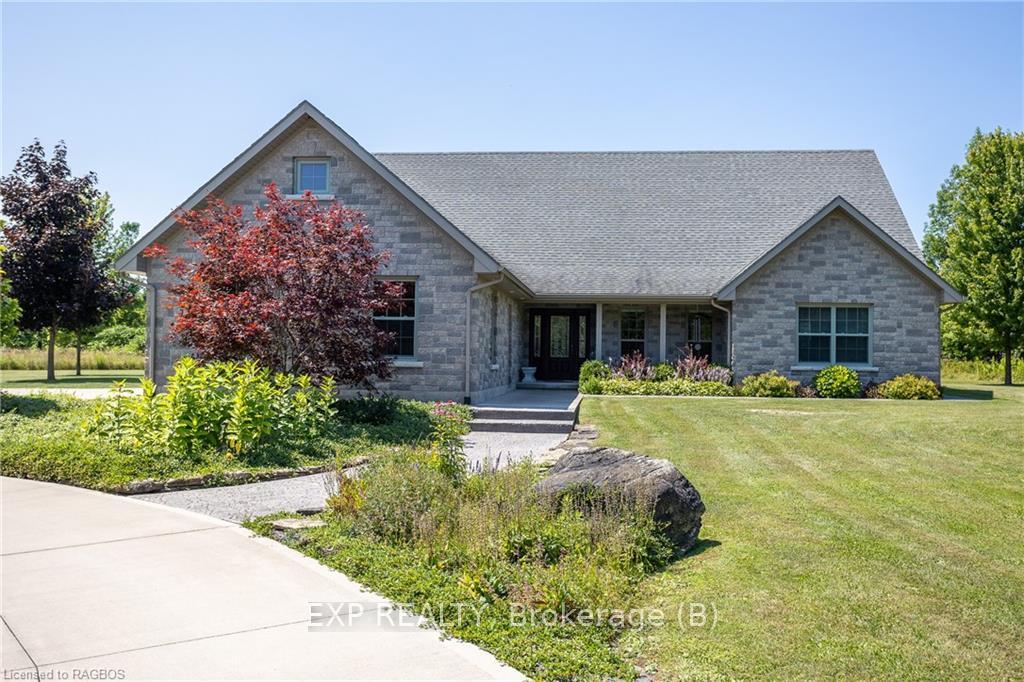
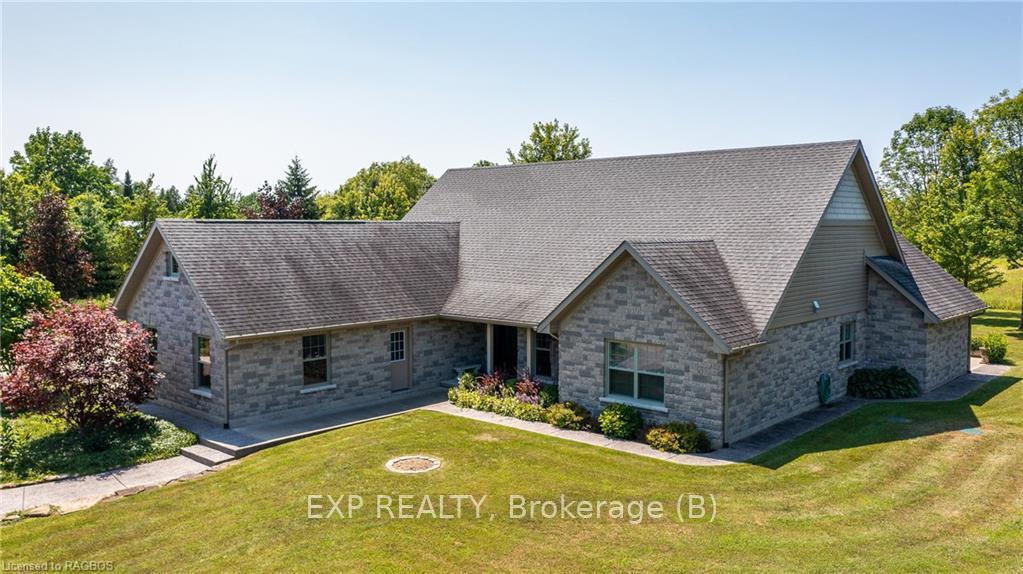
- Exterior: Stone
- Roof: Asphalt shingle
- Foundation: Poured concrete
- Size: 328.08 × 300 ft
- Zoning: RU
Parking4 Garage, Attached, Private, other
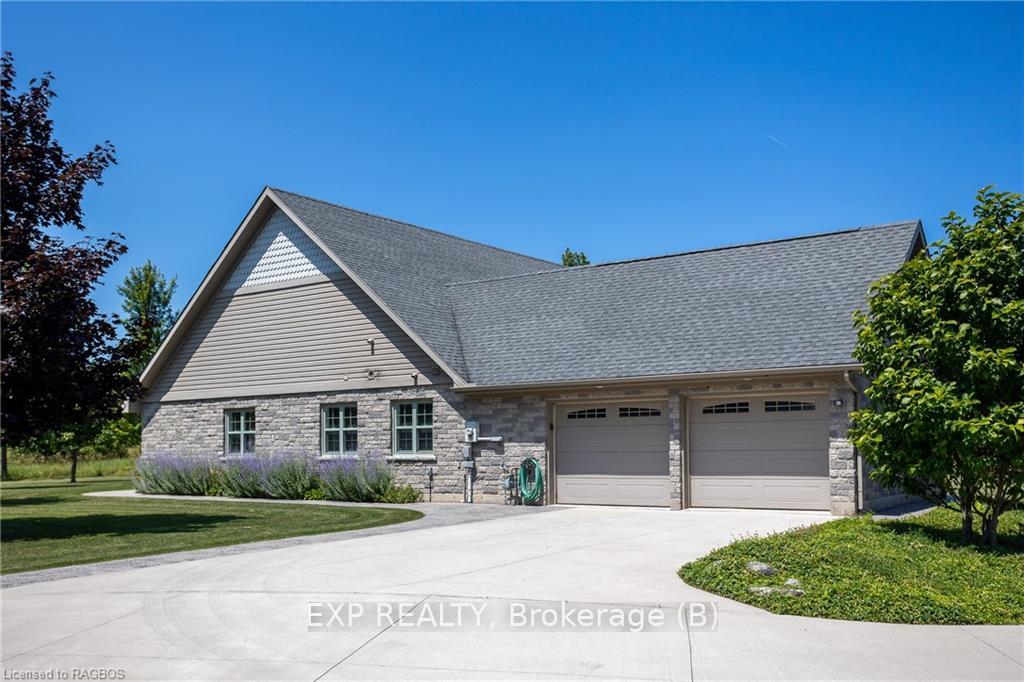
- Spaces: 4 Garage
- Garage: Attached
- Driveway: Private, other
Heating, water and powerForced air, gas, Central air, Municipal water
- Heating: Forced air, gas
- Cooling: Central air
- Water: Municipal water
- Sewer: Septic
- Natural gas: Yes
Costs and taxesTaxes $5,710 a year
- Taxes, 2023: $5,710 a year
Included in the sale240 volt outlet for car charging., central vacuum, dishwasher, dryer, refrigerator, stove, washer, Electric car charger. dining room light fixture. in garage: wall mounted pressure washer, 7 signs in garage that are screwed into walls. outside: inukshuk stone statue, bird condo, bat house, mailbox and stand.
- Included: 240 volt outlet for car charging., central vacuum, dishwasher, dryer, refrigerator, stove, washer
- Not included: Electric car charger. dining room light fixture. in garage: wall mounted pressure washer, 7 signs in garage that are screwed into walls. outside: inukshuk stone statue, bird condo, bat house, mailbox and stand.
NearbyGolf, hospital
- Close to: Golf, hospital
Listing detailsX10848922, Terminated, Jul 23, 2024
- MLS® number: X10848922
- Status: Terminated
- Listed on: Jul 23, 2024
- Days on market: 145
- Updated: Dec 15, 2024
- Possession: 2024-10-31 / 60-89 days
- Occupied by: Owner
- Listing brokerage: EXP REALTY, Brokerage (B)
About this home
318780 Grey Road 1, Georgian Bluffs, ON N4K 5N4
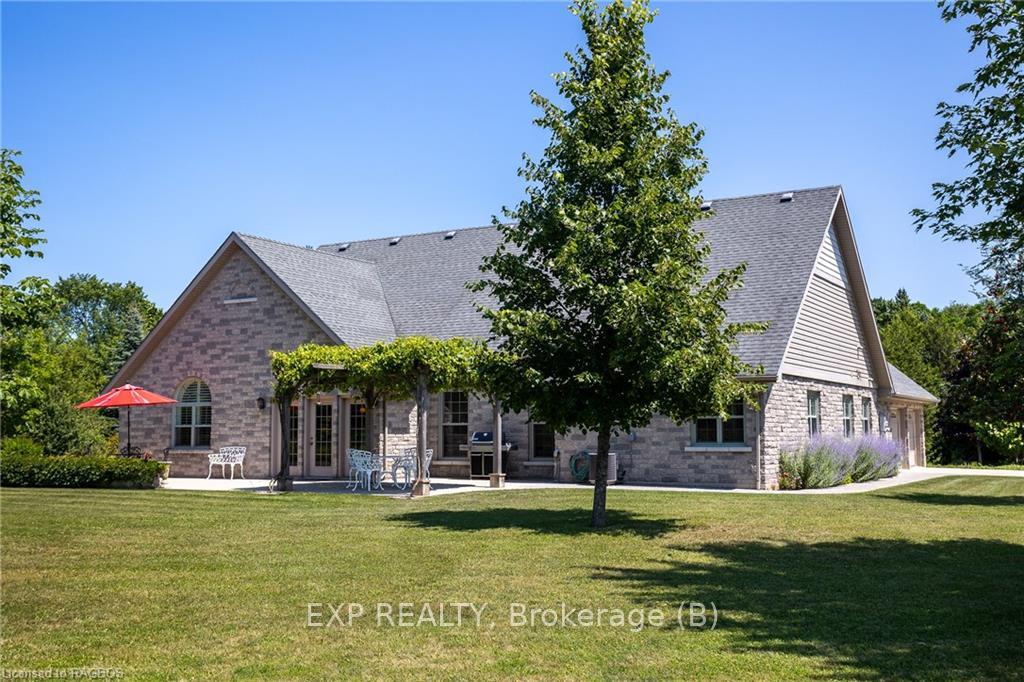
This stunning 3 bedroom stone bungalow sits on 2.5 landscaped acres, an oasis in a busy world. An elegant family home, its open concept principal rooms are enhanced by pillars, arched windows and doorways, hardwood floors and grand entry. Each area is generously sized, perfect for every day living or entertaining, while the flow from space to space is as lovely as it is practical. The central core features gracious foyer, dining and living rooms, custom kitchen and bright breakfast room. The wing to the right houses two bedrooms, 5 piece bath and family room. The left wing is beautifully private with the primary bedroom, 5 piece ensuite, walk-in closet, office and laundry. Built slab on grade, the home enjoys in floor radiant heating throughout, central air with ceiling vents providing optimum circulation, air exchanger, municipal water and 200 amp service (including a generator panel). Multiple doors provide easy access to the front verandah, patio, pergola and grounds. Accessibility is a significant attribute of this bungalow with a single step up to one floor living, a sidewalk around the entire perimeter and a concrete driveway with plenty of turn-around space. The immaculate, insulated two car garage (28'x19') and the 19'7"x19'8" detached shop top off this exceptional property.
Ask about this home
A HOMEH agent will answer your questions about this home.
Around this home
Helpful calculators
Your HOMEH agent

"Priced 29% over the Hestimate. I would see it this week."