

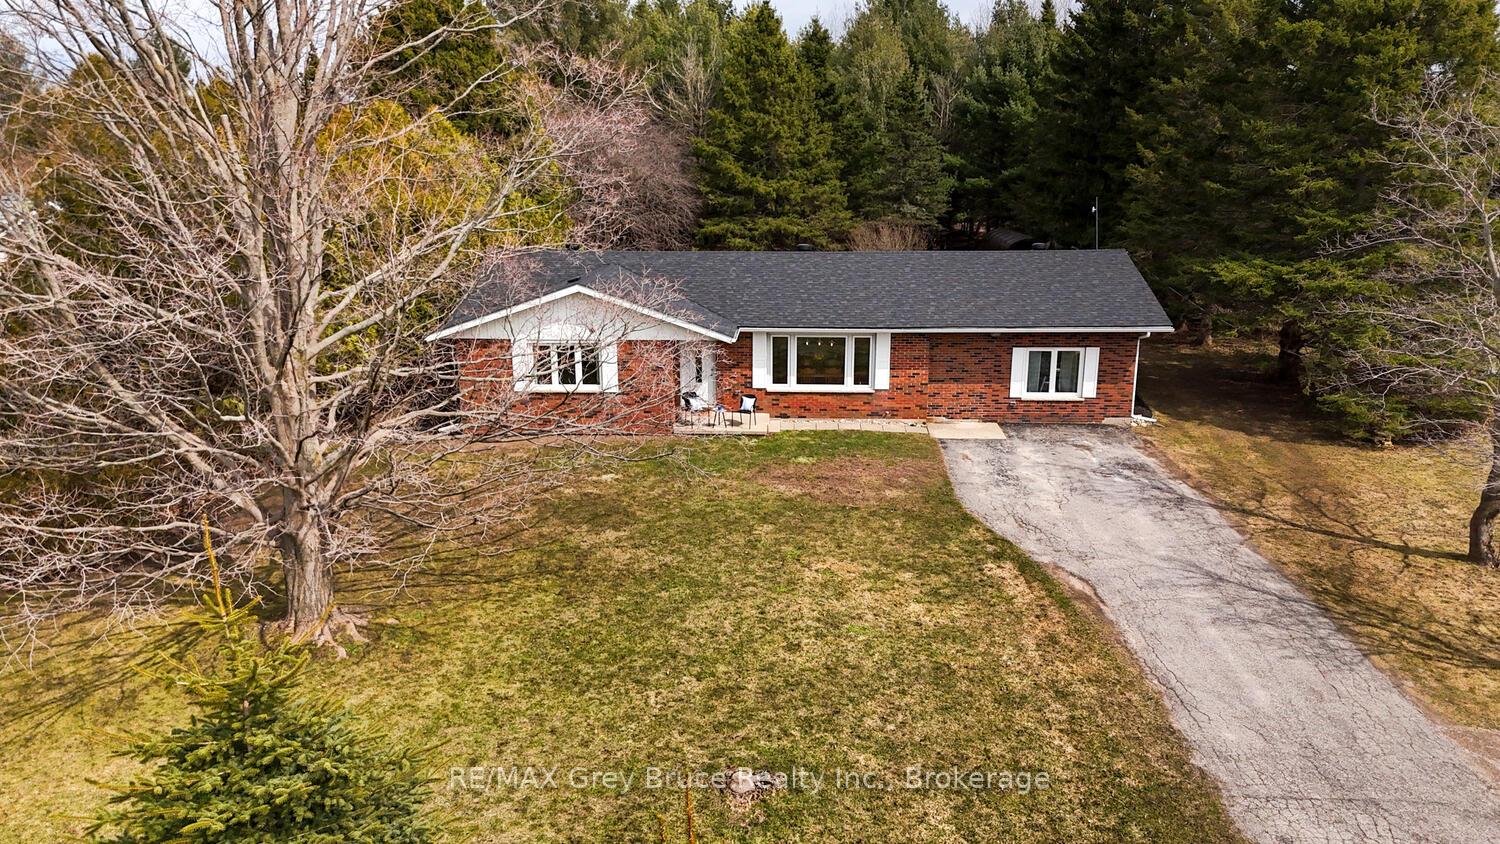
19725 Hwy 6
19725 Hwy 6
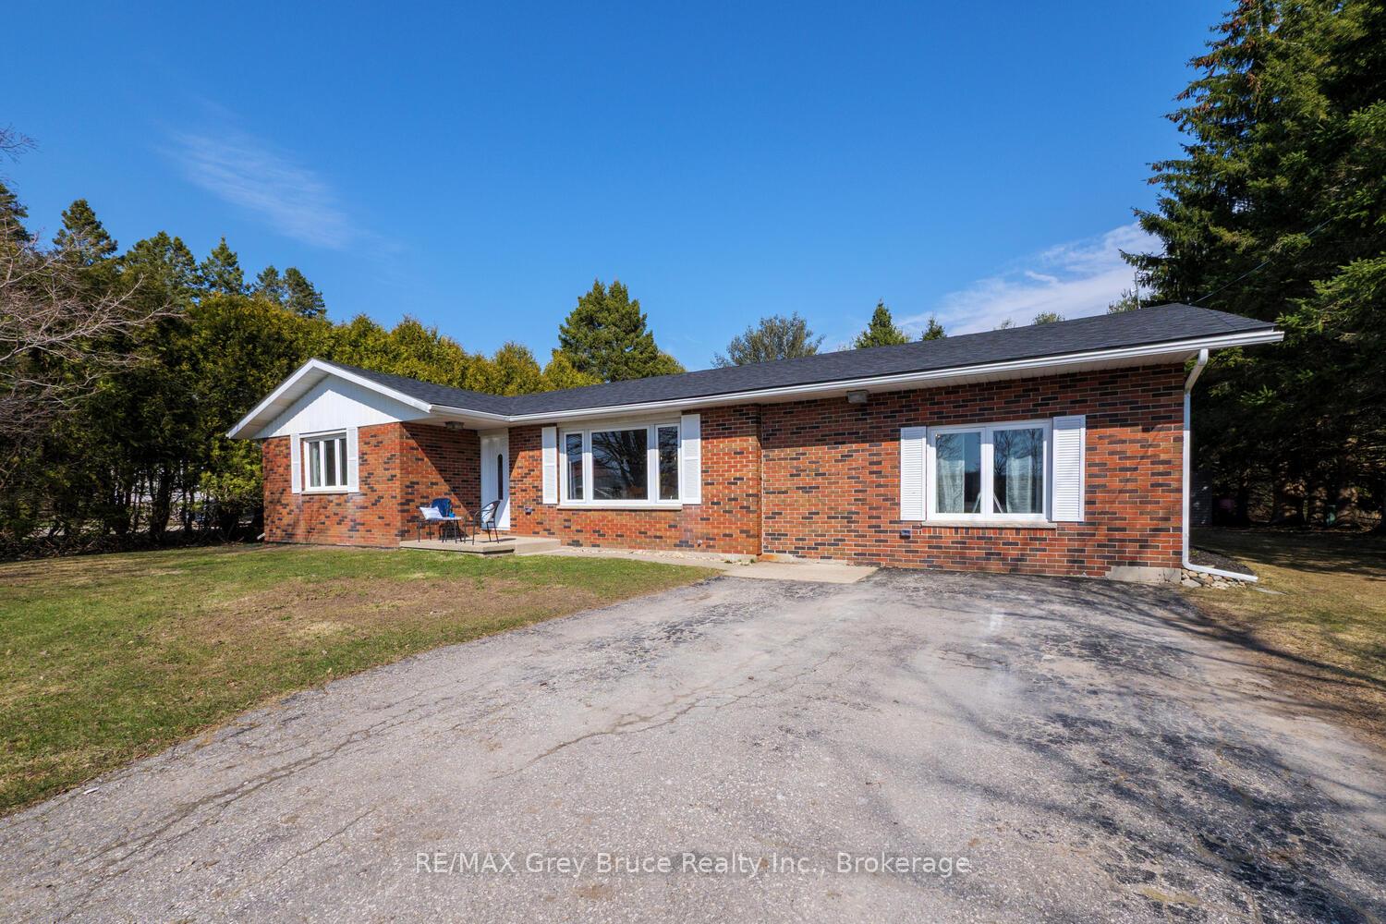
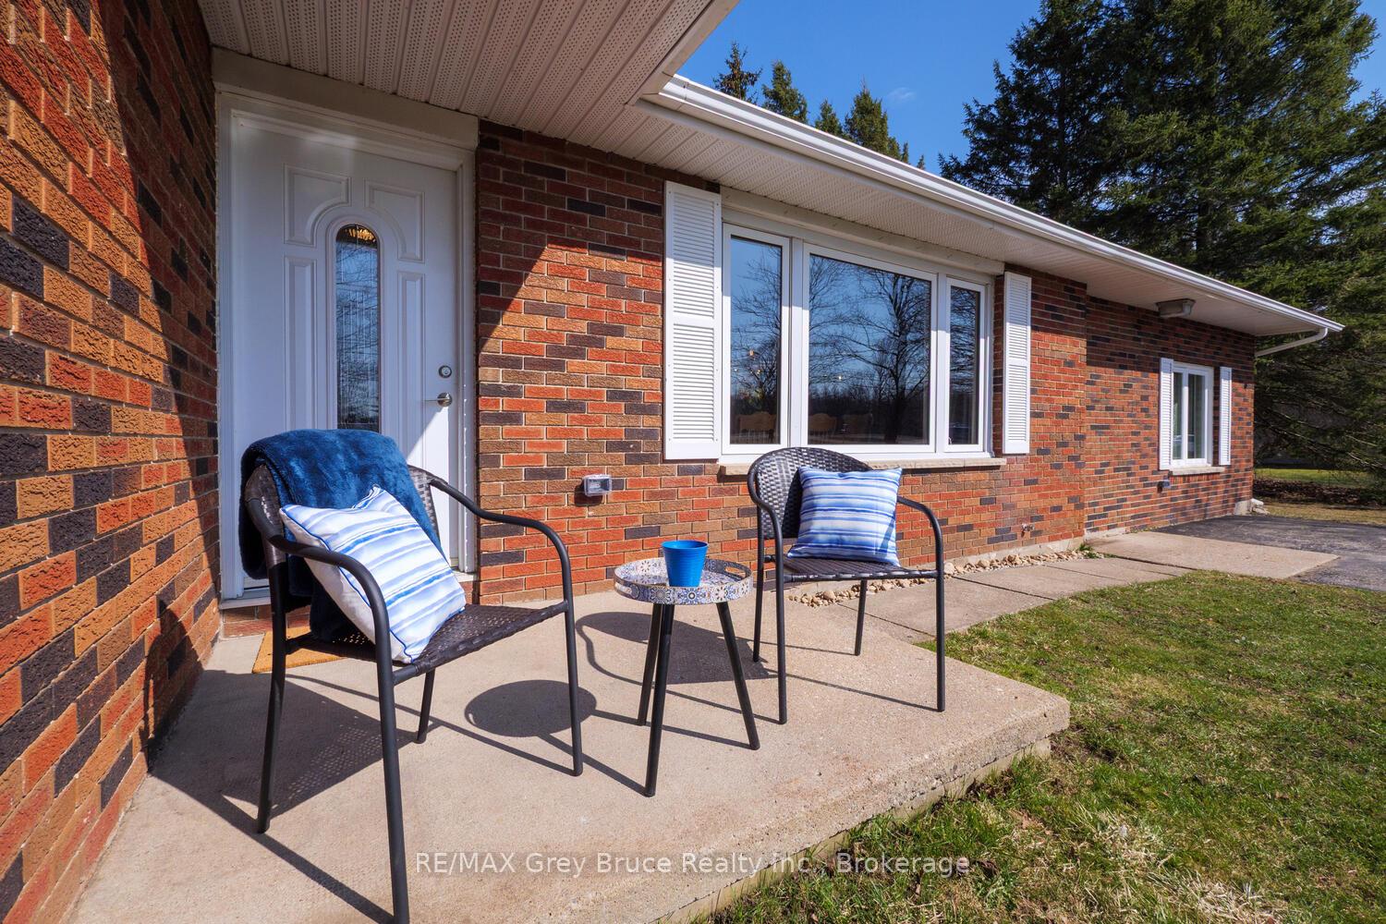
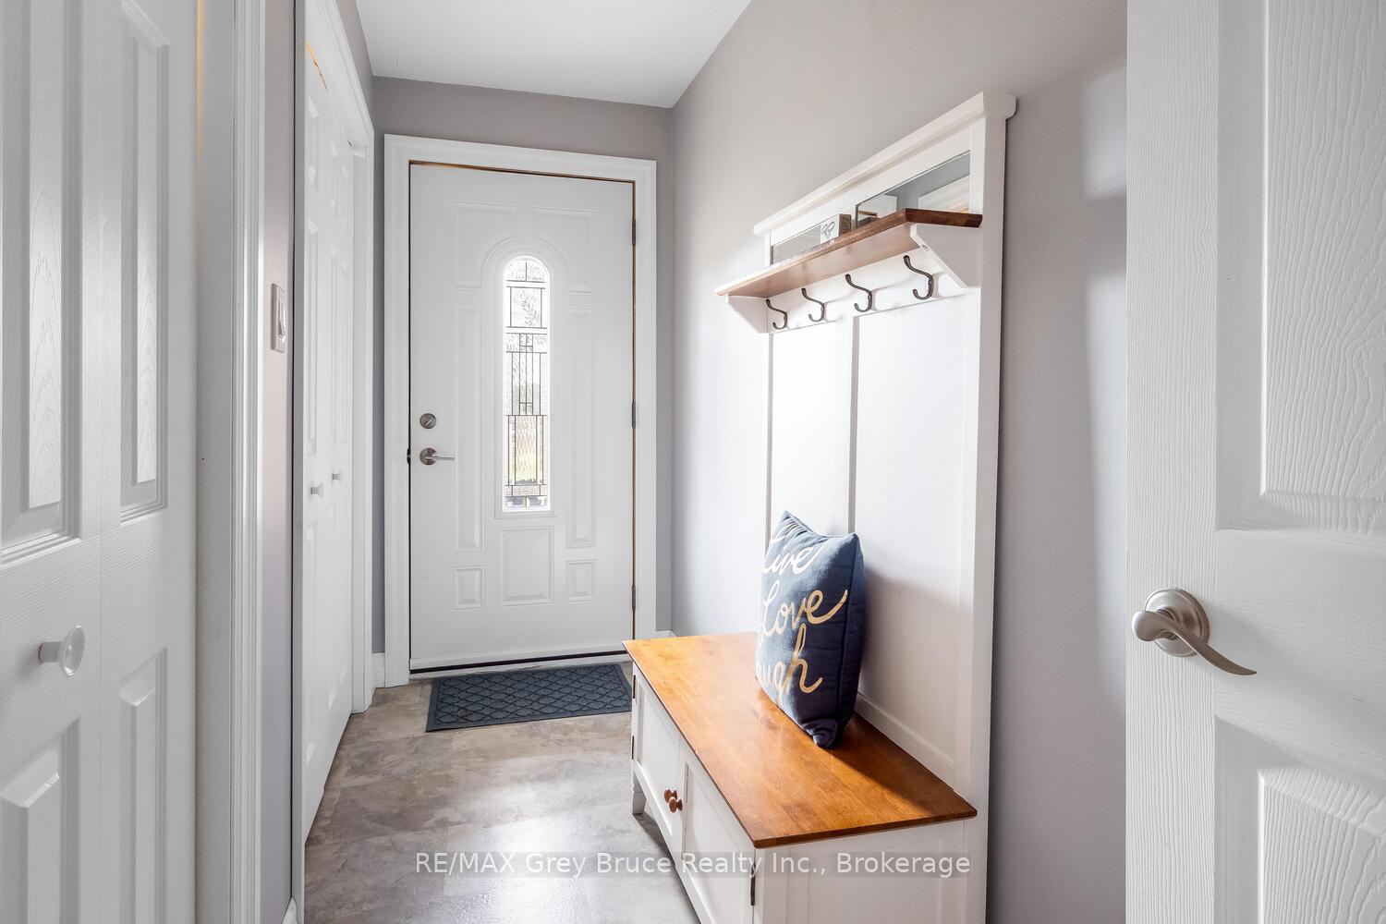
 See all 38 photos
Property history
Facts and features
- BasementCrawl space
- Age of home51–99 years
- Water, sewerWell, septic
- Lot shapeRectangular
- Fireplace
The homeDetached, Bungalow, Age 51–99 years
- Type: Detached
- Style: Bungalow
- Age: 51–99 years
- Living space: 1,500–2,000 sq ft
- Basement: Crawl space
- View: Trees/woods
InsideFireplace Yes, natural gas, Main level, Water softener, carpet free, primary bedroom - main floor, upgraded insulation, water treatment, water heater owned
- Fireplace: Yes, natural gas
- Laundry: Main level
- Features: Water softener, carpet free, primary bedroom - main floor, upgraded insulation, water treatment, water heater owned
- Rooms above ground: 6
- Bedrooms: 2
- Bathrooms: 2
- Kitchens: 1
- Family room: Yes
Outside and lotBrick, Asphalt shingle, Poured concrete, slab
- Exterior: Brick
- Roof: Asphalt shingle
- Foundation: Poured concrete, slab
- Features: Year round living
- Other structures: Workshop, storage
- Size: 100 × 333 ft
- Shape: Rectangular
Parking10 Parking, Front yard parking, private, private double
- Spaces: 10 Parking
- Driveway: Front yard parking, private, private double
Heating, water and powerForced air, gas, Well, Septic
- Heating: Forced air, gas
- Water: Well
- Sewer: Septic
- Natural gas: Yes
- Hydro: Yes
- Telephone: Yes
Costs and taxesTaxes $1,979 a year, HST included in the price, Rental items None
- Taxes, 2024: $1,979 a year
- HST: HST included in the price
- Rental items: None
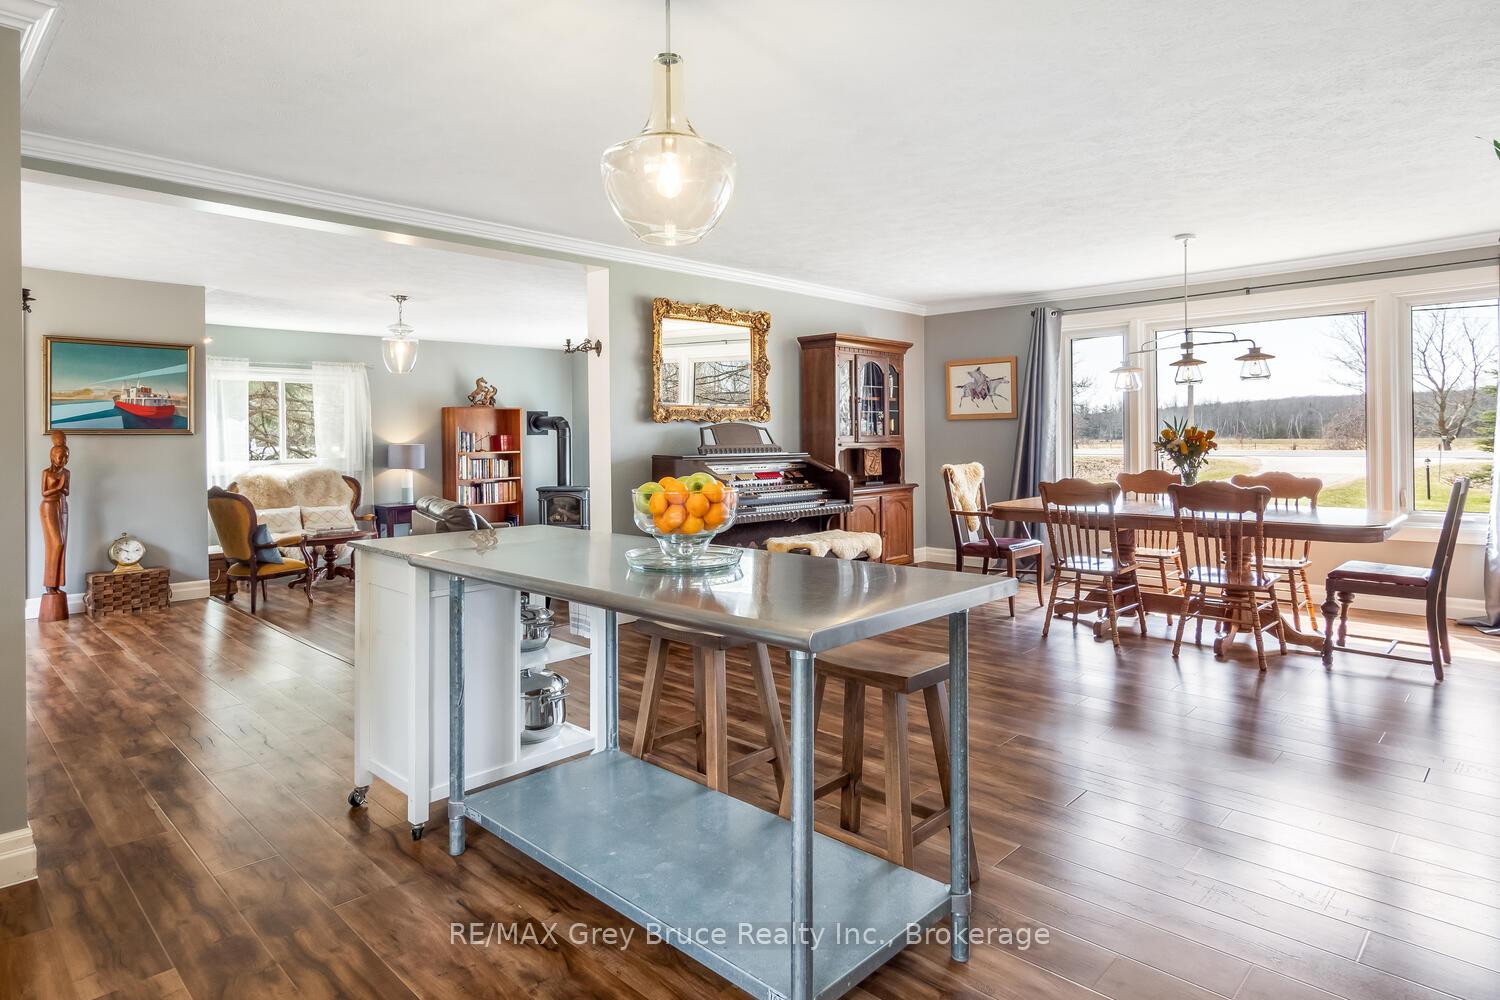
Included in the saleFridge, stove, dishwasher, washer, dryer, cub cadet lawn tractor, tv wall brackets, window coverings, light fixtures, workshop, tarped shed, ss island and trolley in kitchen, white cabinet in ensuite, Tvs, metal wall candle sconces (2), island stools
- Included: Fridge, stove, dishwasher, washer, dryer, cub cadet lawn tractor, tv wall brackets, window coverings, light fixtures, workshop, tarped shed, ss island and trolley in kitchen, white cabinet in ensuite
- Not included: Tvs, metal wall candle sconces (2), island stools
NearbyWooded/treed, school bus route, beach, campground, golf, hospital
- Close to: Wooded/treed, school bus route, beach, campground, golf, hospital
Listing detailsX12087999, Sold, Apr 17, 2025
- MLS® number: X12087999
- Status: Sold
- Listed on: Apr 17, 2025
- Days on market: 6
- Updated: Apr 23, 2025
- Possession: Flexible
- Occupied by: Owner
- Listing brokerage: RE/MAX Grey Bruce Realty Inc.
About this home
19725 Hwy 6, Georgian Bluffs, ON N0H 2T0
Live the easy life!! Welcome to ideal one floor living in this beautifully updated 2-bedroom, 1.5-bathroom all-brick bungalow, perfectly situated just south of Wiarton on the gorgeous Bruce Peninsula. Centrally located, peaceful and serene, this move-in-ready home sits on a large private lot that backs directly onto ATV and snowmobile trails, making it a dream for outdoor enthusiasts. Step inside to discover a bright open-concept layout featuring a spacious living area, modern finishes, and a well-appointed kitchen. The thoughtful design offers main floor laundry for ultimate convenience, making this home perfect for retirees, downsizers, or first-time buyers seeking a low-maintenance lifestyle. Escape busy days in your primary suite, with a stunning spa-like ensuite and huge walk-in closet. Enjoy all the comforts of modern living while being just minutes from all amenities, including hiking trails, golf courses, beaches, shops, restaurants, and healthcare. With easy access to year-round recreation and a private setting that feels like a retreat, this property offers the best of all worlds. Open The Door To Better Living! and call today for your private showing.
Ask about this home
A HOMEH agent will answer your questions about this home.
Around this home
Schools nearby
School rating, out of 10.
Helpful calculators
Your HOMEH agent

"I would see it this week."