

504859 Grey Road 1
504859 Grey Road 1
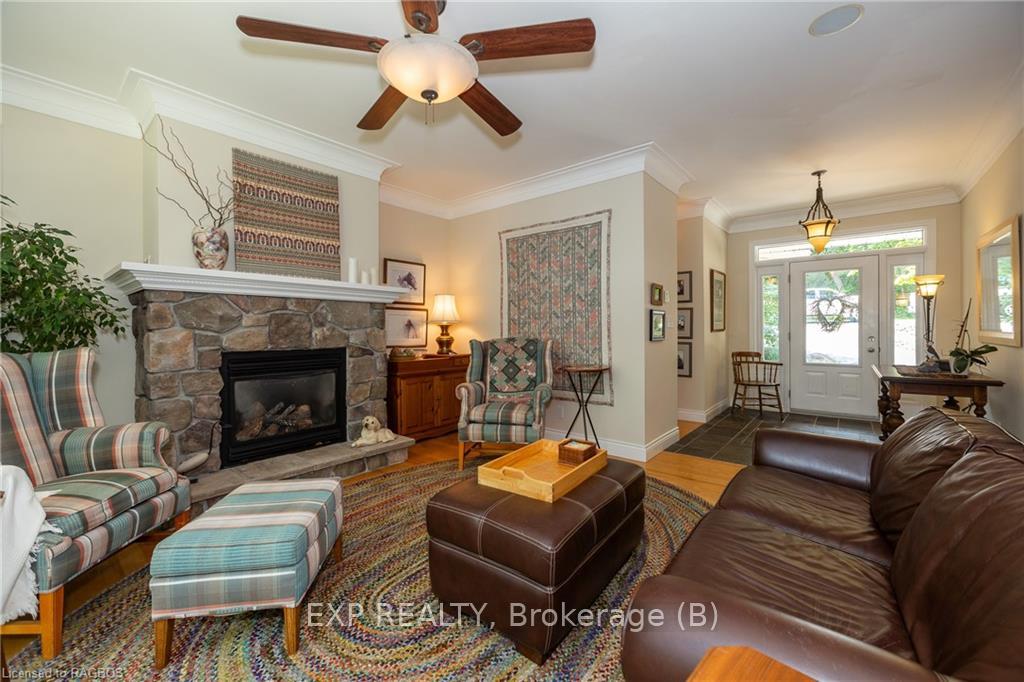 See all 40 photos
Property history
Facts and features
- BasementWalk-out
- Age of home16–30 years
- Water, sewerWell, septic
- LaundryGas dryer hookup, room
- Fireplace
The homeDetached, Bungalow, Age 16–30 years
- Type: Detached
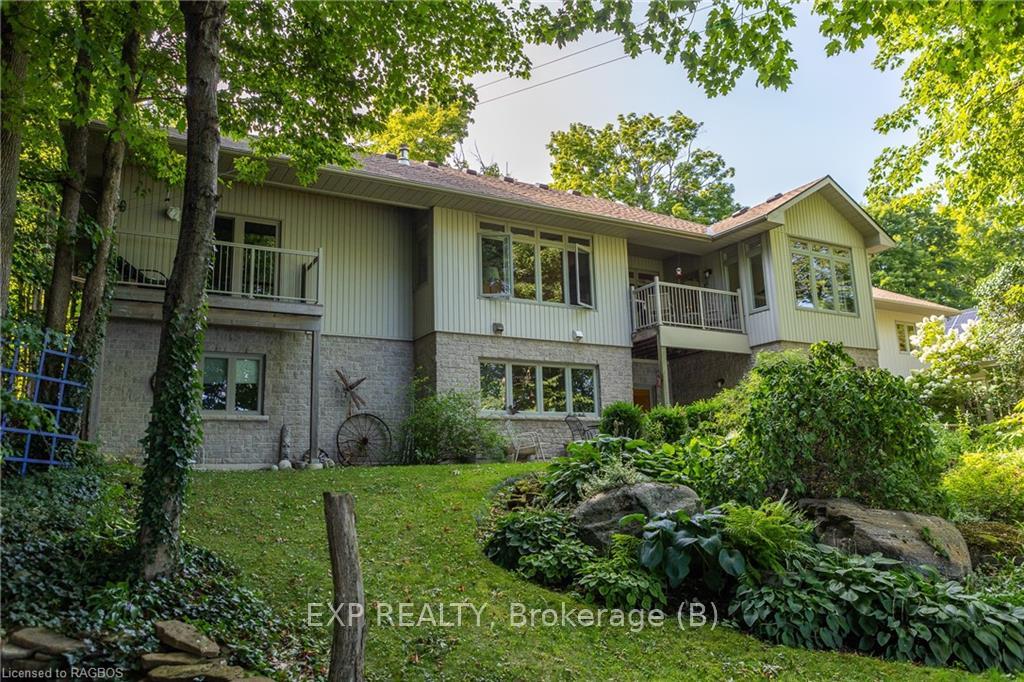
- Style: Bungalow
- Age: 16–30 years
- Living space: 1,500–2,000 sq ft
- Basement: Walk-out, finished
- Exposure: East
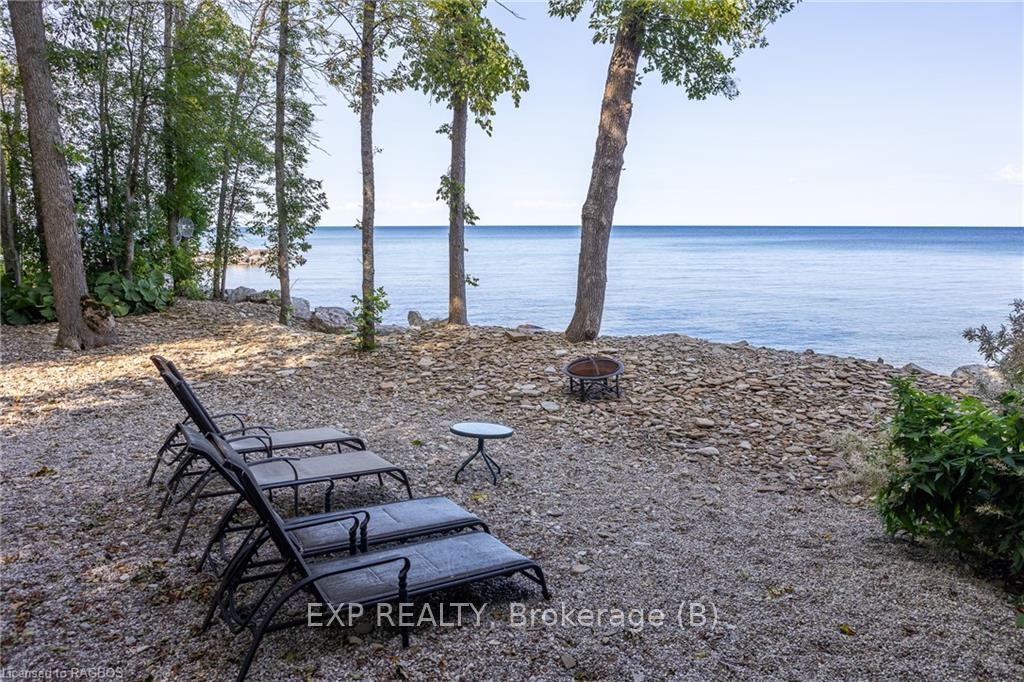
- View: Garden, bay, lake
- Waterfront: None
InsideFireplace Yes, living room, propane, Gas dryer hookup, laundry room, Central vacuum, countertop range, propane tank, upgraded insulation, water heater owned, water softener
- Fireplace: Yes, living room, propane
- Laundry: Gas dryer hookup, laundry room
- Features: Central vacuum, countertop range, propane tank, upgraded insulation, water heater owned, water softener
- Security: Carbon monoxide detectors, smoke detector
- Rooms above ground: 10
- Rooms in the basement: 9
- Bedrooms: 2 + 2 in the basement
- Bathrooms: 3
- Kitchens: 1
- Family room: Yes
Outside and lotStone, vinyl siding, Asphalt shingle, Poured concrete
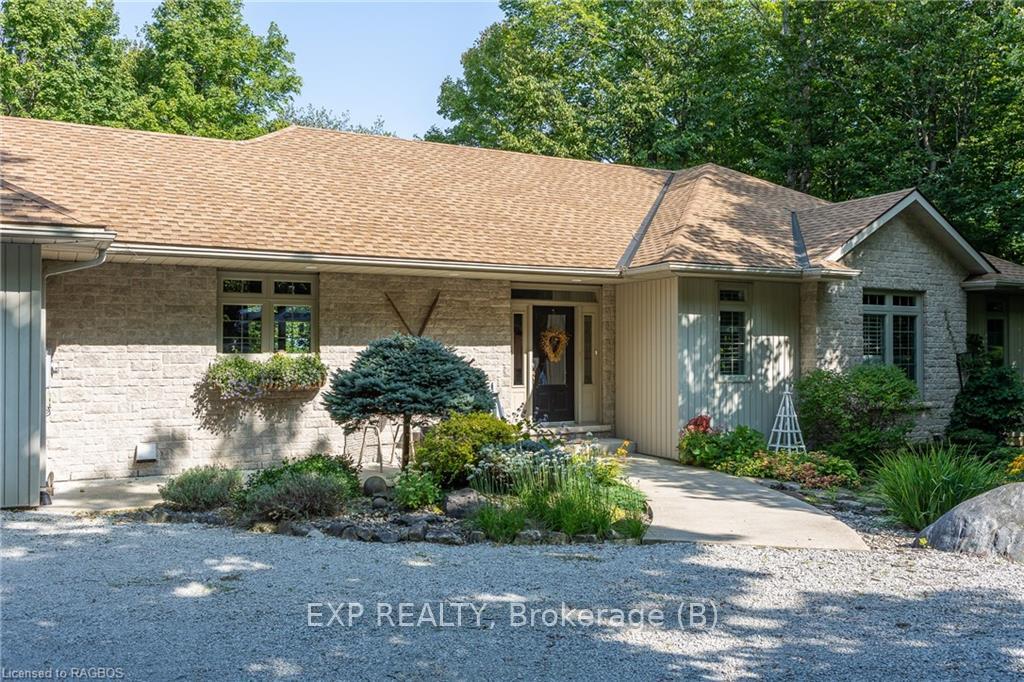
- Exterior: Stone, vinyl siding
- Roof: Asphalt shingle
- Foundation: Poured concrete
- Features: Deck, lighting, year round living
- Size: 136.6 × 132.76 ft
- Zoning: SR
Parking3 Garage, Attached, Other
- Spaces: 3 Garage
- Garage: Attached
- Driveway: Other
Heating, water and powerForced air, propane, Well, Septic
- Heating: Forced air, propane
- Water: Well
- Sewer: Septic
- Hydro: Yes
Costs and taxesTaxes $6,616 a year, HST included in the price
- Taxes, 2024: $6,616 a year
- HST: HST included in the price
Included in the saleTv wall mount sunroom, pump in pond,pump to fill pond, wagon wheels &garden enhancements, bbq, vacuum system in workshop, microwave, central vac, dishwasher, dryer, freezer, garage door opener, rangehood, refrigerator, stove, washer, window coverings, 4 cork boards in sewing room
- Included: Tv wall mount sunroom, pump in pond,pump to fill pond, wagon wheels &garden enhancements, bbq, vacuum system in workshop, microwave, central vac, dishwasher, dryer, freezer, garage door opener, rangehood, refrigerator, stove, washer, window coverings
- Not included: 4 cork boards in sewing room
NearbyLake/pond, golf
- Close to: Lake/pond, golf
Listing detailsX10848144, Sold, Aug 23, 2024
- MLS® number: X10848144
- Status: Sold
- Listed on: Aug 23, 2024
- Days on market: 146
- Updated: Jan 16, 2025
- Possession: 90+ days
- Occupied by: Owner
- Listing brokerage: eXp Realty
About this home
504859 Grey Road 1, Georgian Bluffs, ON N0H 1S0
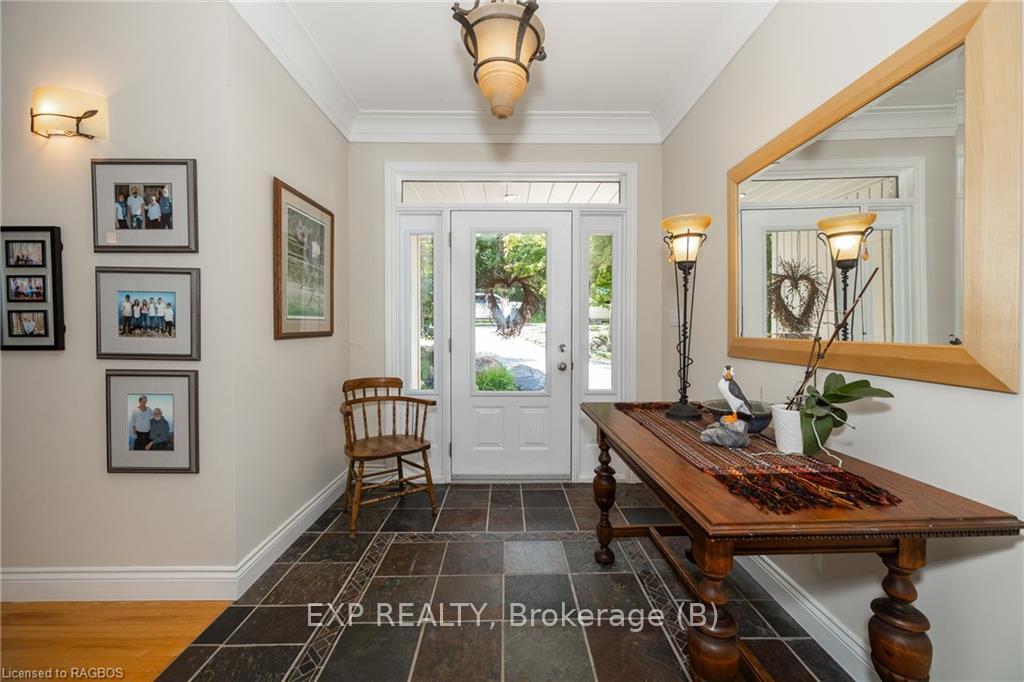
Waterfront Paradise! On a stunning 136ft of Georgian Bay water frontage, this custom bungalow features 4 bedrooms and 3 full baths, offering a serene living experience with the gentle sounds of wind rustling through the trees, waves lapping against the shore, and the soothing flow of a waterfall in the pond. The main floor boasts 9 ft ceilings, ash hardwood floors, and a maple kitchen, both crafted from trees on the property. Relax in the spacious primary suite, featuring double walk-in closets, an ensuite, and a balcony overlooking your private oasis. Enjoy panoramic views from the expansive windows, a cozy propane fireplace in the living room, and a sunroom that brings the outdoors in year-round. The walkout basement leads to a large patio overlooking beautifully landscaped perennial gardens, the tranquil pond, and a garden shed with hydro. The property includes a 3-car garage with stairs leading down to an insulated woodworking shop complete with in-floor heating. Additional features include a main floor laundry with custom cabinets, central vac, and built-in speakers throughout, making this waterfront haven a perfect blend of nature and luxury. Conveniently located between the amenities of Owen Sound and Wiarton and just a short drive to Big Bay, Centennial Park and the prestigious Cobble Beach Golf Club.
Ask about this home
A HOMEH agent will answer your questions about this home.
Around this home
Helpful calculators
Your HOMEH agent

"I would see it this week."