

505424 Grey Road 1
505424 Grey Road 1
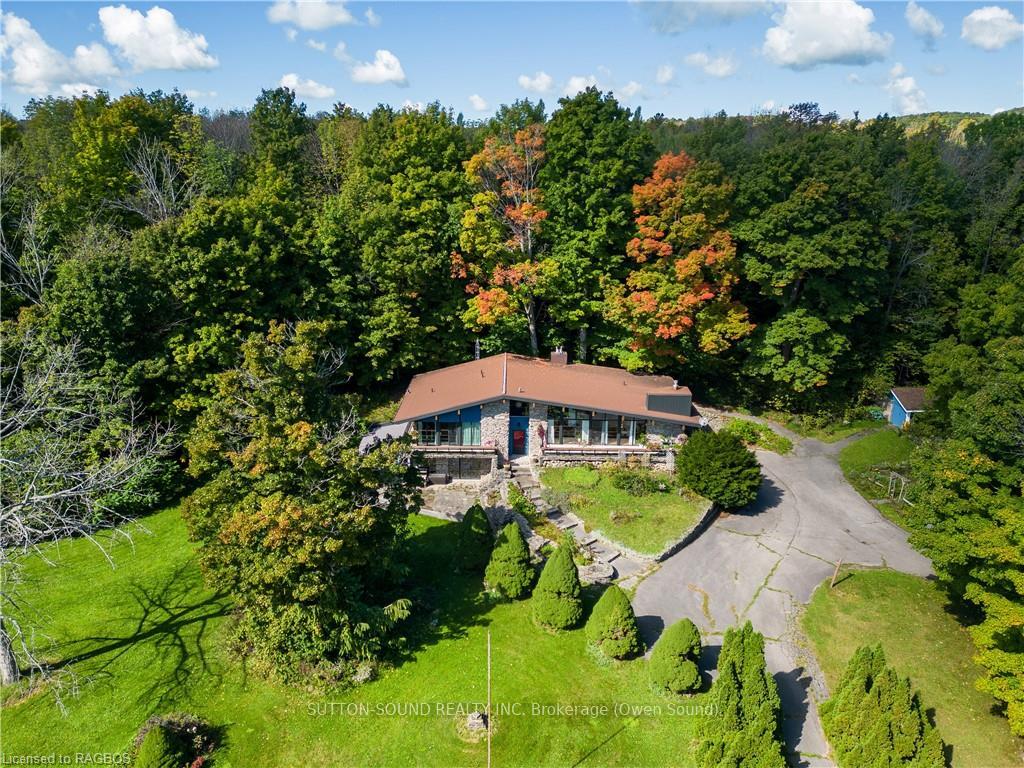 See all 39 photos
Property history
Facts and features
- BasementWalk-out
- Age of home31–50 years
- Water, sewerSeptic
- ExposureWest
- Fireplace
- Central air
The homeDetached, Bungalow-raised, Age 31–50 years
- Type: Detached
- Style: Bungalow-raised
- Age: 31–50 years
- Living space: 3,500–5,000 sq ft
- Basement: Walk-out, finished
- Exposure: West
- View: Bay, water, forest, lake
- Waterfront: None
InsideFireplace Yes, propane, family room, Atrium, brick & beam, separate heating controls, Rooms above ground 12
- Fireplace: Yes, propane, family room
- Features: Atrium, brick & beam, separate heating controls
- Rooms above ground: 12
- Rooms in the basement: 9
- Bedrooms: 3
- Bathrooms: 5
- Kitchens: 1
- Family room: Yes
Outside and lotWood , stone, Asphalt shingle, Poured concrete
- Exterior: Wood , stone
- Roof: Asphalt shingle
- Foundation: Poured concrete
- Features: Backs on green belt
- Other structures: Workshop
- Size: 250.71 × 226 ft
- Zoning: SR & EP
Parking2 Garage, Attached, Private, other, circular drive
- Spaces: 2 Garage
- Garage: Attached
- Driveway: Private, other, circular drive
Heating, water and powerForced air, propane, Central air, Other
- Heating: Forced air, propane
- Cooling: Central air
- Water: Other
- Sewer: Septic
Costs and taxesTaxes $5,780 a year, HST included in the price
- Taxes, 2024: $5,780 a year
- HST: HST included in the price
Included in the saleDishwasher, dryer, gas oven range, refrigerator, stove, washer, Personal effects.
- Included: Dishwasher, dryer, gas oven range, refrigerator, stove, washer
- Not included: Personal effects.
Listing detailsX11822980, Sold, Nov 25, 2024
- MLS® number: X11822980
- Status: Sold
- Listed on: Nov 25, 2024
- Days on market: 98
- Updated: Mar 3, 2025
- Possession: Flexible
- Occupied by: Owner
- Listing brokerage: SUTTON-SOUND REALTY INC. Brokerage (Owen Sound)
About this home
505424 Grey Road 1, Georgian Bluffs, ON N0H 1S0
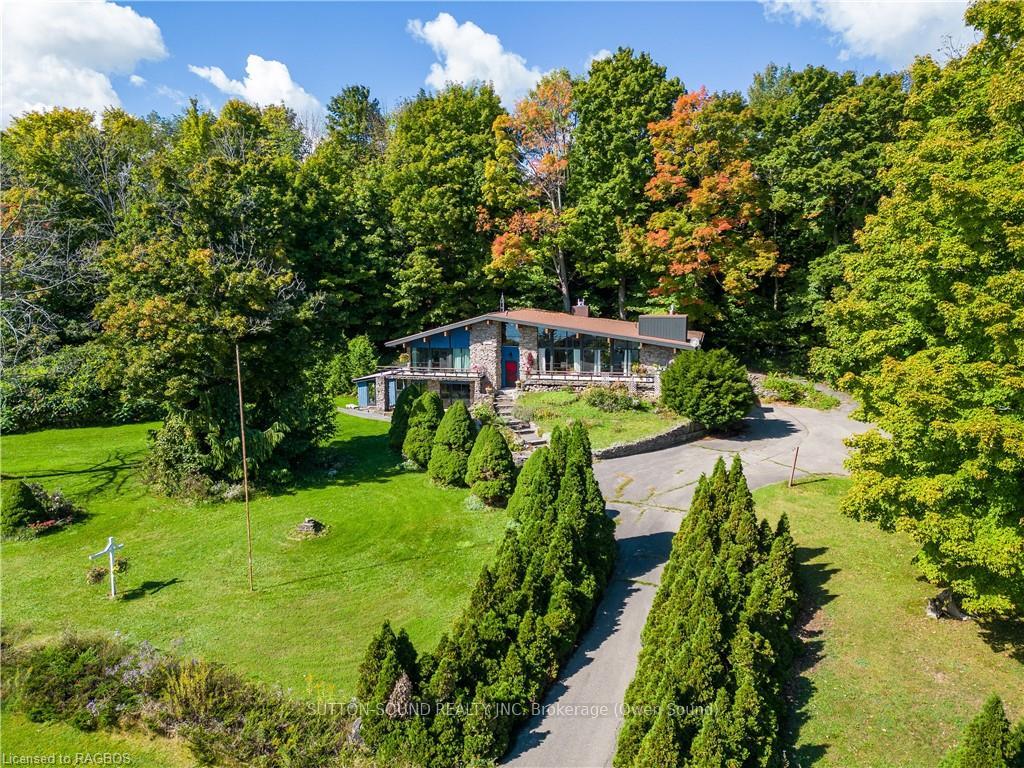
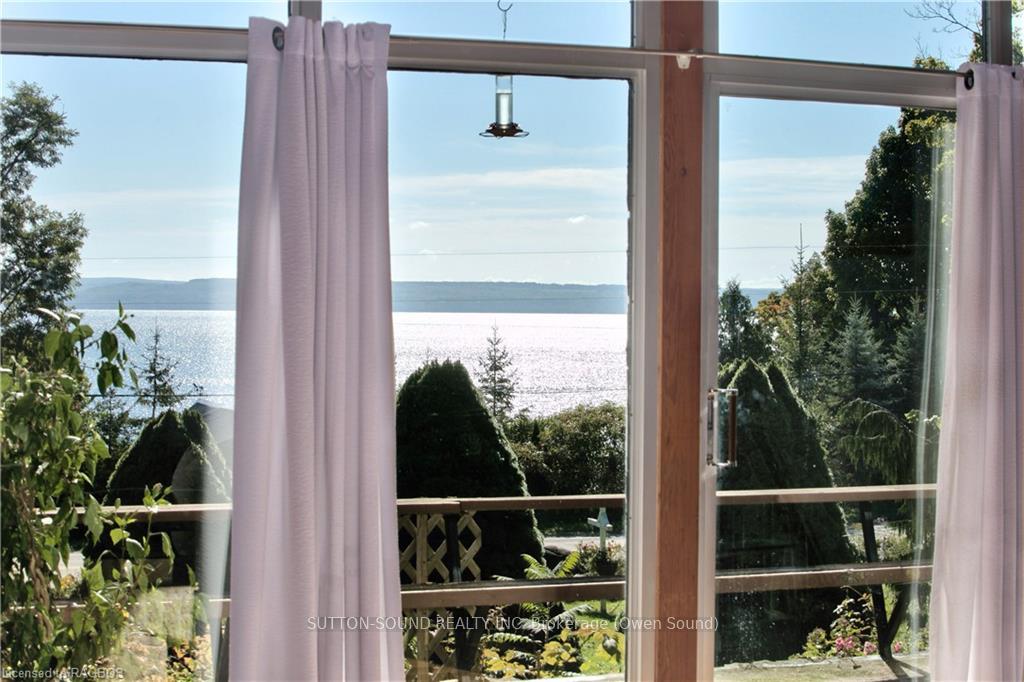
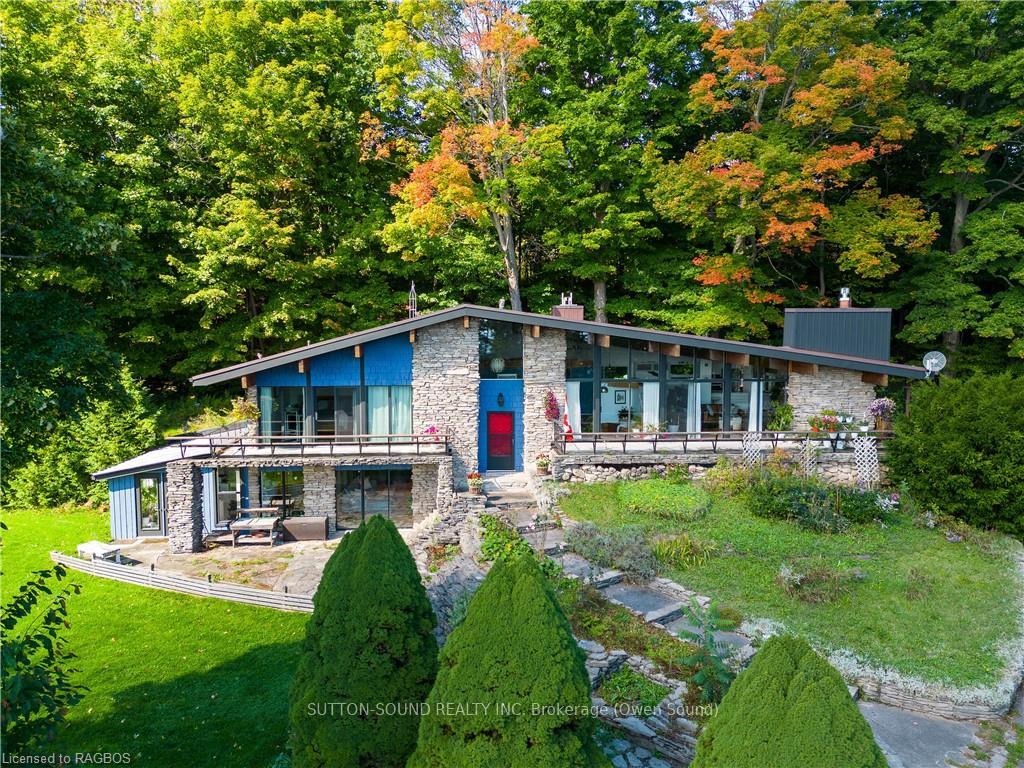
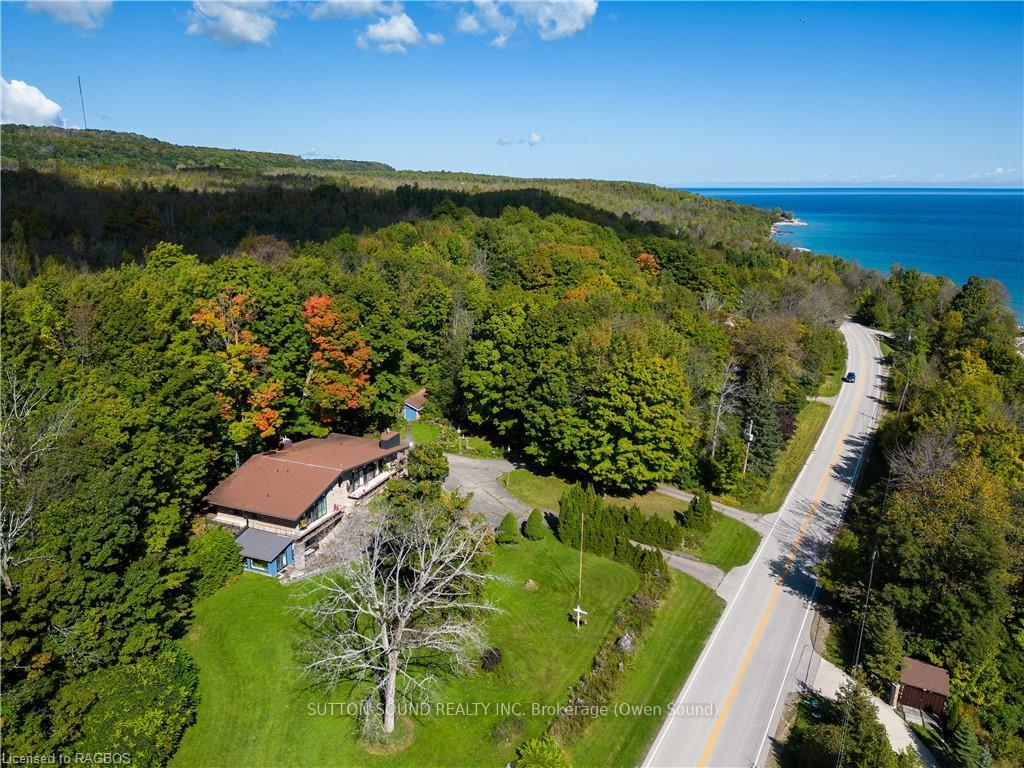
ARCHITECTURAL MASTERPIECE WITH VAST WATERVIEWS! The field-stone exterior, stunning lines of the cathedral ceiling made of BC cedar and a plethora of windows with expansive views of Georgian Bay.....this 3 bed, 5 bath raised bungalow is truly unique. The stone feature wall in the living room, stone fireplace in family room and 7 glass sliding doors blend the outdoor environment with the home. Incredible views from primary bedroom with direct access to wrap around deck. New custom kitchen with open concept is sure to impress. The lower level offers another entertainment area with wet bar and walk out, a 4 season sunroom, attached garage, workshop and more storage. This home has multi-zone heating and a Generac generator for convenience. Built by it's original owners who commissioned an architect to create a once in a lifetime home, taking 5 years to reach perfection. Book your showing to see 'The Kemstone II'. Please click the multimedia button for an immersive video tour
Ask about this home
A HOMEH agent will answer your questions about this home.
Around this home
Helpful calculators
Your HOMEH agent

"I would see it this week."