

442507 21 Concession
442507 21 Concession
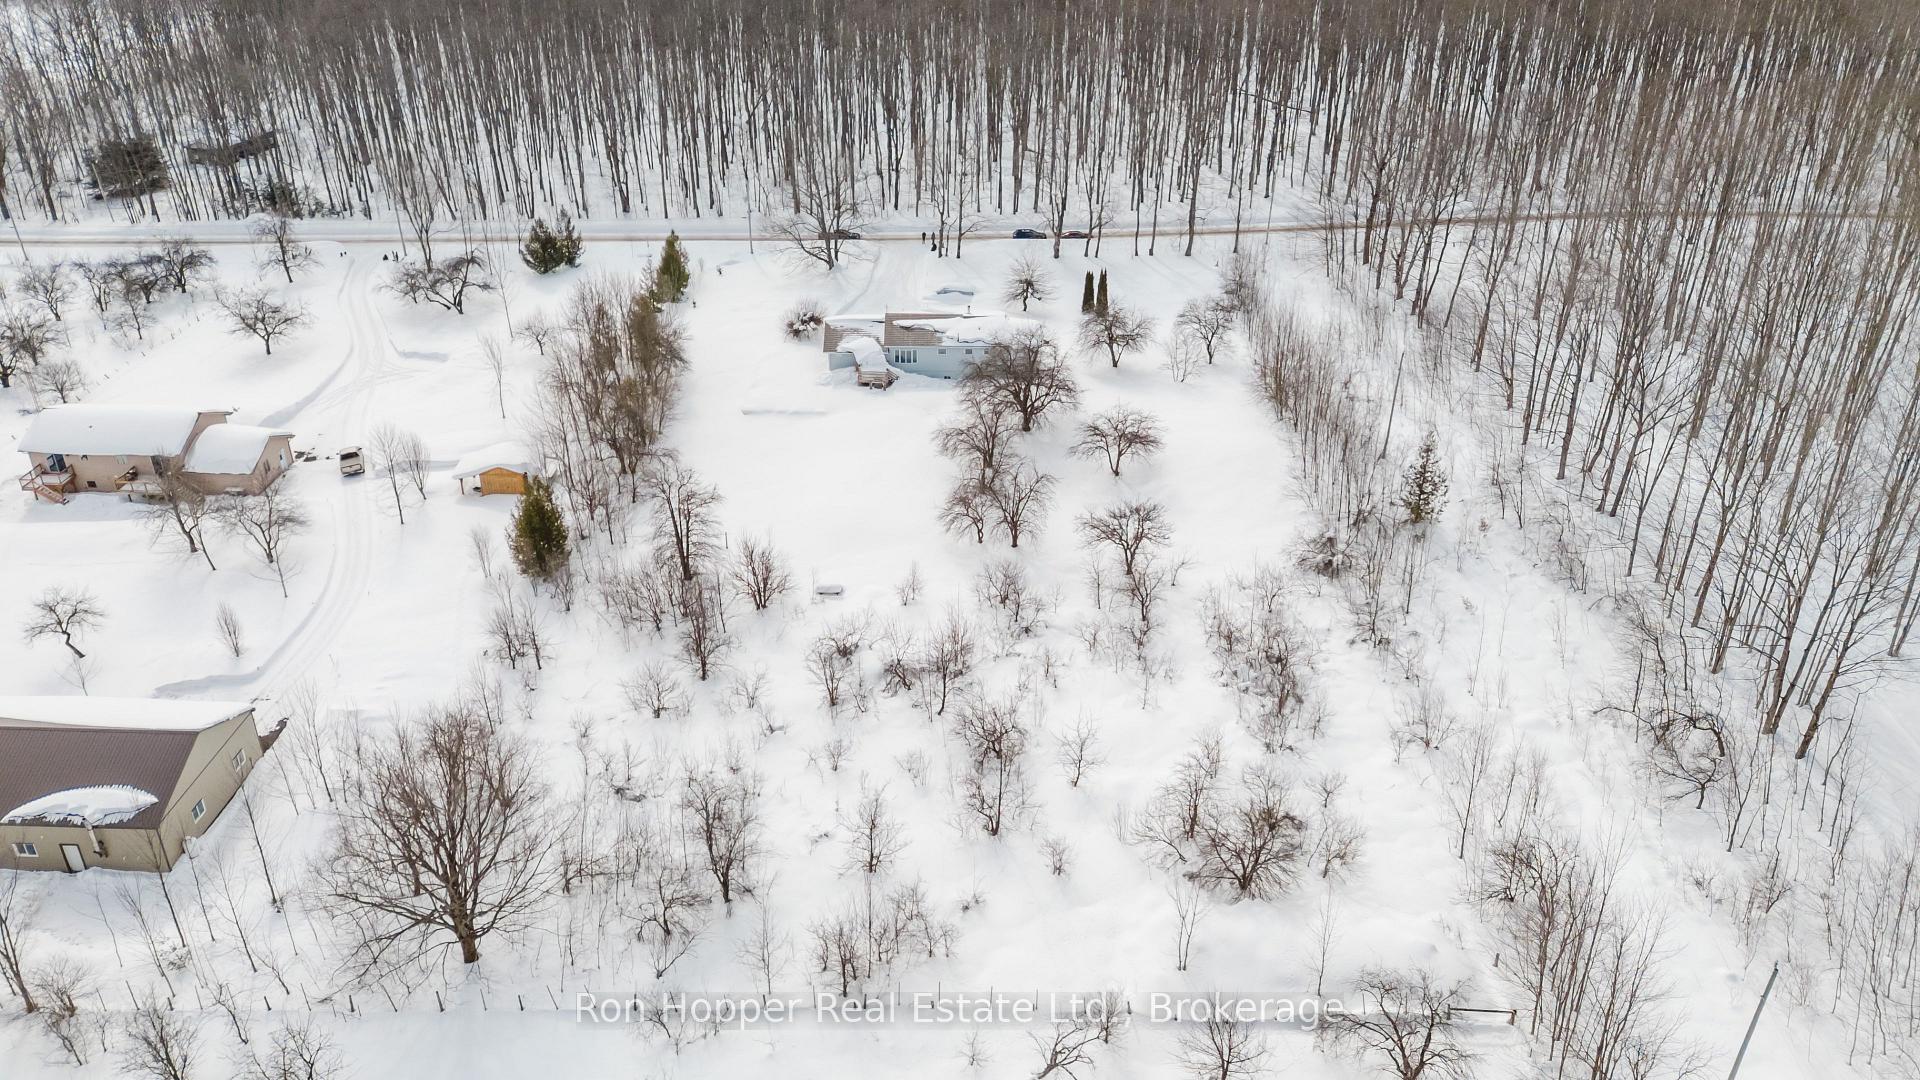 See all 38 photos
Property history
Facts and features
- BasementPart finished
- Age of home31–50 years
- Water, sewerWell, septic
- Lot shapeRectangular
- Central air
The homeDetached, Bungalow, Age 31–50 years
- Type: Detached
- Style: Bungalow
- Age: 31–50 years
- Living space: 1,500–2,000 sq ft
- Basement: Partially finished
InsideLower level, Rooms above ground 7, Rooms in the basement 5
- Laundry: Lower level
- Rooms above ground: 7
- Rooms in the basement: 5
- Bedrooms: 2 + 2 in the basement
- Bathrooms: 2
- Kitchens: 1
- Family room: Yes
Outside and lotVinyl siding, Metal, Poured concrete
- Exterior: Vinyl siding
- Roof: Metal
- Foundation: Poured concrete
- Size: 200 × 430 ft
- Shape: Rectangular
- Zoning: RU
Parking1 Garage, Attached, Private double
- Spaces: 1 Garage
- Garage: Attached
- Driveway: Private double
Heating, water and powerForced air, propane, Central air, Well
- Heating: Forced air, propane
- Cooling: Central air
- Water: Well
- Sewer: Septic
Costs and taxesTaxes $3,154 a year, HST included in the price, Electric hot water tank
- Taxes, 2024: $3,154 a year
- HST: HST included in the price
- Rental items: Electric hot water tank
Included in the saleFridge, propane stove, dishwasher, washer and dryer.
- Included: Fridge, propane stove, dishwasher, washer and dryer.
NearbyWooded/treed
- Close to: Wooded/treed
Listing detailsX12002512, Sold, Mar 3, 2025
- MLS® number: X12002512
- Status: Sold
- Listed on: Mar 3, 2025
- Days on market: 44
- Updated: Apr 16, 2025
- Possession: 2025-06-13 / Flexible
- Occupied by: Owner
- Listing brokerage: Ron Hopper Real Estate Ltd.
About this home
442507 21 Concession, Georgian Bluffs, ON N0H 2T0
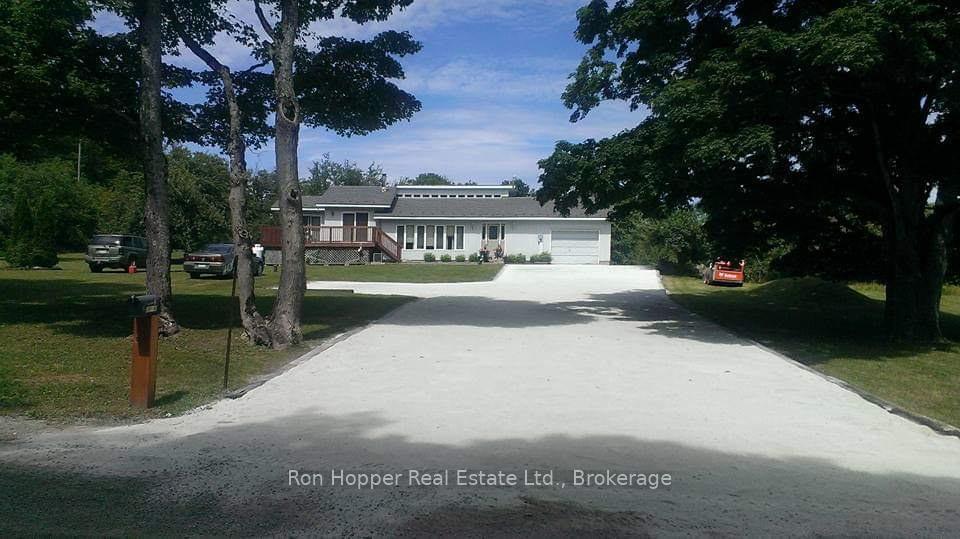
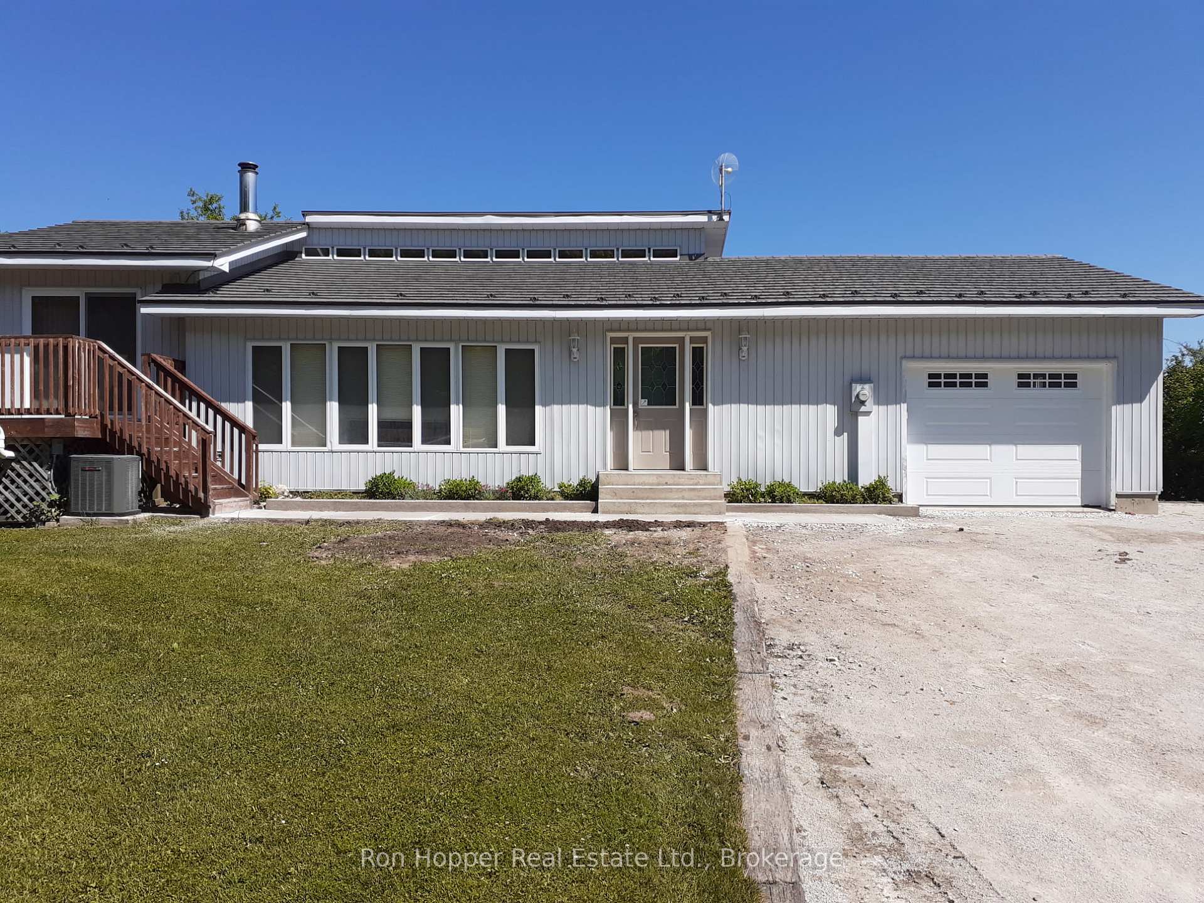
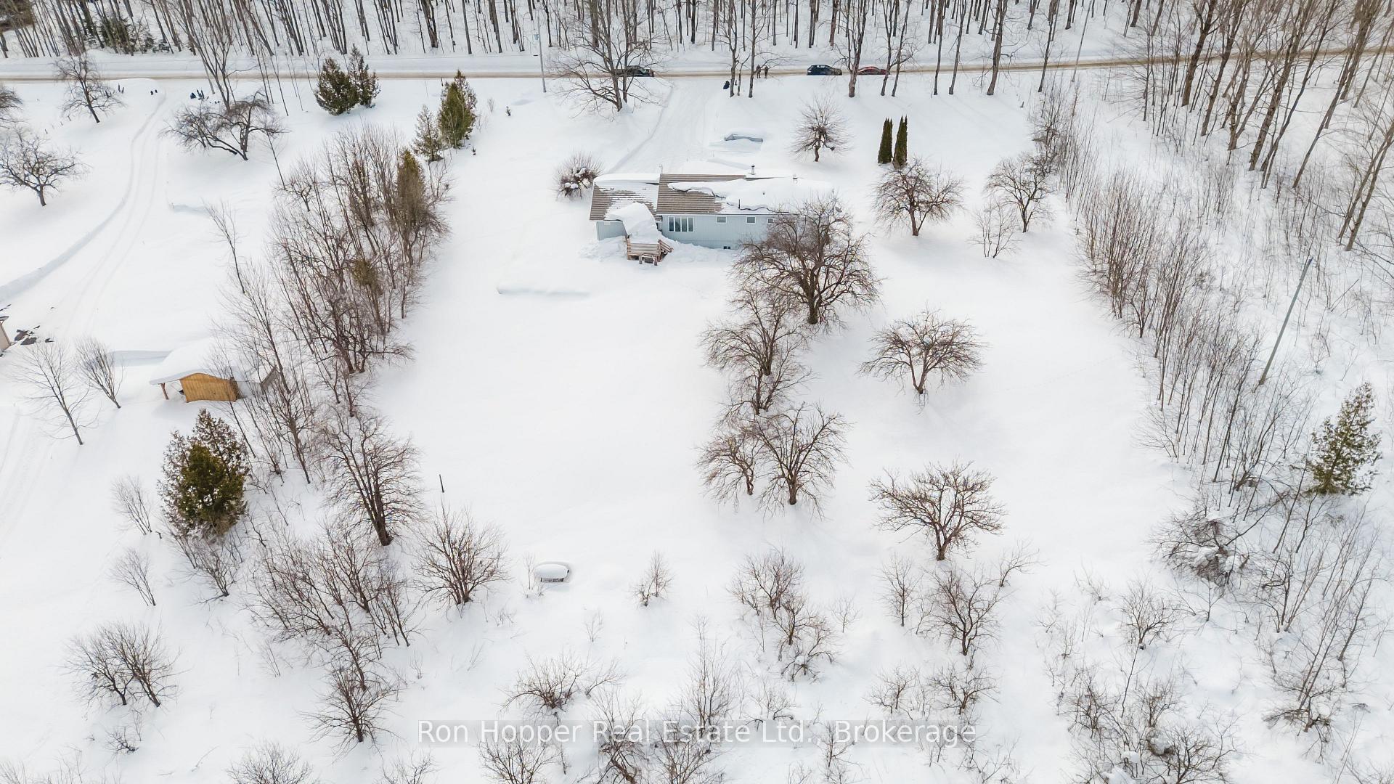
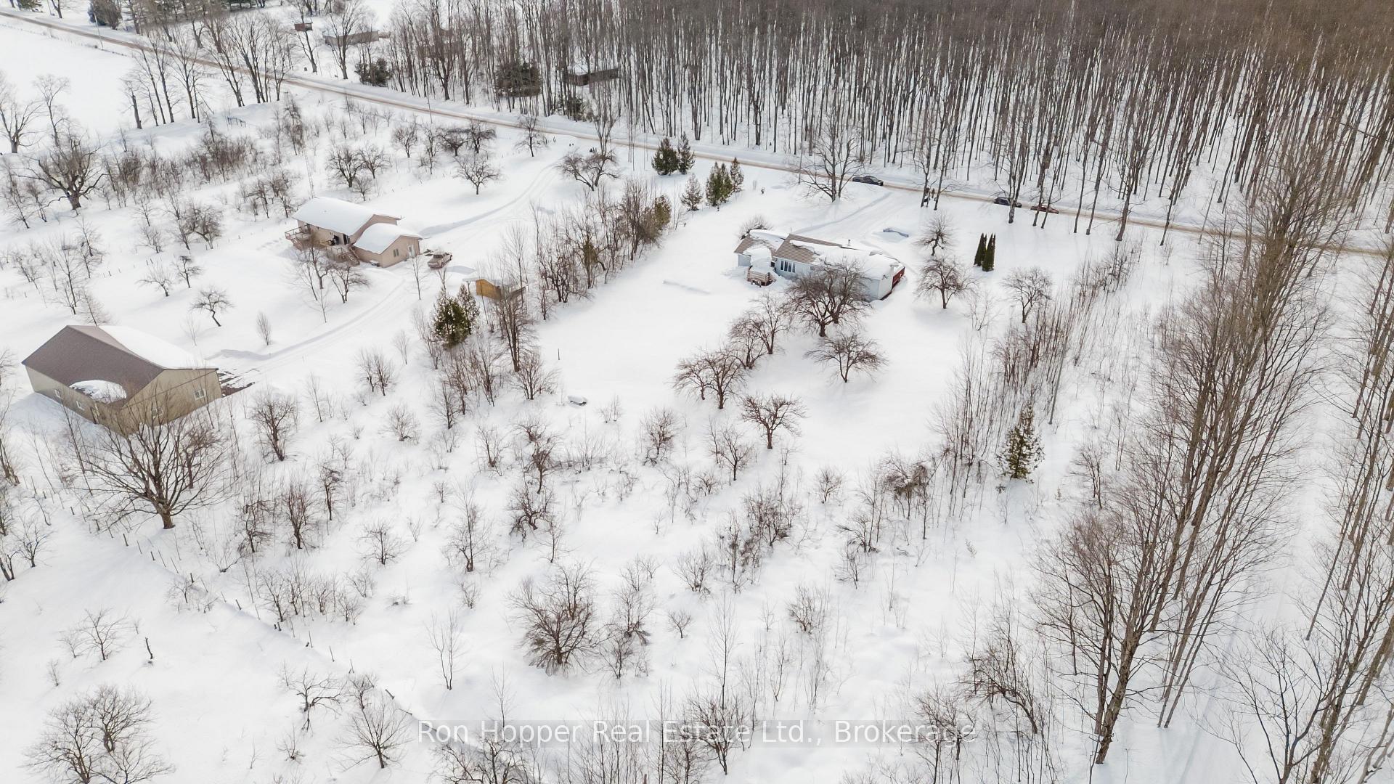
Escape to the peace and privacy of this county bungalow, nestled on a treed 1.9 Acre lot. This inviting home offers a spacious layout with a bright and airy living room, well pointed kitchen and dining area. The primary bedroom has a three piece ensuite bath and a patio door to private deck. Then there is a second bedroom and three piece bath. The partially finished basement provides even more living space, with a large family room, two additional bedrooms, a laundry room and a generous storage room. Enjoy year round comfort with forced air propane furnace and central air conditioning. Durability of a long lasting steel roof. The attached garage adds convenience, making this home the perfect blend of country living and modern comfort.
Ask about this home
A HOMEH agent will answer your questions about this home.
Around this home
Helpful calculators
Your HOMEH agent

"I would see it this week."