

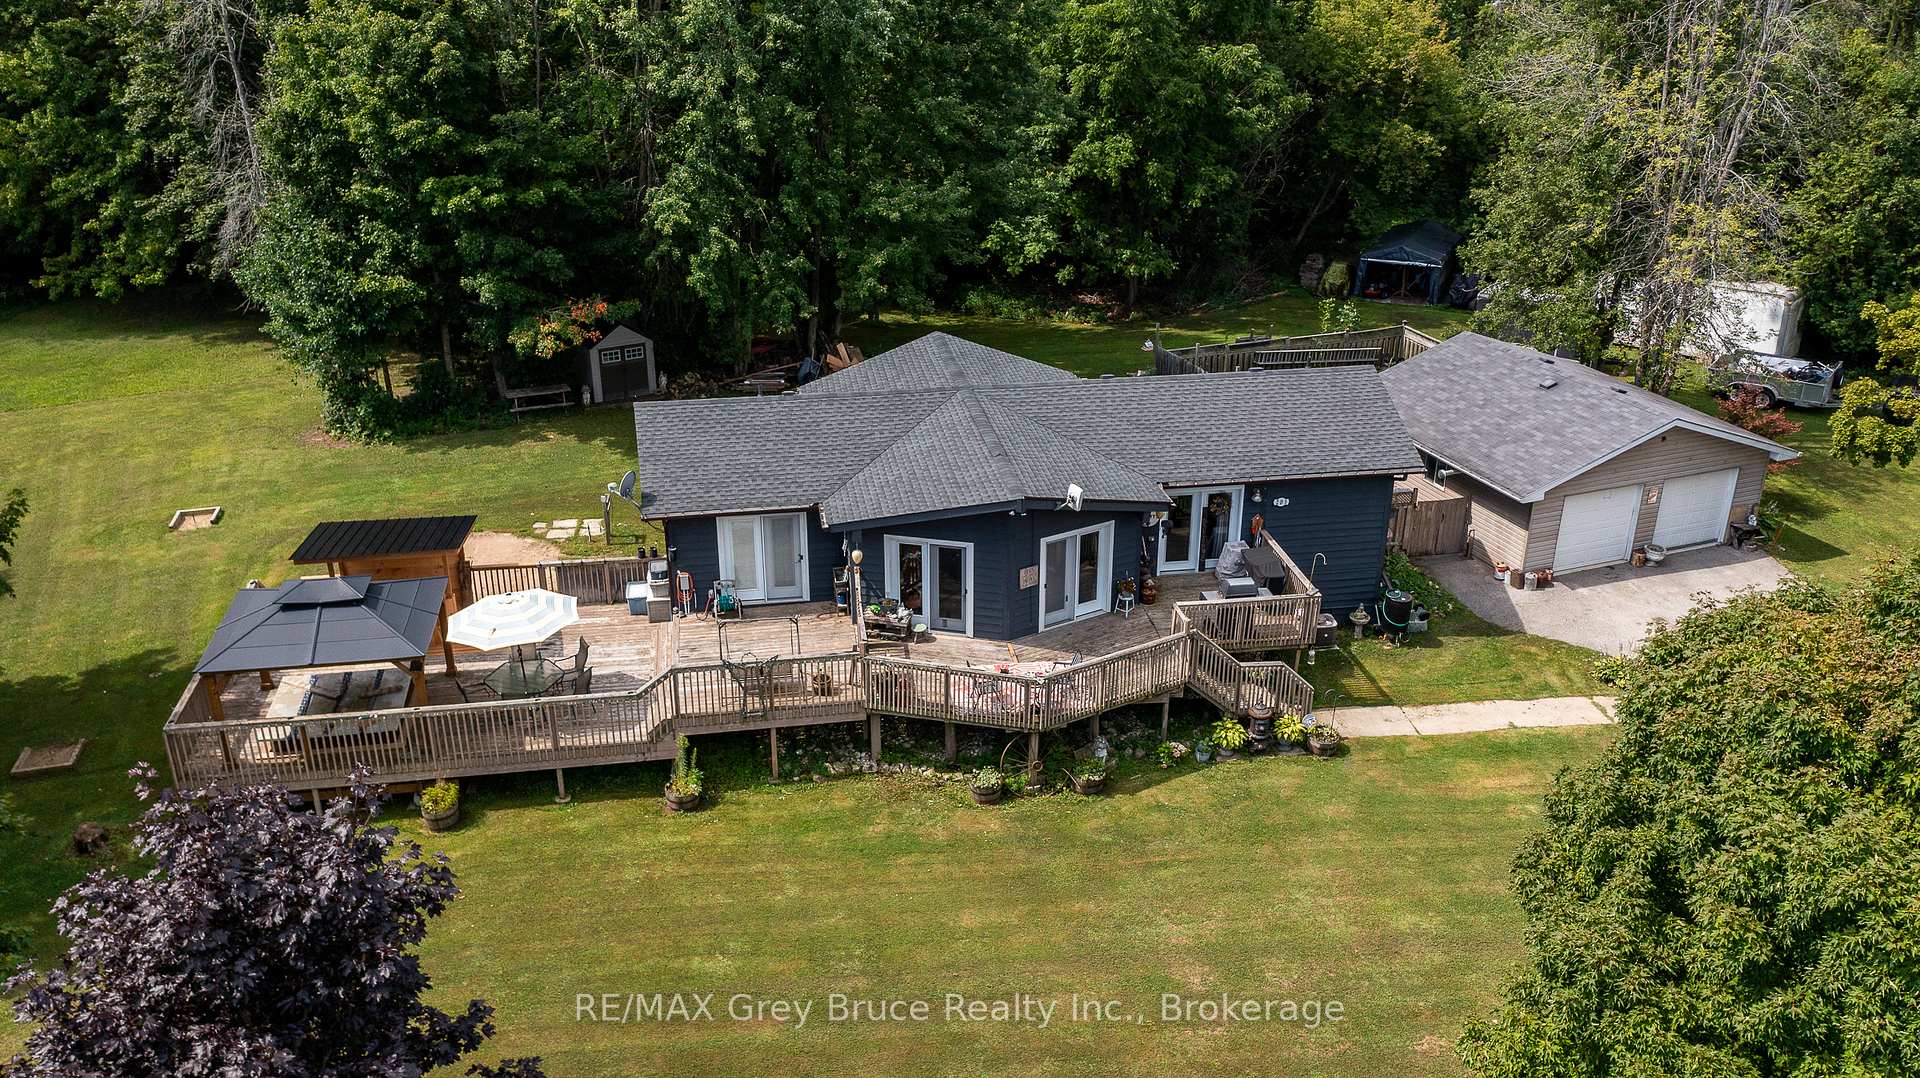
201 Division Street
201 Division Street
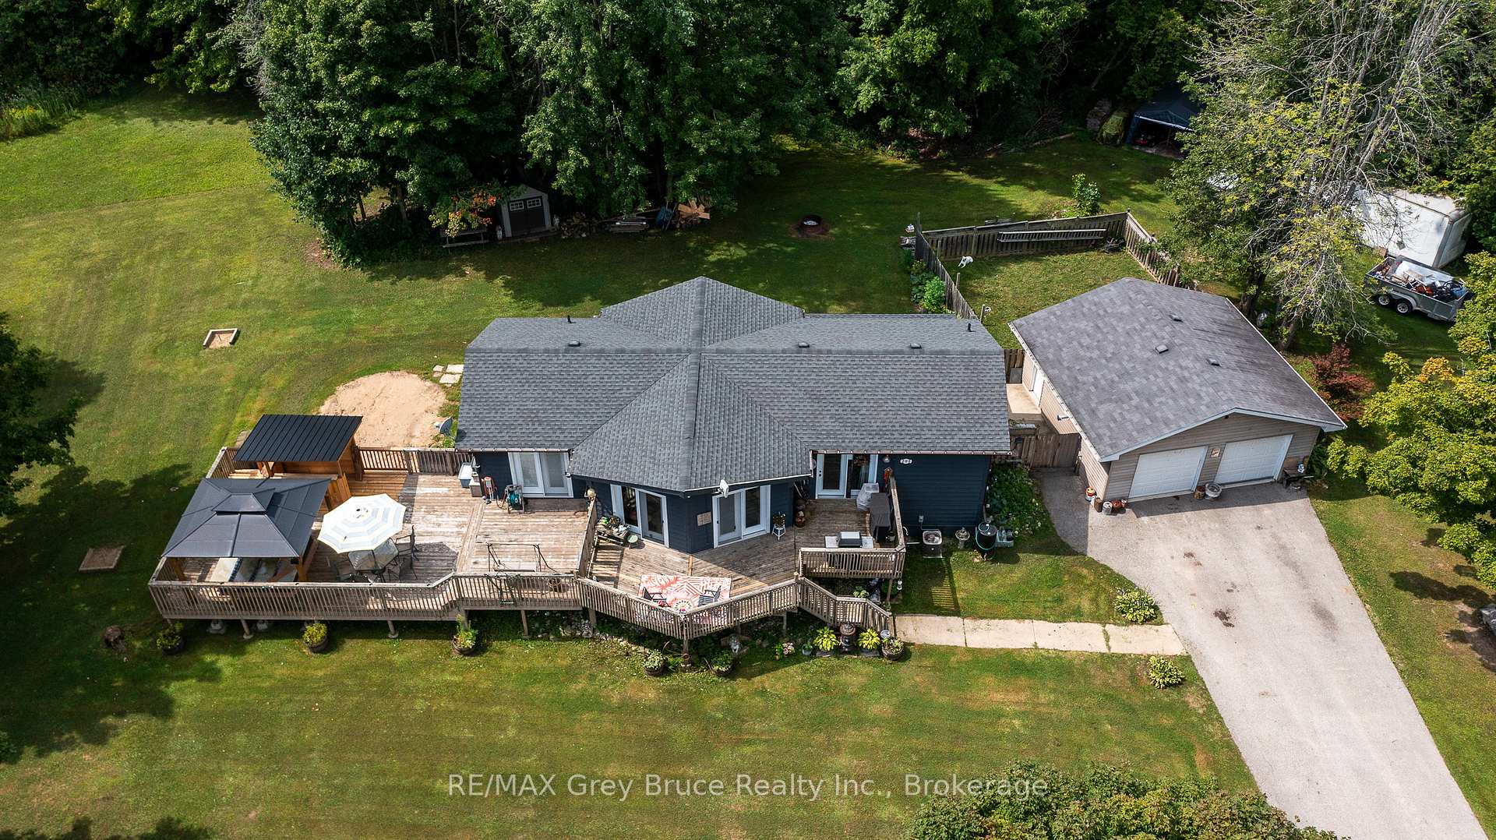
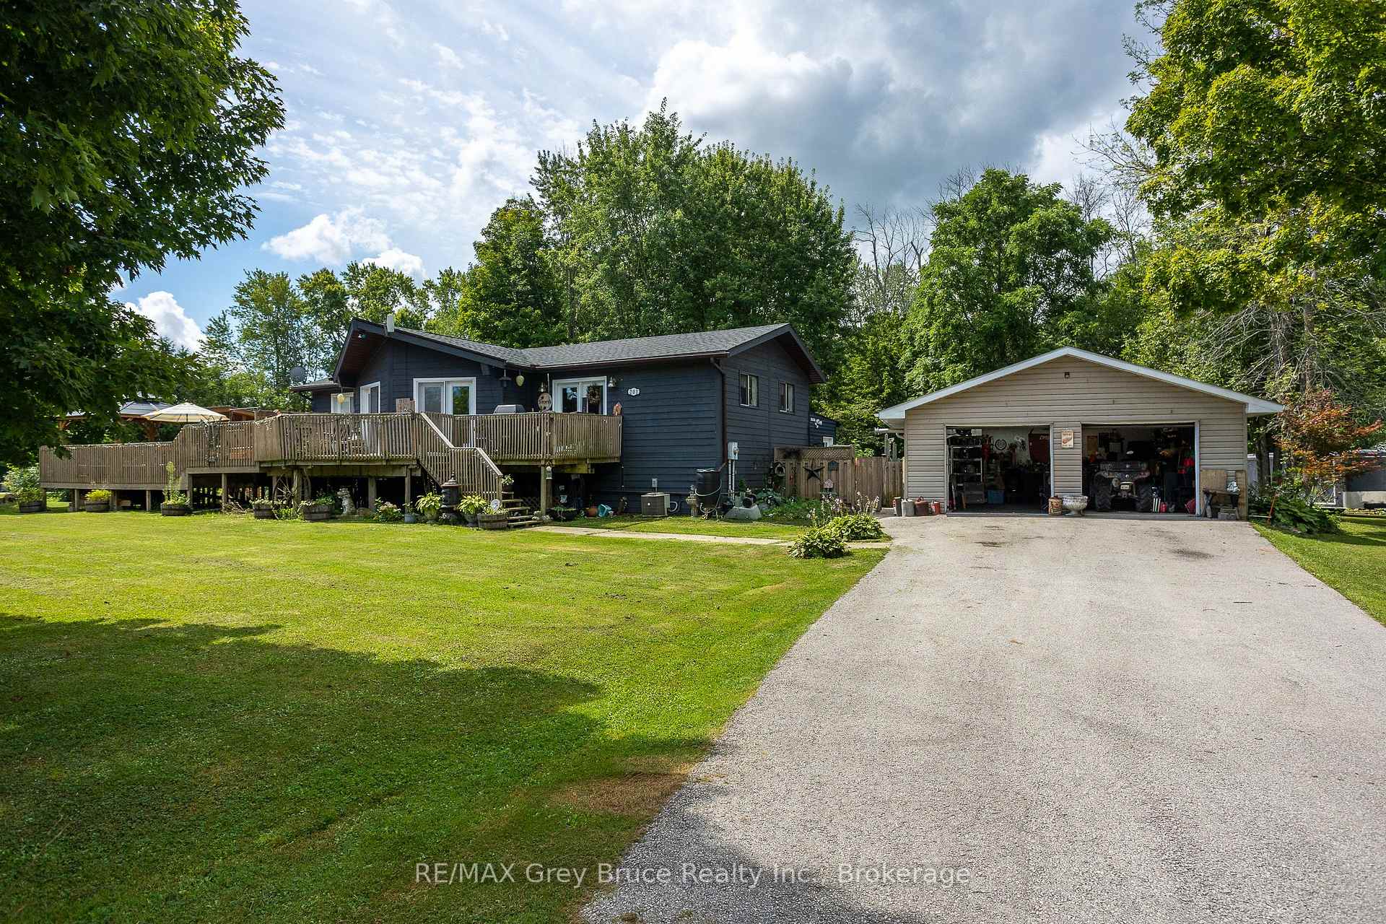
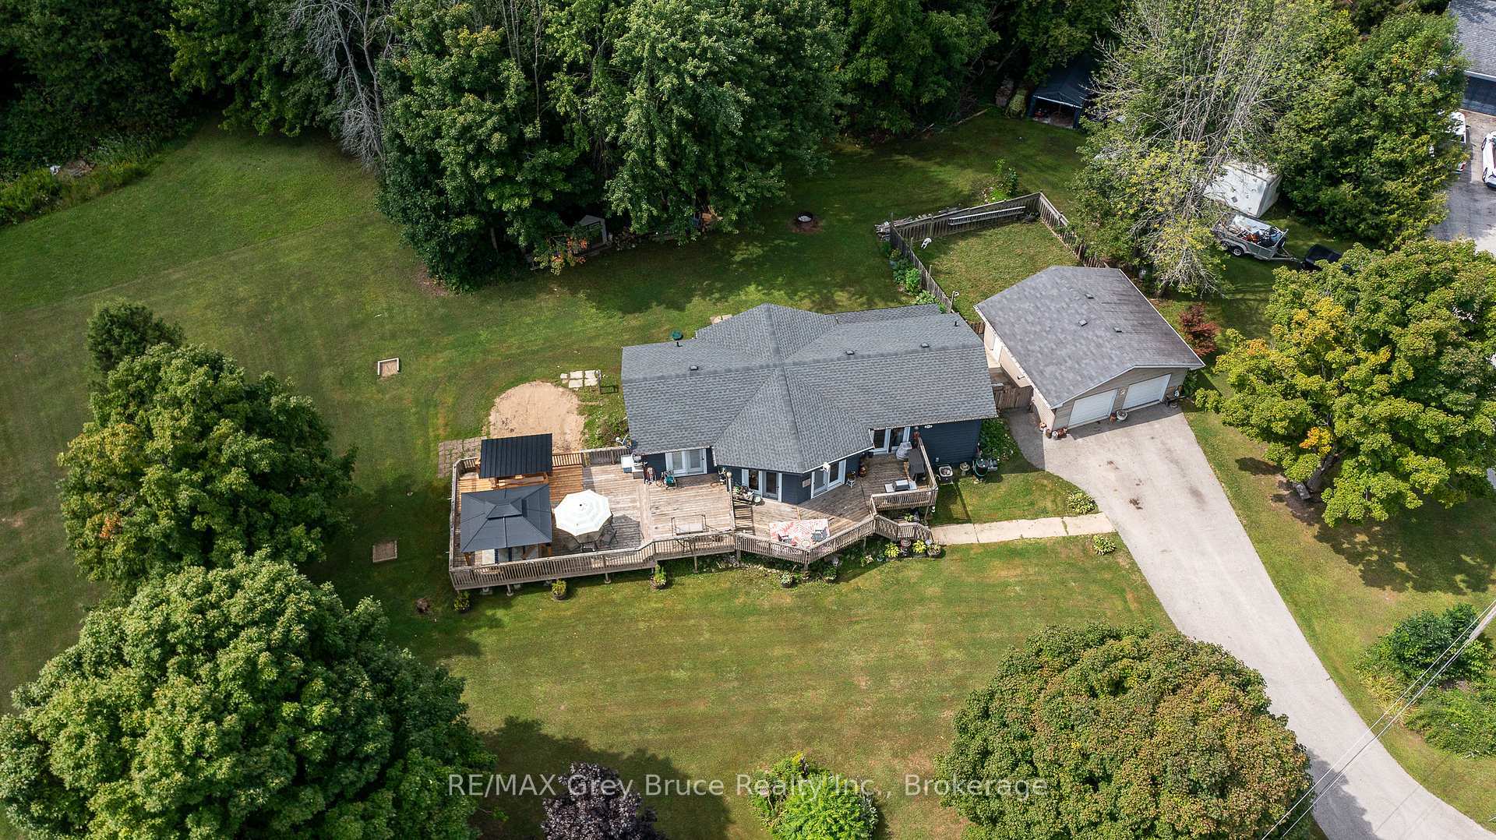
 See all 49 photos
Property history
- $599,000ExpiredList: 2025-08-23|End: 2026-05-13|263 daysX12360870
Facts and features
- BasementFinished
- Price per sq ft~$461
- Water, sewerSeptic
- Lot shapeIrregular
- Central air
The homeDetached, Bungalow, 1,100–1,500 sq ft
- Type: Detached
- Style: Bungalow
- Living space: 1,100–1,500 sq ft
- Basement: Finished, full
- Waterfront: None
InsideLower level, Bar fridge, primary bedroom - main floor, water heater, Rooms above ground 7
- Laundry: Lower level
- Features: Bar fridge, primary bedroom - main floor, water heater
- Rooms above ground: 7
- Rooms in the basement: 4
- Bedrooms: 3 + 1 in the basement
- Bathrooms: 2
- Kitchens: 1
- Family room: Yes
Outside and lotWood, Asphalt shingle, Concrete
- Exterior: Wood
- Roof: Asphalt shingle
- Foundation: Concrete
- Features: Deck
- Size: 125 × 165 ft
- Shape: Irregular
Parking2 Garage, Detached, Private double, other
- Spaces: 2 Garage
- Garage: Detached
- Driveway: Private double, other
Heating, water and powerForced air, gas, Central air, Municipal water
- Heating: Forced air, gas
- Cooling: Central air
- Water: Municipal water
- Sewer: Septic
- Natural gas: Yes
- Hydro: Yes
- Telephone: Yes
Costs and taxesTaxes $2,362 a year, HST included in the price, Hot water tank
- Taxes, 2024: $2,362 a year
- HST: HST included in the price
- Rental items: Hot water tank
- Under contract: Hot water heater
Included in the saleFridge, stove, dishwasher, microwave, Washer, dryer, wood coat racks, air compressor & fridge is garage
- Included: Fridge, stove, dishwasher, microwave
- Not included: Washer, dryer, wood coat racks, air compressor & fridge is garage
Listing detailsX12360870, Expired, Aug 23, 2025
- MLS® number: X12360870
- Status: Expired
- Listed on: Aug 23, 2025
- Days on market: 263
- Updated: May 13, 2026
- Possession: 2025-10-15 / 30-59 days
- Occupied by: Owner
- Listing brokerage: RE/MAX Grey Bruce Realty Inc.
About this home
201 Division Street, Georgian Bluffs, ON N0H 2K0
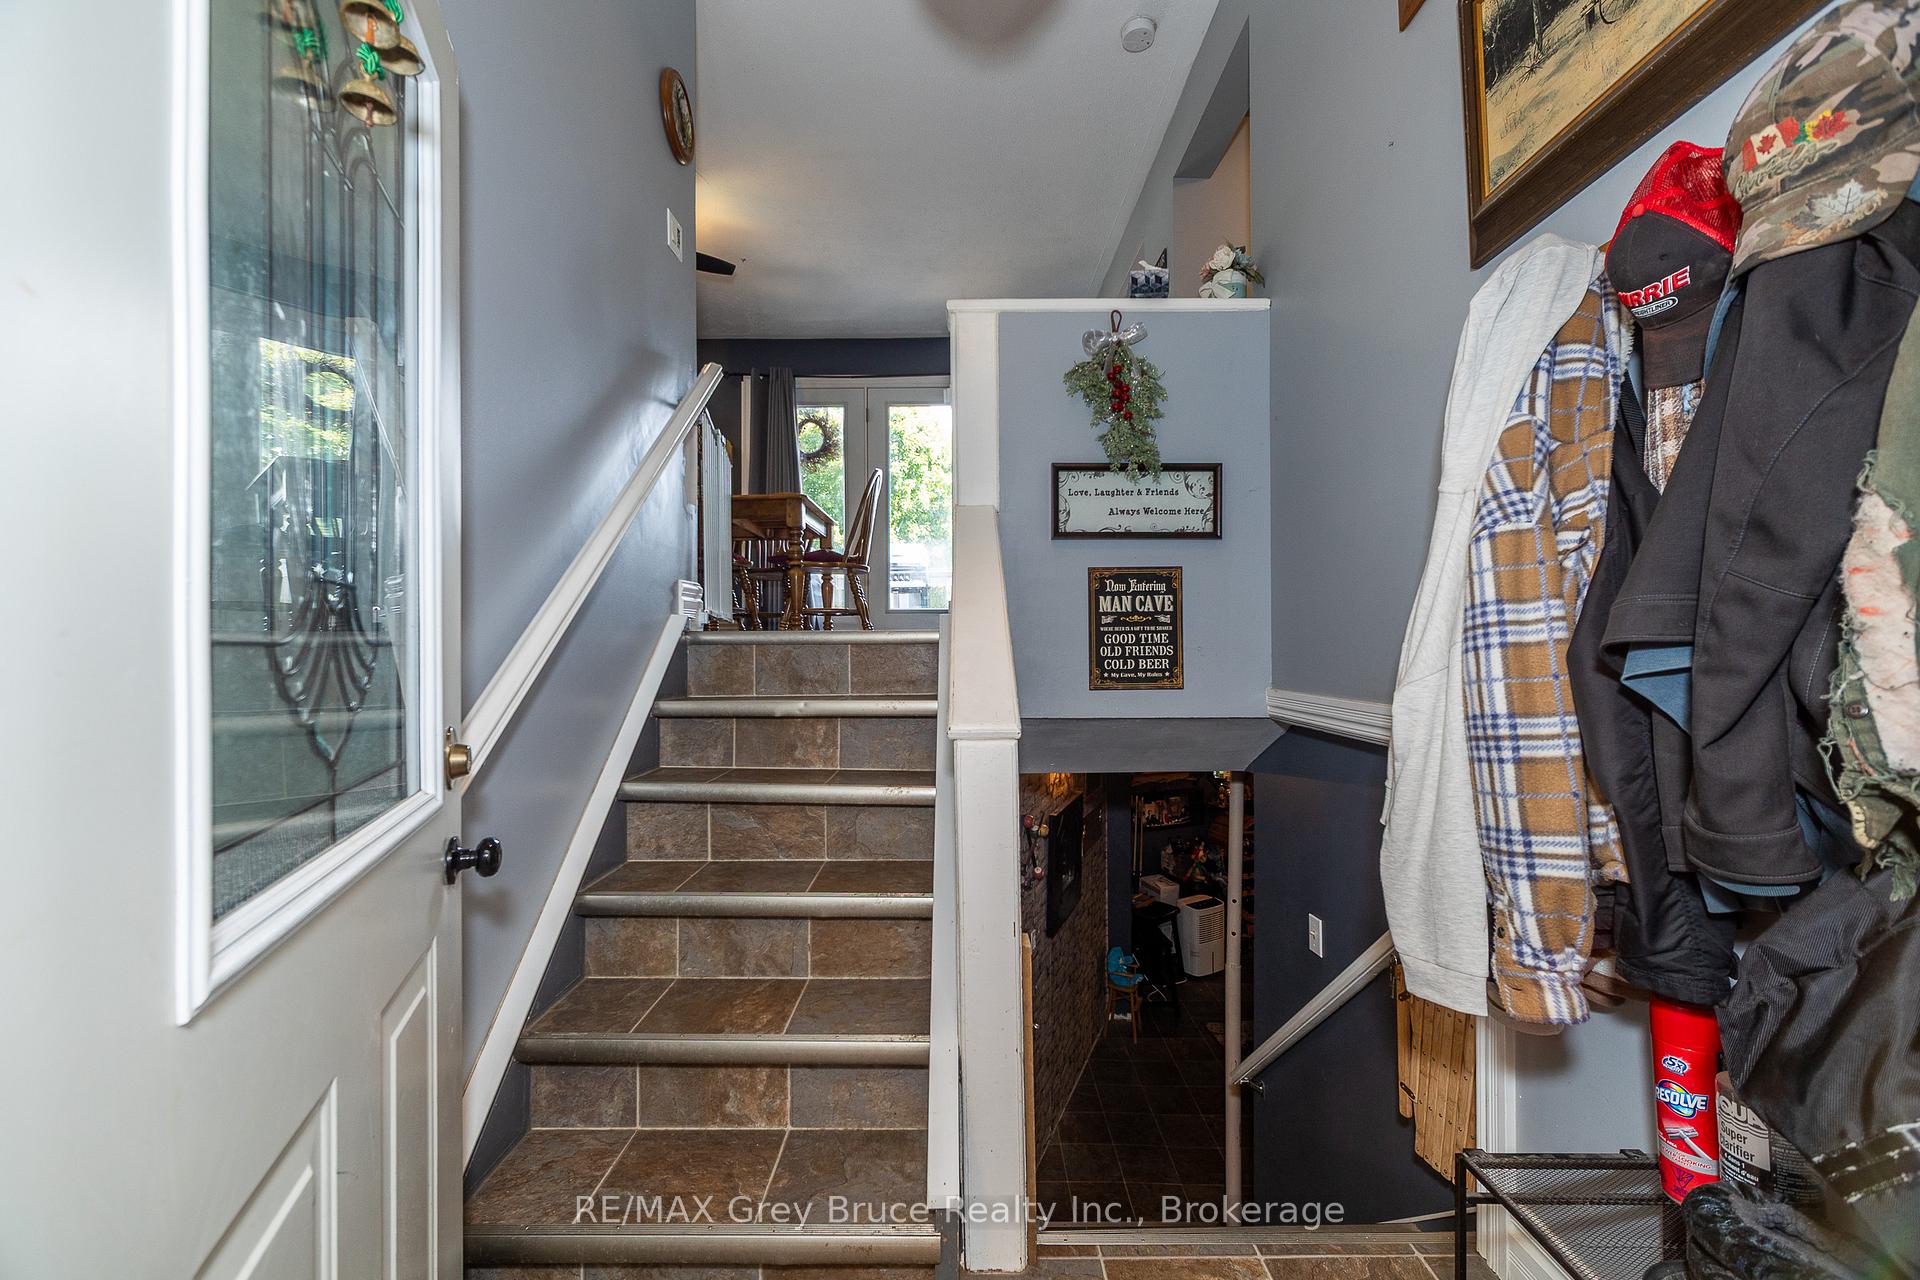
Welcome to this spacious 3+1 bedroom, 2-bath home located on a quiet dead-end road in the heart of Shallow Lake. Perfect for families; this property offers a functional layout with plenty of room to grow. The main level features a bright and inviting living space, a well-equipped kitchen and a dining area. With easy access to the large deck it is ideal for entertaining or enjoying peaceful evenings outdoors. Cozy up to the new tiki-bar and enjoy your favourite beverage. The lower level provides an additional full bathroom, bedroom and versatile living space, perfect a recreation room or having guests. A detached 2-car garage offers ample storage and workspace for vehicles, tools, or hobbies. Nestled in a friendly community, this home combines the best of small-town living with the comfort of a spacious property, making it an excellent choice for your next move.
Ask about this home
A HOMEH agent will answer your questions about this home.
Around this home
Helpful calculators
Your HOMEH agent

"Priced 10% over the Hestimate. I would see it this week."