
462220 Concession 24
Georgian Bluffs, ON N0H 2T0
- 2+3Bedrooms
- 3Bathrooms
- 1Garage
- 1500–2000Sq Ft
- $3,692Tax
- 459 ftLot frontage
 Estimated Value:$933,525See Free Estimate Report

Property not available for sale or for rent.
HOMEH One: full-service selling for a 1% listing fee. The buyer's agent commission is separate.
Free Home EvaluationHow Much Is My Home Worth?Homes for Sale NearbySale & Price History for 462220 Concession 24, Georgian Bluffs
Real estate boards require you to or to see the full details of this property.
*Sold prices and complete sale & price history are regulated data. Under the Trust in Real Estate Services Act, 2002 (TRESA) and the rules of the Real Estate Council of Ontario (RECO), and pursuant to the Multiple Listing Service® rules of the Canadian Real Estate Association (CREA) and the Toronto Regional Real Estate Board (TRREB), this information may be shown only to registered users who have agreed to the applicable terms of use (a Virtual Office Website, or "VOW," arrangement). HOMEH Inc., Brokerage therefore provides it to signed-in members only. Creating an account is free and takes under a minute.
About 462220 Concession 24, Georgian Bluffs
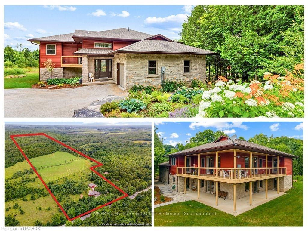
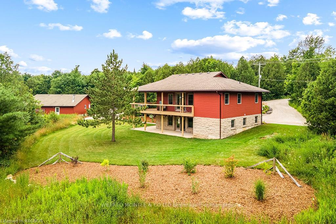
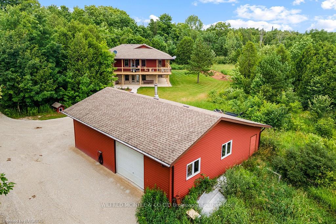
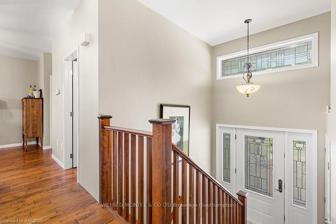
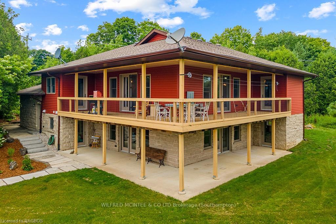
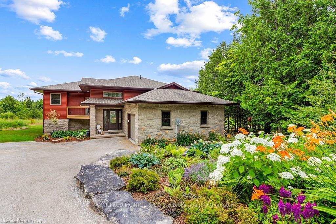
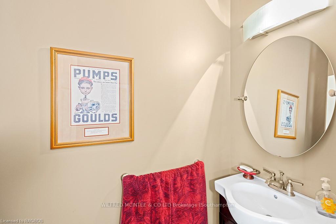
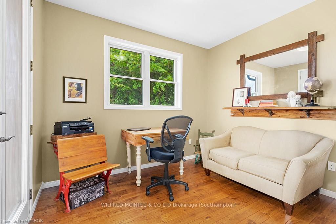
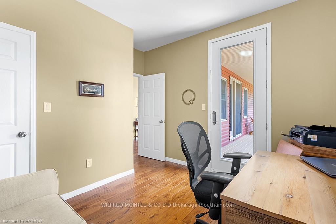
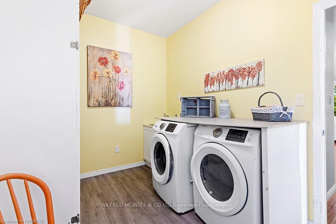
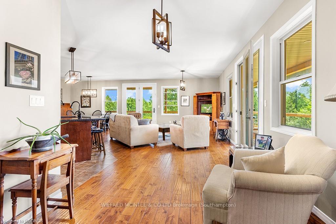
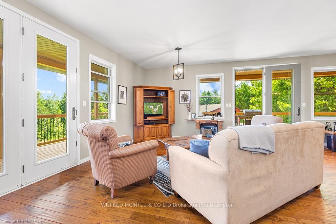
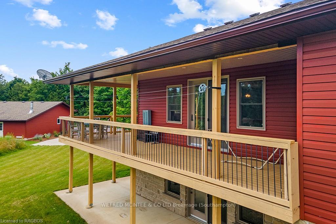
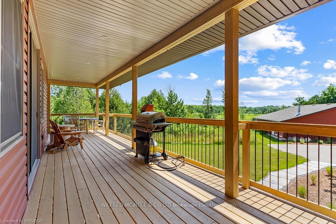
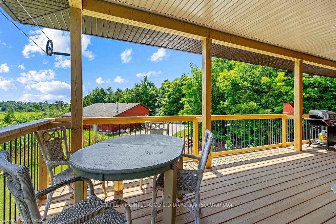
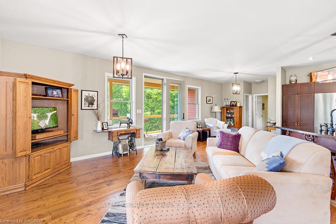
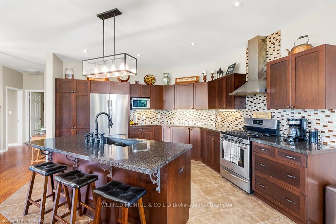
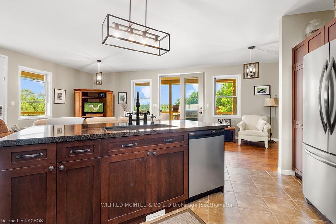
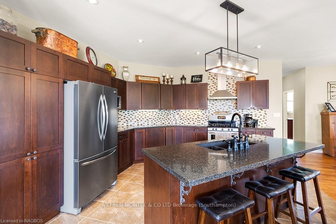
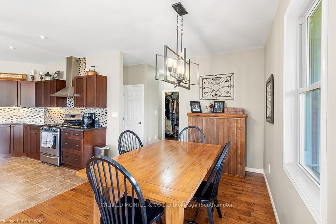
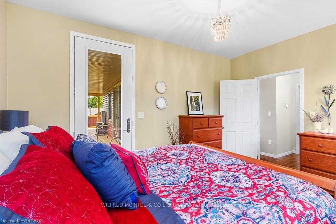
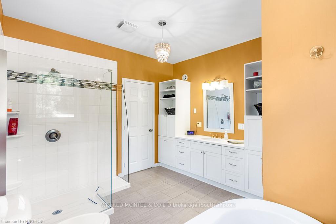
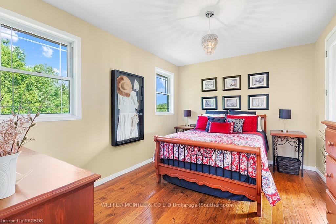
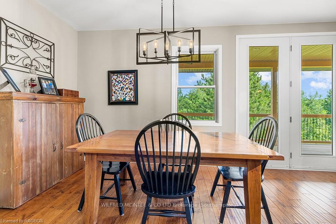
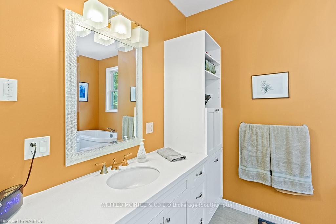
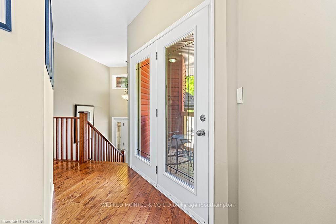
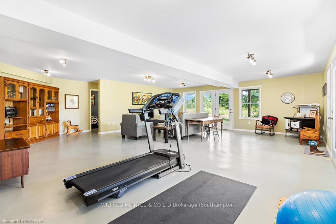
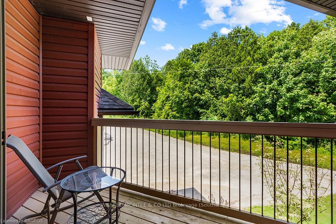
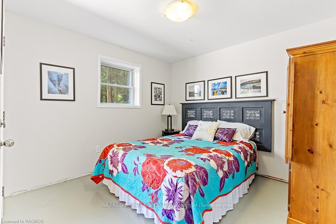
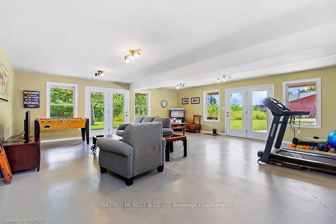
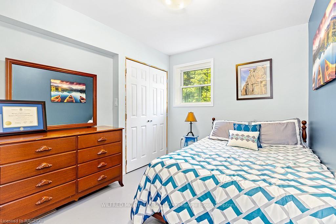
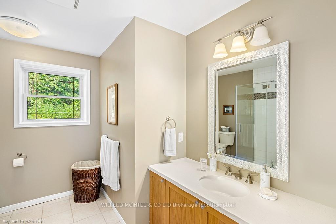
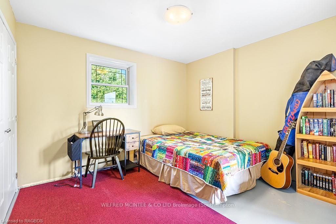
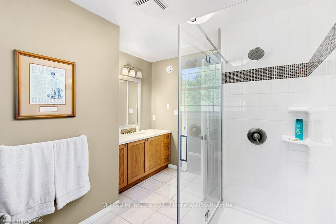
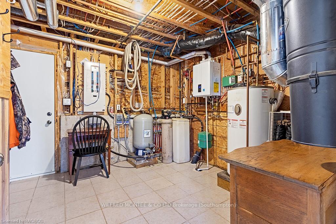
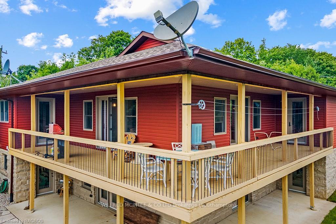
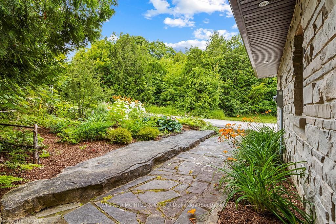
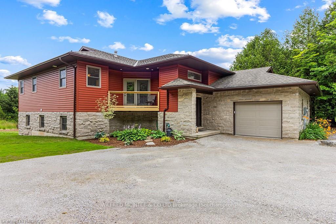
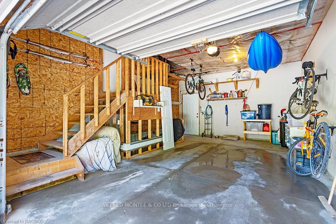
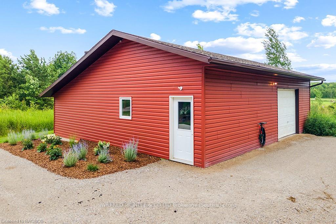
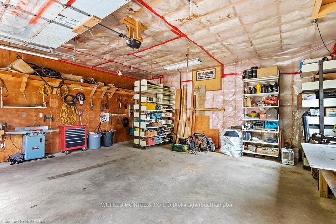
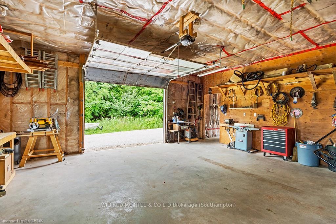
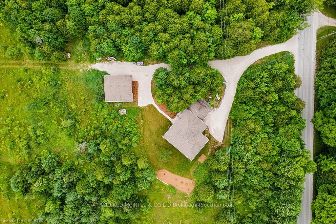
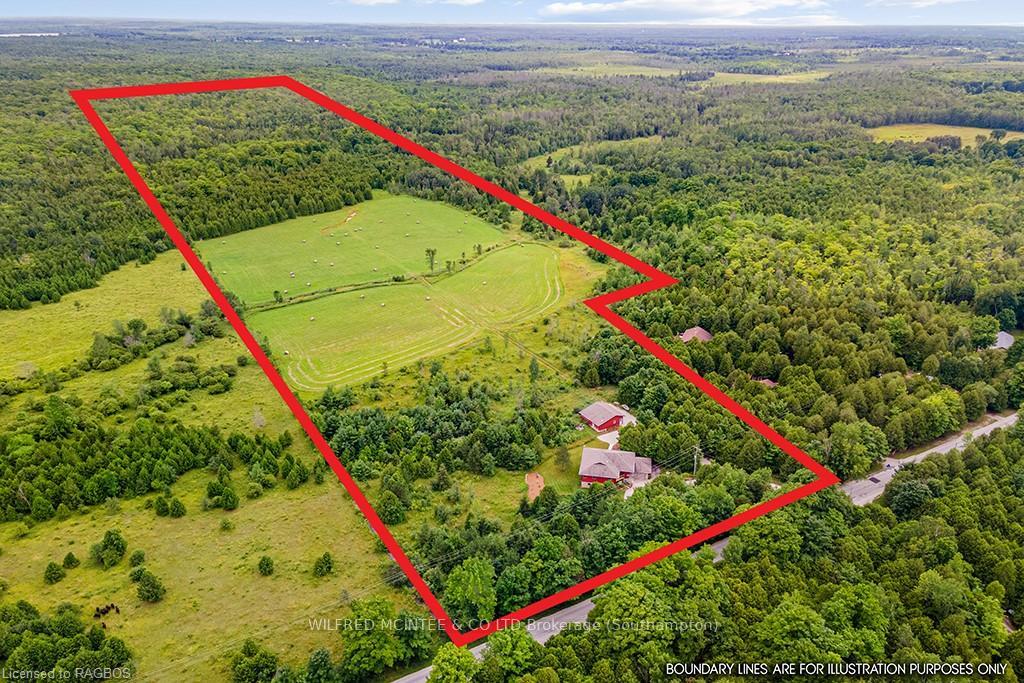
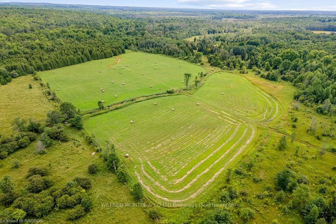
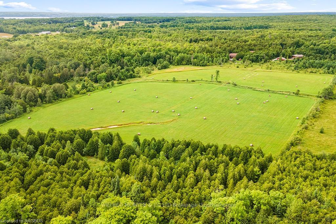
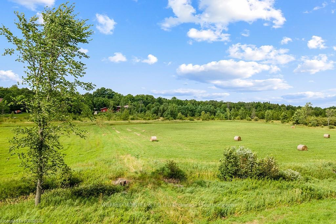
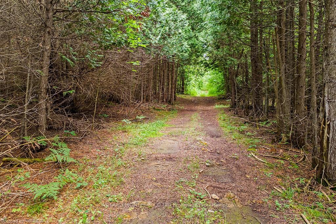
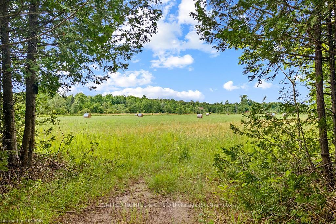
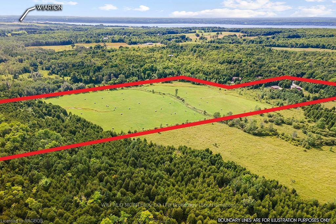
COUNTRYSIDE LIVING on 46.93 ACRES with BEAUTIFUL CUSTOM-BUILT RAISED BUNGALOW w/GARAGE and LARGE DETACHED WORKSHOP. This amazing acreage offers 12 acres of hayfield/pasture, 28 acres of mixed bush at the back, and the balance surrounding the home and shop. The 2012 custom built raised bungalow is nothing short of spectacular and features 5 bedrooms/2.5 bathrooms spread over two levels of thoughtfully laid out space with plenty of room for family & friends. The main level is designed around an open concept kitchen/dining/living room with multiple access point to the large wrap-around covered deck w/southern exposure where you can take in the views and summer breezes. The country kitchen is the heart of the home with warm wood tones, quartz counters and a large island. The spacious primary bedroom has deck access, a walk-in closet and stunning 4pc En-Suite bathroom w/large shower, soaker tub, a vanity with plenty of cabinetry. The main floor is completed with a 2nd bedroom (or office/den) with deck access, laundry/mudroom off the garage, and a 2pc powder room. The walkout lower level boasts a huge family room w/access to the covered concrete patio, plus 3 more bedrooms, a 3pc main bath, and utility room w/garage access. The home is heated with efficient in-floor radiant heating. The manicured grounds surrounding the home have been brilliantly landscaped and include some stone right from the property. The freshly graveled driveway provides plenty parking for the vehicles, trailers, boats and toys. The large detached workshop is the perfect auxiliary building to service this property, your hobbies and/or contractor business. Enjoy the outdoors with snowmobile trail access, your own trails, and the Bruce Trail and Georgian Bay just minutes away. Great location with amenities only 10mins to Wiarton and 25mins to Owen Sound. You’ll love this serene rural setting where you can enjoy privacy, peace & quiet and fulfill that dream of laid back country living!
Key Facts & Features
Property Costs
- Annual Property Tax Amount
- $3,692
- Land Transfer Tax Fee
- $19,375
Rental Items
- Under Contract
- Propane Tank
- Basement Type
- Walk-Out, Finished
Interior Features
- Laundry Features
- Laundry Room
- Interior Extras
- Water Heater Owned, Sump Pump, Air Exchanger, Water Softener, Central Vacuum
- View
- Pasture, Trees/Woods
- Fireplace/Stove
- No
- Elevator
- No
Exterior Features
- Exterior Extras
- Deck, Porch, Privacy, Year Round Living
- Pool
- None
- Other Structures
- Workshop
Building
- Building Type
- Detached
- Building Style
- Bungalow-Raised
- Approx Age
- 6-15
Construction
- Exposure
- South
- Exterior Finish
- Stone, Vinyl Siding
- Roof
- Asphalt Shingle
- Foundation Details
- Poured Concrete
- Special Designation
- Unknown
Lot
- Lot Front
- 459.00 ft
- Lot Size
- 46.93 ac
- Lot Size Code
- x 459
Inclusions
- Inclusions
- TV stand/hutch on main level., Central Vacuum, Dishwasher, Dryer, Garage Door Opener, Refrigerator, Stove, Washer
Exclusions
- Exclusions
- Seller's personal belongings, furniture, decor, shop contents. Headboard in lower level bedroom. Explornet Equipment. Shaw Satellite Equipment.
Parking & Garages
- Garage Type
- Attached
- Garage Spaces
- 1
- Parking Spaces
- 8
- Total Garage And Parking Spaces
- 9
Heating & Cooling
- Heat Source
- Propane
- Heat Type
- Water
- Air Conditioning
- None
- Sewers
- Unknown
- Hydro
- Yes
- Bedrooms
- 2 + 3
- Washrooms
- 3
- Kitchens
- 1
- Municipality
- Georgian Bluffs
- Neighbourhood
- Georgian Bluffs
- Main cross streets
- From Wiarton take Frank St eastbound which turns into Grey Road 1, follow past Wiarton Airport to Zion Church Rd, go East on Zion Church Rd, follow around S-bend and stay to left which becomes Concession 24, straight ahead to #462220 on right side.
- Zoning
- RU & EP
- Directions
- From Wiarton take Frank St eastbound which turns into Grey Road 1, follow past Wiarton Airport to Zion Church Rd, go East on Zion Church Rd, follow around S-bend and stay to left which becomes Concession 24, straight ahead to #462220 on right side.
- Waterfront
- None
- MLS® number
- X10846083
- Data source
- itso
- Status change
- 2024-12-11
- Listed on
- 2024-09-26
- Days on market
- 76 days
- Possession type
- 60-89 days
- Co-op commission
- 2% + HST
- Seller
- Listed by
- WILFRED MCINTEE & CO LTD Brokerage (Southampton)
Home Market Value
Current home valuation for 462220 Concession 24, Georgian Bluffs, Georgian Bluffs, ON. Listed for $1,145,000
HOMEH Estimate
$933,525
Estimated Sales Range
$737,485 - $1,129,565
HOMEH Estimate for 462220 Concession 24, Georgian Bluffs
Calculated with a real agent's CMA method — 45+ years of experience, codified. Not an AI guess.
For the owner
Is this your home? Track its value.
Get this home's HOMEH Estimate by email once a month, with how many homes are for sale around you.
Mortgage Payment Calculator
Compare up to 4 down payment scenarios
5% on first $500K + 10% on $645,000 over $500K
$89,500
| Scenario 1 | Scenario 2 | Scenario 3 | Scenario 4 | |
|---|---|---|---|---|
−Down payment | % $ | % $ | % $ | % $ |
+CMHC insurance | $42,182 | $31,946 | $27,251 | $0 |
=Total mortgage | $1,096,727 | $1,062,446 | $1,000,501 | $916,000 |
Amortization | ||||
Mortgage rate | % | % | % | % |
| Payment frequency | ||||
=Mortgage payment | $5,355monthly | $5,187monthly | $4,885monthly | $4,472monthly |
Land Transfer Tax
$19,375
$19,375
Around this home
No schools found nearby
Data provided by OpenStreetMap & Fraser Institute School Rankings
Ask HOMEH
New!Hi there!
👋Text or call (416) 301-9001
Recommended for you
Based on homes you've looked at.
No recommended properties found.
Nearby similar homes
No nearby properties found.
More real estate resources
Other homes nearby
Explore this area
No nearby listings available.