

250784 Big Bay Side Road
250784 Big Bay Side Road
 See all 30 photos
Property history
- $4,690,000TerminatedList: 2024-05-29|End: 2025-08-19|447 daysX8384514
Facts and features
- Taxes, 2024$7,258 / yr
- Water, sewerWell, septic
- Age of home16–30 years
- BasementFinished
- Fireplace
- Central air
The propertyFarm, 2-storey, Age 16–30 years
- Type: Farm
- Style: 2-storey
- Age: 16–30 years
- Living space: 3,500–5,000 sq ft
- Basement: Finished
- Waterfront: None
InsideFireplace Yes, Concrete, Main level
- Fireplace: Yes
- Flooring: Concrete
- Laundry: Main level
- Rooms above ground: 6
- Rooms in the basement: 6
- Bedrooms: 3 + 1 in the basement
- Bathrooms: 4
- Kitchens: 1
- Family room: Yes
Outside and lotStone, stucco (plaster), 1,298.41 × 3,762.2 ft, Farm
- Exterior: Stone, stucco (plaster)
- Size: 1,298.41 × 3,762.2 ft
- Zoning: Farm
Parking5 Garage, Detached, Private
- Spaces: 5 Garage
- Garage: Detached
- Driveway: Private
Heating, water and powerForced air, ground source, Central air, Well
- Heating: Forced air, ground source
- Cooling: Central air
- Water: Well
- Sewer: Septic
- Natural gas: No
- Hydro: Yes
- Cable: Available
- Telephone: Yes
Costs and taxesTaxes $7,258 a year
- Taxes, 2024: $7,258 a year
NearbyBeach, clear view, fenced yard, rolling, wooded/treed
- Close to: Beach, clear view, fenced yard, rolling, wooded/treed
Listing detailsX8384514, Terminated, May 29, 2024
- MLS® number: X8384514
- Status: Terminated
- Listed on: May 29, 2024
- Days on market: 447
- Updated: Aug 19, 2025
- Possession: To Be Determined
- Occupied by: Owner
- Listing brokerage: MOFFAT DUNLAP REAL ESTATE LIMITED
About this home
250784 Big Bay Side Road, Georgian Bluffs, ON N0H 2T0
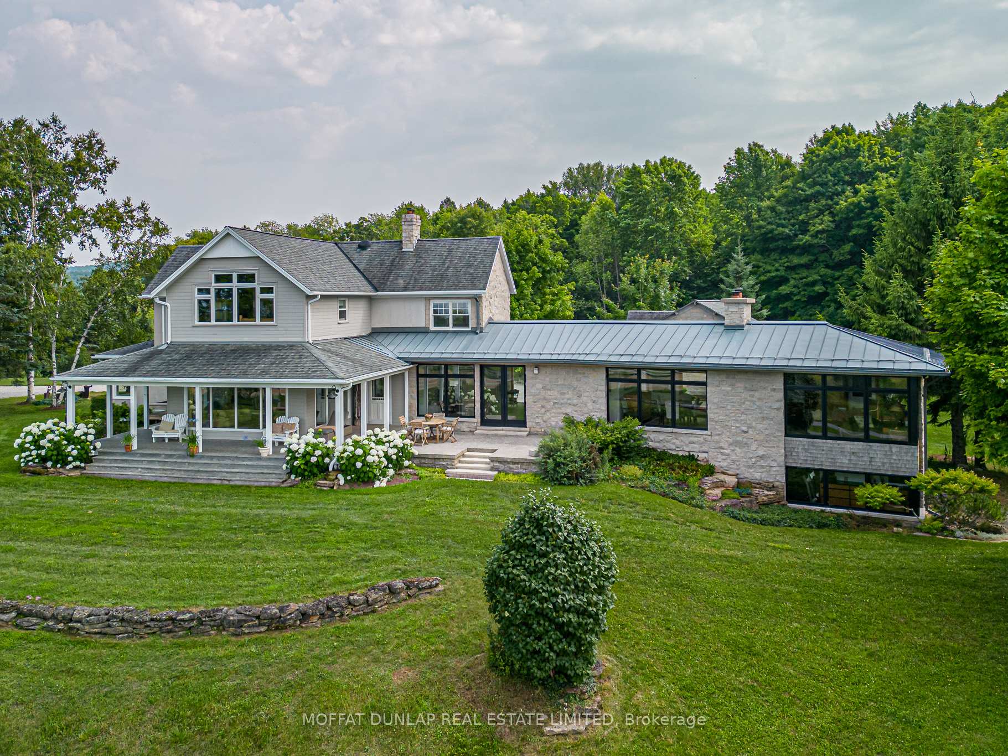
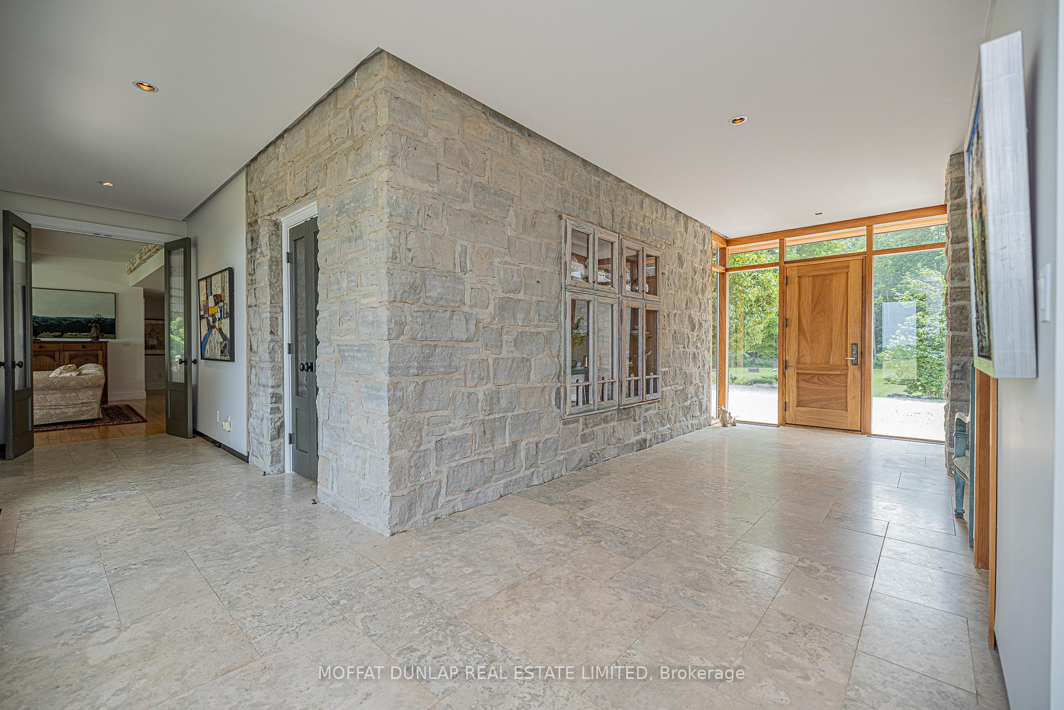
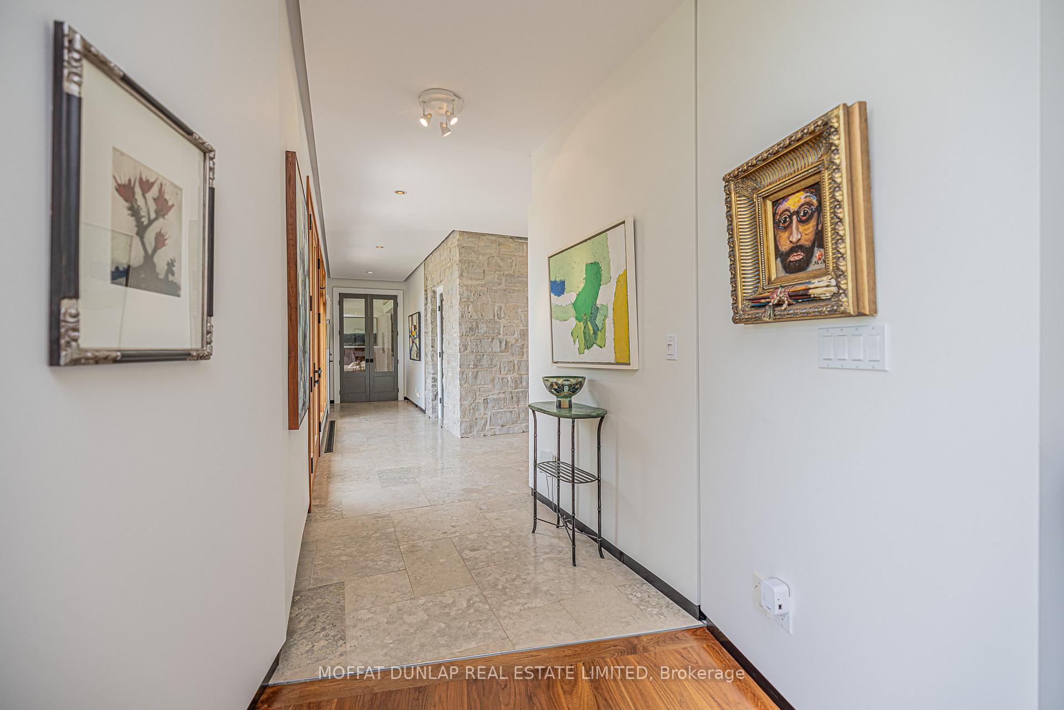
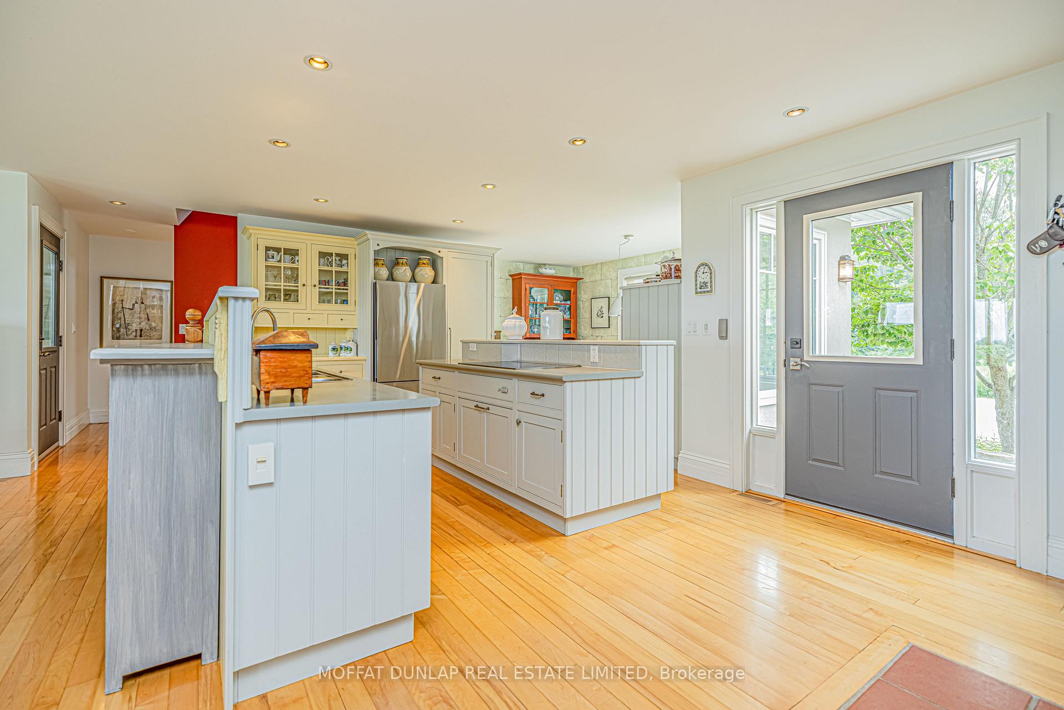
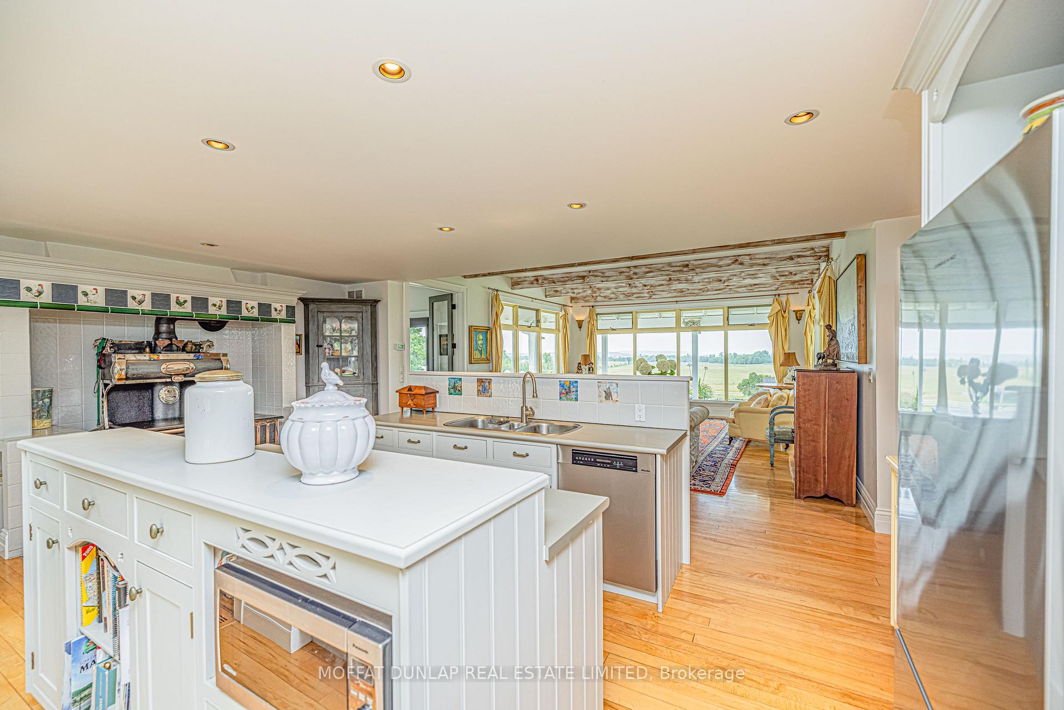
118 private acres that overlooks Georgian Bay. Views of islands of Griffith, Hay & White Cloud. Private driveway runs along the year-round, spring-fed creek. 4000+ sq. ft. modern farmhouse, made of quarried stone, a wrap-around porch. The contemporary stone built, west wing with floating ceilings, floor-to-ceiling windows, zinc coated copper standing seam roof. 4 bedroom, year-round residence full advantage of elevated position, stunning views. Built 1992, reflects the nostalgia of a stone farm house with extensive millwork, baseboards and trim with solid wood flooring of maple, cherry and black walnut. Main floor expansive foyer with stone flooring, views right through to the bay. West wing - powder room, dining room, library/reading room. East wing - den with granite fireplace. Open concept kitchen, Everyday stove, 2 islands, 3-window-sided family room. 2 primary bedrooms, one on main floor, 4 pc ensuite & laundry. Upper primary views over bay with 3 pc ensuite. HAVC by two super efficient Geothermal units. Barn with three stalls, adjoining paddocks, hay field and sand riding ring. Two level, walk-out stone coach house, ample indoor parking with further parking space on lower level and maintenance workshop area.
Ask about this home
A HOMEH agent will answer your questions about this home.
Around this home
Helpful calculators
Your HOMEH agent

"I would see it this week."