

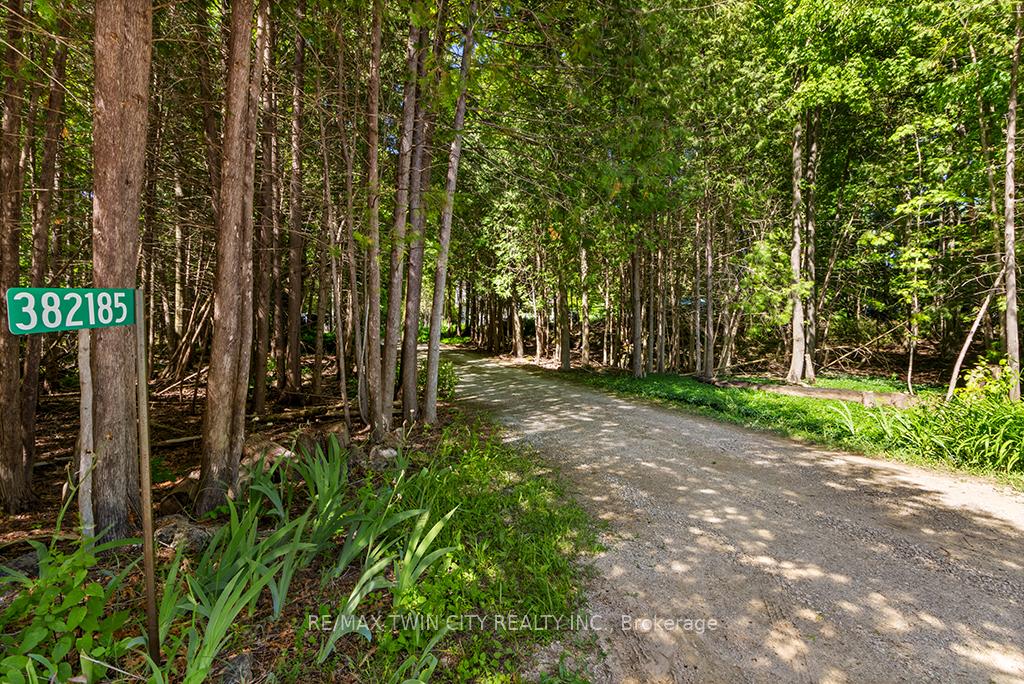
382185 Concession 17 Road
382185 Concession 17 Road
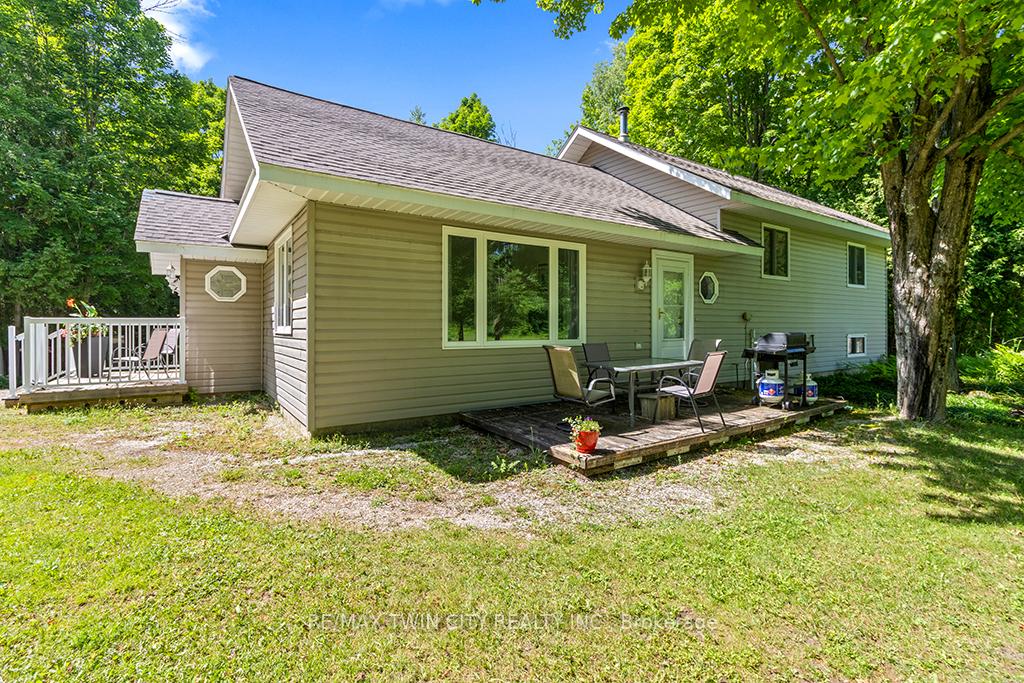 See all 50 photos
Property history
- $999,900SuspendedList: 2025-06-27|End: 2025-08-24|58 daysX12252702
Facts and features
- BasementUnfinished
- Age of home16–30 years
- Price per sq ft~$769
- Water, sewerWell, septic
- Central air
- Waterfront
The homeDetached, Backsplit 3, Age 16–30 years
- Type: Detached
- Style: Backsplit 3
- Age: 16–30 years
- Living space: 1,100–1,500 sq ft
- Basement: Unfinished
- View: Lake, pasture, trees/woods, water
- Special designation: Accessibility
- Waterfront: Direct
InsideLower level, Carpet free, water heater owned, Rooms above ground 6
- Laundry: Lower level
- Features: Carpet free, water heater owned
- Rooms above ground: 6
- Bedrooms: 2
- Bathrooms: 2
- Kitchens: 1
Outside and lotVinyl siding, Asphalt shingle, Concrete block
- Exterior: Vinyl siding
- Roof: Asphalt shingle
- Foundation: Concrete block
- Features: Backs on green belt, deck, fishing, landscaped, privacy, patio, private pond
- Other structures: Out buildings, other
- Size: 1,360 × 825 ft
- Shape: Irregular
- Zoning: Rural, EP
Parking6 Parking, Front yard parking
- Spaces: 6 Parking
- Driveway: Front yard parking
Heating, water and powerOther, oil, Central air, Well
- Heating: Other, oil
- Cooling: Central air
- Water: Well
- Sewer: Septic
- Natural gas: No
- Hydro: Yes
- Cable: Available
- Telephone: Available
Costs and taxesTaxes $4,390 a year, HST included in the price, Rental items None
- Taxes, 2025: $4,390 a year
- HST: HST included in the price
- Rental items: None
Included in the saleFridge, stove, washer, dryer, microwave, window coverings. basement fridge, deep freeze.
- Included: Fridge, stove, washer, dryer, microwave, window coverings. basement fridge, deep freeze.
Listing detailsX12252702, Suspended, Jun 27, 2025
- MLS® number: X12252702
- Status: Suspended
- Listed on: Jun 27, 2025
- Days on market: 58
- Updated: Aug 24, 2025
- Possession: 2025-09-30 / 60-89 days
- Occupied by: Owner
- Listing brokerage: RE/MAX TWIN CITY REALTY INC.
About this home
382185 Concession 17 Road, Georgian Bluffs, ON N0H 2T0
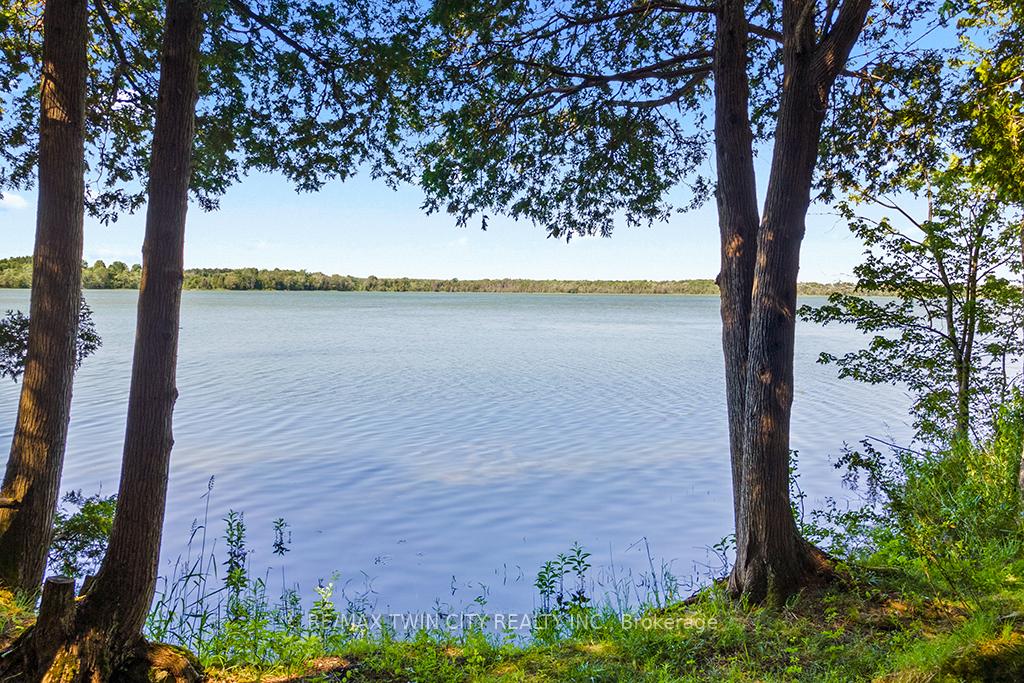
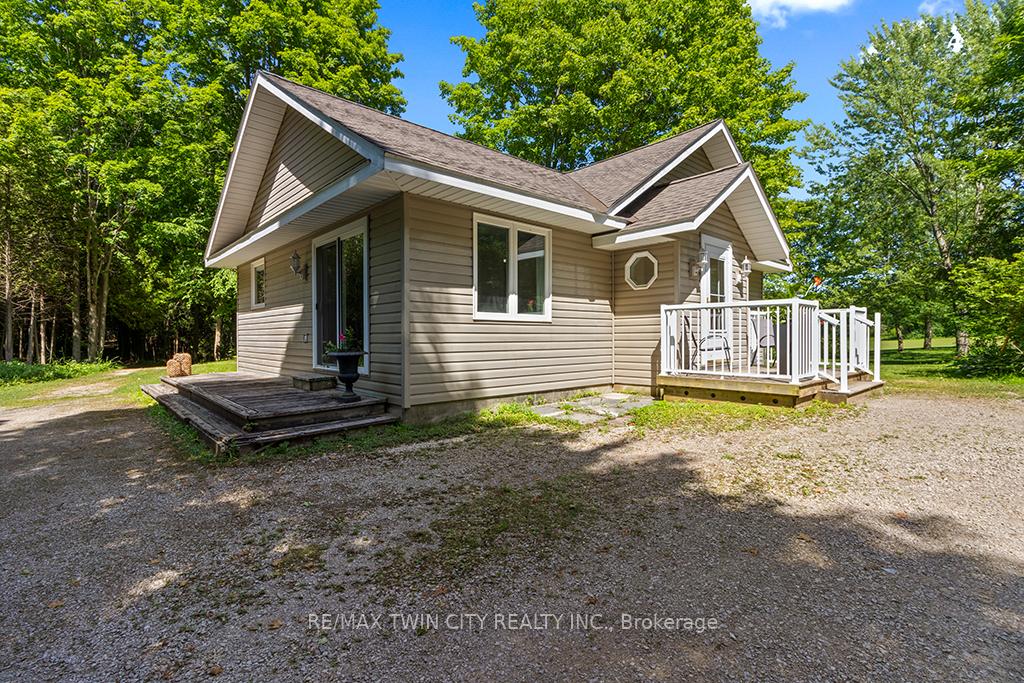
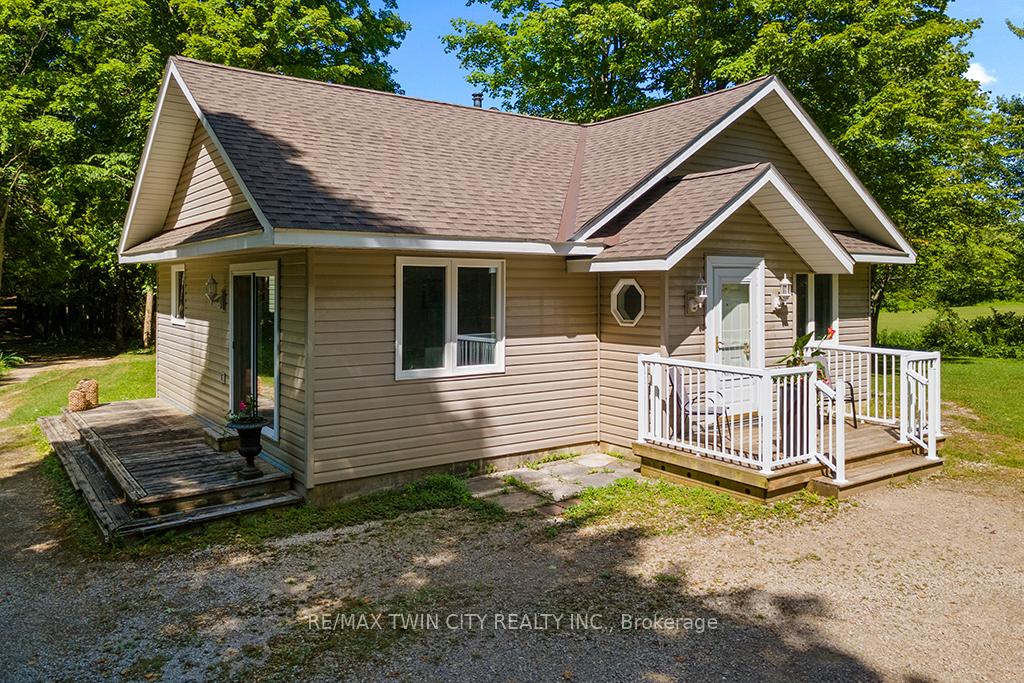
Discover a peaceful retreat nestled by the tranquil shores of Mountain Lake, with 1360 feet of water frontage and 16 acres, the possibilities are endless! This inviting 2 bedroom, 2 bathroom home offers lots of comfortable living space, thoughtfully designed to make the most of its natural surroundings. A flexible basement offers potential for a third bedroom, should more space be needed. There' s even a bonus room tucked neatly by the side entrance perfect for extra storage, or a fun sleeping space. The expansive property provides generous outdoor space ideal for year-round activities. There's even a 20 x 20 bunkie for extra room or perhaps income potential. Whether youre into fishing, snowmobiling, or riding all-terrain vehicles, adventure awaits just outside your door. The lakeside setting is an open invitation for morning canoe rides or quiet sunsets. Located just a short drive from the community of Wiarton, you'll have convenient access to a local high school, grocery store, and scenic parks like Miller Nature Preserve. While nestled in nature, essential amenities and small town charm are always nearby. The environment is serene, full of fresh air, starry skies, and a slower pace of life. Its the kind of place where people wave hello! If you're dreaming of a home where you can both unwind and explore, this one might just check all the boxes whether you're seeking calm waters or a weekend filled with outdoor thrills!
Ask about this home
A HOMEH agent will answer your questions about this home.
Around this home
Helpful calculators
Your HOMEH agent

"I would see it this week."