

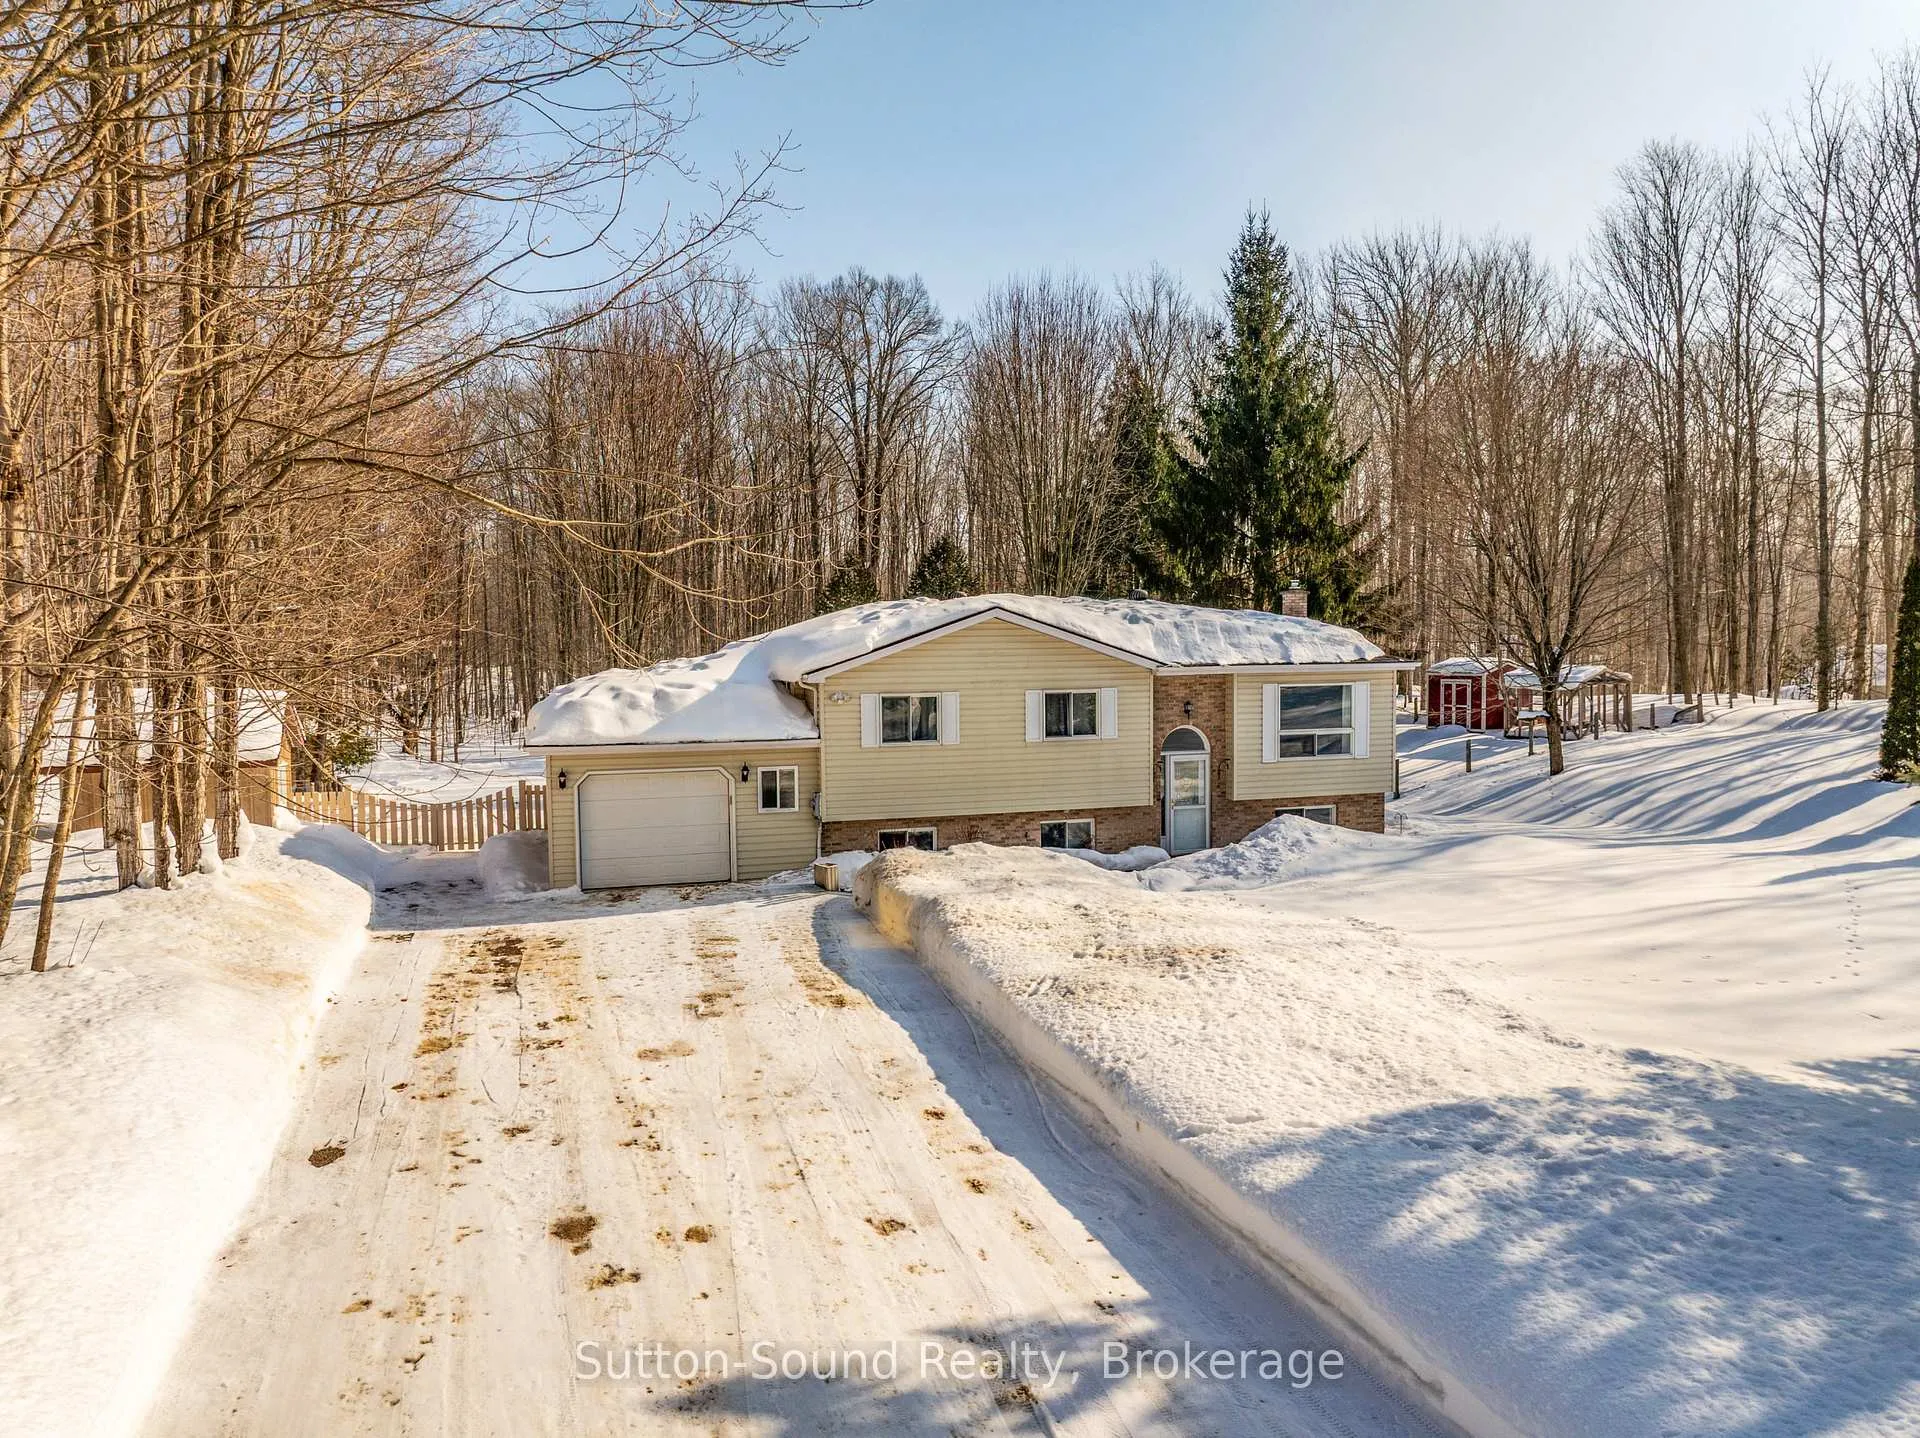
280216 Sideroad 15
280216 Sideroad 15
 See all 38 photos
Property history
Facts and features
- BasementWalk-out
- Age of home31–50 years
- Water, sewerWell, septic
- HeatingForced air
- Fireplace
- Central air
The homeDetached, Bungalow-raised, Age 31–50 years
- Type: Detached
- Style: Bungalow-raised
- Age: 31–50 years
- Living space: 700–1,100 sq ft
- Basement: Finished with walk-out
InsideFireplace Yes, natural gas, Lower level, Primary bedroom - main floor, storage, water heater owned
- Fireplace: Yes, natural gas
- Laundry: Lower level
- Features: Primary bedroom - main floor, storage, water heater owned
- Rooms above ground: 11
- Bedrooms: 3 + 1 in the basement
- Bathrooms: 2
- Kitchens: 1
Outside and lotBrick, vinyl siding, Asphalt shingle, Poured concrete
- Exterior: Brick, vinyl siding
- Roof: Asphalt shingle
- Foundation: Poured concrete
- Other structures: Shed, garden shed, out buildings
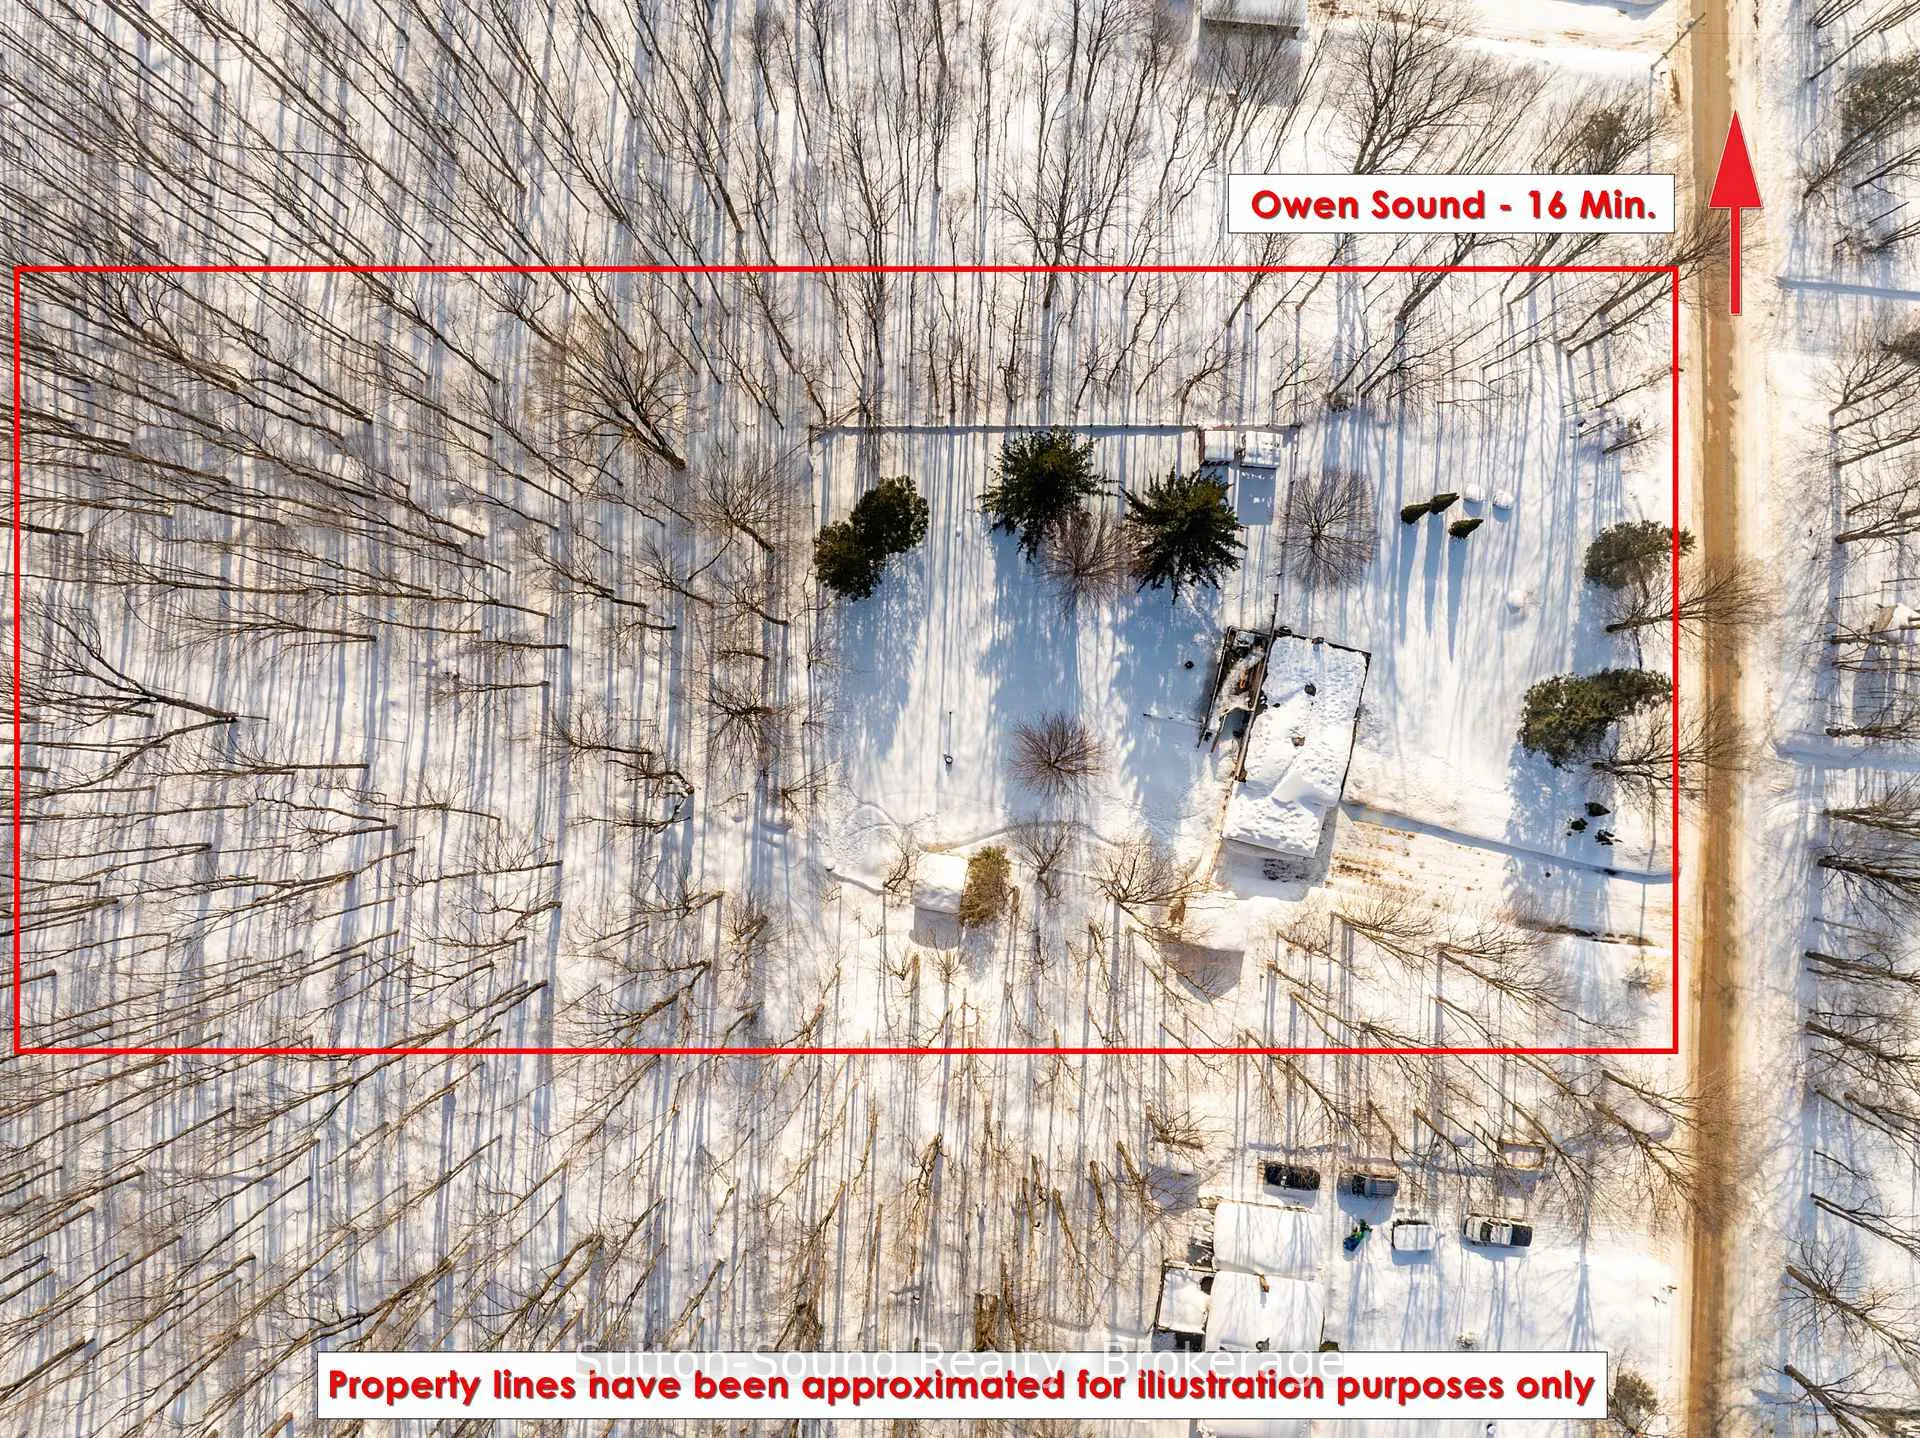
- Size: 200 × 300 ft
- Zoning: RU
Parking1 Garage, Attached, Private double
- Spaces: 1 Garage
- Garage: Attached
- Driveway: Private double
Heating, water and powerForced air, gas, Central air, Well
- Heating: Forced air, gas
- Cooling: Central air
- Water: Well
- Sewer: Septic
Costs and taxesTaxes $3,093 a year, HST included in the price
- Taxes, 2025: $3,093 a year
- HST: HST included in the price
Included in the saleFridge, stove, dishwasher, washer, dryer, chicken shed & coop, two sheds, portable generator, starlink satellite & modem., Deep freeze under stairs in basement. drapes and personal belongings.
- Included: Fridge, stove, dishwasher, washer, dryer, chicken shed & coop, two sheds, portable generator, starlink satellite & modem.
- Not included: Deep freeze under stairs in basement. drapes and personal belongings.
Listing detailsX12800608, Sold, Feb 19, 2026
- MLS® number: X12800608
- Status: Sold
- Listed on: Feb 19, 2026
- Days on market: 31
- Updated: Mar 22, 2026
- Possession: 2026-04-15 / 30-59 days
- Occupied by: Owner
- Listing brokerage: Sutton-Sound Realty
About this home
280216 Sideroad 15, Georgian Bluffs, ON N0H 2K0
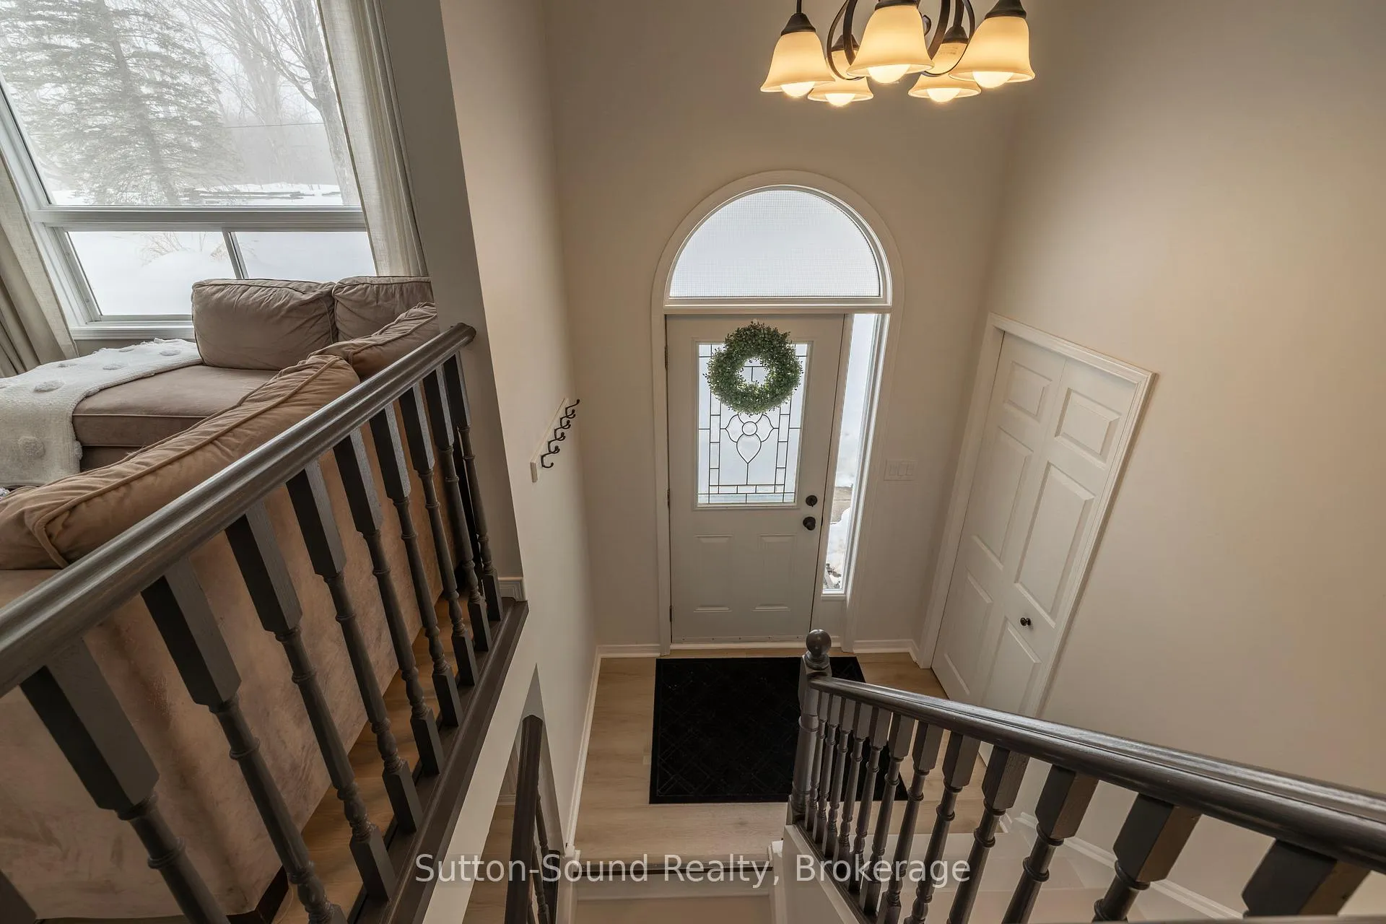
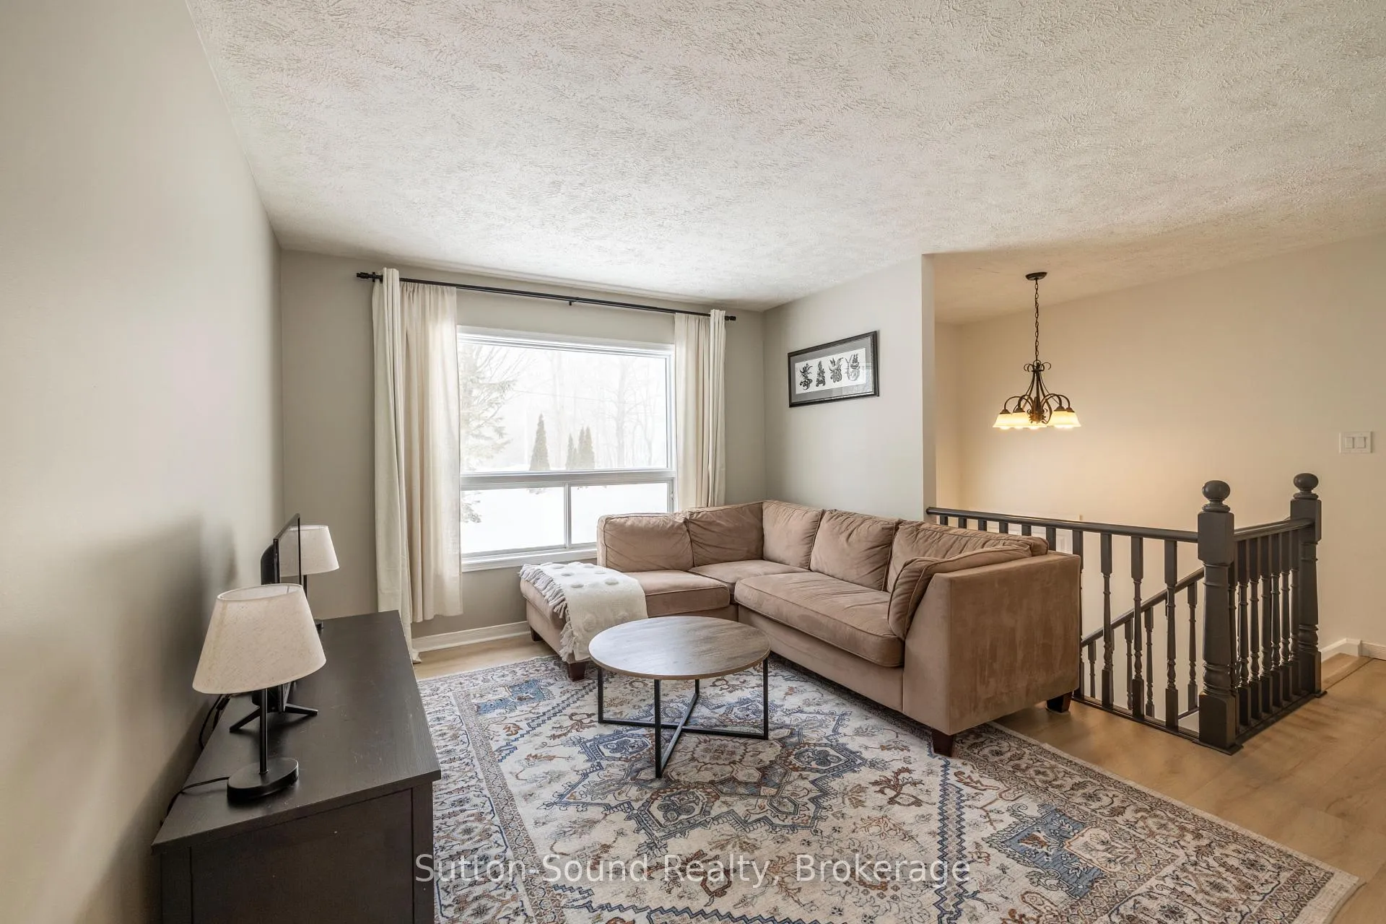
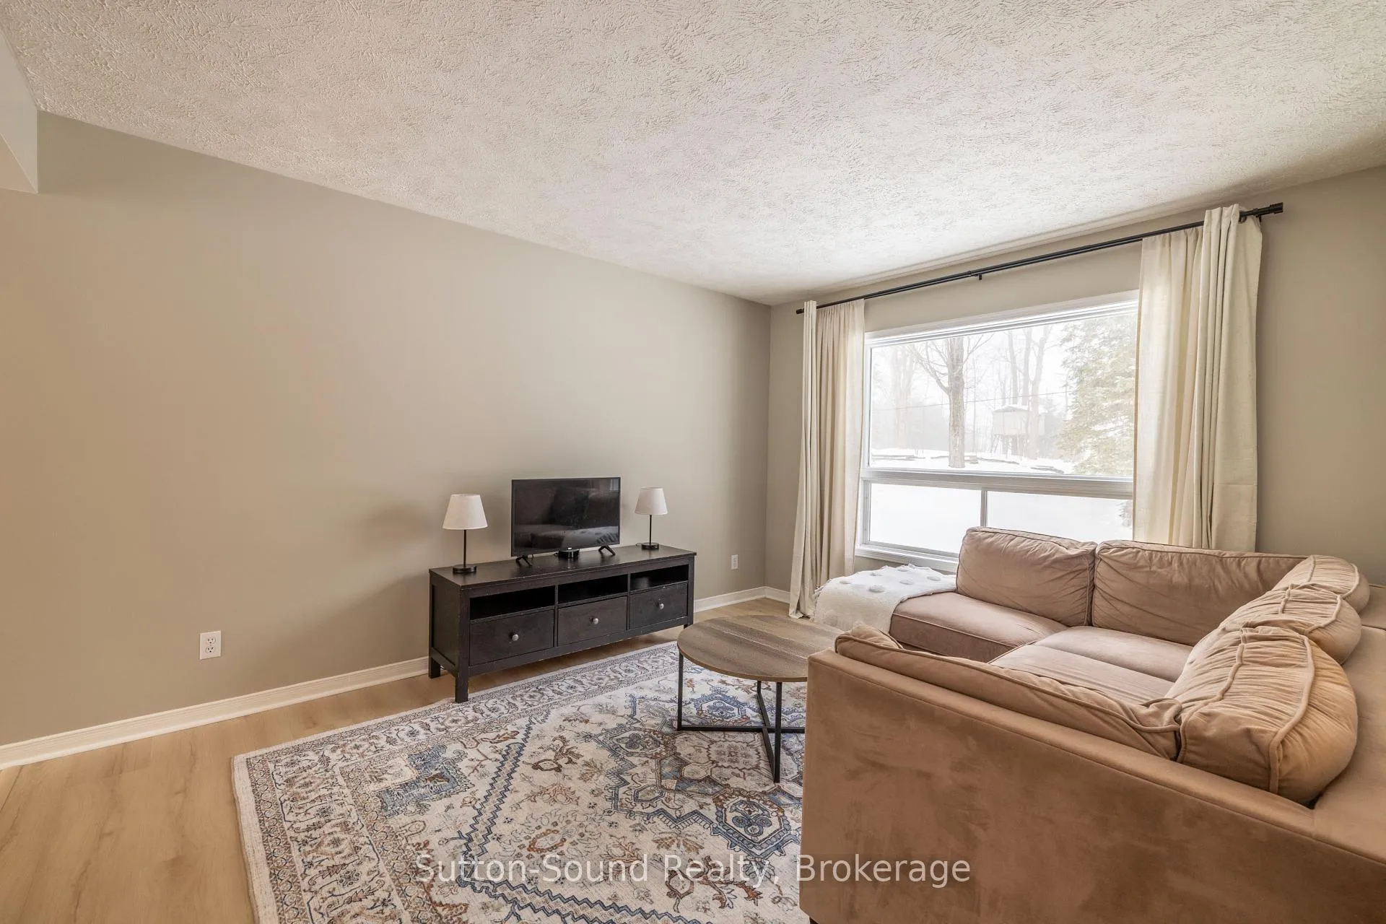
Peaceful, Private & Move-In Ready Home on 1.3 Scenic Acres! Escape to tranquility with this beautifully maintained home nestled on a quiet side road in Georgian Bluffs - ideally located just 10 minutes to Owen Sound west side and 15 minutes to Sauble Beach. Set on a stunning, treed 1.3-acre lot, this property offers exceptional privacy and a fully fenced backyard - perfect for families, pets, and outdoor entertaining. Inside, you'll find a warm and inviting family home featuring 3+1 bedrooms and 2 bathrooms, updated flooring throughout living room, basement rec room, and fresh, neutral paint that creates a bright, move-in-ready feel. Enjoy the convenience of a walkout from the kitchen to the back deck, ideal for morning coffee, summer BBQs, and seamless indoor-outdoor living.The fully finished walkout basement includes a cozy gas fireplace - the perfect space to relax or gather with family, fourth bedroom, 3 pc bathroom, laundry room with access to backyard, as well as an extra storage, workshop, gym, flex room. Additional highlights include: GAS forced-air heating. Portable back up generator for peace of mind, Partially wired for a backup generator for added peace of mind. Insulated attached garage with backyard access. Two 12x12' sheds with concrete floors and hydro - excellent for storage, hobbies, or a workshop, Chicken shed & coop. Well maintained with clear pride of ownership. If you've been searching for a sought-after location that blends privacy with everyday convenience, this turnkey property is ready to welcome you home. On local school(s) bus route. Starlink satellite and modem included.
Ask about this home
A HOMEH agent will answer your questions about this home.
Around this home
Helpful calculators
Your HOMEH agent

"Priced 13% over the Hestimate. I would see it this week."