

109 Grandore Street
109 Grandore Street
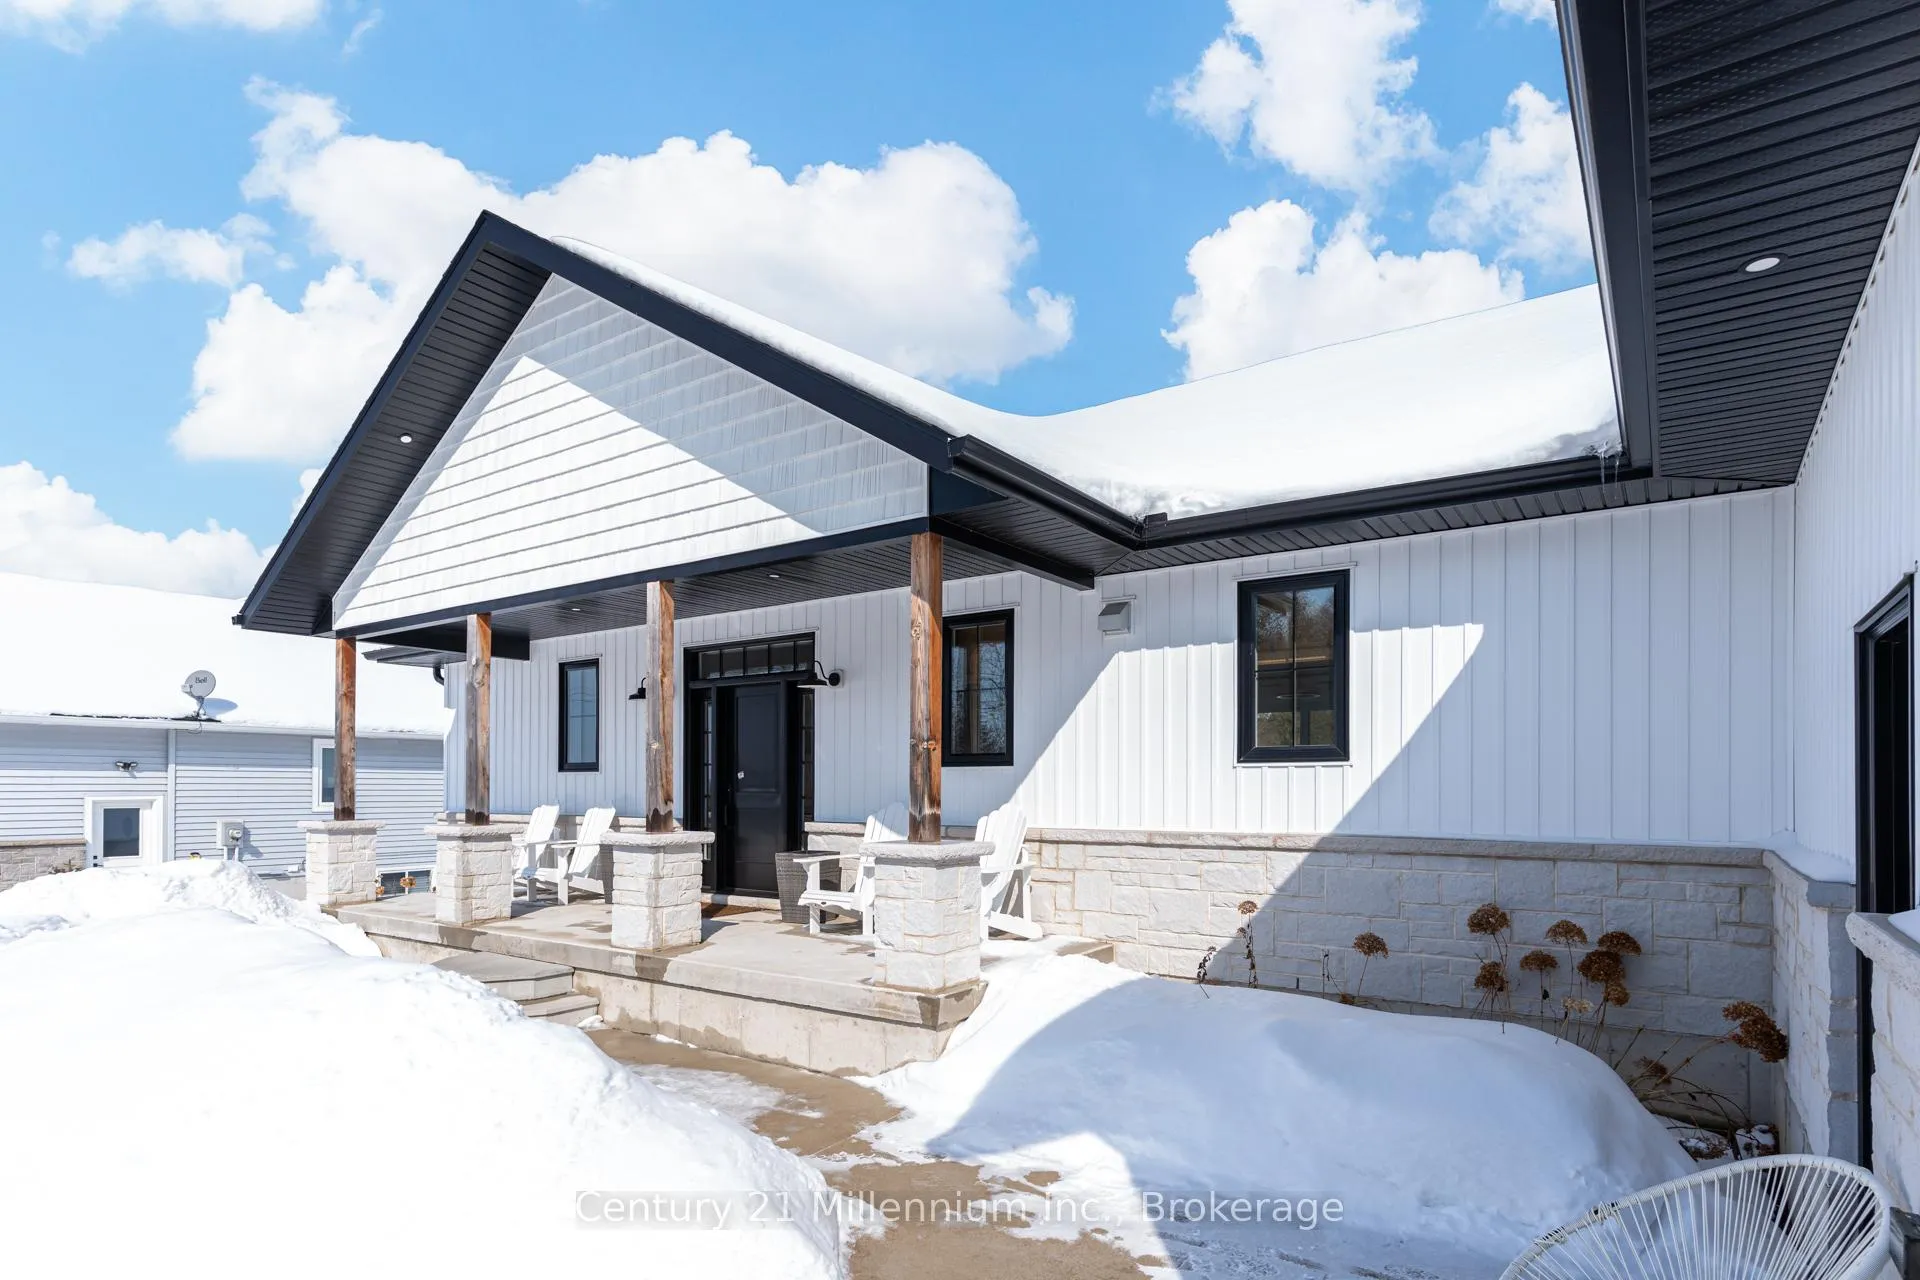 See all 50 photos
Property history
Facts and features
- BasementCrawl space
- Age of home0–5 years
- Water, sewerSeptic
- HeatingForced air
- Fireplace
The homeDetached, Bungalow, Age 0–5 years
- Type: Detached
- Style: Bungalow
- Age: 0–5 years
- Living space: 2,000–2,500 sq ft
- Basement: Crawl space
InsideFireplace Yes, living room, natural gas, Main level, Auto garage door remote, carpet free, primary bedroom - main floor, sump pump
- Fireplace: Yes, living room, natural gas
- Laundry: Main level
- Features: Auto garage door remote, carpet free, primary bedroom - main floor, sump pump
- Rooms above ground: 11
- Bedrooms: 4
- Bathrooms: 2
- Kitchens: 1
Outside and lotVinyl siding, stone, Asphalt shingle, Poured concrete
- Exterior: Vinyl siding, stone
- Roof: Asphalt shingle
- Foundation: Poured concrete
- Features: Patio, porch, recreational area, year round living
- Size: 100 × 220 ft
- Zoning: R1
Parking2 Garage, Attached, Private double
- Spaces: 2 Garage
- Garage: Attached
- Driveway: Private double
Heating, water and powerForced air, gas, Municipal water, Septic
- Heating: Forced air, gas
- Water: Municipal water
- Sewer: Septic
- Natural gas: Yes
- Hydro: Yes
- Cable: Available
- Telephone: Available
Costs and taxesTaxes $4,282 a year, HST No HST, Rental items None
- Taxes, 2025: $4,282 a year
- HST: No HST
- Rental items: None
Included in the saleFridge, stove, microwave, washer, dryer
- Included: Fridge, stove, microwave, washer, dryer
NearbyGolf, lake access, rec./commun.centre, place of worship, hospital, marina
- Close to: Golf, lake access, rec./commun.centre, place of worship, hospital, marina
Listing detailsX12833688, Sold, Mar 2, 2026
- MLS® number: X12833688
- Status: Sold
- Listed on: Mar 2, 2026
- Days on market: 33
- Updated: Apr 4, 2026
- Possession: 2026-05-29 / 60-89 days
- Occupied by: Owner
- Listing brokerage: Century 21 Millennium Inc.
About this home
109 Grandore Street, Georgian Bluffs, ON N0H 2T0
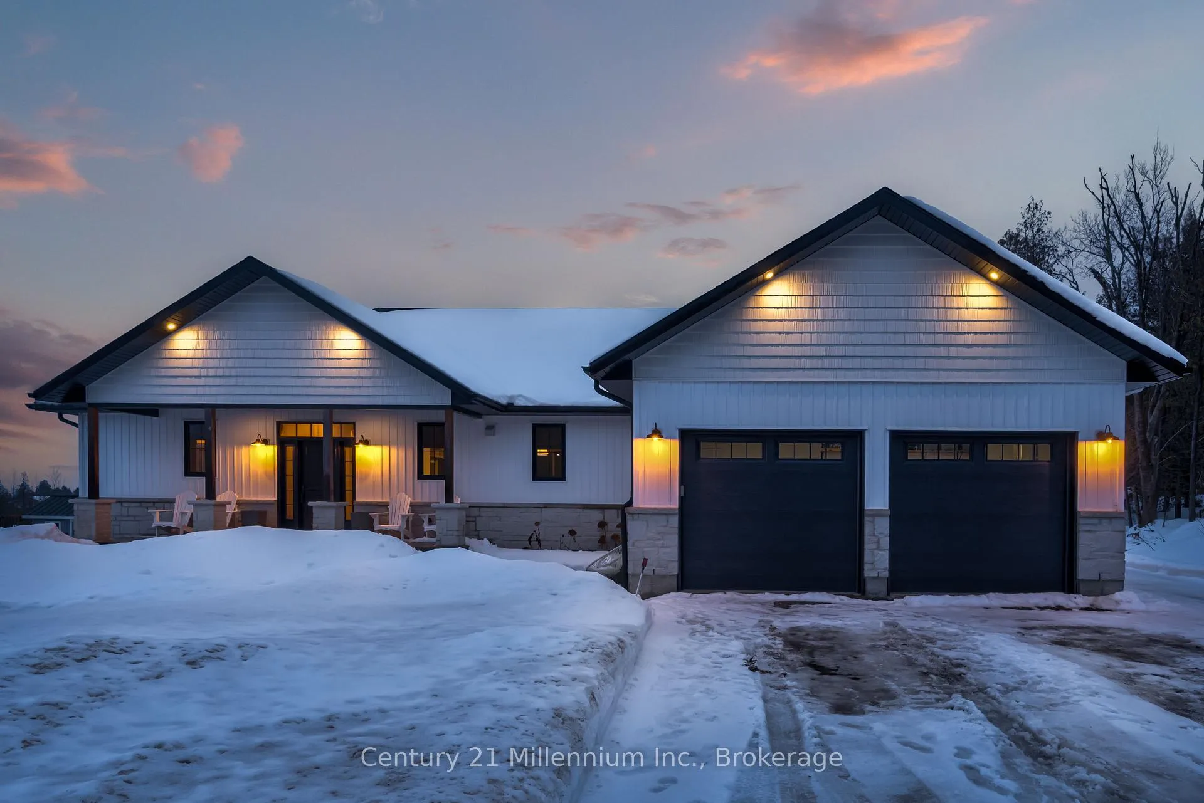
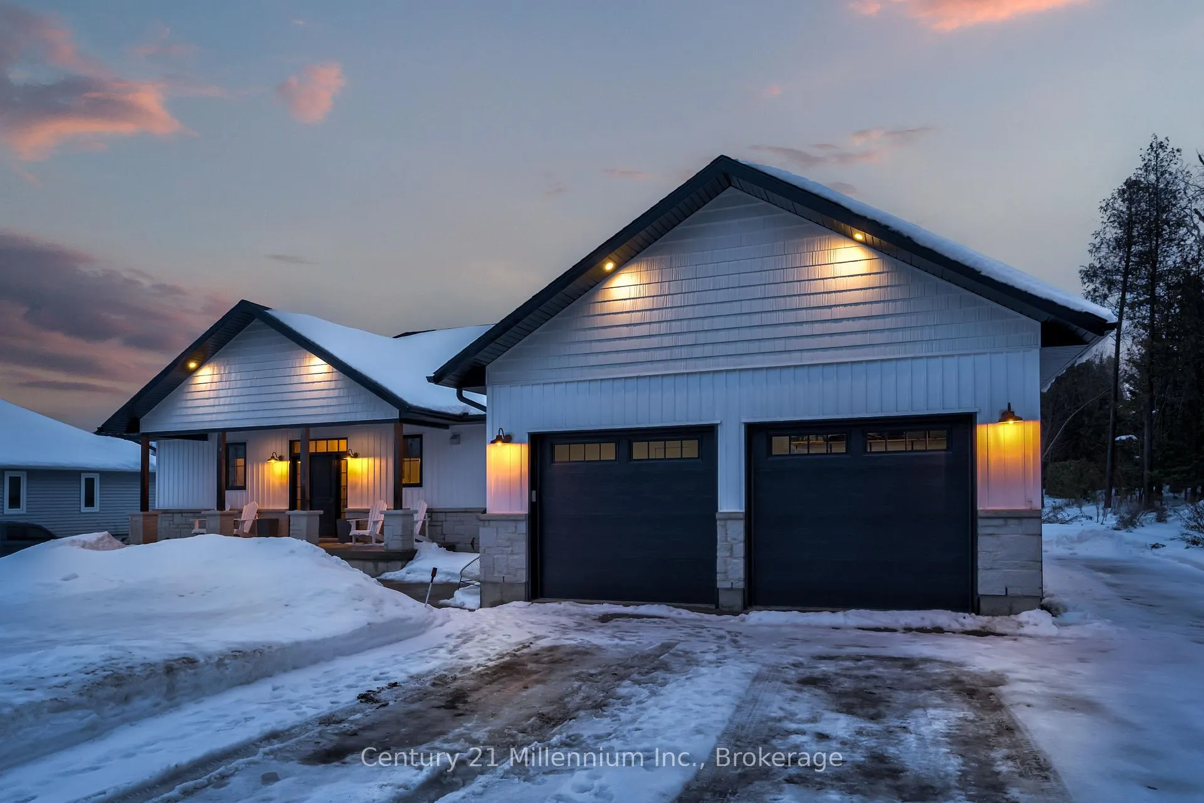
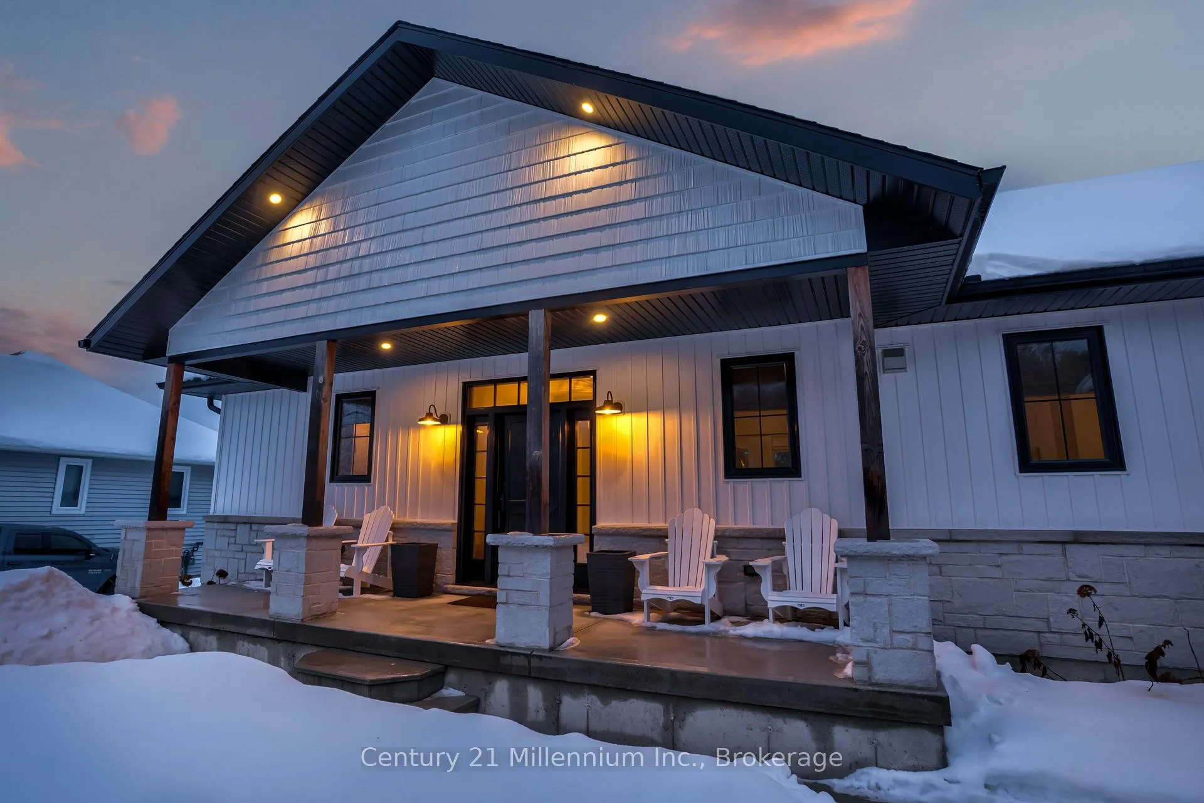
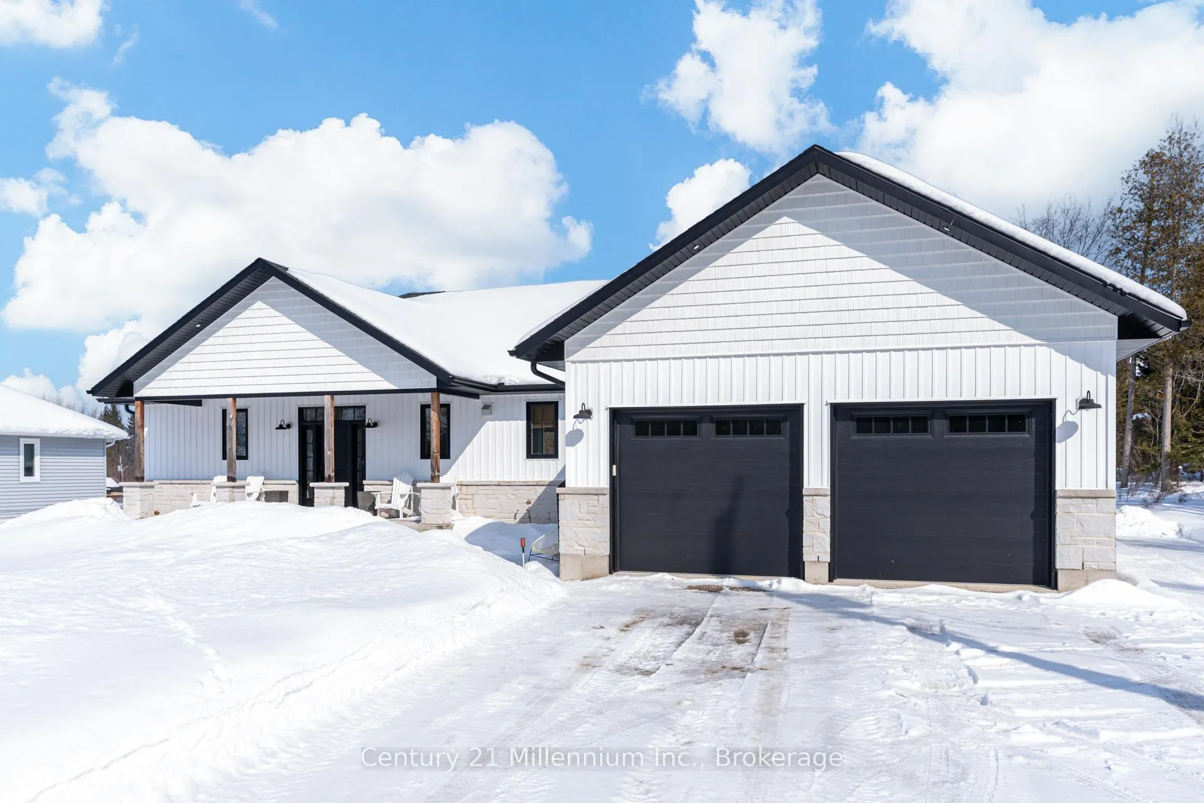
Welcome to 109 Grandore Street, an exceptional custom residence nestled within the prestigious Grandore subdivision of Georgian Bluffs - just steps from deeded access to the crystal waters of Georgian Bay. Built in 2020, this meticulously maintained 4-bedroom, 2-bathroom home showcases refined finishes, thoughtful design, and elevated comfort throughout, with natural gas servicing - a rare offering outside town limits. A charming covered front porch creates inviting curb appeal and the perfect space to relax and unwind. The heart of the home features a breathtaking open-concept living space highlighted by a soaring vaulted ceiling, cozy fireplace, and seamless flow into the dining area and chef-inspired kitchen complete with a generous island, oversized sink, walk-in pantry, gas range, and premium stainless steel appliances. The primary retreat offers a spa-inspired ensuite with exquisite tile work, double vanity, walk-in glass shower, deep soaker tub, and convenient walkthrough access to the expansive walk-in closet. A spacious foyer and functional mudroom add everyday practicality, while the heated attached double garage with in-floor heating - currently configured as a workout studio - provides versatility and year-round comfort. Set on a generous 100' x 220' lot, the property offers future potential with plans available for a detached garage. The extended driveway leads to the backyard featuring a concrete patio and charming fire pit area - perfect for entertaining while enjoying year round sunsets and spectacular views of Georgian Bay. Ideally located minutes from Wiarton and close to the Wiarton Golf Club, Bruce Trail hiking, and Bruce's Caves, this remarkable home blends luxury, lifestyle, and location for an exceptional Georgian Bay living experience.
Ask about this home
A HOMEH agent will answer your questions about this home.
Around this home
Helpful calculators
Your HOMEH agent

"I would see it this week."