

121 Brown's Lane
121 Brown's Lane
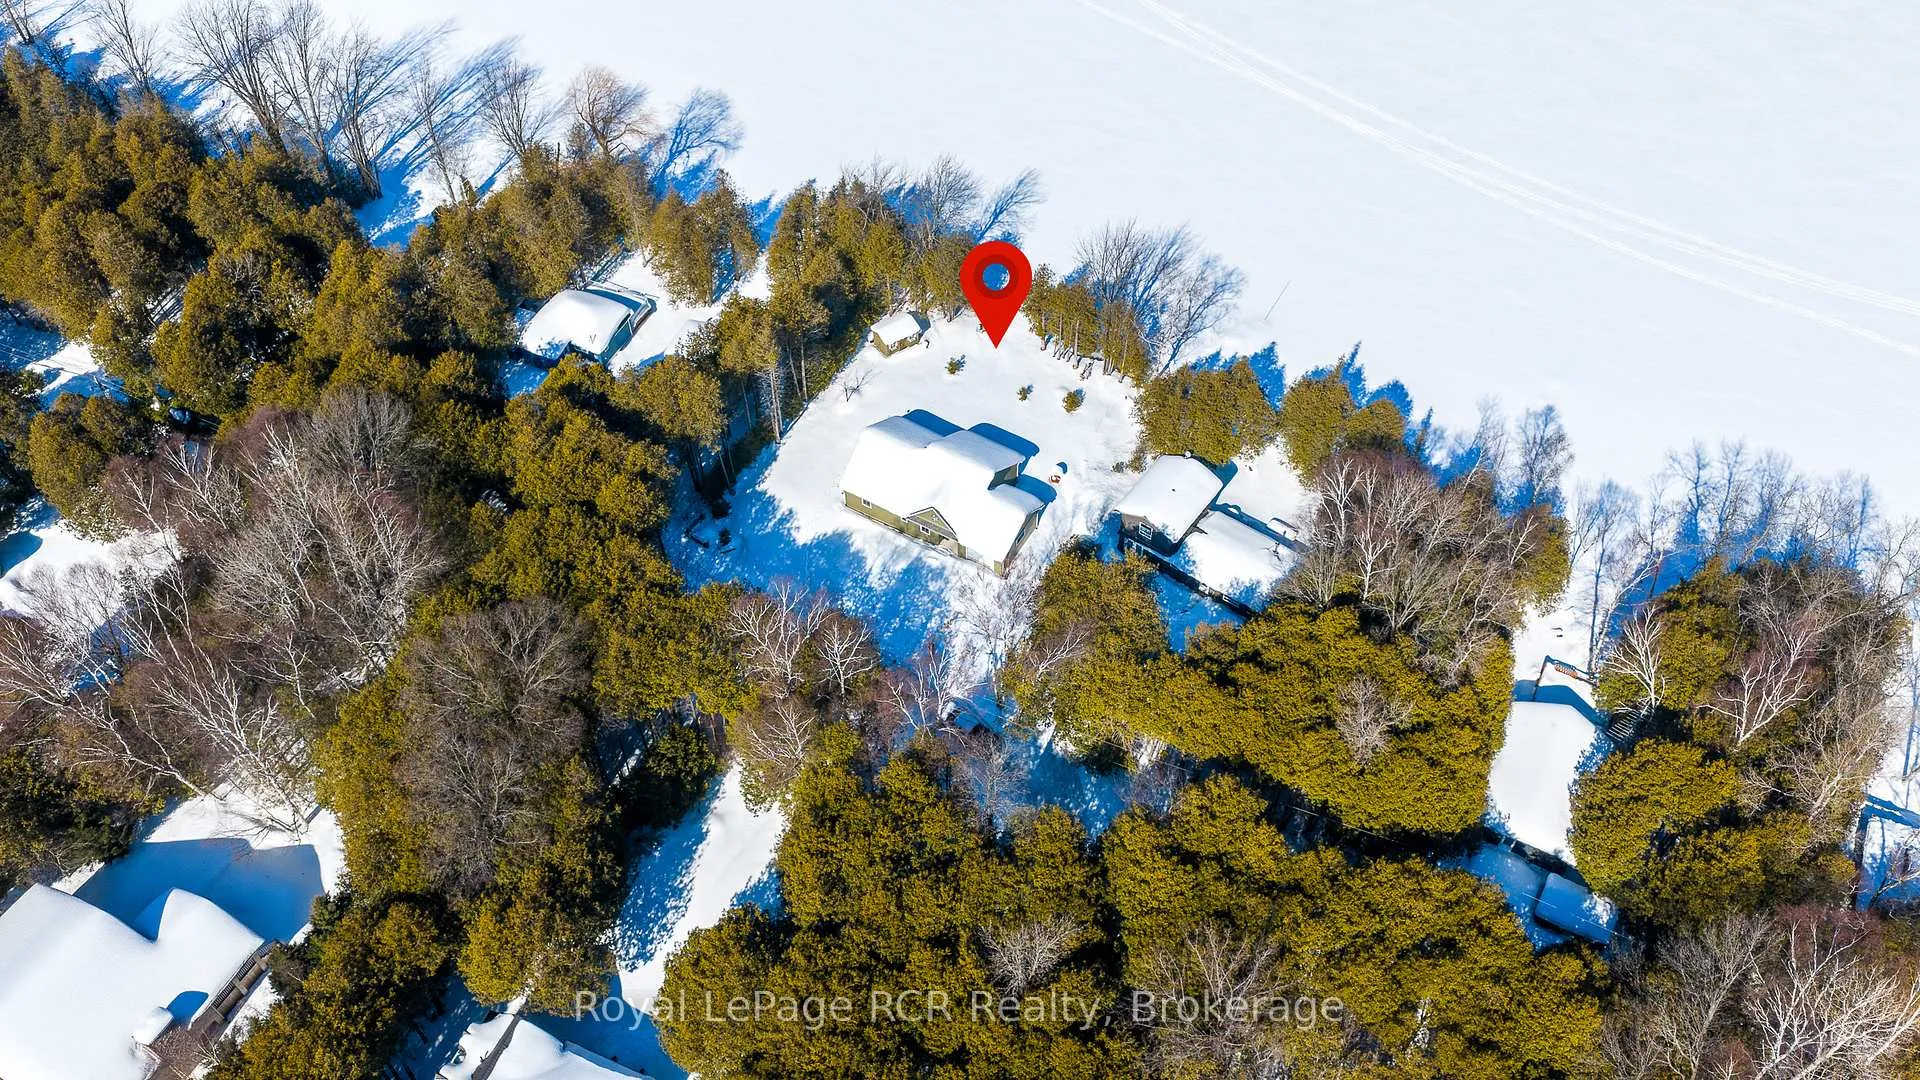 See all 44 photos
Property history
Facts and features
- BasementCrawl space
- Water, sewerWell, septic
- Lot shapeRectangular
- HeatingForced air
- Central air
- Waterfront
The homeDetached, Bungalow, 1,100–1,500 sq ft
- Type: Detached
- Style: Bungalow
- Living space: 1,100–1,500 sq ft
- Basement: Crawl space
- View: Lake, water, trees/woods
- Waterfront: Direct
InsideMain level, Air exchanger, auto garage door remote, propane tank, sump pump, workbench, Rooms above ground 7
- Laundry: Main level
- Features: Air exchanger, auto garage door remote, propane tank, sump pump, workbench
- Rooms above ground: 7
- Bedrooms: 2
- Bathrooms: 1
- Kitchens: 1
Outside and lotVinyl siding, Fibreglass shingle, Poured concrete
- Exterior: Vinyl siding
- Roof: Fibreglass shingle
- Foundation: Poured concrete
- Features: Landscaped, privacy, year round living
- Size: 100 × 100 ft
- Shape: Rectangular
- Zoning: EP, SR-60
Parking1 Garage, Attached, Front yard parking, private
- Spaces: 1 Garage
- Garage: Attached
- Driveway: Front yard parking, private
Heating, water and powerForced air, propane, Central air, Well
- Heating: Forced air, propane
- Cooling: Central air
- Water: Well
- Sewer: Septic
- Natural gas: No
- Hydro: Yes
- Cable: Yes
- Telephone: Yes
Costs and taxesTaxes $4,372 a year, HST included in the price, Propane tank
- Taxes, 2025: $4,372 a year
- HST: HST included in the price
- Rental items: Propane tank
- Under contract: Propane tank
Included in the saleFridge, stove, washer/dryer, lawnmower, weed eater, leaf blower, cabinet in bedroom, stand-up freezer in garage, workbench, kitchen island, canoe, and brand new gazebo still in box (worth $500)., Painting on bar and bathroom mirror.
- Included: Fridge, stove, washer/dryer, lawnmower, weed eater, leaf blower, cabinet in bedroom, stand-up freezer in garage, workbench, kitchen island, canoe, and brand new gazebo still in box (worth $500).
- Not included: Painting on bar and bathroom mirror.
NearbyLake access, lake/pond, school bus route
- Close to: Lake access, lake/pond, school bus route
Listing detailsX12854018, Sold, Mar 6, 2026
- MLS® number: X12854018
- Status: Sold
- Listed on: Mar 6, 2026
- Days on market: 21
- Updated: Mar 27, 2026
- Possession: 2026-04-30 / Flexible
- Occupied by: Owner
- Listing brokerage: Royal LePage RCR Realty
About this home
121 Brown's Lane, Georgian Bluffs, ON N0H 2K0
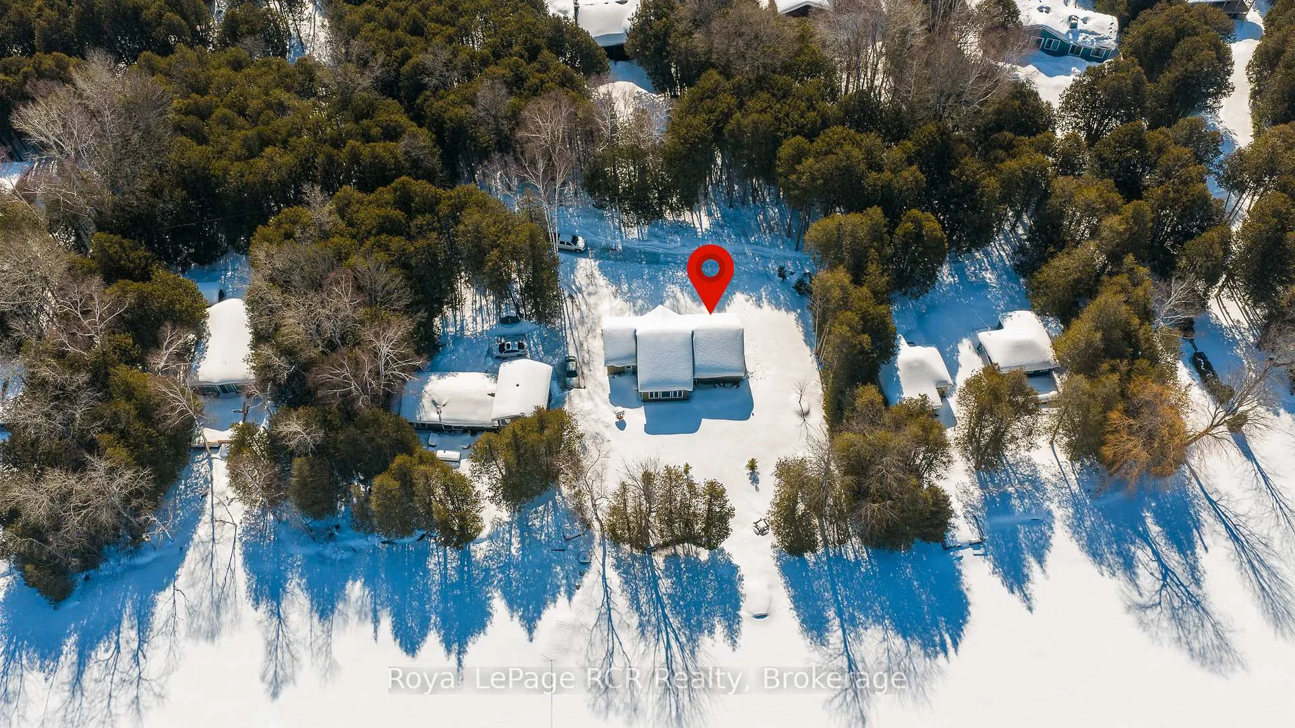
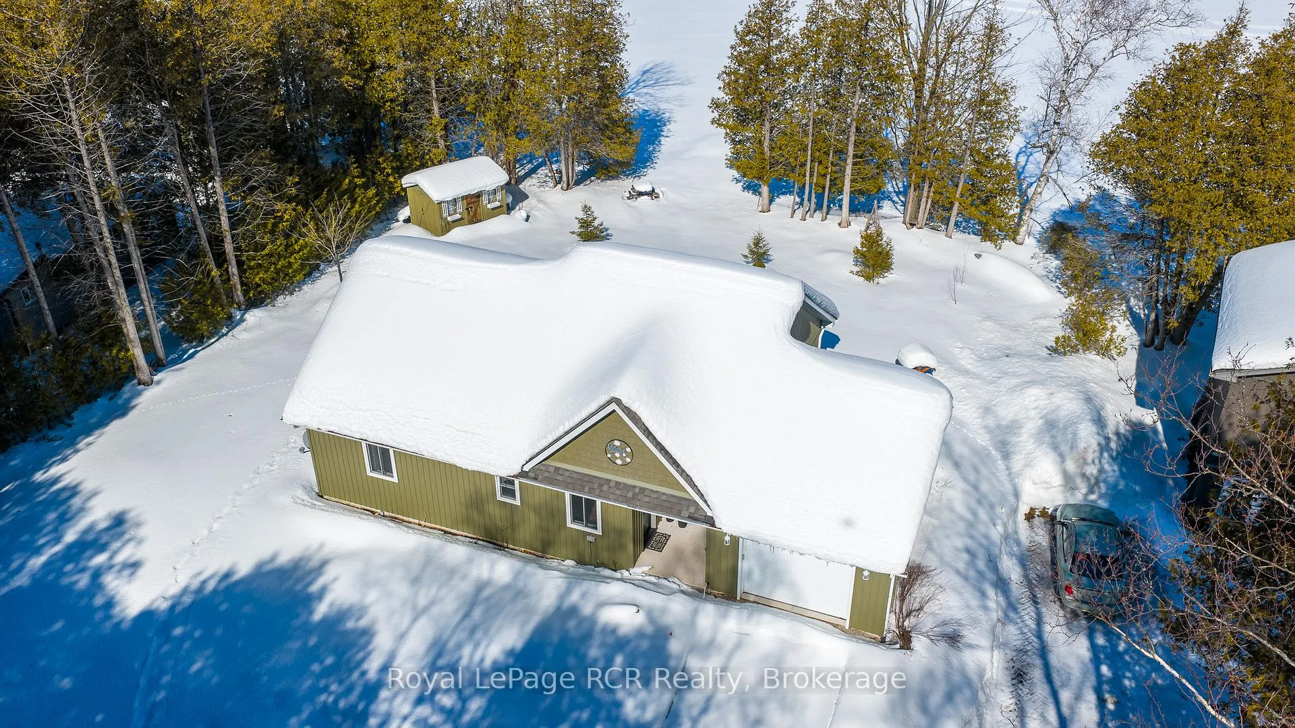
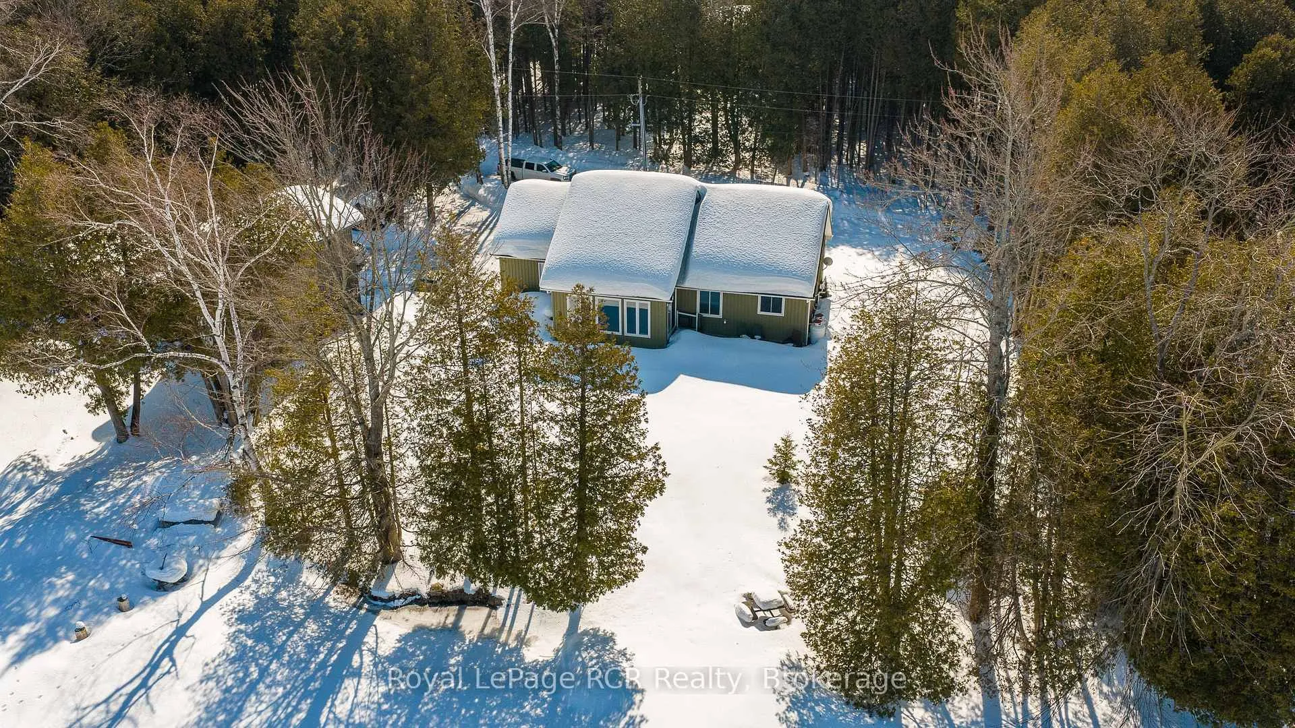
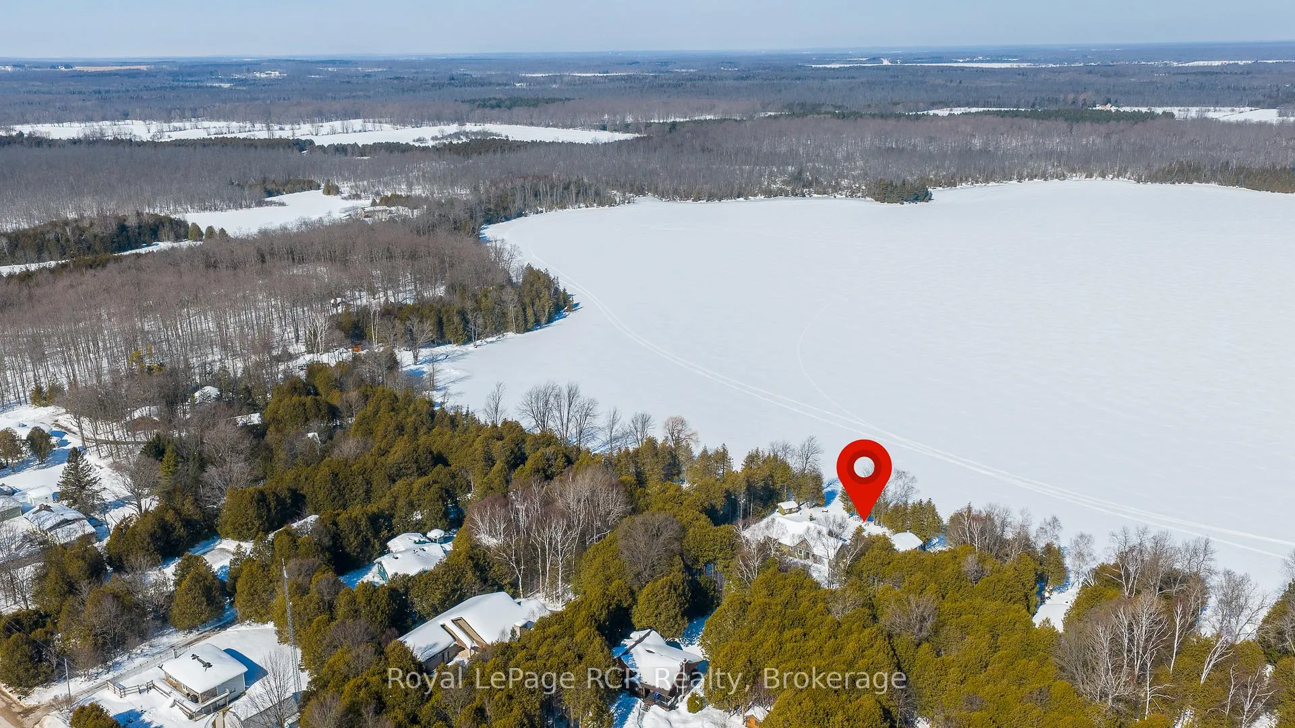
Waterfront Living on Beautiful Francis Lake! Set on a private, landscaped lot with 100 feet of waterfront on peaceful Francis Lake, this comfortable year-round residence or a weekend retreat offers views, privacy, and direct access with spectacular sunrises and sunsets. Inside, you'll find thoughtfully designed main floor living. A bright kitchen features a peninsula with views to the lake, flows into a dining area perfect for hosting family meals. The spacious living room is warmed by a propane fireplace and features patio doors that open to the waterfront, allowing natural light and stunning views to fill the space. The bathroom includes ensuite privileges. This efficient home is equipped with forced air propane heat, central air conditioning, air exchanger. An attached single-car garage (13'5" x 20') offers convenient access to both the home and the crawl space, where extra storage is available. A gravel driveway leads to the private entrance, and a storage shed and garage workbench provide added functionality for hobbies or home projects. For creative pursuits, there's even a pottery bench to spark your imagination. Step outside and embrace nature at its best. Enjoy fishing, watersports, and the simple pleasure of watching birds and local wildlife in their natural habitat. Take in breathtaking sunrises and sunsets from your own property, making every day feel like a getaway. Whether you're relaxing by the lake, exploring the outdoors, or working on a project in the garage, this well-maintained bungalow offers a perfect blend of nature, comfort, and convenience.
Ask about this home
A HOMEH agent will answer your questions about this home.
Around this home
Helpful calculators
Your HOMEH agent

"I would see it this week."