

137531 7th Concession
137531 7th Concession
 See all 48 photos
Property history
Facts and features
- BasementWalk-out
- Age of home31–50 years
- Water, sewerWell, septic
- Lot shapeSquare
- Fireplace
- Central air
The homeDetached, Bungalow, Age 31–50 years
- Type: Detached
- Style: Bungalow
- Age: 31–50 years
- Living space: 1,100–1,500 sq ft
- Basement: Finished with walk-out
InsideFireplace Yes, natural gas, Main level, Primary bedroom - main floor, water heater owned, water purifier, water softener, water treatment
- Fireplace: Yes, natural gas
- Laundry: Main level
- Features: Primary bedroom - main floor, water heater owned, water purifier, water softener, water treatment
- Rooms above ground: 9
- Rooms in the basement: 6
- Bedrooms: 3 + 2 in the basement
- Bathrooms: 3
- Kitchens: 1
- Family room: Yes
Outside and lotBrick, Asphalt shingle, Poured concrete
- Exterior: Brick
- Roof: Asphalt shingle
- Foundation: Poured concrete
- Features: Deck, porch
- Accessibility: Stair lift
- Size: 130.8 × 165 ft
- Shape: Square
- Zoning: R-1
Parking2 Garage, Attached, Private double
- Spaces: 2 Garage
- Garage: Attached
- Driveway: Private double
Heating, water and powerForced air, electric, Central air, Well
- Heating: Forced air, electric
- Cooling: Central air
- Water: Well
- Sewer: Septic
- Natural gas: Yes
- Hydro: Yes
- Telephone: Yes
Costs and taxesTaxes $4,536 a year, HST included in the price, Rental items None
- Taxes, 2025: $4,536 a year
- HST: HST included in the price
- Rental items: None
Included in the saleStove 3 years old , dishwasher 3 years old , refrigerator, microwave, clothes washer, clothes dryer, garage stand up freezer, fridge behind bar,, Personal items
- Included: Stove 3 years old , dishwasher 3 years old , refrigerator, microwave, clothes washer, clothes dryer, garage stand up freezer, fridge behind bar,
- Not included: Personal items
NearbyRec./commun.centre
- Close to: Rec./commun.centre
Listing detailsX12845536, Sold, Mar 4, 2026
- MLS® number: X12845536
- Status: Sold
- Listed on: Mar 4, 2026
- Days on market: 44
- Updated: Apr 17, 2026
- Possession: 2026-03-31 / Immediate
- Occupied by: Vacant
- Listing brokerage: RE/MAX Grey Bruce Realty Inc.
About this home
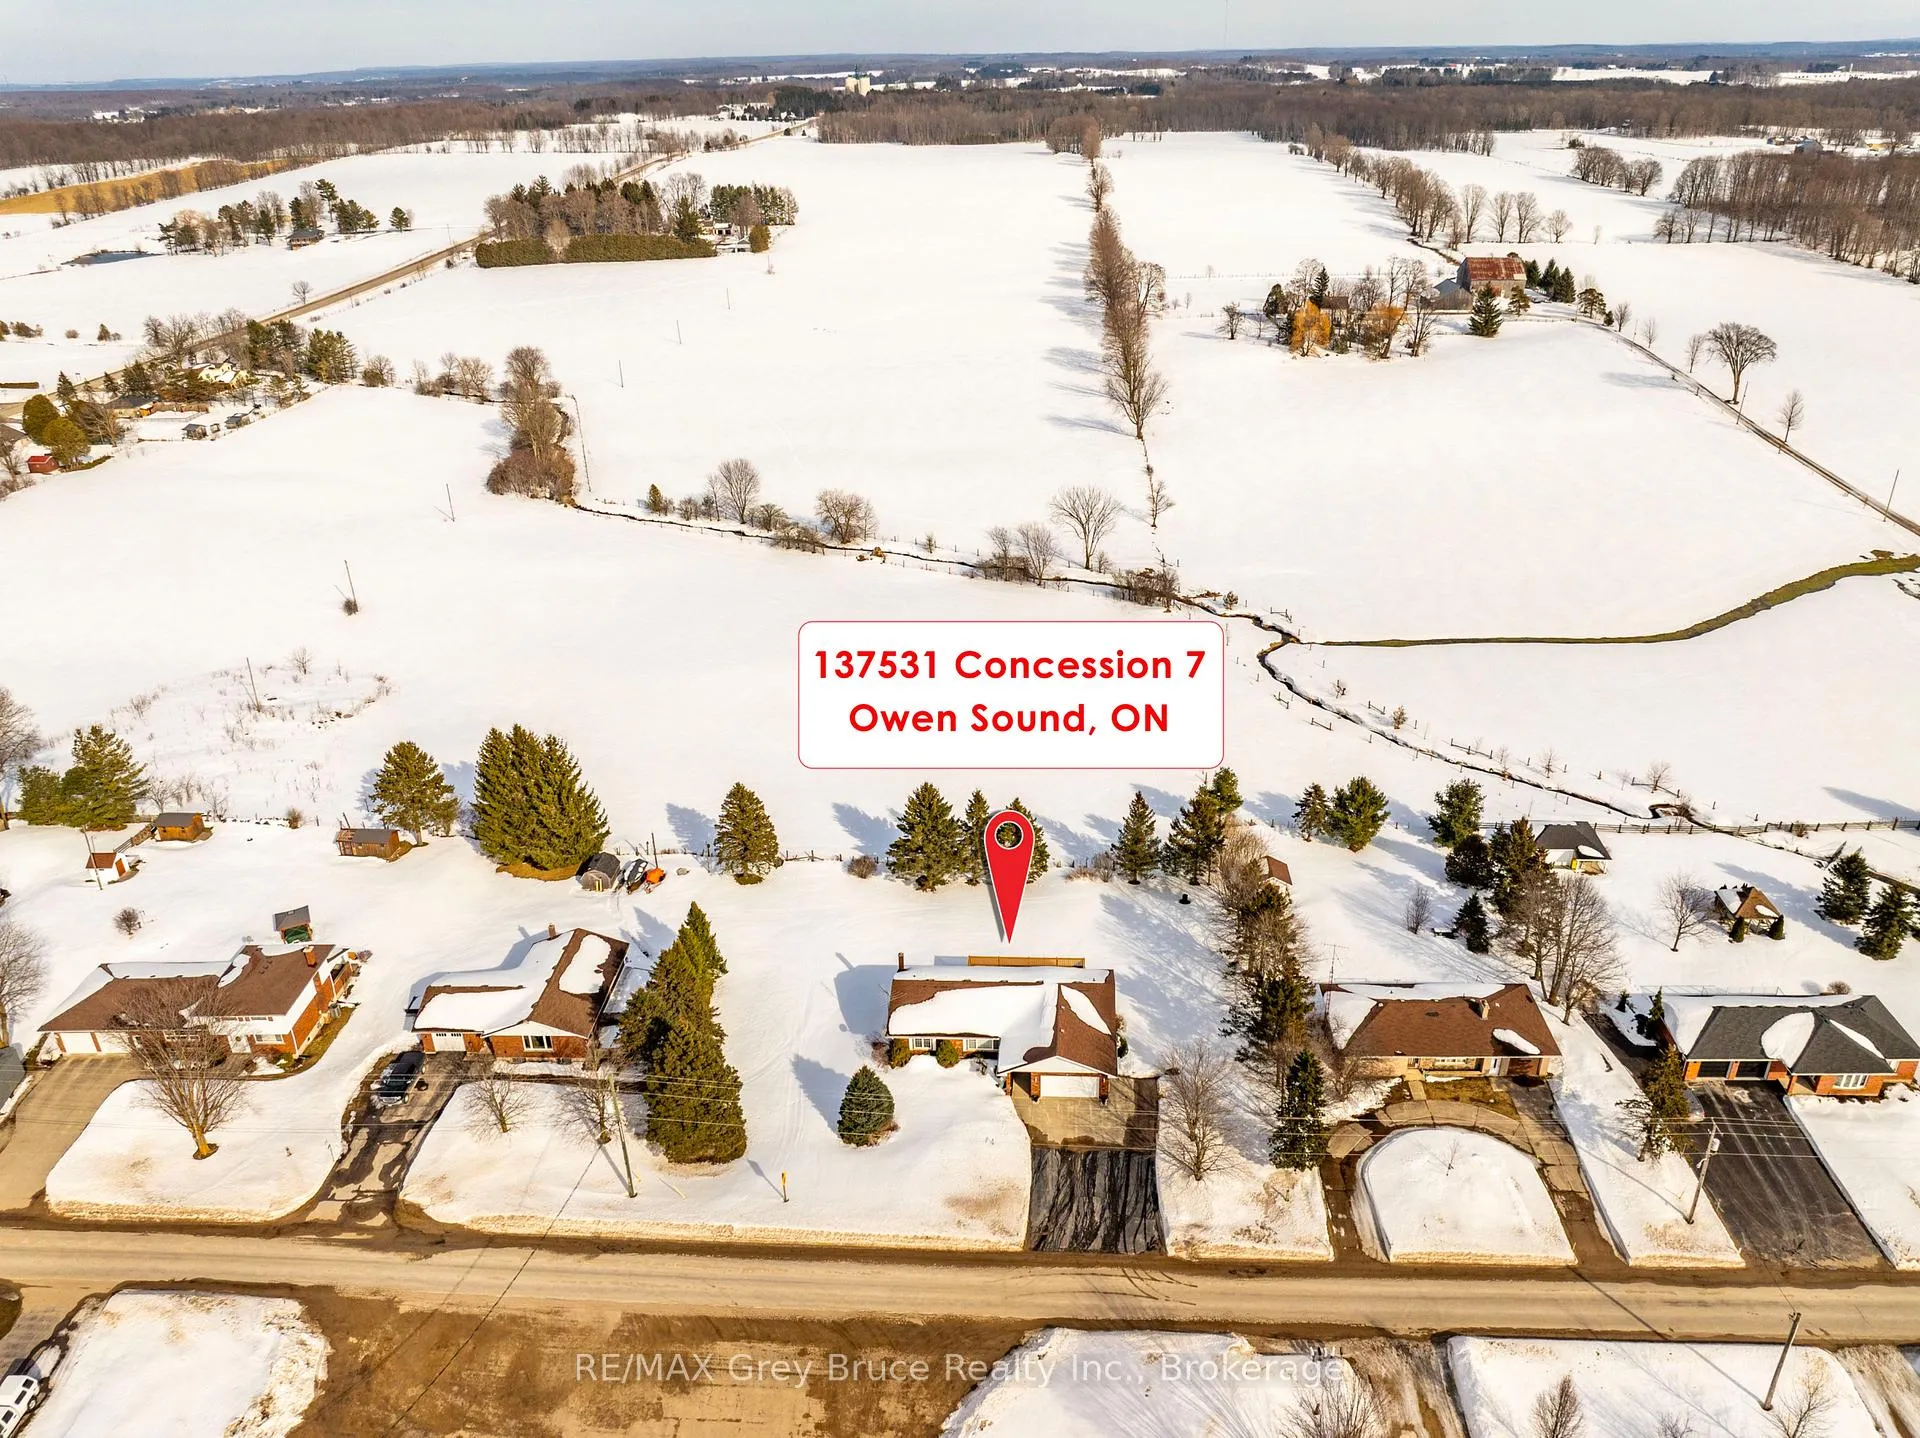
137531 7th Concession, Georgian Bluffs, ON N4K 5N5
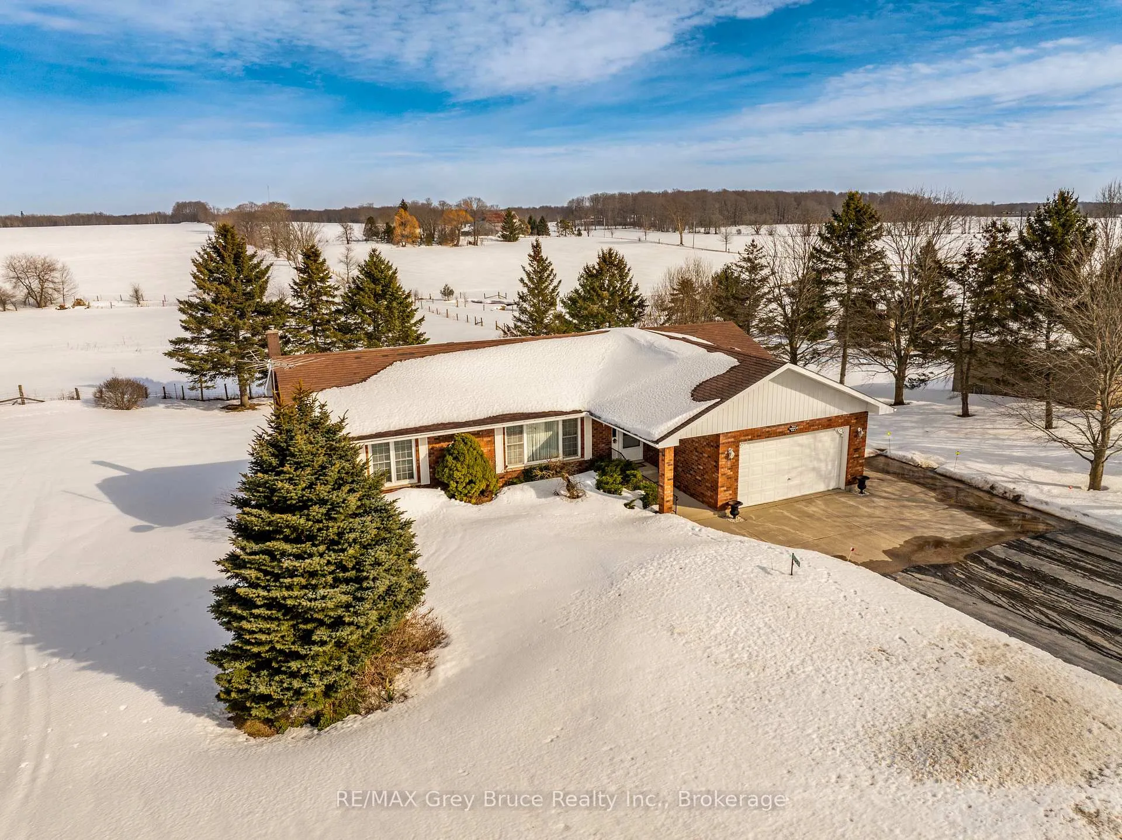
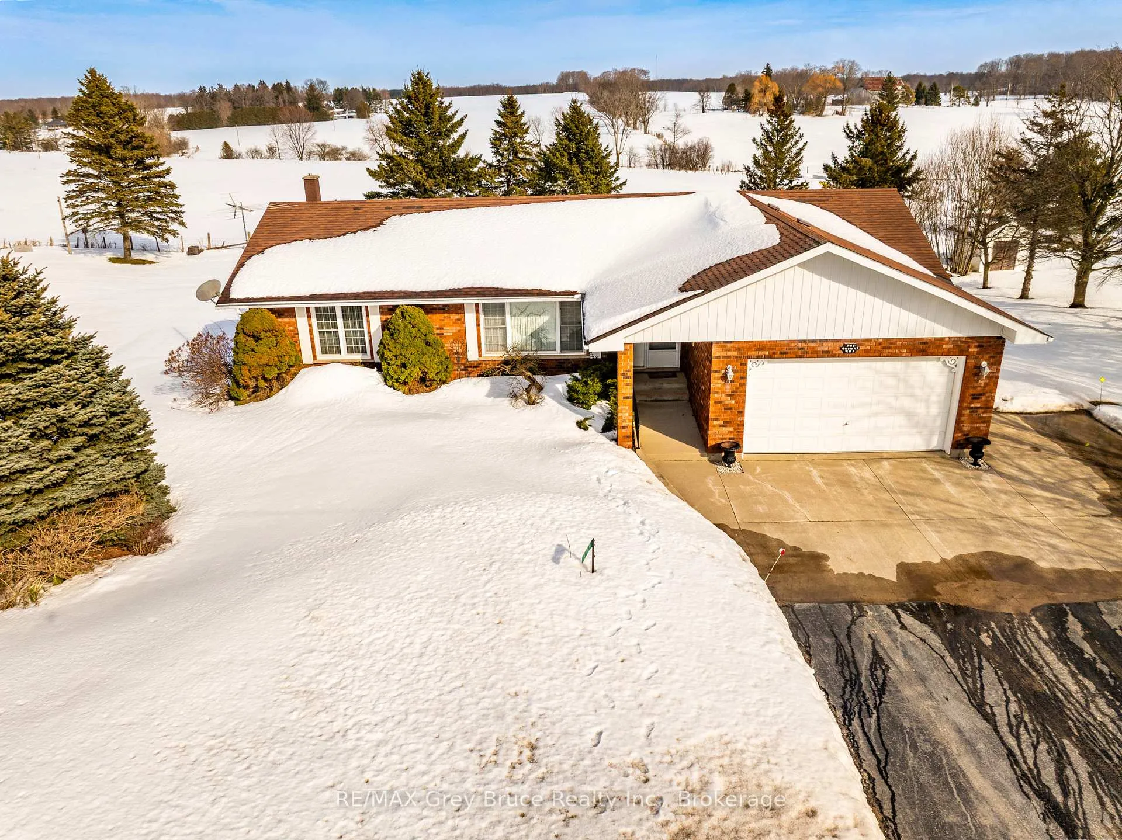
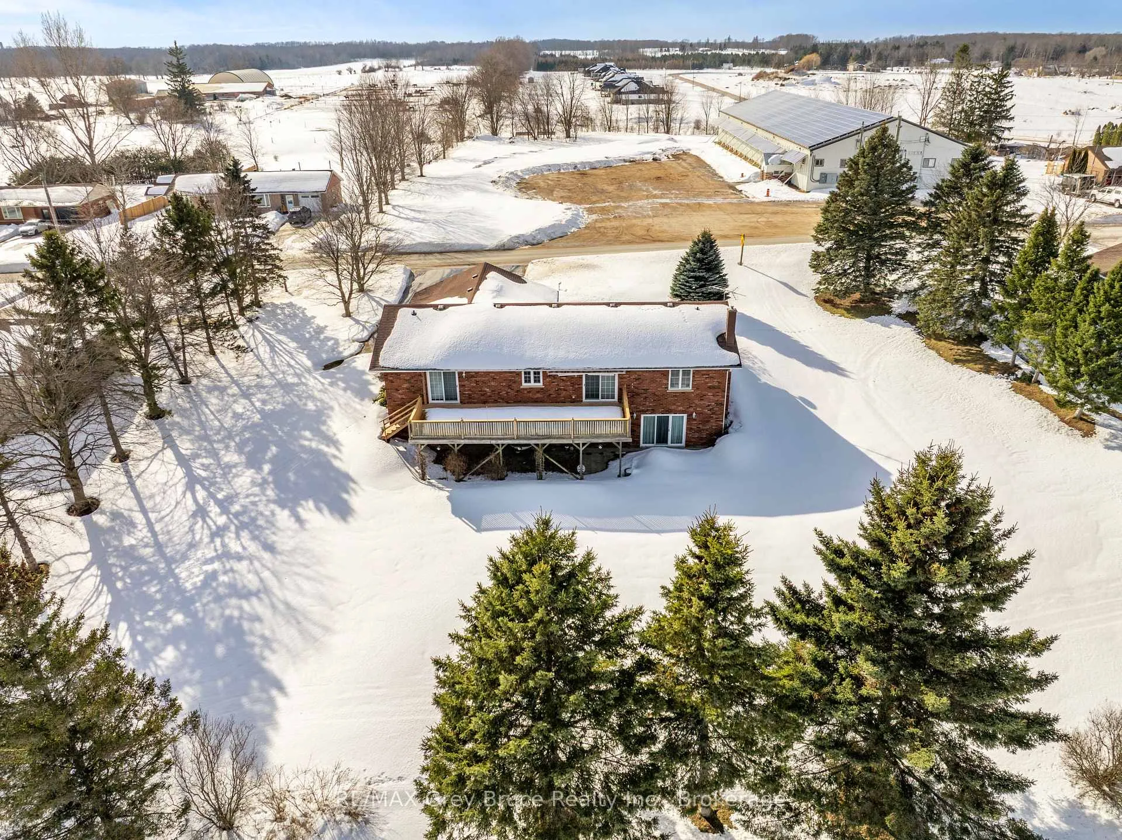
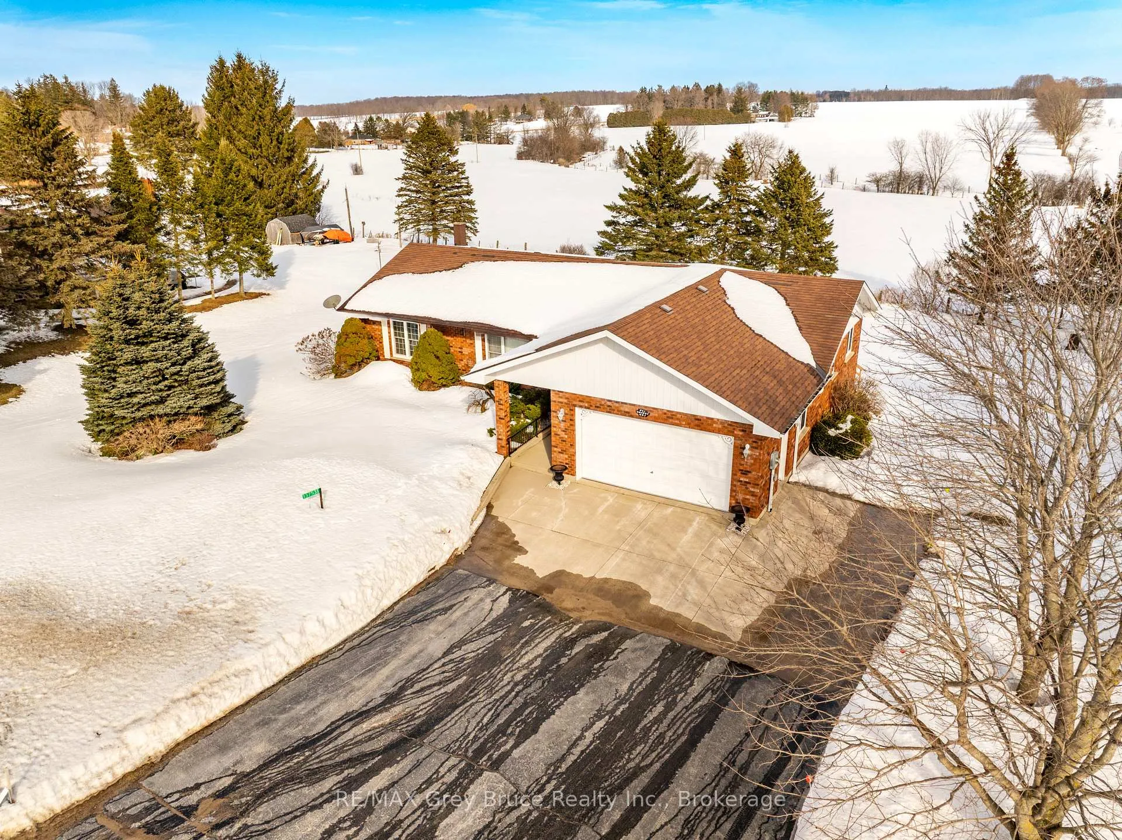
This beautifully appointed all-brick bungalow, located in Kilsyth Ontario, just 10 minutes from Owen Sound, offers an exceptional blend of space, quality, and countryside charm. Featuring 5 bedrooms and 3 well-appointed bathrooms, Central Air, Natural gas fireplace, this home is thoughtfully designed for comfortable family living and effortless entertaining. The spacious primary suite serves as a private retreat, complete with a four-piece ensuite.The heart of the home is the expansive kitchen, featuring a large island perfect for gathering, abundant cabinetry, rich hardwood floors and seamless flow into the main living area, adding warmth and timeless appeal.Downstairs, the fully finished walkout basement provides substantial additional living space, highlighted by a built-in bar-ideal for hosting family and friends. Step outside to the large rear deck overlooking farmers' fields, with open views and peaceful surroundings.An attached one-and-a-half-car garage adds everyday convenience, completing this well-rounded property that perfectly balances functionality, comfort, and rural tranquility.
Ask about this home
A HOMEH agent will answer your questions about this home.
Around this home
Daily convenience, out of 100, from the distances below
Schools nearby
School rating, out of 10.
Helpful calculators
Your HOMEH agent

"I would see it this week."