

758341 Girl Guide Road
758341 Girl Guide Road
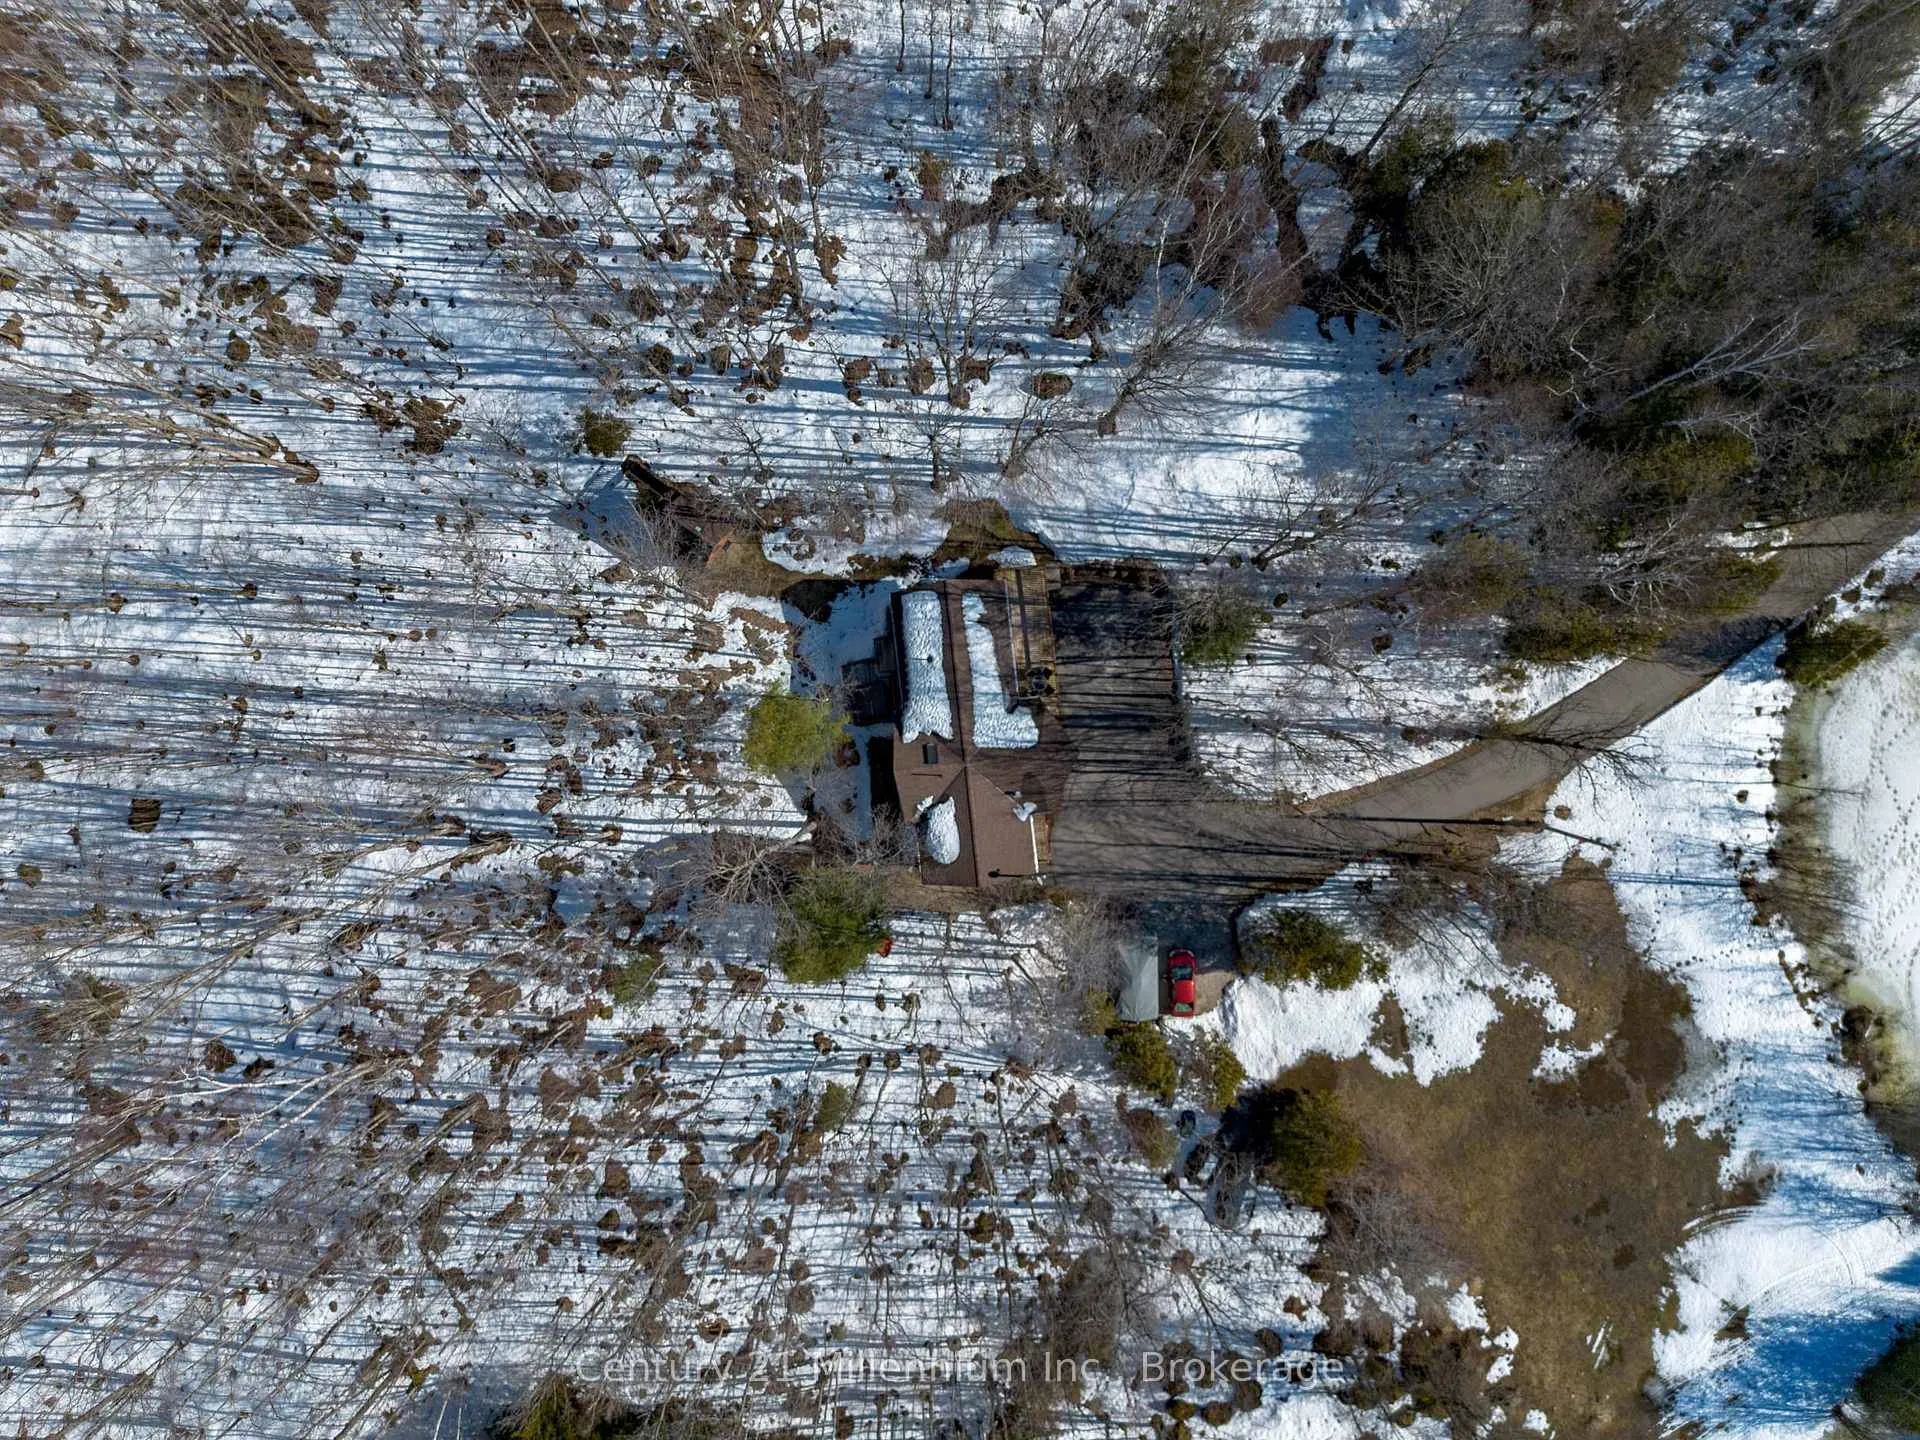 See all 50 photos
Property history
Facts and features
- BasementFinished
- Water, sewerWell, septic
- HeatingForced air
- CoolingCentral air
- Fireplace
- Central air
The homeDetached, 2-storey, 2,000–2,500 sq ft
- Type: Detached
- Style: 2-storey
- Living space: 2,000–2,500 sq ft
- Basement: Full, finished
InsideFireplace Yes, natural gas, freestanding, Other, Rooms above ground 11
- Fireplace: Yes, natural gas, freestanding
- Features: Other
- Rooms above ground: 11
- Bedrooms: 5
- Bathrooms: 2
- Kitchens: 1
- Family room: Yes
Outside and lotWood, Asphalt shingle, Block
- Exterior: Wood
- Roof: Asphalt shingle
- Foundation: Block
- Features: Awnings, deck, hot tub
- Size: 190 × 465 ft
Parking1 Garage, Attached
- Spaces: 1 Garage
- Garage: Attached
Heating, water and powerForced air, gas, Central air, Well
- Heating: Forced air, gas
- Cooling: Central air
- Water: Well
- Sewer: Septic
Costs and taxesTaxes $3,988 a year, HST included in the price
- Taxes, 2025: $3,988 a year
- HST: HST included in the price
Included in the saleFridge, stove, washer, dryer, microwave, dishwasher, central vac, shelter logic
- Included: Fridge, stove, washer, dryer, microwave, dishwasher, central vac, shelter logic
Listing detailsX12877512, Sold, Mar 12, 2026
- MLS® number: X12877512
- Status: Sold
- Listed on: Mar 12, 2026
- Days on market: 19
- Updated: Mar 31, 2026
- Possession: Flexible
- Occupied by: Owner
- Listing brokerage: Century 21 Millennium Inc.
About this home
758341 Girl Guide Road, Georgian Bluffs, ON N4K 5N7
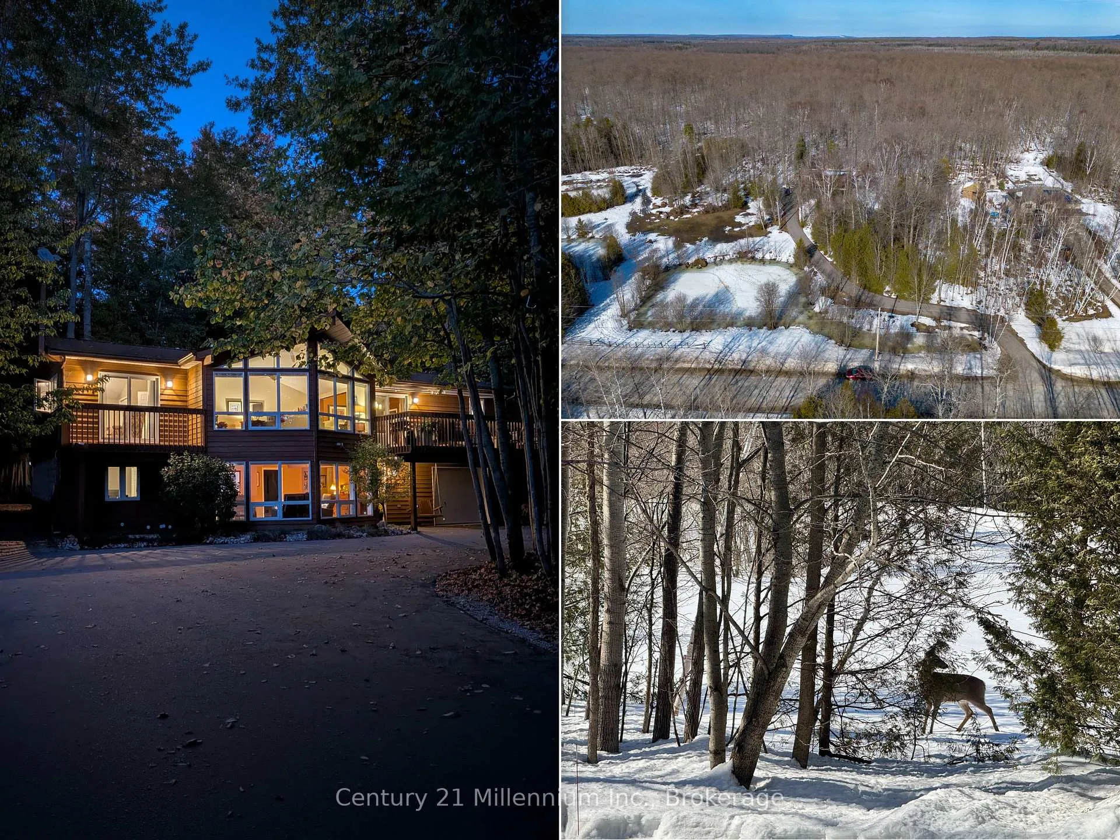
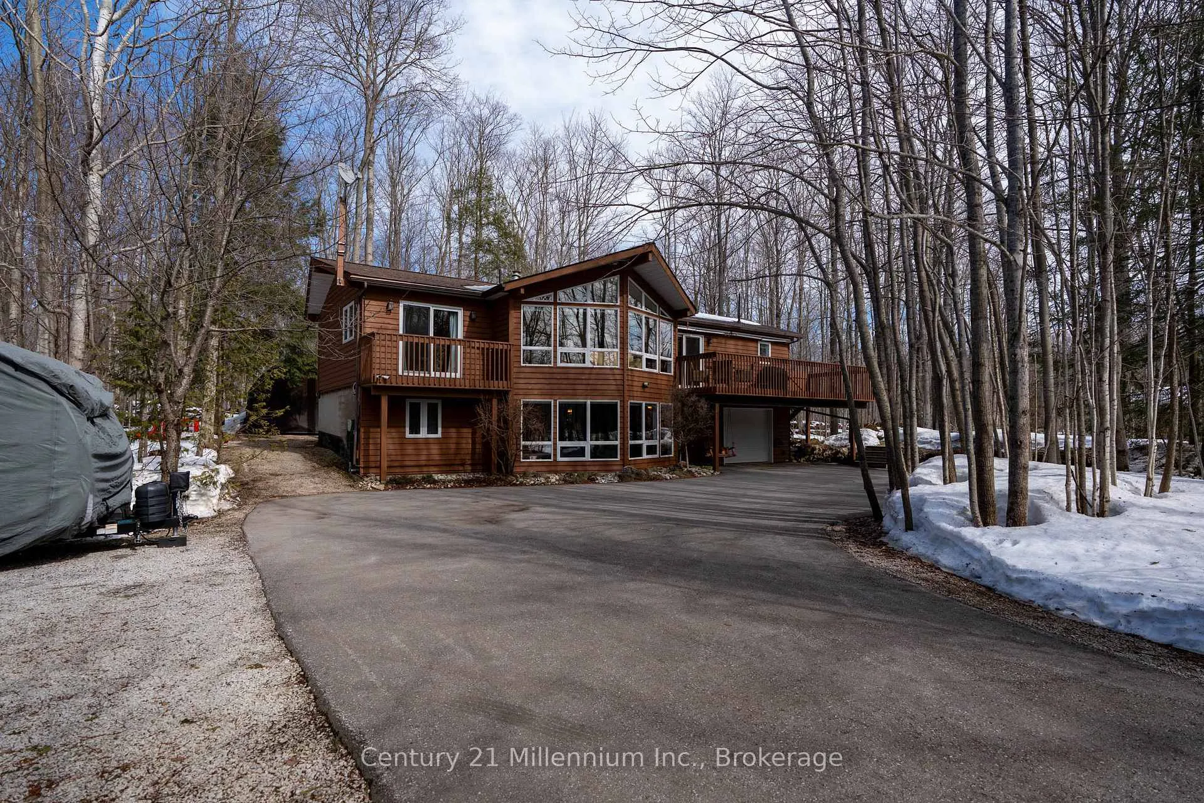
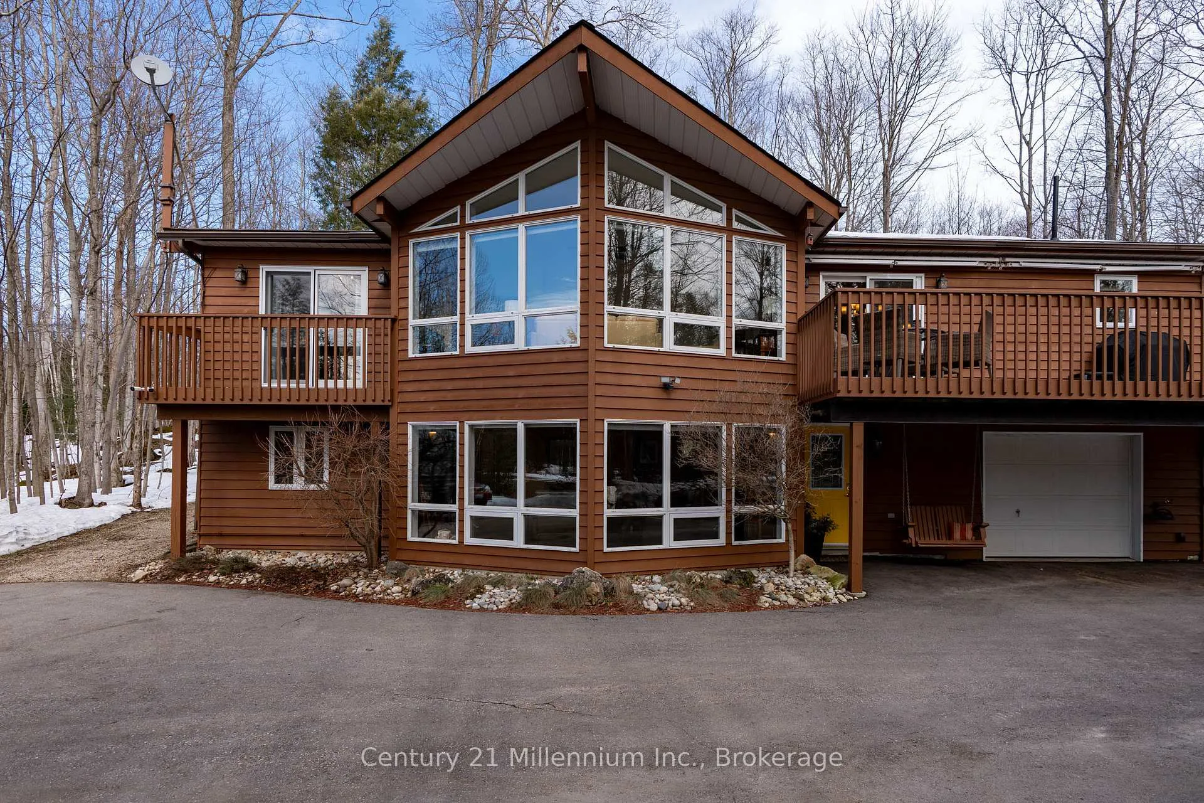
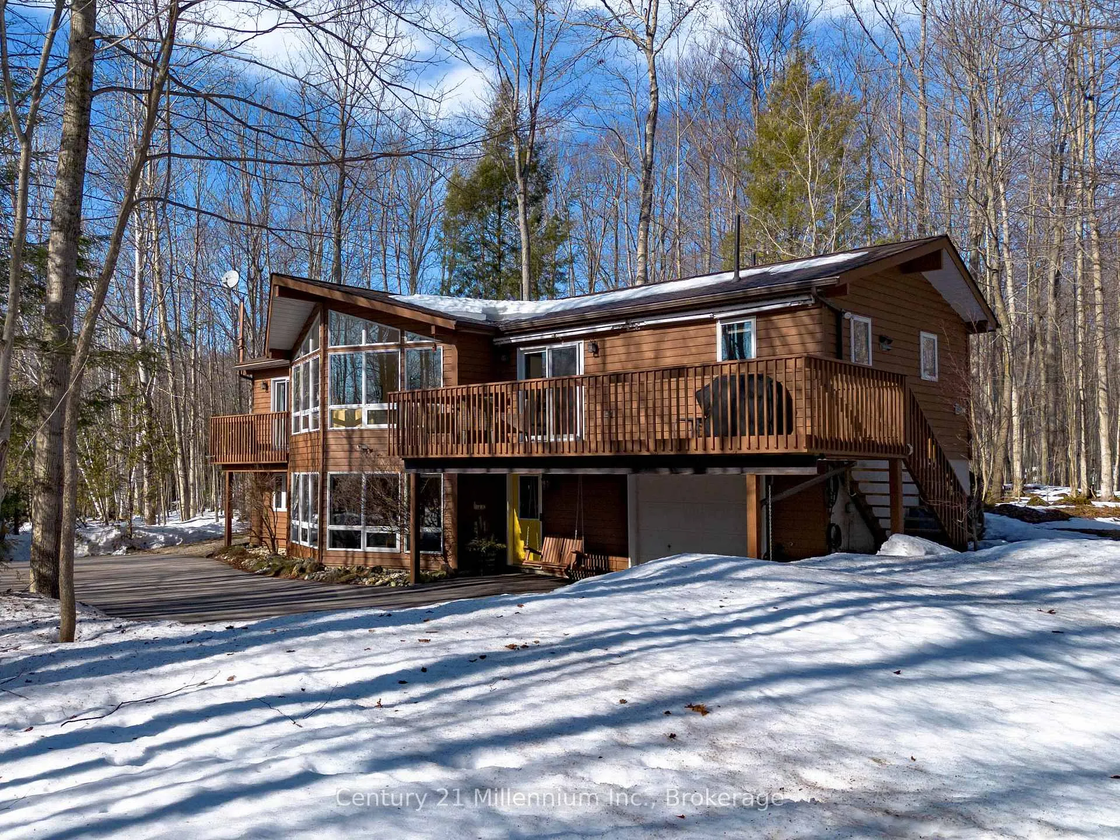
Tucked away on two private acres and surrounded by mature trees, this striking Viceroy-style home offers soaring architecture, a wall of windows, and incredible privacy just 10 minutes from the west side of Owen Sound. Set well back from the road on a long paved driveway, this 5-bedroom, 2-bathroom home blends beautifully with its natural surroundings, creating a peaceful retreat while still being close to town. The signature Viceroy design shines in the upper-level great room, where vaulted ceilings, a natural gas fireplace, and expansive windows fill the space with natural light and frame views of the surrounding forest. The kitchen is located on this same upper level, creating a bright and connected living space alongside the great room. It features stainless steel appliances, white cabinetry with soft-close doors, and granite countertops. Just off the kitchen is the formal dining room, along with access to the front deck-an ideal spot for outdoor dining or relaxing in the warmer months. This level also includes the laundry area, a four-piece bathroom, and multiple bedrooms, including a unique primary bedroom that was originally designed as two separate rooms and could be converted back if additional space is desired. A rear deck with hot tub can also be accessed from this level. The first floor offers additional living space with a cozy family room featuring a natural gas fireplace, along with three bedrooms and access to the attached one-car garage. Outside, the property features multiple outbuildings, plenty of parking space, and a seasonal pond at the front of the property. Surrounded by mature trees, the setting offers exceptional privacy while still being close to local amenities. With natural gas service and fibre optic internet available, this property combines the peace of country living with modern convenience, all in a desirable location near Owen Sound, Wiarton, and Sauble Beach.
Ask about this home
A HOMEH agent will answer your questions about this home.
Around this home
Helpful calculators
Your HOMEH agent

"Priced 12% over the Hestimate. I would see it this week."