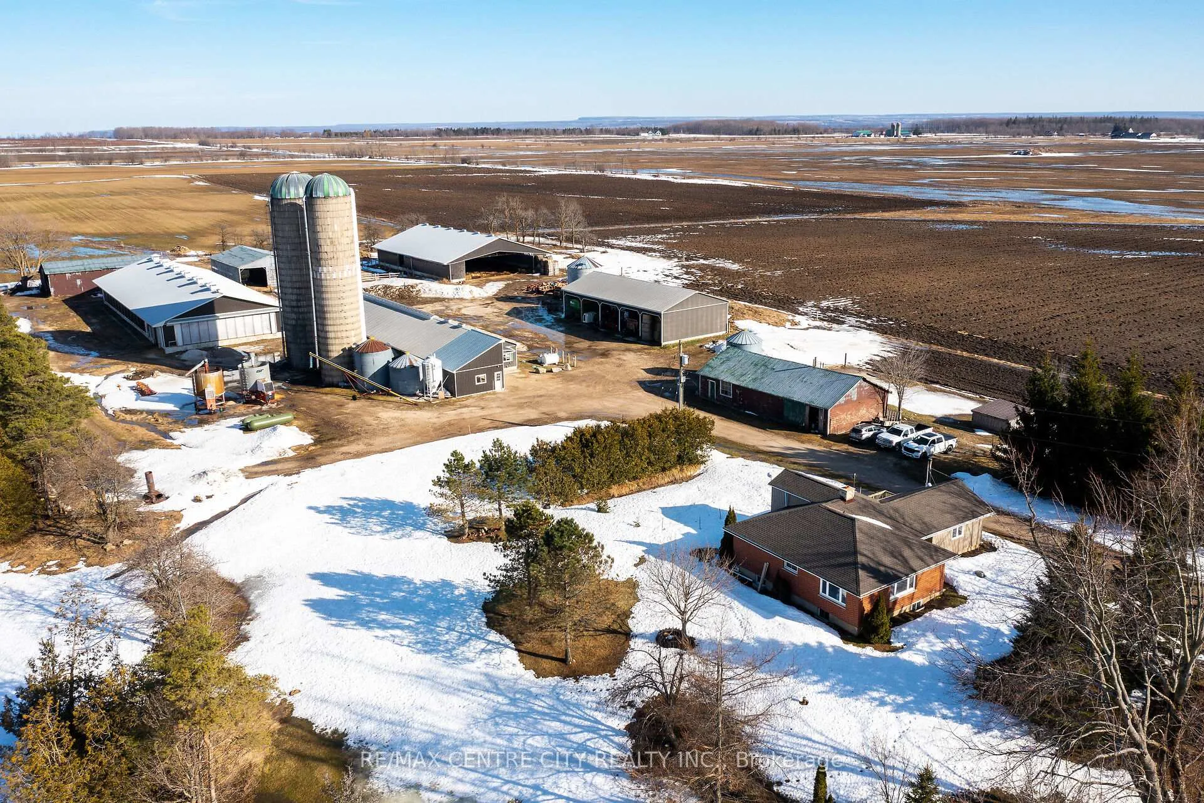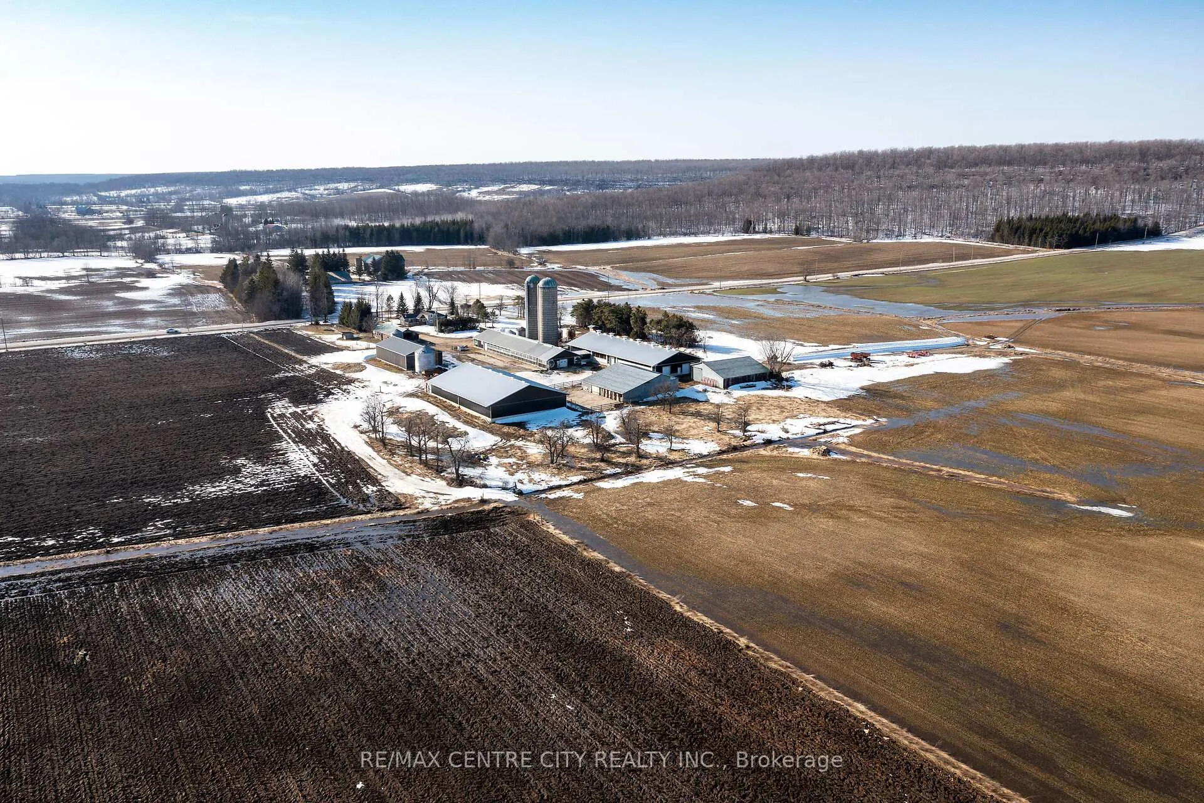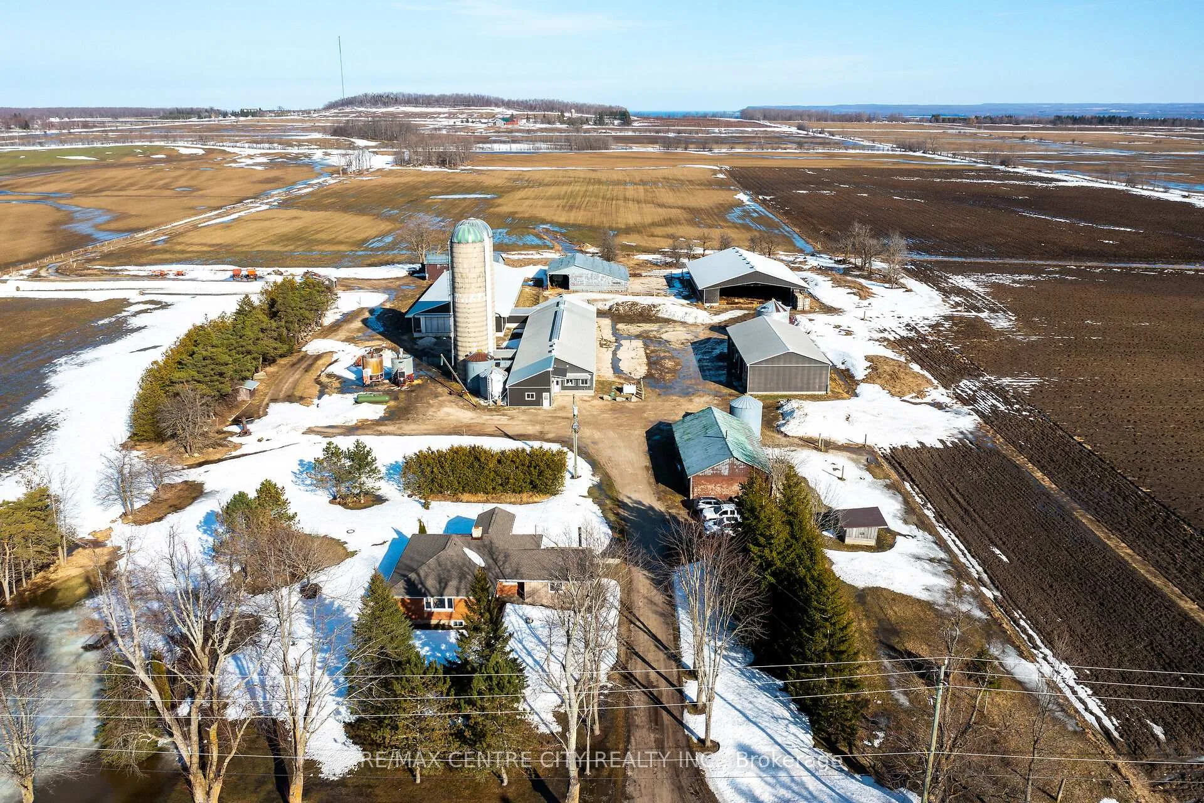
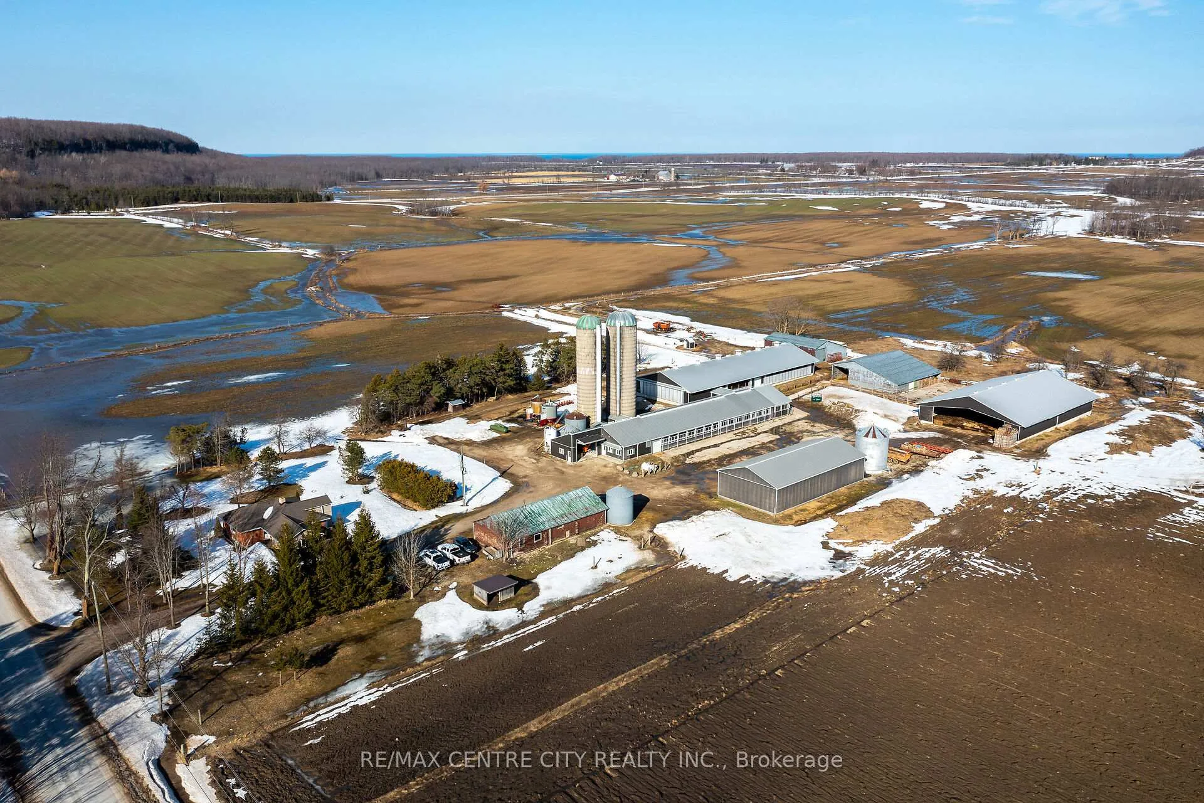
Front of 310135 Kemble Rock Road

310135 Kemble Rock Road
Georgian Bluffs
Farm Sold
1/34
Front of 310135 Kemble Rock Road

310135 Kemble Rock Road
Georgian Bluffs
Farm Sold
Photo 2 of 34 – 310135 Kemble Rock Road, Georgian BluffsPhoto 3 of 34 – 310135 Kemble Rock Road, Georgian BluffsPhoto 4 of 34 – 310135 Kemble Rock Road, Georgian BluffsPhoto 5 of 34 – 310135 Kemble Rock Road, Georgian BluffsSee all 34 photos
Asked for: $6,750,000Sold May 20, 2026
3+2 Bedrooms
2 Bathrooms
0 Garage
1.5K–2K sq.ft
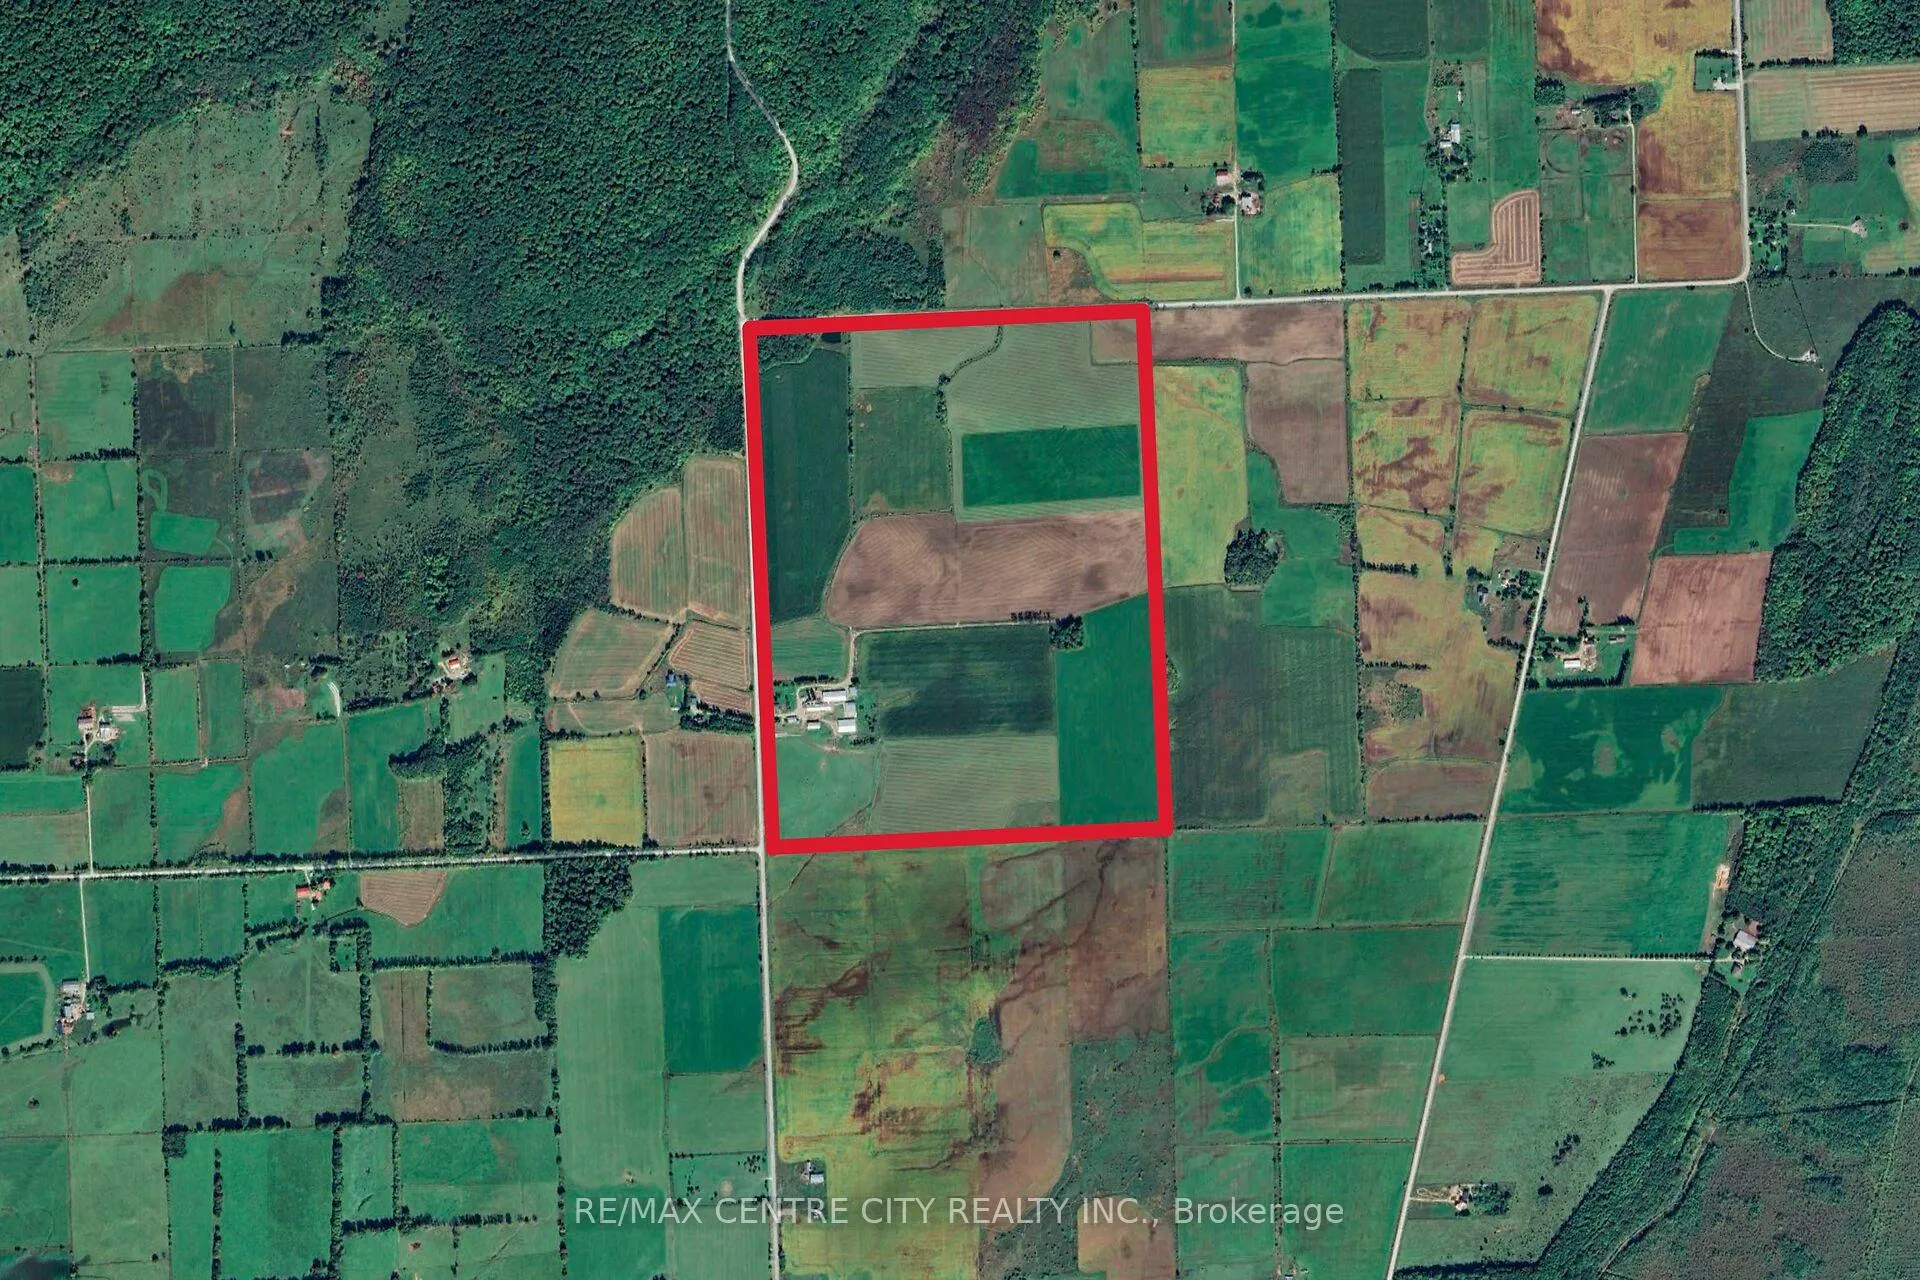
3,328.98×2,693.97 ft
A Zoning

Property history

Facts and features

  • Taxes, 2025$4,365 / yr
  • Water, sewerWell, septic
  • BasementFull
  • HeatingForced air
What stands out
  • Fireplace
The propertyFarm, Bungalow, 1,500–2,000 sq ft
  • Type: Farm
  • Style: Bungalow
  • Living space: 1,500–2,000 sq ft
  • Basement: Full
  • Waterfront: None
InsideFireplace Yes, wood stove, Rooms above ground 9, Rooms in the basement 3
  • Fireplace: Yes, wood stove
Rooms
  • Rooms above ground: 9
  • Rooms in the basement: 3
  • Bedrooms: 3 + 2 in the basement
  • Bathrooms: 2
  • Kitchens: 1
  • Family room: Yes
Outside and lotBrick, vinyl siding, 3,328.98 × 2,693.97 ft, A
Outside
  • Exterior: Brick, vinyl siding
Lot
  • Size: 3,328.98 × 2,693.97 ft
  • Zoning: A
Parking10 Parking, Private
  • Spaces: 10 Parking
  • Driveway: Private
Heating, water and powerForced air, oil, Well, Septic
  • Heating: Forced air, oil
  • Water: Well
  • Sewer: Septic
  • Natural gas: No
  • Hydro: Yes
  • Cable: Yes
  • Telephone: Yes
Costs and taxesTaxes $4,365 a year, Plus HST
  • Taxes, 2025: $4,365 a year
  • HST: Plus HST
Listing detailsX12890180, Sold, Mar 17, 2026
  • MLS® number: X12890180
  • Status: Sold
  • Listed on: Mar 17, 2026
  • Days on market: 64
  • Updated: May 20, 2026
  • Possession: Flexible
  • Occupied by: Owner
  • Listing brokerage: RE/MAX CENTRE CITY REALTY INC.

About this home

310135 Kemble Rock Road, Georgian Bluffs, ON N0H 1S0

Picture an amazing dairy opportunity close to cottage country and Georgian Bay. This 200 acre dairy farm features 67.84 KGs of saleable quota and a recently upgraded 60 stall tie stall barn, set on 185 workable acres with 160 being systematically tiled at 30 feet. The house is a well-maintained five bedroom, two bathroom bungalow with many upgrades. This modern tie stall barn measures 40 x 160' with all stalls replaced this past February, along with new water lines, drinker bowls and stall mats. Attached to the front is the milk house and feed room. The milk house is equipped with a Mueller 1600 gallon milk tank, with milking handled by 6 AIC automatic takeoff milkers with flow metres. The feed room is equipped with a Rissler stationary TMR mixer, two Agri-Metal roller mills fed by separate bins, and two silos measuring 20 x 70 and 16 x 70 with newer unloaders. All feed on this farm is distributed through a Rissler dual screw feed cart. A new heifer barn was built in 2020, measuring 55 x 150, and is attached to the back corner of the tie stall barn. The layout features four large pens at the front, 44 free stalls in the middle and 21 amateur stalls on the end, all equipped with stall mats. The barn also features a 10 foot hallway off the side, numerous large overhead doors and a Dura chain alleyway scraper. Rounding out the livestock facilities is a 70 x 112 covered manure pit built in 2019, and has six months of storage. Additional outbuildings include a 40 x 80 machine shed, two sheds suitable for bales or equipment storage and a smaller tool shed. With a tremendous amount of upgrades over the past 10 years and located in an incredible part of Ontario with room for growth, this dairy farm is an absolute must see.

Ask about this home

A HOMEH agent will answer your questions about this home.

Ask a question
Thinking of selling your home?See what your home is worth today.

Around this home

Kemble Rock Road and Taylor Side Road
Gym1.8 km
Contact agent

Helpful calculators

Mortgage
Affordability
Closing costs
Land transfer tax
Property tax
Down payment
CMHC insurance
Stress test
Cashback Rebate

Your HOMEH agent

NimaHOMEH agent · Georgian Bluffs

"Priced 42% over the Hestimate. I would see it this week."

Ask Nima

© 2026 HOMEH Inc., Brokerage · RECO Registration #6000380 · 505 Highway 7 East, Unit 308, Thornhill, ON L3T 7T1 · Listing data courtesy of the MLS® System of the listing brokerage, deemed reliable but not guaranteed.

Disclaimers and terms

* Hestimate. HOMEH's estimate of this home's value, from recent sales and current market data; it may change over time.

HOMEH is operated by HOMEH Inc., a licensed Ontario real estate brokerage regulated by the Real Estate Council of Ontario (RECO) under the Trust in Real Estate Services Act, 2002 (TRESA). Under TRESA, consumers are entitled to the RECO Information Guide before entering into a representation agreement. Broker of Record Licence #5034208. Toronto Regional Real Estate Board Member #20004000.

Cashback Rebate. Paid by HOMEH Inc., Brokerage from the commission it receives, on closing, to eligible buyers who came to HOMEH as HOMEH leads. Subject to the buyer representation agreement, lender approval and legal limits; amounts vary with price, commission received and transaction type. Not a government incentive, tax credit or refund. Full terms and conditions apply.

Mortgage. Payment figures are estimates for illustration only, not an offer to lend; all financing is on approved credit (OAC). HOMEH Inc., Brokerage is not a mortgage broker, agent or lender; mortgage products and advice come from independent professionals licensed by the Financial Services Regulatory Authority of Ontario (FSRA).

Hestimate. Worked out with automated tools from recent nearby sales of similar homes. For information only, not an appraisal.

Accuracy. Listings, market data, photos, school, transit and neighbourhood information come from sources believed reliable, including the MLS® System and the Toronto Regional Real Estate Board (TRREB), but are not warranted accurate, current or complete. MLS® listing data is copyright TRREB. It must only be used by consumers with a bona fide interest in the purchase, sale or lease of real estate, and not for any commercial purpose.

Programs. Programs, incentives and benefits on this website are privately administered, may change or end without notice, and imply no government authority, endorsement or affiliation.

Not intended to solicit clients currently under contract with another brokerage.

The trademarks REALTOR®, REALTORS® and the REALTOR® logo are controlled by The Canadian Real Estate Association (CREA) and identify real estate professionals who are members of CREA. The trademarks MLS®, Multiple Listing Service® and the associated logos are owned by CREA and identify the quality of services provided by real estate professionals who are members of CREA. Used under licence.