

318760 Grey Road 1
318760 Grey Road 1
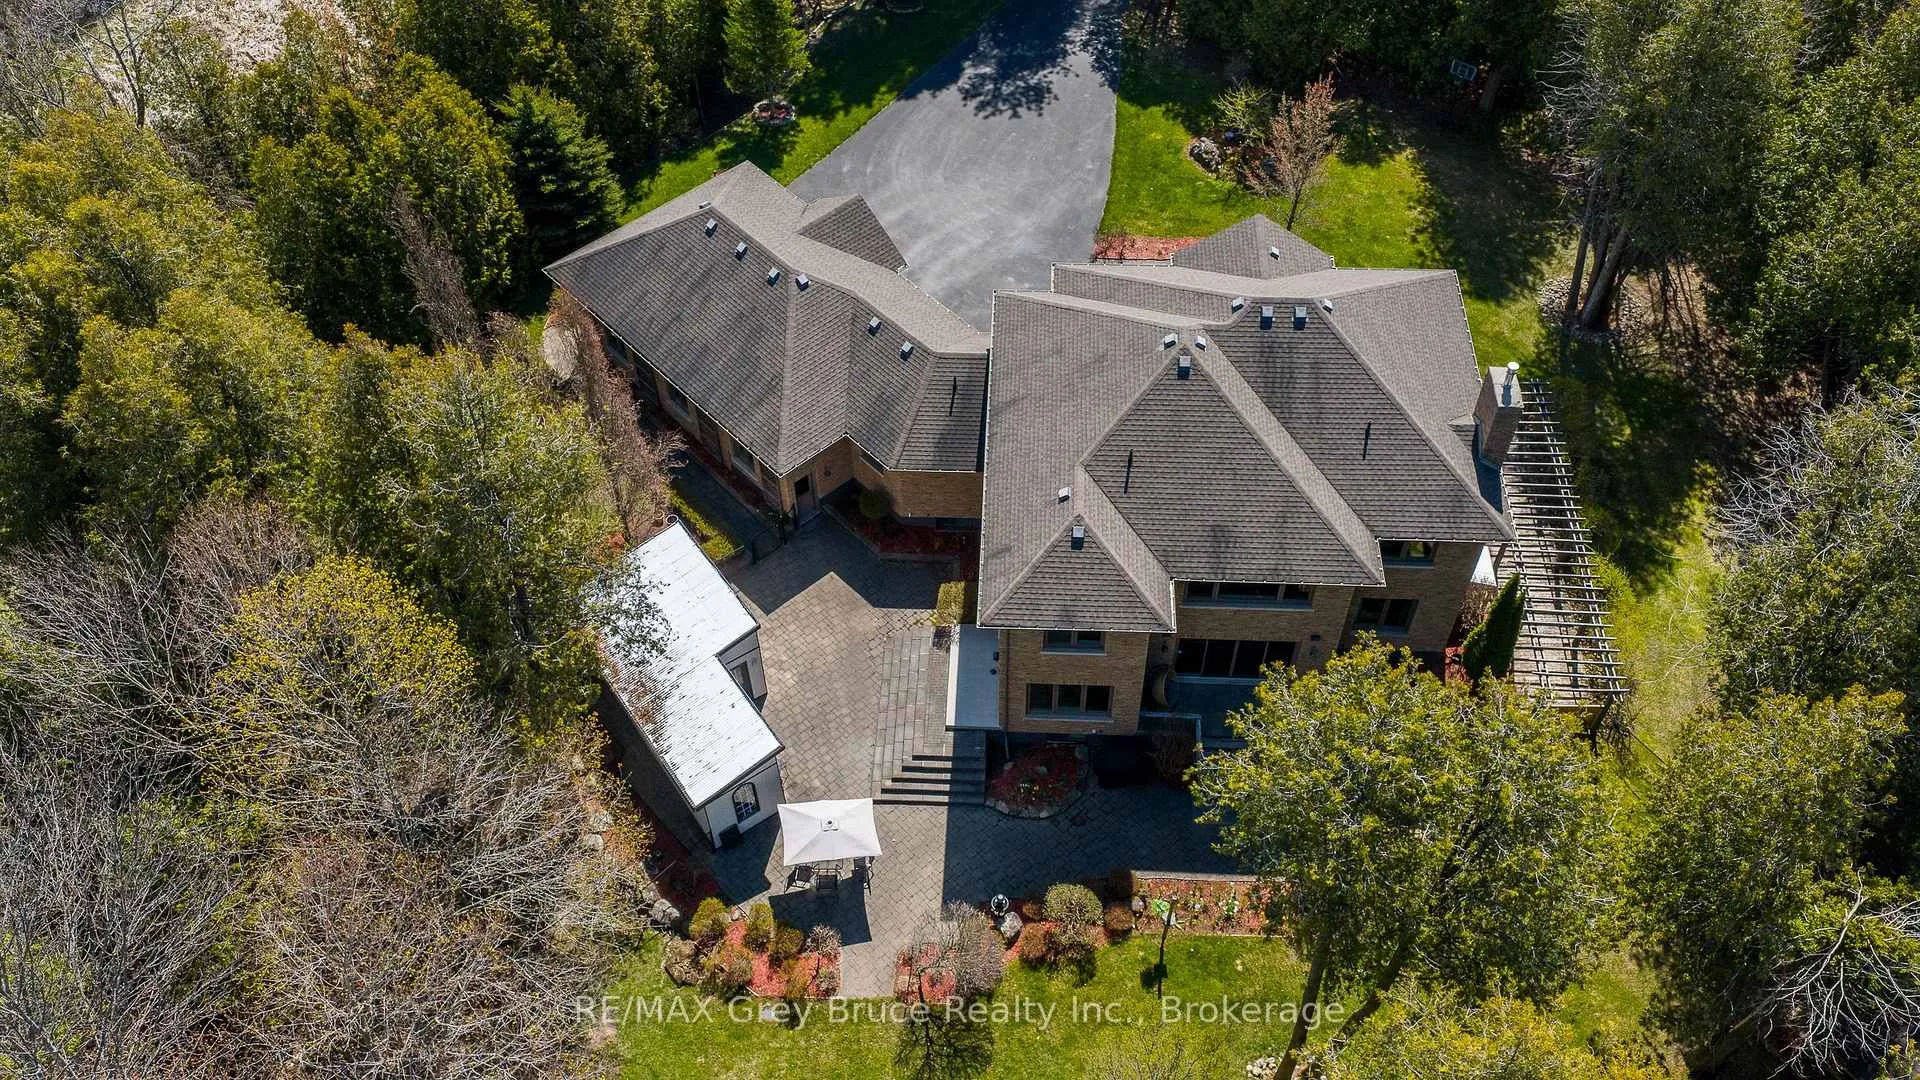 See all 50 photos
Property history
Facts and features
- BasementFinished
- Age of home16–30 years
- Water, sewerSeptic
- HeatingOther
- Fireplace
- Central air
The homeDetached, 2-storey, Age 16–30 years
- Type: Detached
- Style: 2-storey
- Age: 16–30 years
- Living space: 3,500–5,000 sq ft
- Basement: Finished, full
- Special designation: Other
- Waterfront: None
InsideFireplace Yes, natural gas, Auto garage door remote, built-in oven, central vacuum, erv/hrv, in-law capability, on demand water heater, storage, water heater owned, Rooms above ground 14
- Fireplace: Yes, natural gas
- Features: Auto garage door remote, built-in oven, central vacuum, erv/hrv, in-law capability, on demand water heater, storage, water heater owned
- Rooms above ground: 14
- Rooms in the basement: 7
- Bedrooms: 4 + 1 in the basement
- Bathrooms: 4
- Kitchens: 1
- Family room: Yes
Outside and lotBrick, Asphalt shingle, Poured concrete
- Exterior: Brick
- Roof: Asphalt shingle
- Foundation: Poured concrete
- Features: Patio, deck, privacy, lawn sprinkler system
- Other structures: Garden shed, other
- Size: 285.67 × 300 ft
- Zoning: RU
Parking3 Garage, Attached, Private
- Spaces: 3 Garage
- Garage: Attached
- Driveway: Private
Heating, water and powerOther, gas, Central air, Municipal water
- Heating: Other, gas
- Cooling: Central air
- Water: Municipal water
- Sewer: Septic
- Natural gas: Yes
- Hydro: Yes
- Cable: No
- Telephone: Available
Costs and taxesTaxes $9,331 a year, HST included in the price, Rental items None
- Taxes, 2025: $9,331 a year
- HST: HST included in the price
- Rental items: None
Included in the saleRefrigerator, stove, oven, dishwasher, wine fridge, washer, dryer, generator, 2nd fridge, freezer
- Included: Refrigerator, stove, oven, dishwasher, wine fridge, washer, dryer, generator
- Not included: 2nd fridge, freezer
NearbySchool bus route, lake/pond, wooded/treed
- Close to: School bus route, lake/pond, wooded/treed
Listing detailsX13112072, Sold, May 8, 2026
- MLS® number: X13112072
- Status: Sold
- Listed on: May 8, 2026
- Days on market: 18
- Updated: May 26, 2026
- Possession: 2026-06-30 / Flexible
- Occupied by: Owner
- Listing brokerage: RE/MAX Grey Bruce Realty Inc.
About this home
318760 Grey Road 1, Georgian Bluffs, ON N4K 5N4
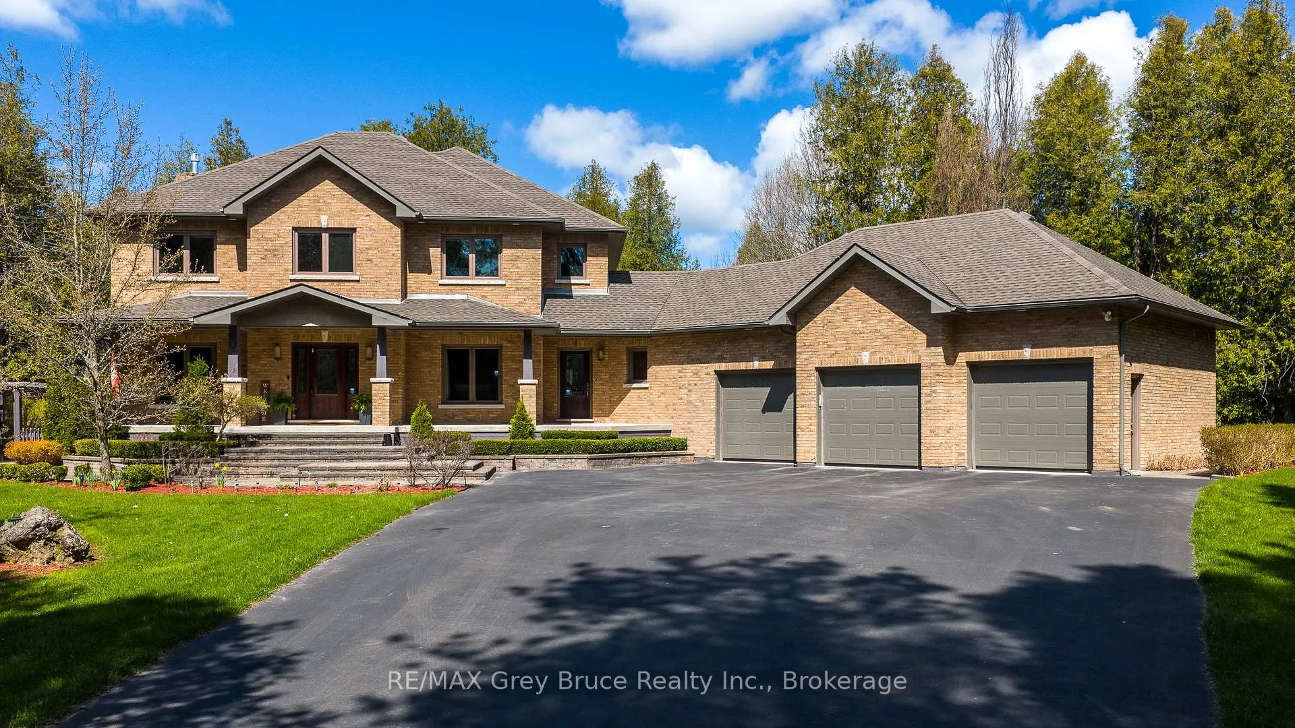
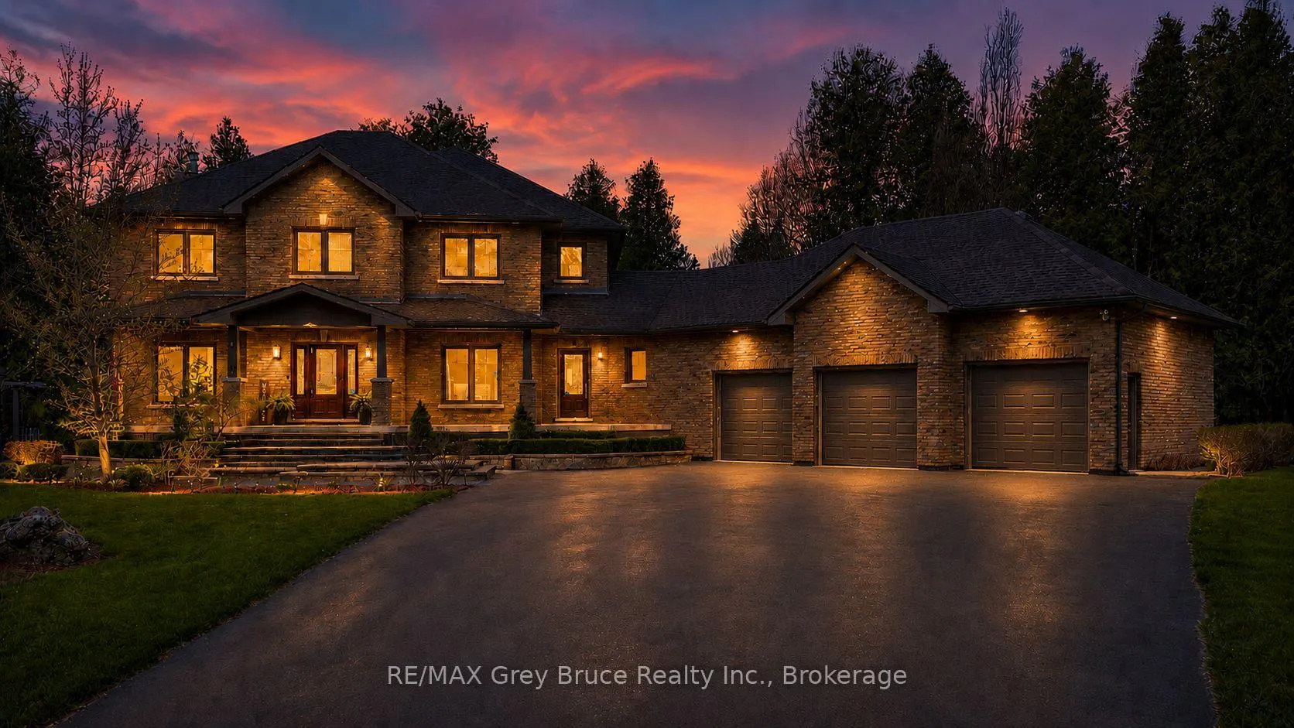
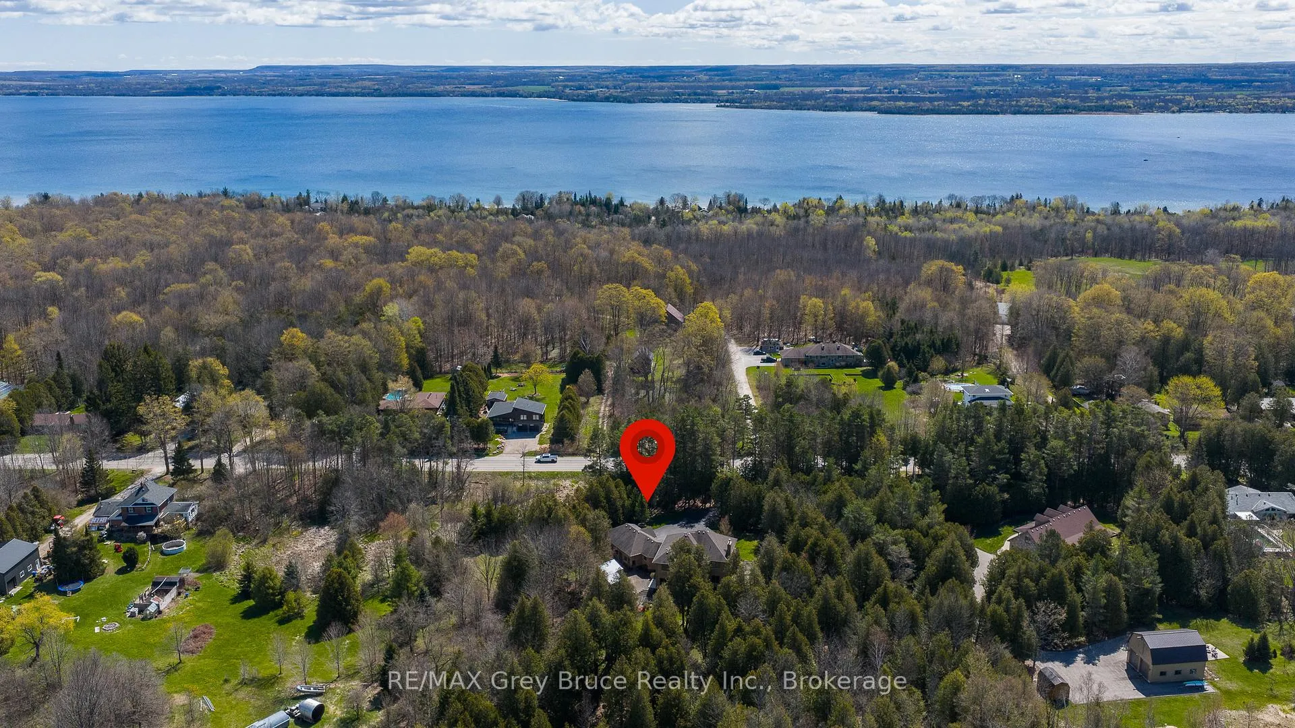
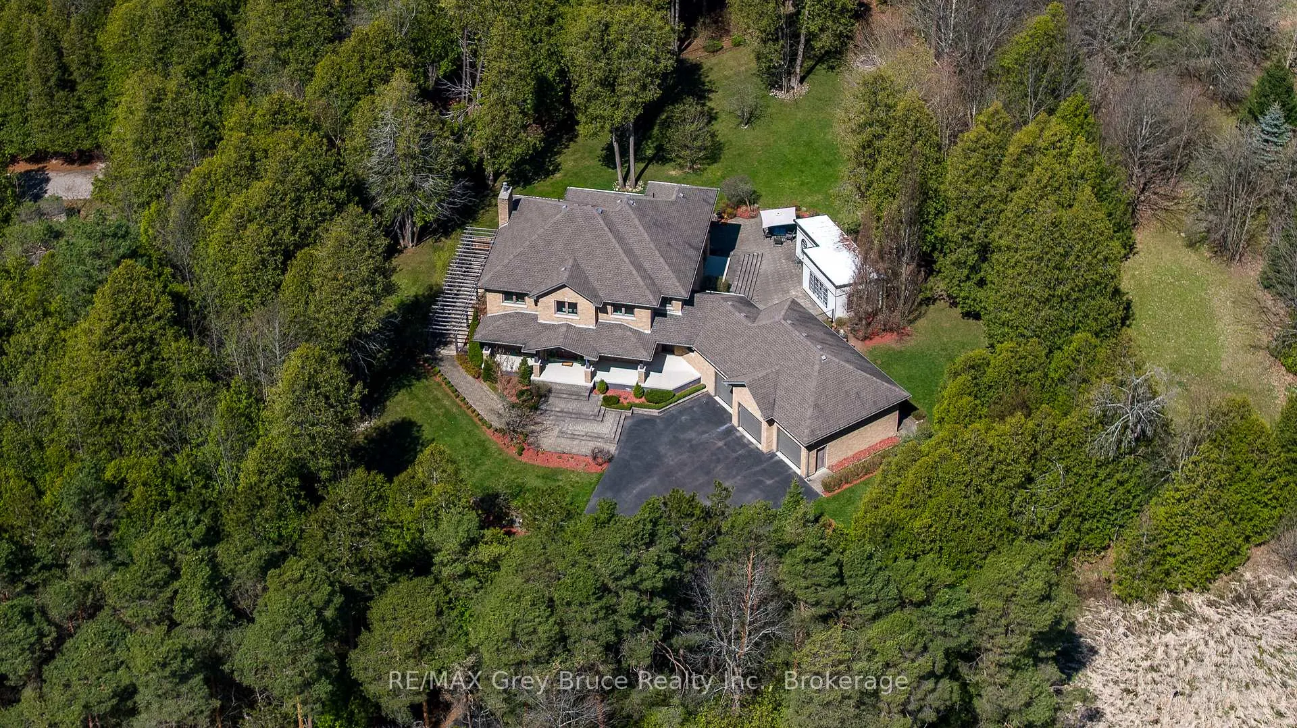
Sheltered and private from the road, on approximately 2 beautifully landscaped acres, this impressive all-brick estate offers the perfect blend of space, privacy, and timeless quality craftsmanship. From the triple car garage to the park-like backyard oasis with expansive patio spaces, and an incredible heated she-shed/gazebo, every inch of this property has been thoughtfully designed and meticulously maintained. Inside, the grand foyer and elegant staircase welcome you into a stunning great room, with a comfortable family room with fireplace and a wall of sliding doors captures breathtaking views of the backyard retreat. The spacious kitchen features a walk-in pantry, breakfast nook, and seamless flow to the formal dining room, backyard and living areas, perfect for hosting family get-togethers. There is also a more formal living room with a 2nd fireplace and an office. With 4 generous bedrooms upstairs, including a luxurious primary suite complete with sitting area, 5-piece ensuite, and walk-in closet, there is room for the whole family to spread out in comfort. The versatile lower level offers a large rec room, 5th bedroom and a full bath plus ample finished space ideal for creating an in-law suite or accessory apartment, making this an exceptional opportunity for multi-generational living. Municipal water, natural gas, in-floor heating throughout, central air, and irrigation system are just some of the practical features that complete this one-of-a-kind property.
Ask about this home
A HOMEH agent will answer your questions about this home.
Around this home
Helpful calculators
Your HOMEH agent

"Priced 18% under the Hestimate. I would see it this week."