

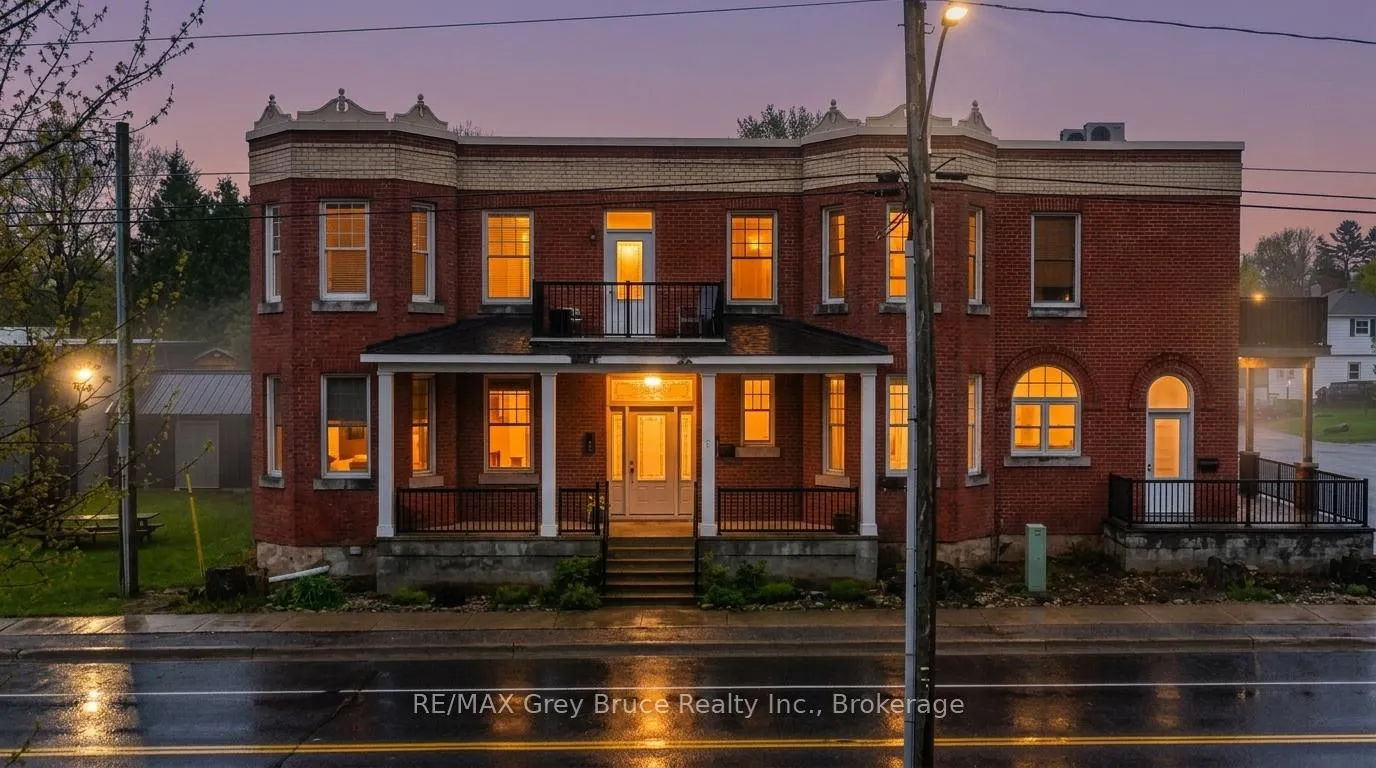
Unit 6 - 355 Princess Street
Unit 6 - 355 Princess Street
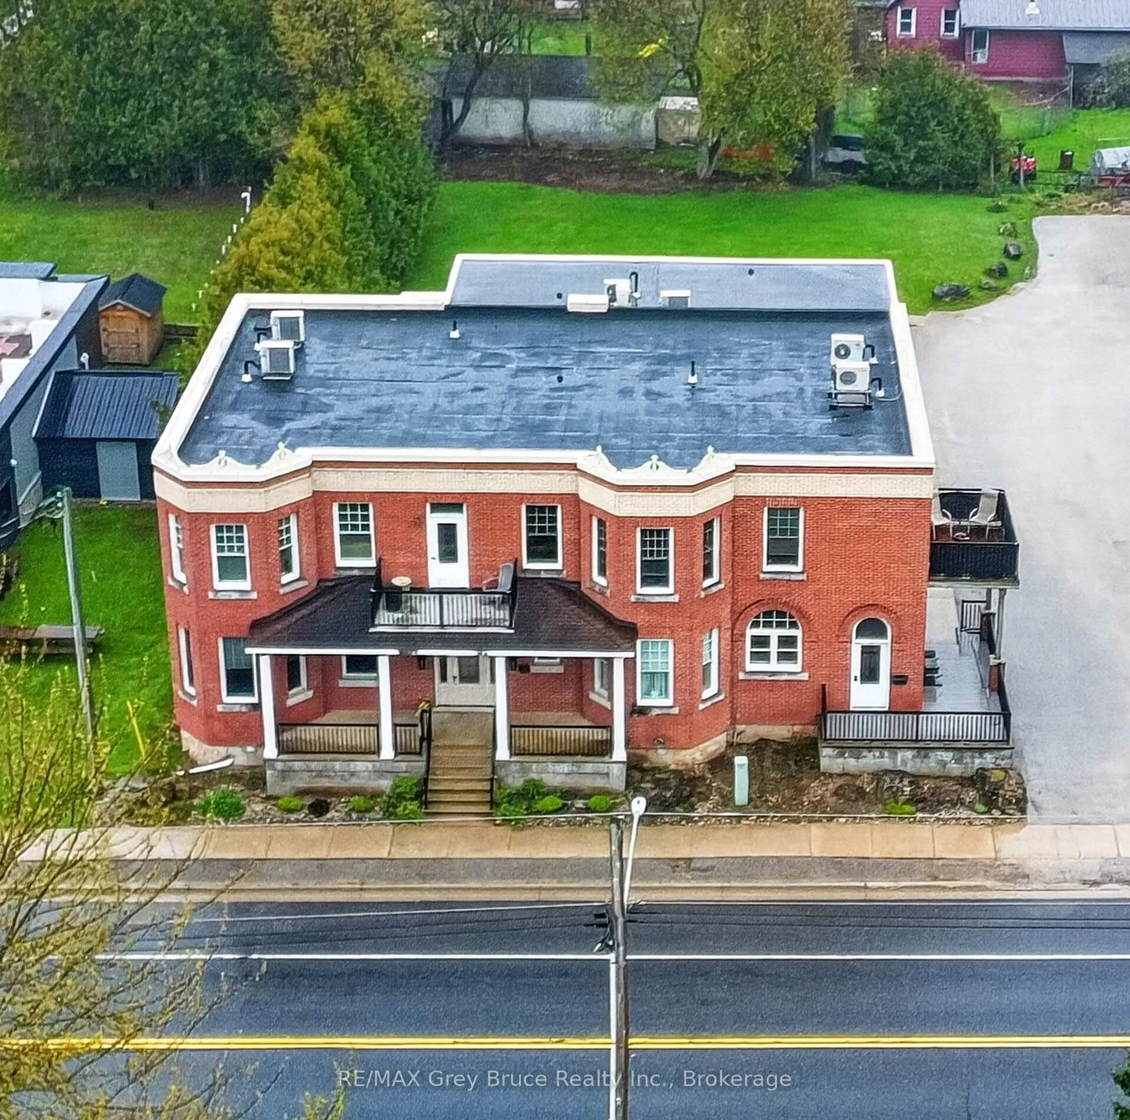
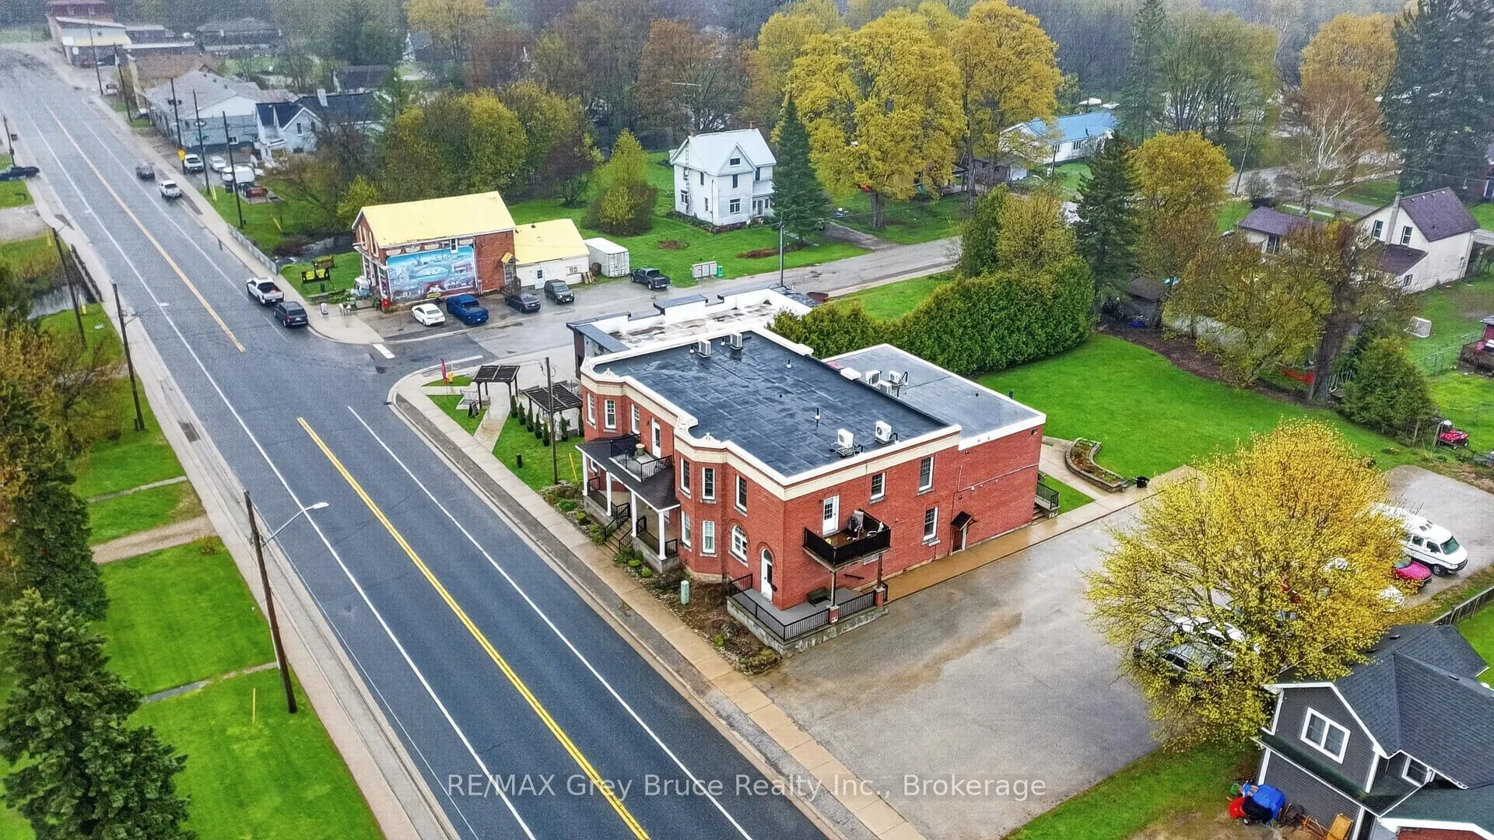
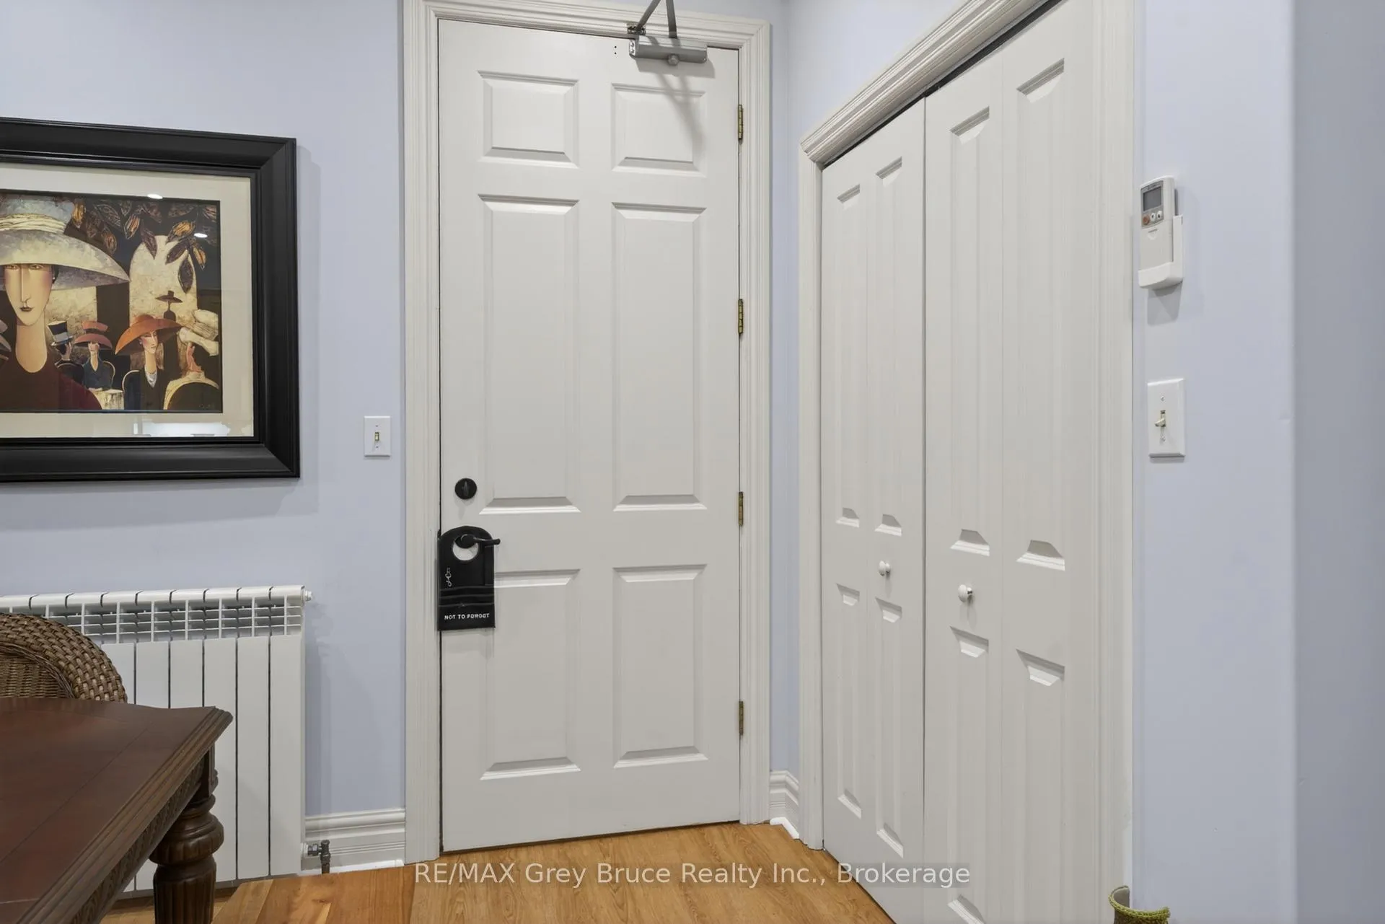 See all 44 photos
Included in condo fee: Parking, Building Insurance, Common Elements
Property history
- $319,000ExpiredList: 2026-05-14|End: 2026-08-31|109 daysX13127300
Facts and features
- ExposureSouth west
- LaundryIn-suite
- LockerExclusive
- BalconyOpen
- Party room/meeting room
The homeCondo Apartment, Apartment, Age 16–30 years
- Type: Condo Apartment
- Style: Apartment
- Age: 16–30 years
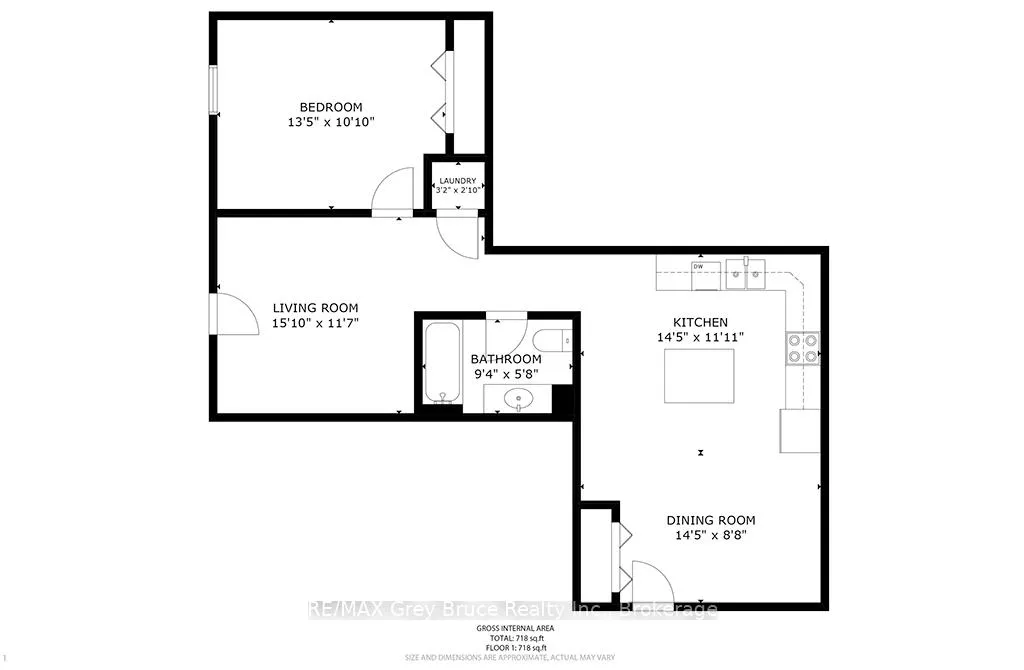
- Living space: 700–799 sq ft
- Basement: Full, walk-up, unfinished
- Exposure: South West
- View: Garden
InsideIn-suite laundry, Carpet free, storage area lockers, wheelchair access, Security system
- Laundry: In-suite laundry
- Features: Carpet free, storage area lockers, wheelchair access
- Security: Security system
- Elevator: Yes
- Rooms above ground: 6
- Bedrooms: 1
- Bathrooms: 1
- Kitchens: 1
OutsideBrick, Flat, Stone
- Exterior: Brick
- Roof: Flat
- Foundation: Stone
- Balcony: Open
Parking and locker2 Parking, Common, Private
- Spaces: 2 Parking
- Parking type: Common
- Driveway: Private
- Locker: Exclusive
- Locker number: 3,4
- Locker level: Basement
BuildingGrey standard, Condo corporation 87, Elevator, party room/meeting room
- Name: Grey standard
- Condo corporation: 87
- Amenities: Elevator, party room/meeting room
- Pets: Allowed
Heating, water and powerHeat pump, electric, Wall unit(s)
- Heating: Heat pump, electric
- Cooling: Wall unit(s)
Costs and taxesTaxes $1,611 a year, Condo fee $412 a month, Parking included, building insurance included, common elements included
- Taxes, 2025: $1,611 a year
- Condo fee: $412 a month
- Fee includes: Parking included, building insurance included, common elements included
- HST: HST included in the price
- Rental items: None
Included in the saleRefrigerator, stove, dishwasher, couch in living room, Personal items, washer & dryer
- Included: Refrigerator, stove, dishwasher, couch in living room
- Not included: Personal items, washer & dryer
NearbyLake/pond, park, place of worship, school bus route, wooded/treed
- Close to: Lake/pond, park, place of worship, school bus route, wooded/treed
Listing detailsX13127300, Expired, May 14, 2026
- MLS® number: X13127300
- Status: Expired
- Listed on: May 14, 2026
- Days on market: 109
- Updated: Aug 31, 2026
- Possession: 2026-07-24 / 30-59 days
- Occupied by: Owner
- Listing brokerage: RE/MAX Grey Bruce Realty Inc.
About this home
Unit 6 - 355 Princess Street, Georgian Bluffs, ON N0H 2K0
Welcome to easy, low-maintenance living in the charming village of Shallow Lake. This beautifully maintained one-bedroom, one-bathroom condo offers 718 square feet of thoughtfully designed living space, perfect for first-time buyers, downsizers, retirees, or anyone looking to enjoy a relaxed lifestyle close to everything Grey Bruce has to offer.Step inside to discover an inviting layout featuring High ceilings, large kitchen with centre island and a ton of cupboard space, in-suite laundry, comfortable living spaces, and direct access to your own private balcony, equipped with automatic awning - the perfect place to enjoy your morning coffee or unwind at the end of the day. The secure building offers elevator access from your unit right down to the large exclusive storage lockers, spacious parking, for added convenience and peace of mind. Ideally located just 10 minutes from both Owen Sound and Sauble Beach, you'll enjoy the perfect balance of small-town charm and nearby amenities, shopping, dining, and recreational activities. Shallow Lake is known for its welcoming community atmosphere and convenient access to trails, beaches, and year-round outdoor adventure.
Ask about this home
A HOMEH agent will answer your questions about this home.
Know more about Grey Standard
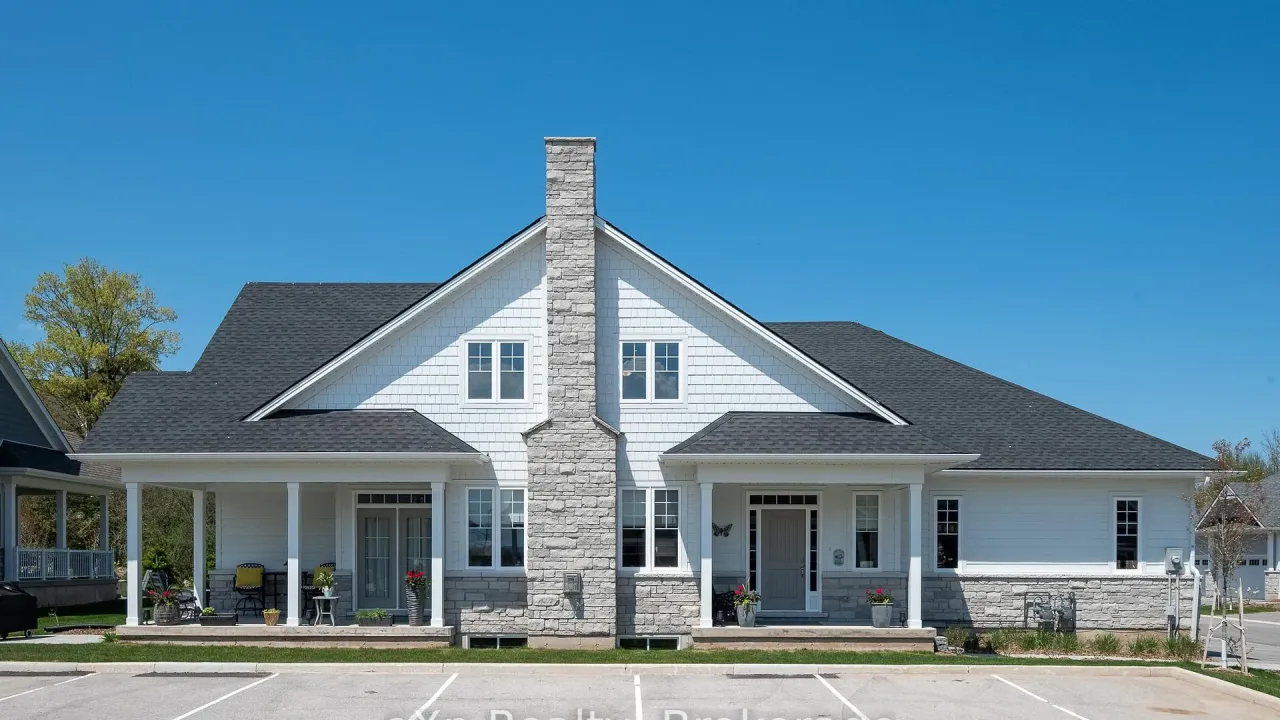
Condo building · 300 Sandpiper Lane
Grey Standard is a condo. No units are on the market here right now.
No similar units for sale in Grey Standard right now.
Around this home
Helpful calculators
Your HOMEH agent

"Priced 24% over the Hestimate. I would see it this week."