

361063 Concession 16
361063 Concession 16
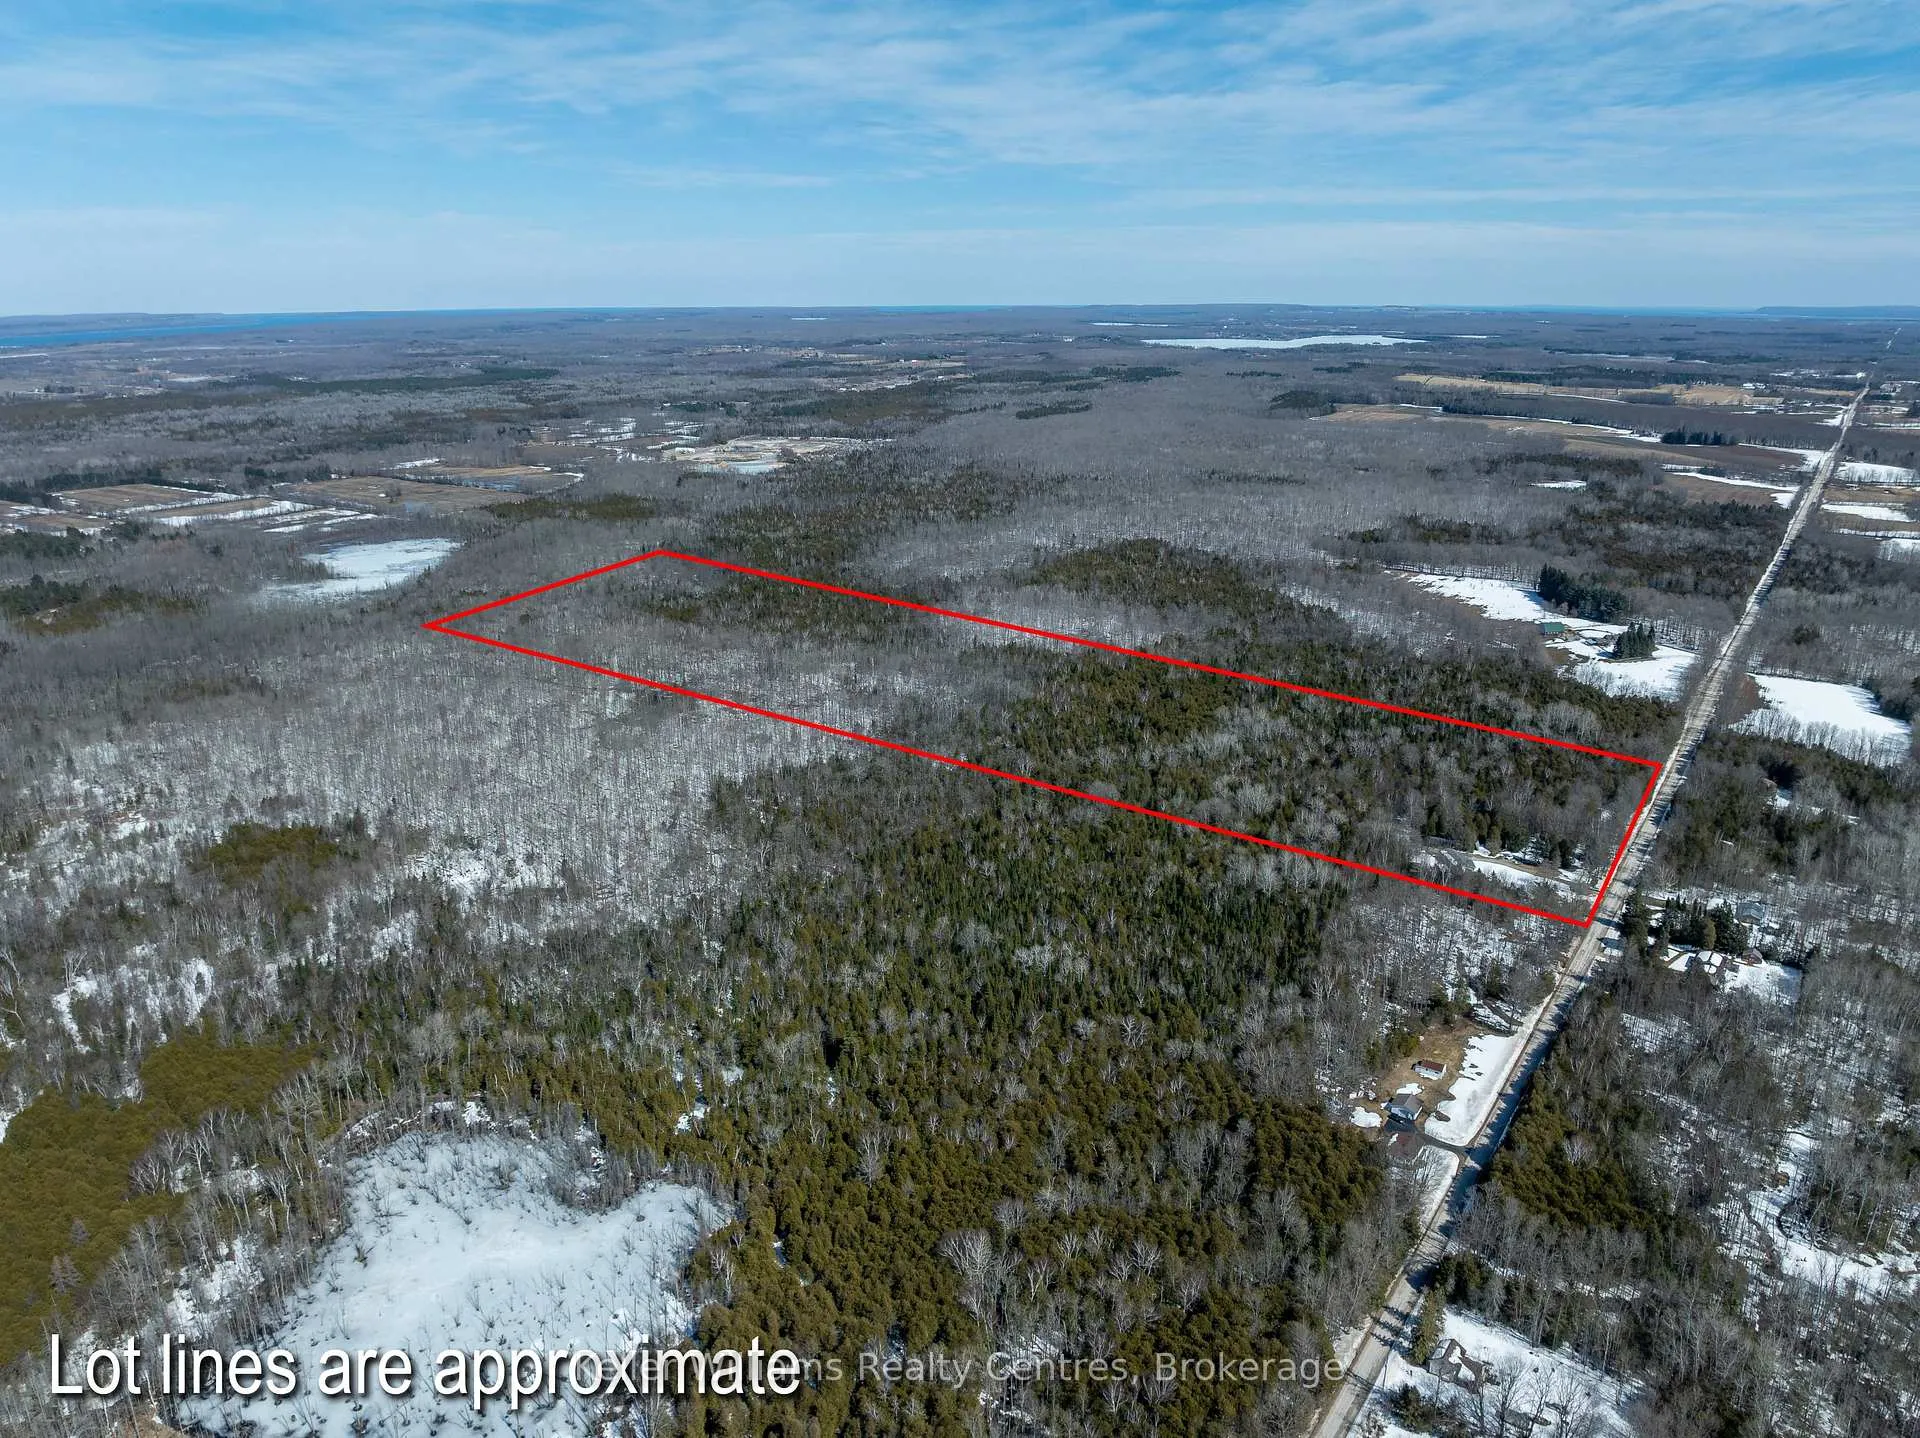 See all 50 photos
Property history
Facts and features
- BasementWalk-up
- Water, sewerWell, septic
- HeatingBaseboard
- CoolingCentral air
- Fireplace
- Central air
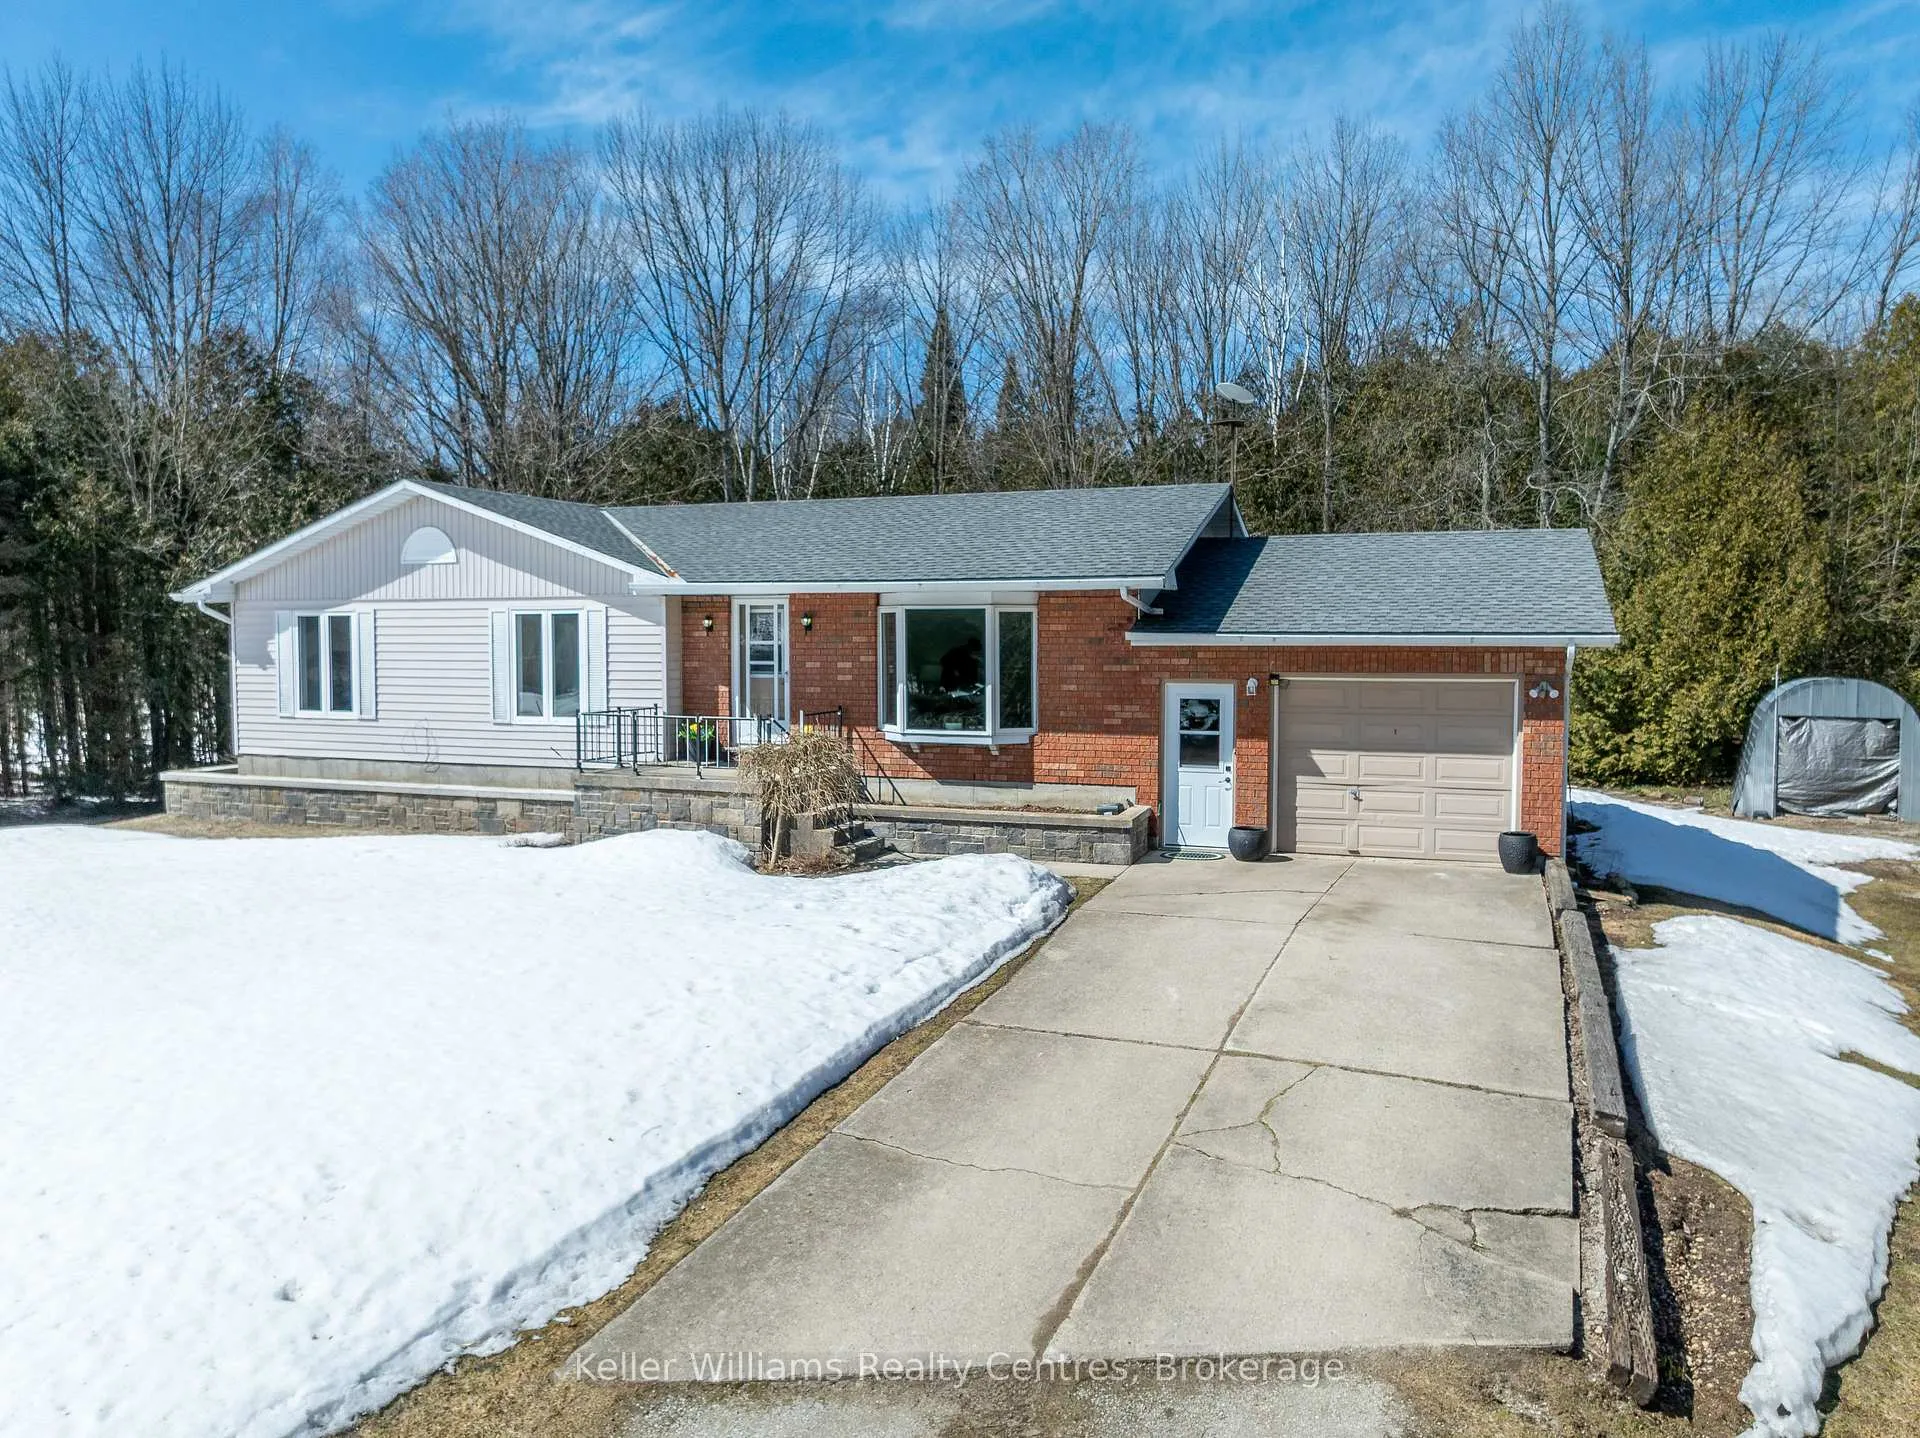
The homeDetached, Bungalow, 1,100–1,500 sq ft
- Type: Detached
- Style: Bungalow
- Living space: 1,100–1,500 sq ft
- Basement: Walk-up, finished
- View: Forest, trees/woods, meadow, clear
InsideFireplace Yes, wood, Primary bedroom - main floor, storage, propane tank, water heater owned, suspended ceilings, carpet free, Rooms above ground 11
- Fireplace: Yes, wood
- Features: Primary bedroom - main floor, storage, propane tank, water heater owned, suspended ceilings, carpet free
- Rooms above ground: 11
- Bedrooms: 3
- Bathrooms: 2
- Kitchens: 1
- Family room: Yes
Outside and lotBrick, vinyl siding, Asphalt shingle, Concrete
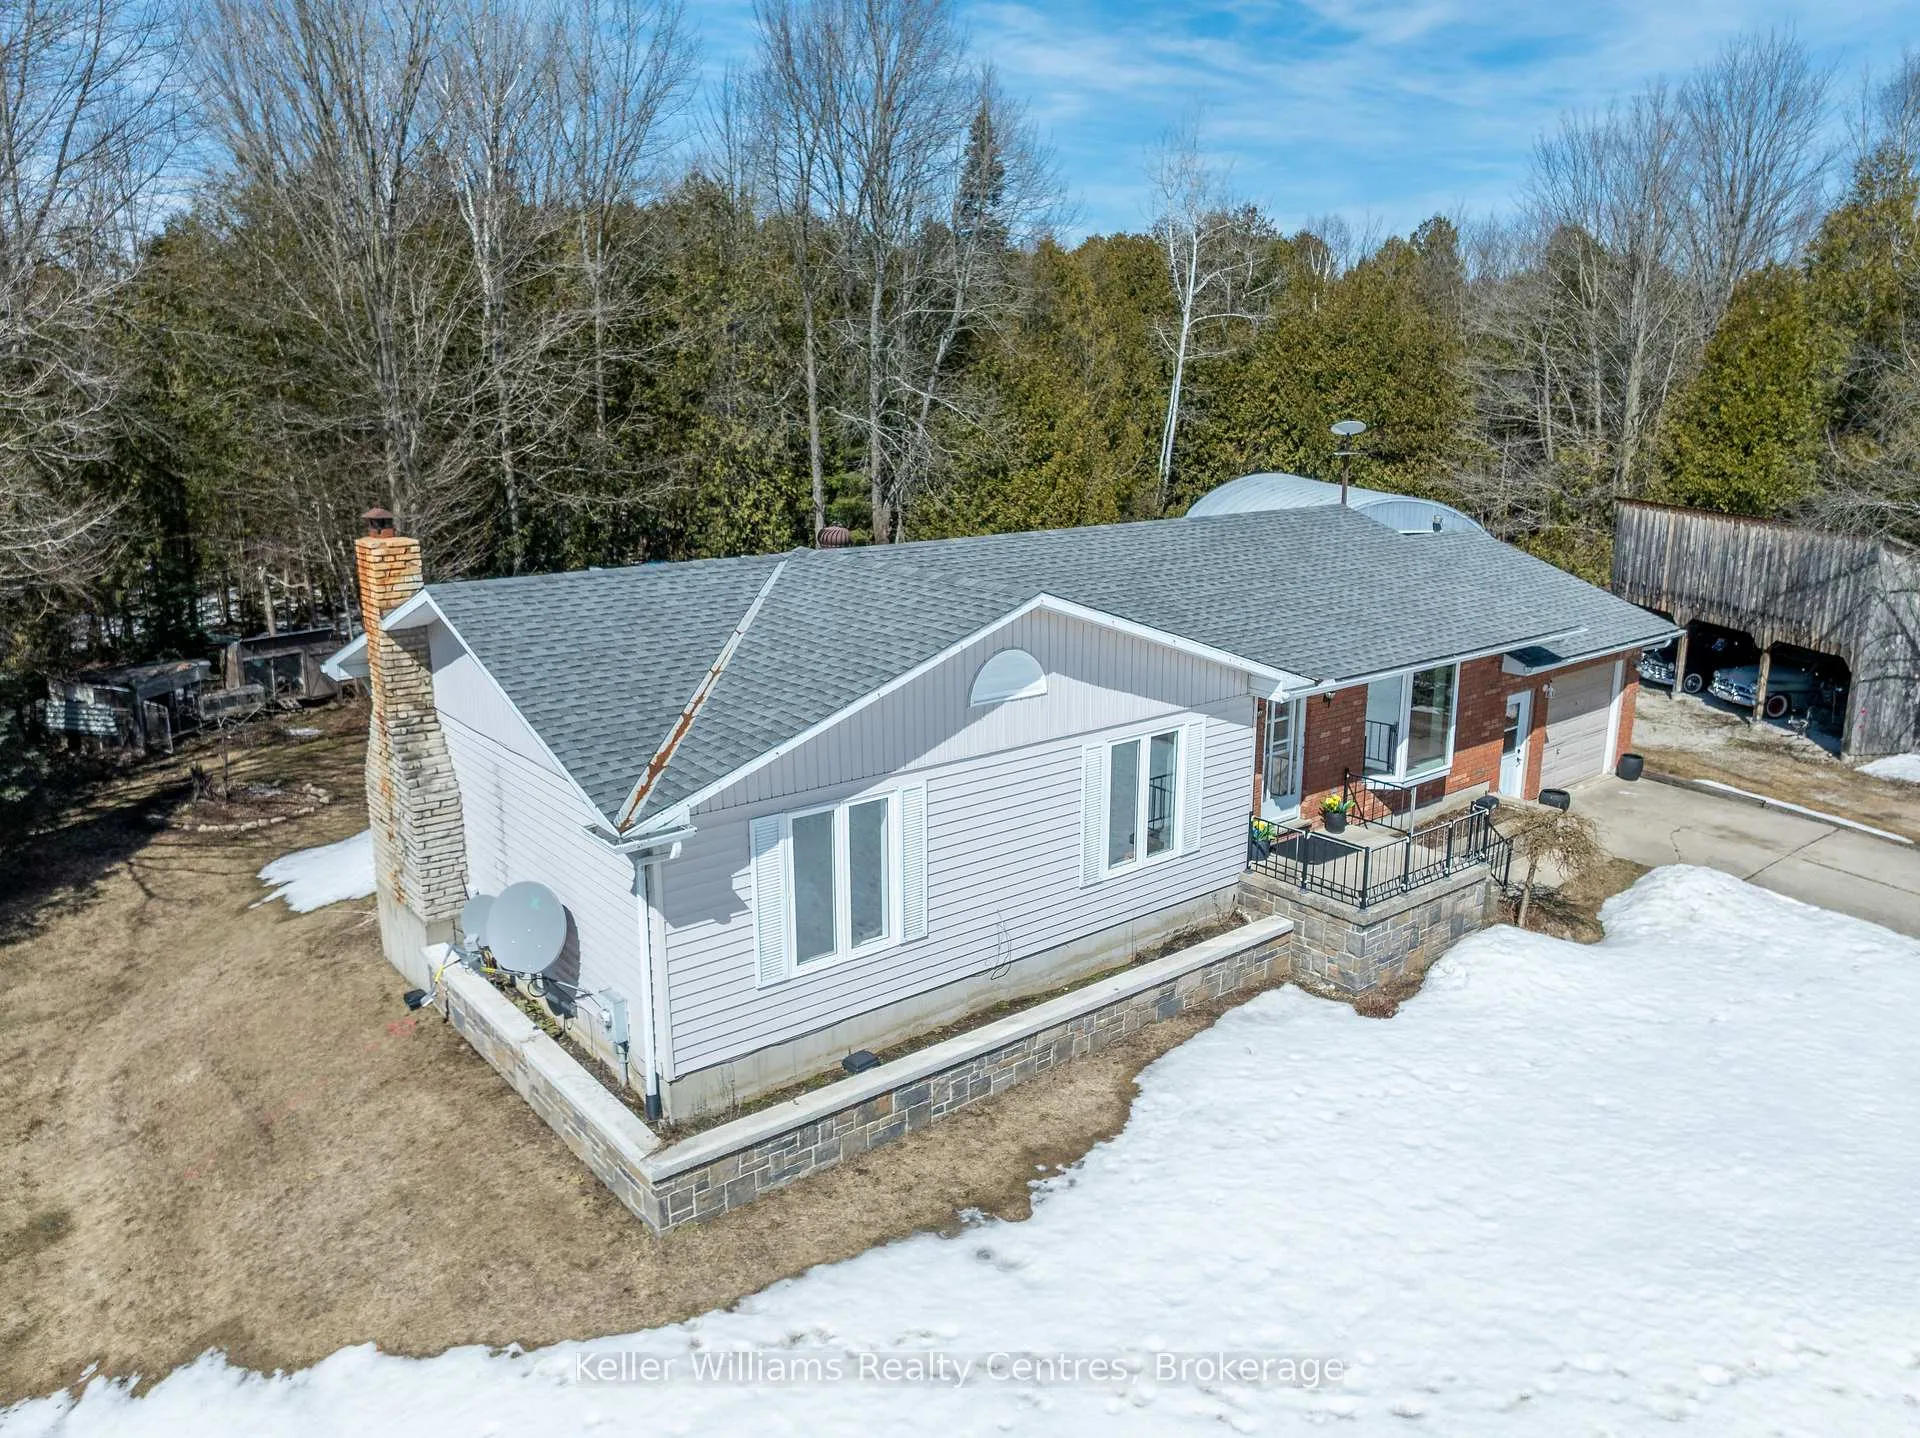
- Exterior: Brick, vinyl siding
- Roof: Asphalt shingle
- Foundation: Concrete
- Features: Deck, patio
- Other structures: Additional garage(s), other, storage, drive shed, workshop
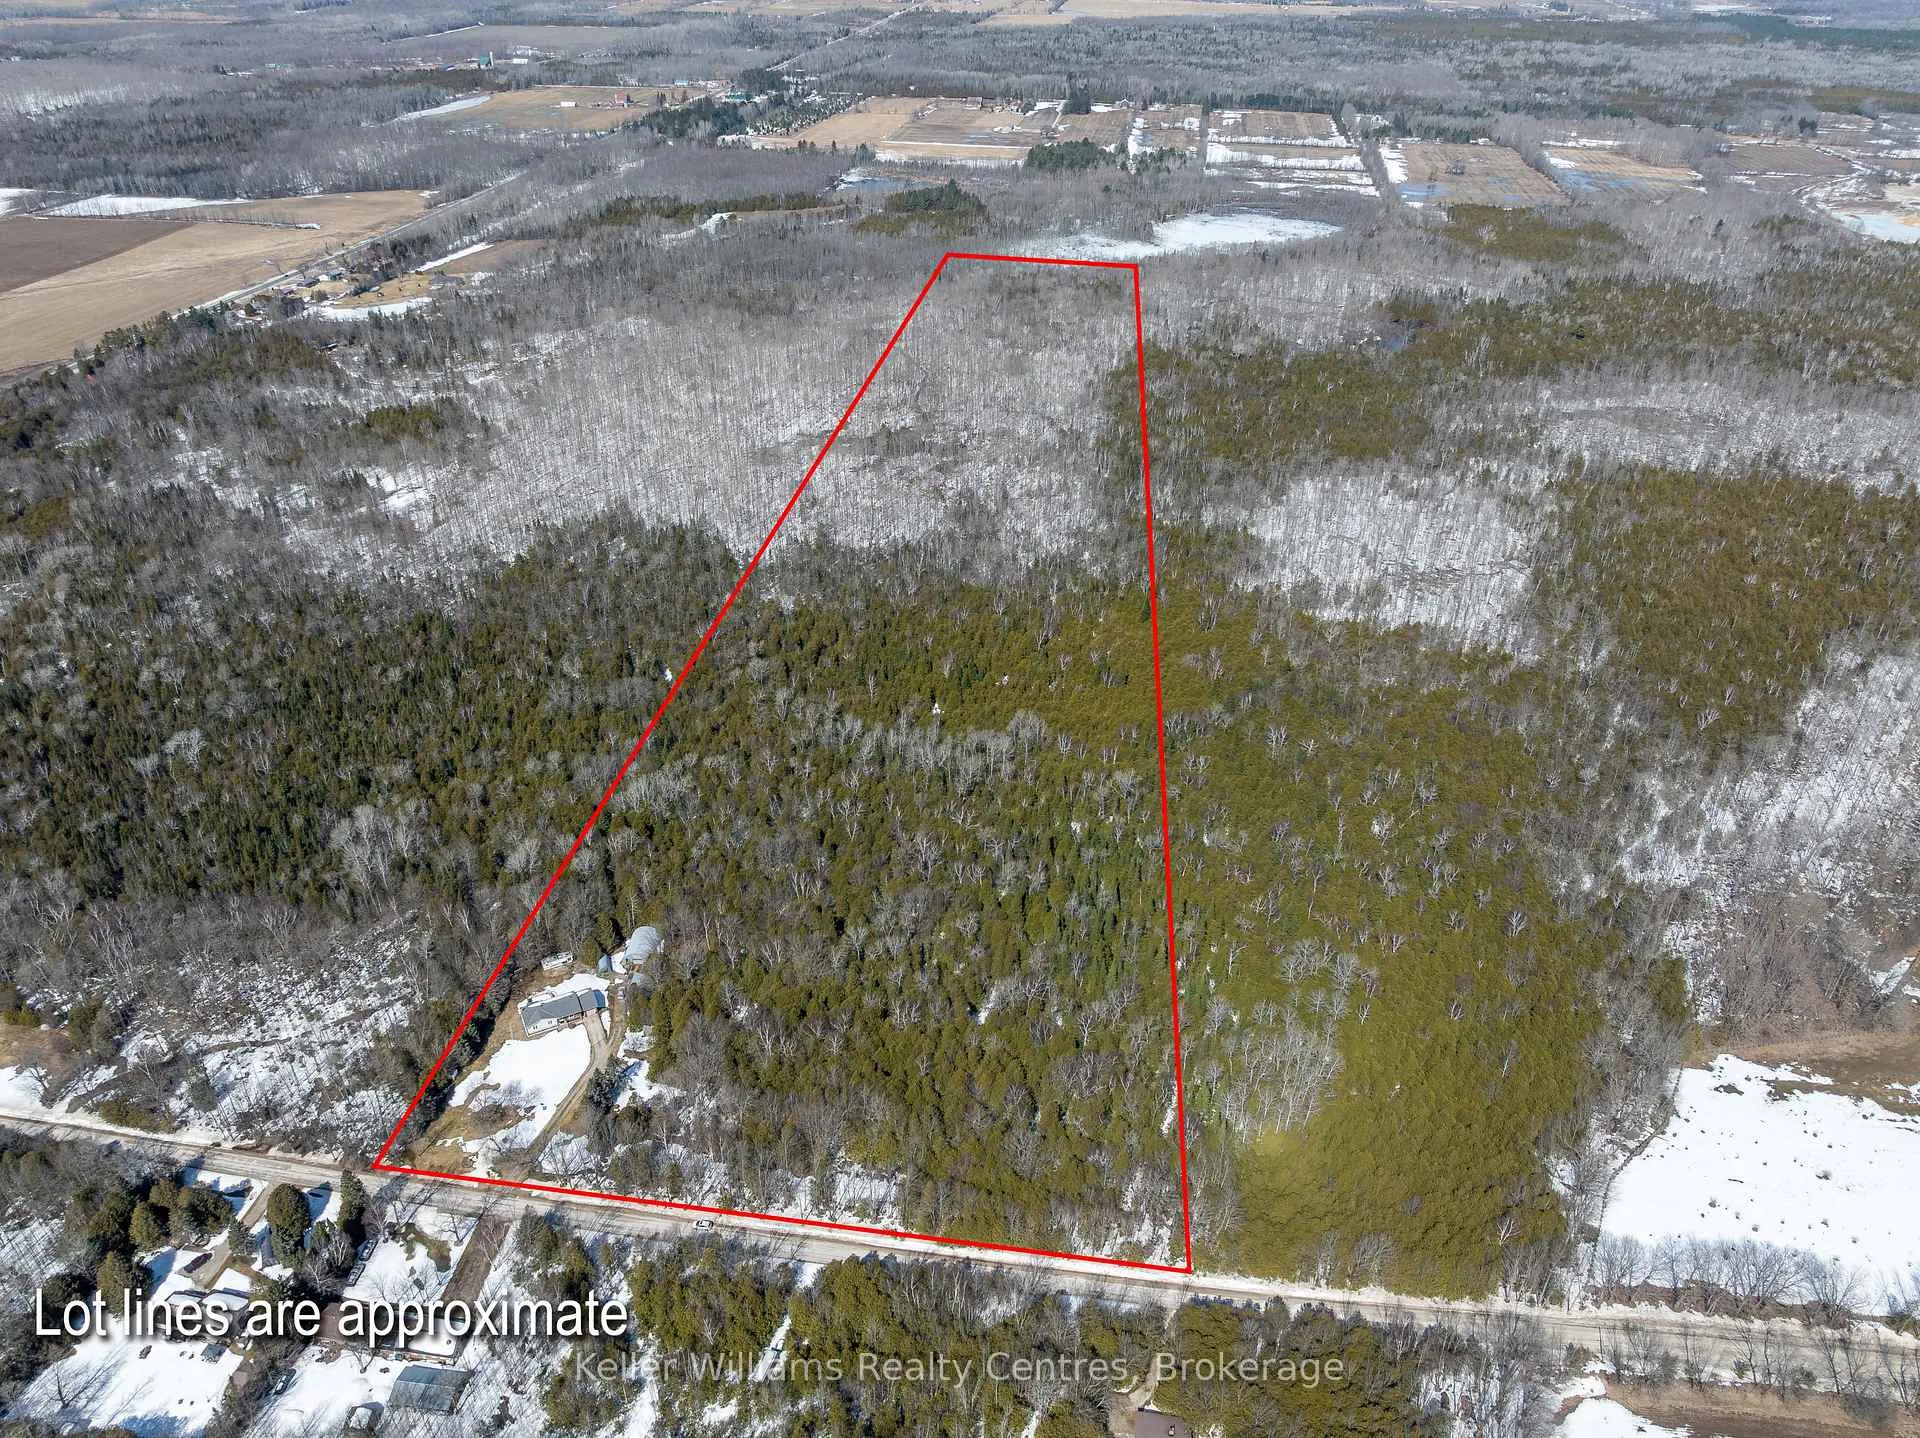
- Size: 672 × 3,339.73 ft
Parking5 Garage, Attached, Lane, available
- Spaces: 5 Garage
- Garage: Attached
- Driveway: Lane, available
Heating, water and powerBaseboard, electric, Central air, Well
- Heating: Baseboard, electric
- Cooling: Central air
- Water: Well
- Sewer: Septic
Costs and taxesTaxes $3,438 a year, HST No HST, Propane tank(s)
- Taxes, 2025: $3,438 a year
- HST: No HST
- Rental items: Propane tank(s)
- Under contract: Propane tank
Included in the saleFrdige, stove, washer, dryer (all newer 2025), wall unit in basement,, Shipping container
- Included: Frdige, stove, washer, dryer (all newer 2025), wall unit in basement,
- Not included: Shipping container
NearbyHospital, library, marina, school bus route, school, wooded/treed
- Close to: Hospital, library, marina, school bus route, school, wooded/treed
Listing detailsX12940032, Sold, Mar 31, 2026
- MLS® number: X12940032
- Status: Sold
- Listed on: Mar 31, 2026
- Days on market: 38
- Updated: May 8, 2026
- Possession: Flexible
- Occupied by: Owner
- Listing brokerage: KELLER WILLIAMS REALTY CENTRES
About this home
361063 Concession 16, Georgian Bluffs, ON N0H 2T0
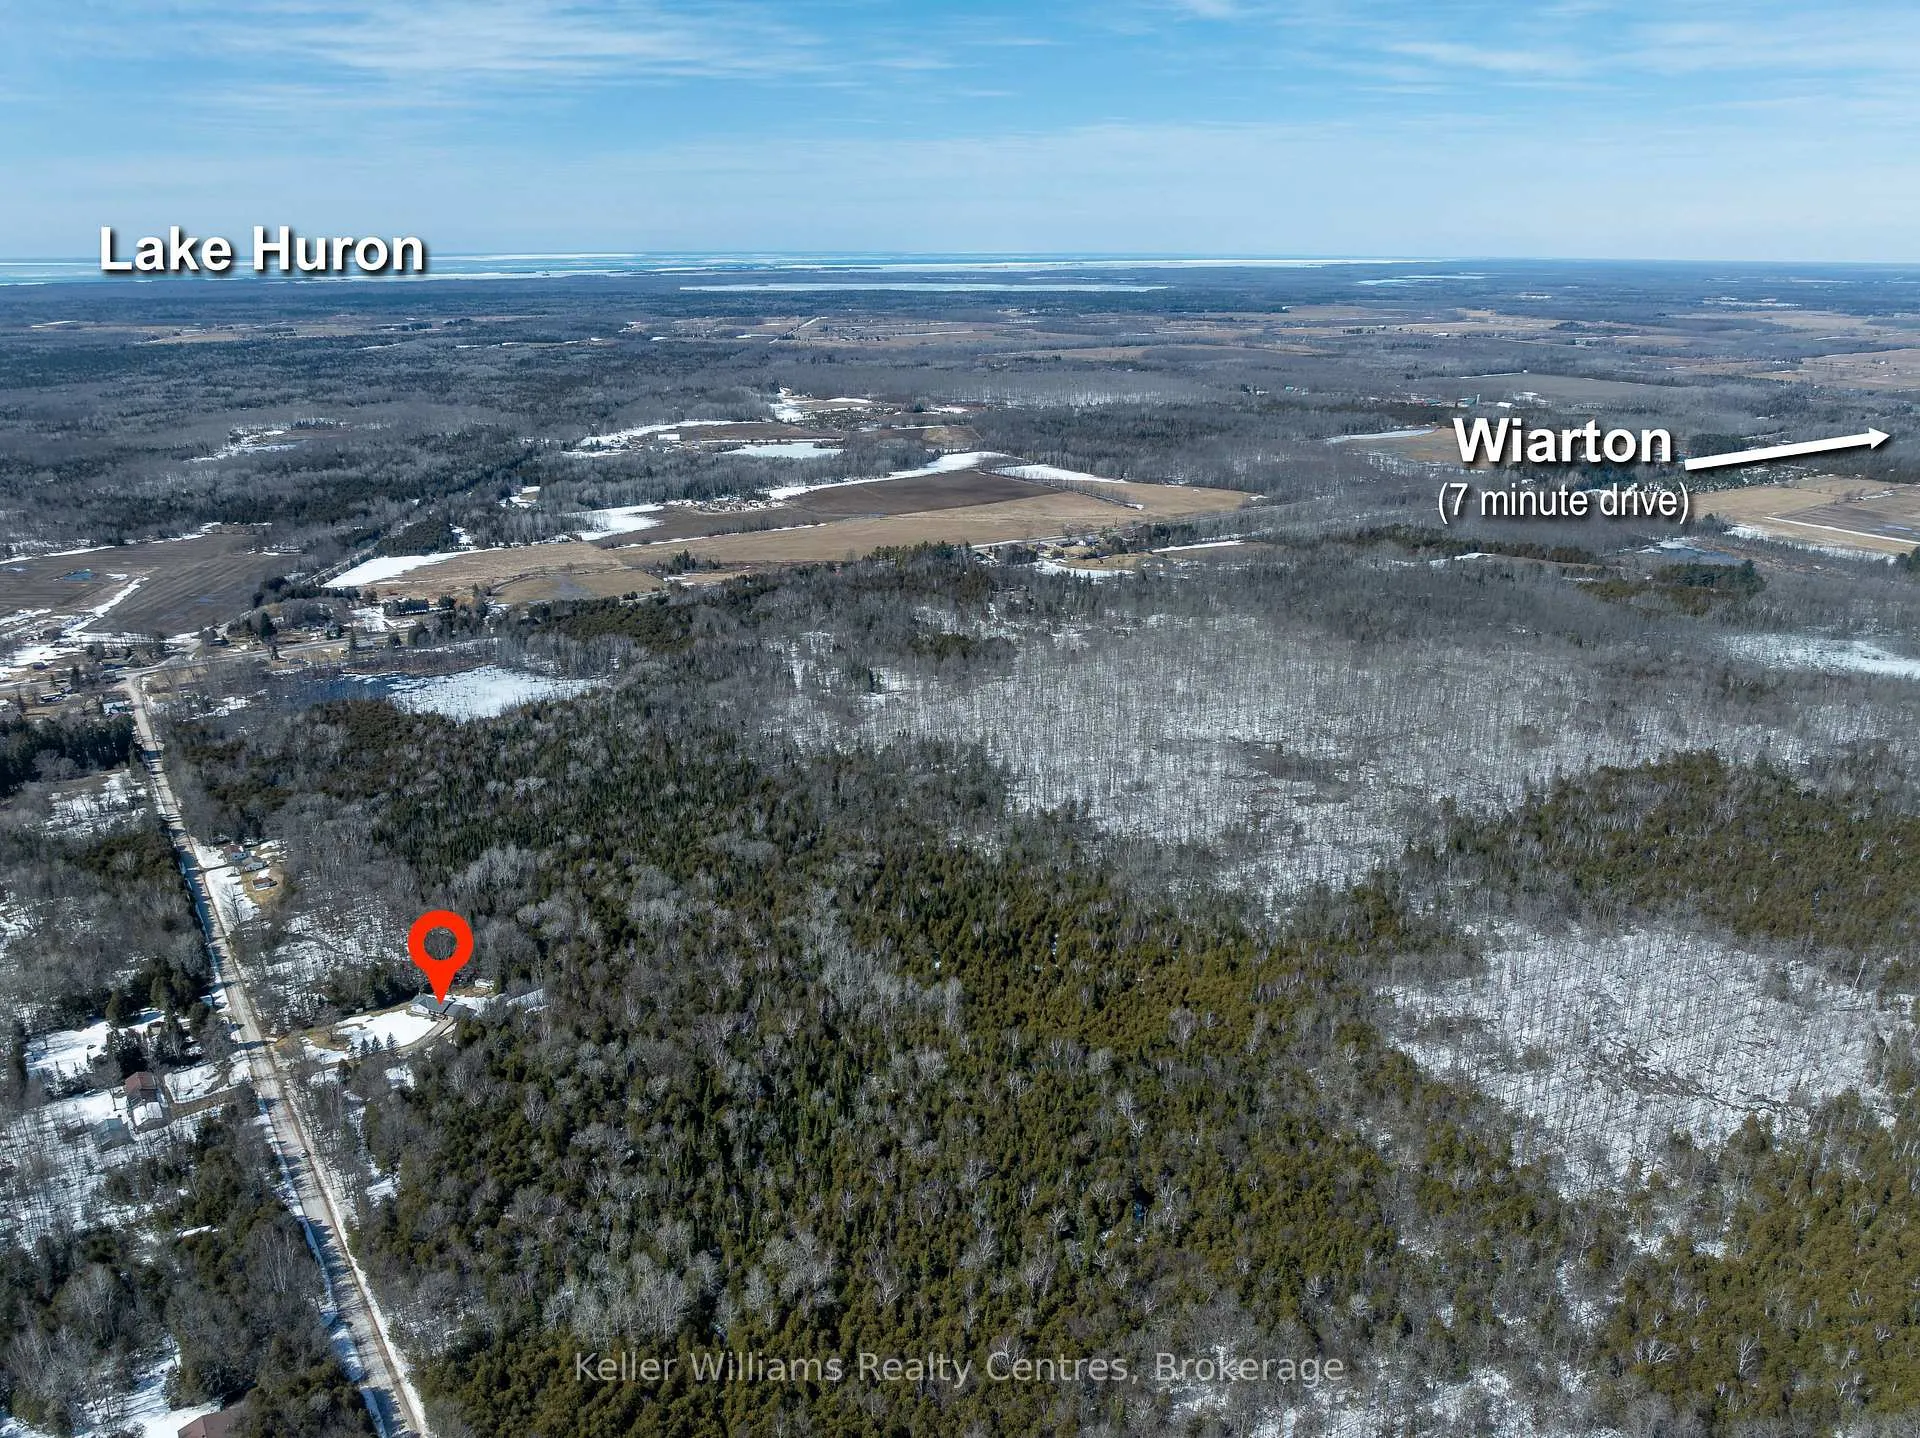
Set on an expansive private 51-acre property, just a 7 minute drive from Wiarton and 20 minutes to Owen Sound, this well-maintained raised bungalow offers the perfect balance of space, functionality, and opportunity. Featuring 3 bedrooms and 2 bathrooms, the home is ideal for a large family or those seeking a versatile property. The main level is complemented by a large, finished basement, providing additional living space along with a generous storage area-perfect for growing families or accommodating extended stays. Outdoors, the property truly shines. A wide frontage offers ample room for kids to run and play, while the rear of the property opens into a substantial mixed forest with established trails-ideal for walking, exploring, or enjoying the privacy of nature right in your own backyard or explore more of the area with the close by multi use trail system. Large outbuildings provide exceptional utility, with plenty of space for vehicles, boats, or equipment, making this an excellent fit for hobbyists, contractors, or outdoor enthusiasts. Metal building features a car hoist (2008) and hydro. Whether you're looking for a family home with room to grow or a property with strong rental potential, this unique offering delivers space, flexibility, and long-term value. Lots of updates roof approx. (2017). New hot water tank (2026) Water filter system/softener (2024), Bathroom renos (2017/26) Furnace (2015) Concrete work/front Gardens (2024).
Ask about this home
A HOMEH agent will answer your questions about this home.
Around this home
Helpful calculators
Your HOMEH agent

"Priced 11% over the Hestimate. I would see it this week."