

210194 Burgess Side Road
210194 Burgess Side Road
 See all 50 photos
Property history
Facts and features
- BasementUnfinished
- Water, sewerWell, septic
- Lot shapeIrregular
- HeatingForced air
- Separate entrance
- Hardwood floors
- Fireplace
- Waterfront
- Inground pool
The homeDetached, 2-storey, 2,000–2,500 sq ft
- Type: Detached
- Style: 2-storey
- Living space: 2,000–2,500 sq ft
- Basement: Separate entrance, unfinished
- View: Park/greenbelt, panoramic, trees/woods, water, lake
- Waterfront: Direct
InsideFireplace Yes, living room, wood, Slate flooring, Hardwood, Window floor to ceiling, Main level
- Fireplace: Yes, living room, wood
- Flooring: Slate flooring, Hardwood, Window floor to ceiling
- Laundry: Main level
- Features: Atrium, carpet free, propane tank, storage, sump pump, suspended ceilings, water heater owned, water treatment
- Rooms above ground: 14
- Bedrooms: 3
- Bathrooms: 2
- Kitchens: 1
Outside and lotBoard & batten, Asphalt shingle, Concrete
- Exterior: Board & batten
- Roof: Asphalt shingle
- Foundation: Concrete
- Pool: Inground, salt
- Features: Backs on green belt, deck, lighting, patio, porch enclosed, porch, privacy
- Other structures: Storage, shed
- Size: 1,259.86 × 1,508.05 ft
- Shape: Irregular
Parking6 Parking, Private double
- Spaces: 6 Parking
- Driveway: Private double
Heating, water and powerForced air, propane, Well, Septic
- Heating: Forced air, propane
- Water: Well
- Sewer: Septic
Costs and taxesTaxes $2,751 a year, HST No HST, Propane tank
- Taxes, 2025: $2,751 a year
- HST: No HST
- Rental items: Propane tank
Included in the saleFridge, stove, dishwasher, dryer, washer, kitchen island, owned hot water tank
- Included: Fridge, stove, dishwasher, dryer, washer, kitchen island, owned hot water tank
NearbyLake/pond, school, school bus route, skiing, waterfront, wooded/treed
- Close to: Lake/pond, school, school bus route, skiing, waterfront, wooded/treed
Listing detailsX12948788, Sold, Apr 2, 2026
- MLS® number: X12948788
- Status: Sold
- Listed on: Apr 2, 2026
- Days on market: 102
- Updated: Jul 13, 2026
- Possession: Flexible
- Occupied by: Owner
- Listing brokerage: KELLER WILLIAMS EXPERIENCE REALTY
About this home
210194 Burgess Side Road, Georgian Bluffs, ON N0H 1S0
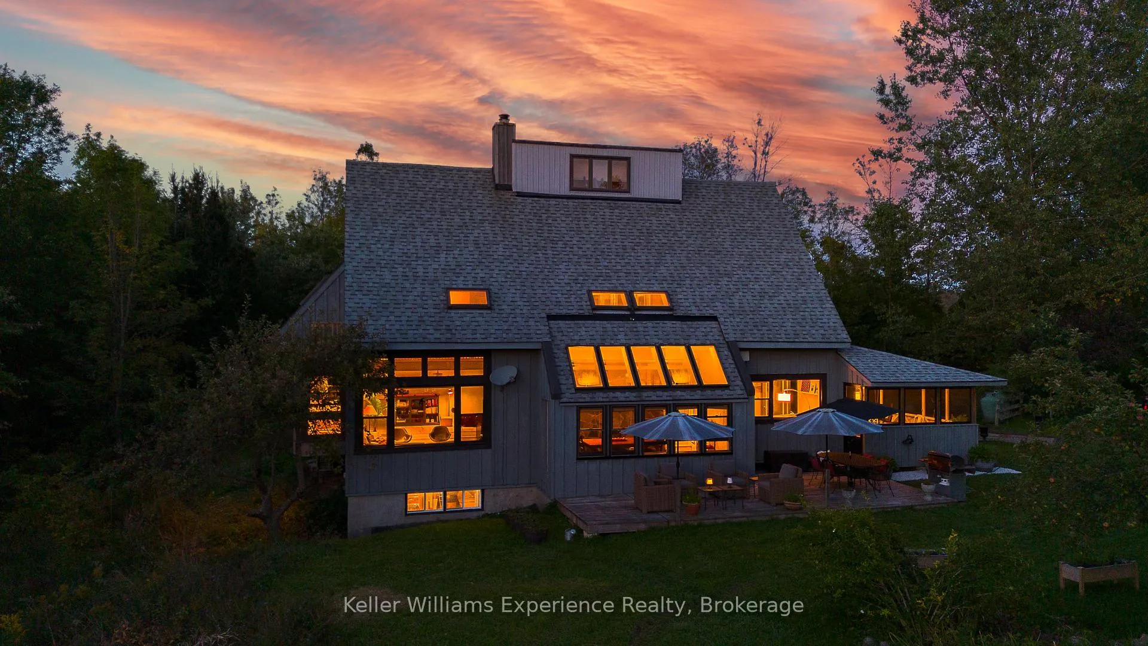
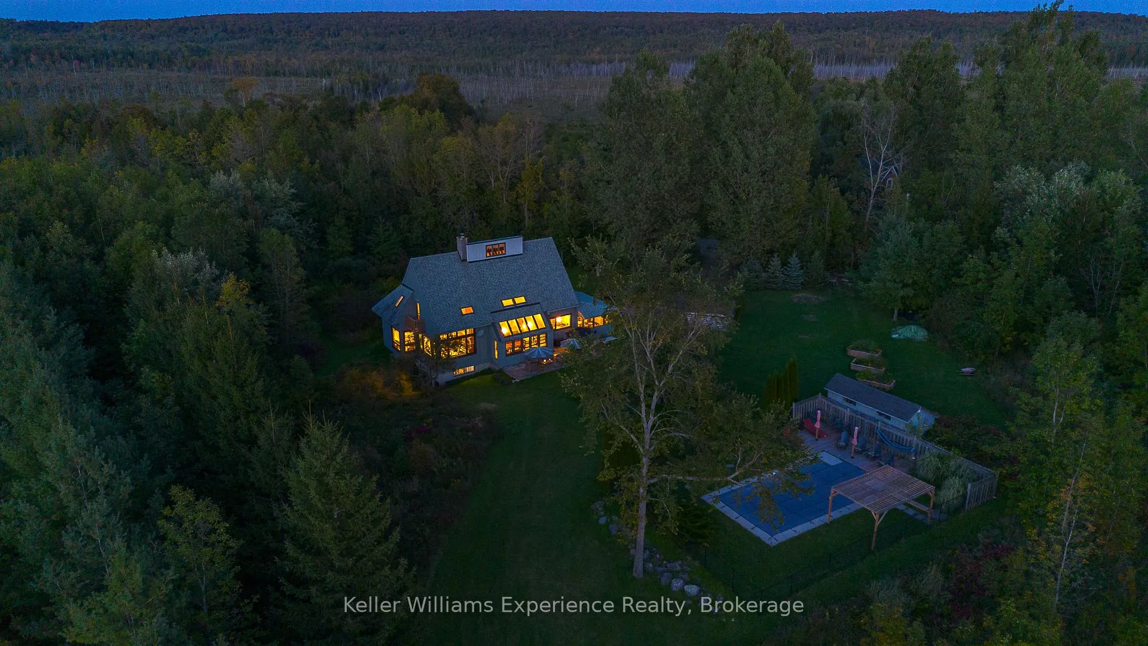
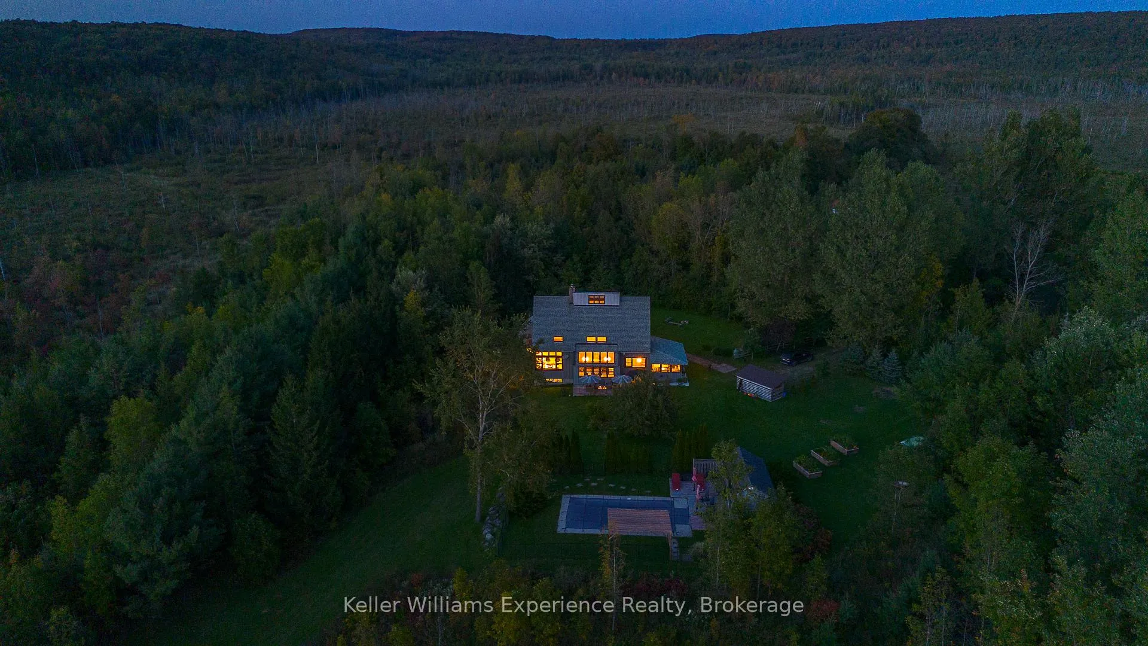
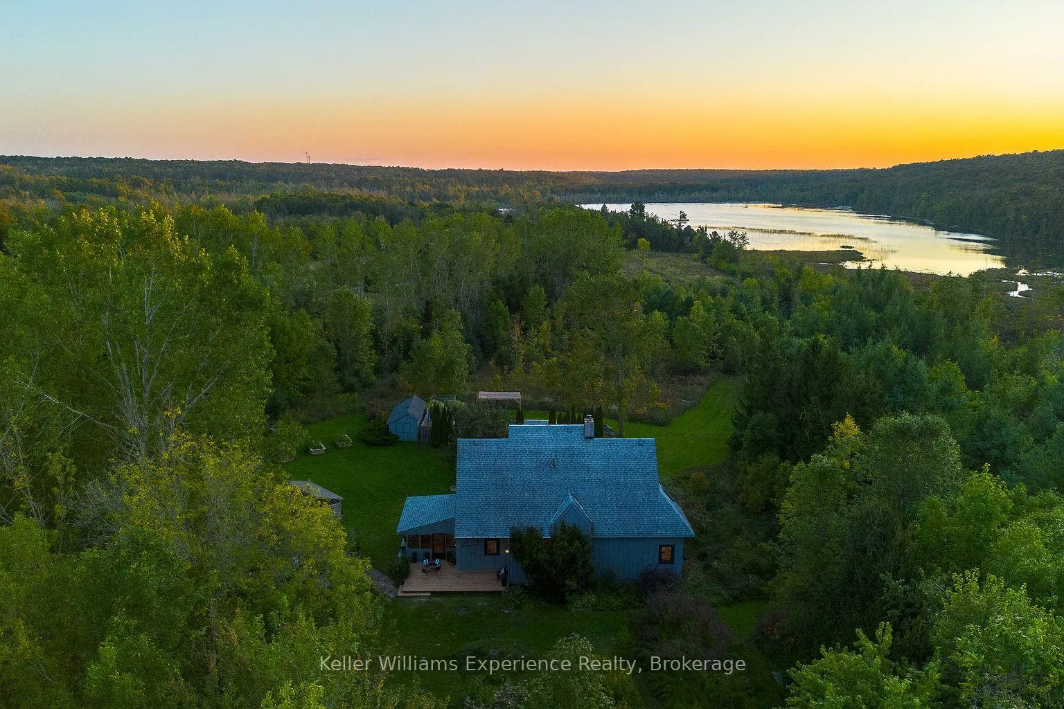
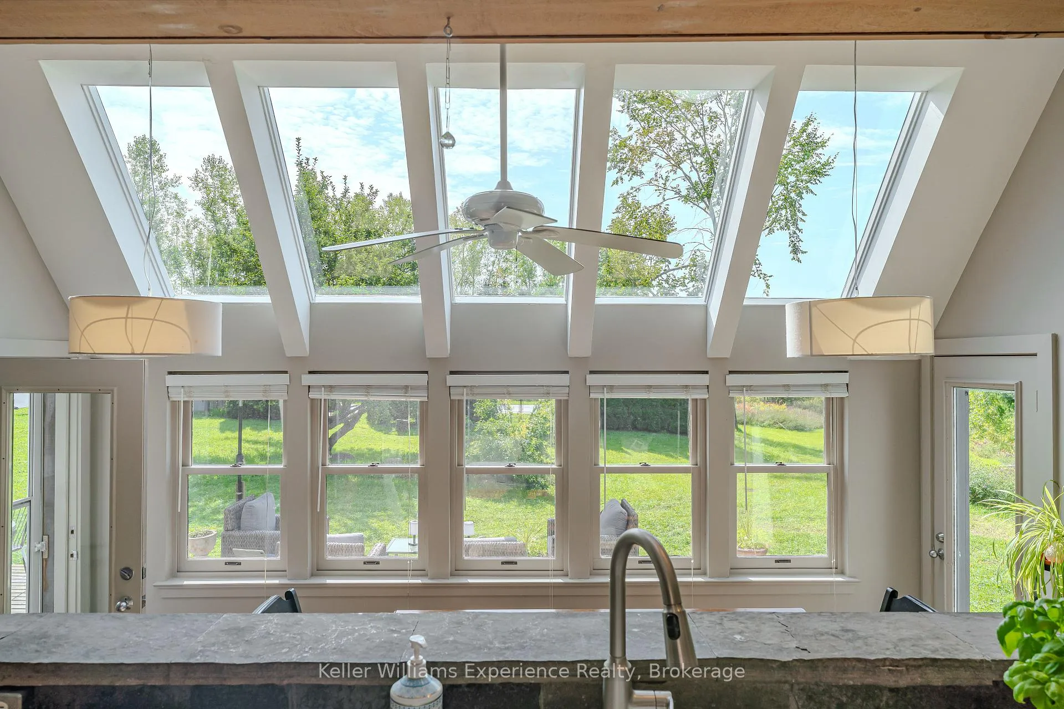
Tucked into 25 acres of forested privacy at the very end of a quiet sideroad, surrounded by conservation and nothing but trees in every direction, this is the kind of property you don't stumble upon--you arrive at it. Quiet, secluded, and completely your own, this custom-designed chalet was built to celebrate space, stillness, and connection to the land. Inside, 2,400 sq ft of designer-curated interiors reflect the natural surroundings at every turn: velvety hand-stained pine floors, raw timber beams, natural slate, and soft, earthy tones that bring the outdoors in. The atrium dining room, with its 24-foot vaulted ceilings, frames the forest like living artwork, while the farmhouse kitchen--with it's white cabinetry, butcher block countertops, and centre island--offers a bright, welcoming space for slow mornings and shared meals. The sunken California-style living room rises as an architectural showpiece, wrapped in windows, anchored by a stone-clad wood-burning fireplace, and finished with tongue-and-groove ceilings. Upstairs, the lofted primary suite is open, airy, and beautifully bespoke, with 18-foot ceilings and a private balcony overlooking the trees, with glimpses of Gowan Lake. Two more bedrooms share a thoughtful 4-piece bath with a soaker tub and separate water closet. Above, 2 ladder-accessed loft bedrooms create a whimsical hideaway for the littlest adventurers. Outdoor living is just as intentional. Private trails wind through the property. Multiple decks and a screened-in sunroom invite you to slow down and stay awhile. A 28-foot saltwater pool is tucked naturally into the landscape, offering a quiet, unexpected luxury. A gentle path leads to the water's edge, where 900+ feet of shoreline on Gowan Lake adds another layer to an already rare setting. With fibre-optic internet, you're as connected as you want to be, or as off-grid as you need. 25 acres. Total privacy. A life immersed in nature. This is a place you don't just visit. It's a place you keep.
Ask about this home
A HOMEH agent will answer your questions about this home.
Around this home
Helpful calculators
Your HOMEH agent

"Priced 3% over the Hestimate. I would see it this week."